Leave a Message

Thank you for your message. We will be in touch with you shortly.

936 E KAPASI Lane
936 E KAPASI Lane
936 E KAPASI Lane
936 E KAPASI Lane
936 E KAPASI Lane
936 E KAPASI Lane
936 E KAPASI Lane
936 E KAPASI Lane
936 E KAPASI Lane
936 E KAPASI Lane
936 E KAPASI Lane
936 E KAPASI Lane
936 E KAPASI Lane
936 E KAPASI Lane
936 E KAPASI Lane
936 E KAPASI Lane
936 E KAPASI Lane
936 E KAPASI Lane
936 E KAPASI Lane
936 E KAPASI Lane
936 E KAPASI Lane
936 E KAPASI Lane
936 E KAPASI Lane
936 E KAPASI Lane
936 E KAPASI Lane
936 E KAPASI Lane
936 E KAPASI Lane
936 E KAPASI Lane
936 E KAPASI Lane
936 E KAPASI Lane
936 E KAPASI Lane
936 E KAPASI Lane
936 E KAPASI Lane
936 E KAPASI Lane
936 E KAPASI Lane
936 E KAPASI Lane
936 E KAPASI Lane
936 E KAPASI Lane
936 E KAPASI Lane
936 E KAPASI Lane
936 E KAPASI Lane
936 E KAPASI Lane
936 E KAPASI Lane
936 E KAPASI Lane
936 E KAPASI Lane
936 E KAPASI Lane
936 E KAPASI Lane
936 E KAPASI Lane
936 E KAPASI Lane
936 E KAPASI Lane
936 E KAPASI Lane
936 E KAPASI Lane
936 E KAPASI Lane
936 E KAPASI Lane
936 E KAPASI Lane
936 E KAPASI Lane
936 E KAPASI Lane
936 E KAPASI Lane
936 E KAPASI Lane
936 E KAPASI Lane
936 E KAPASI Lane
936 E KAPASI Lane
936 E KAPASI Lane
936 E KAPASI Lane
936 E KAPASI Lane
SEE ALL PHOTOS
936 E KAPASI Lane
936 E KAPASI Lane
936 E KAPASI Lane
936 E KAPASI Lane
936 E KAPASI Lane
936 E KAPASI Lane
936 E KAPASI Lane
936 E KAPASI Lane
936 E KAPASI Lane
936 E KAPASI Lane
936 E KAPASI Lane
936 E KAPASI Lane
936 E KAPASI Lane
936 E KAPASI Lane
936 E KAPASI Lane
936 E KAPASI Lane
936 E KAPASI Lane
936 E KAPASI Lane
936 E KAPASI Lane
936 E KAPASI Lane
936 E KAPASI Lane
936 E KAPASI Lane
936 E KAPASI Lane
936 E KAPASI Lane
936 E KAPASI Lane
936 E KAPASI Lane
936 E KAPASI Lane
936 E KAPASI Lane
936 E KAPASI Lane
936 E KAPASI Lane
936 E KAPASI Lane
936 E KAPASI Lane
936 E KAPASI Lane
936 E KAPASI Lane
936 E KAPASI Lane
936 E KAPASI Lane
936 E KAPASI Lane
936 E KAPASI Lane
936 E KAPASI Lane
936 E KAPASI Lane
936 E KAPASI Lane
936 E KAPASI Lane
936 E KAPASI Lane
936 E KAPASI Lane
936 E KAPASI Lane
936 E KAPASI Lane
936 E KAPASI Lane
936 E KAPASI Lane
936 E KAPASI Lane
936 E KAPASI Lane
936 E KAPASI Lane
936 E KAPASI Lane
936 E KAPASI Lane
936 E KAPASI Lane
936 E KAPASI Lane
936 E KAPASI Lane
936 E KAPASI Lane
936 E KAPASI Lane
936 E KAPASI Lane
936 E KAPASI Lane
936 E KAPASI Lane
936 E KAPASI Lane
936 E KAPASI Lane
936 E KAPASI Lane
936 E KAPASI Lane
Courtesy of My Home Group Real Estate
Sold

936 E KAPASI Lane

936 E KAPASI Lane, San Tan Valley, AZ 85140

$633,000
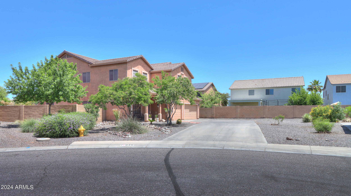
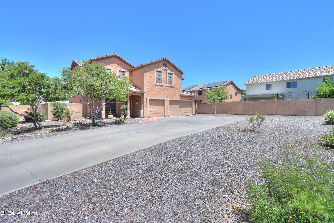
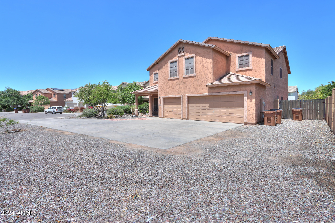
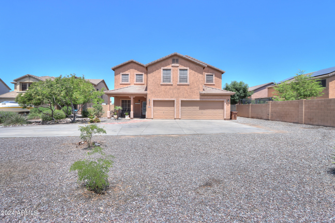
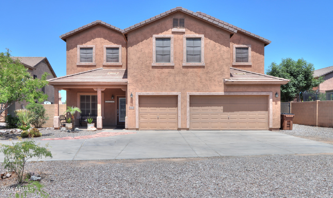
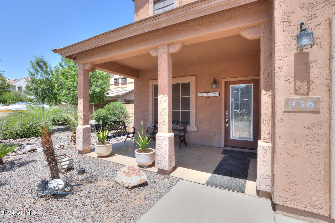
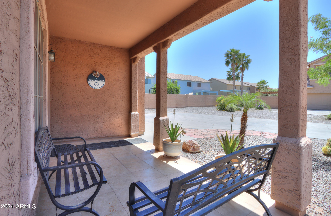
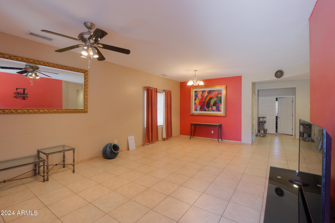
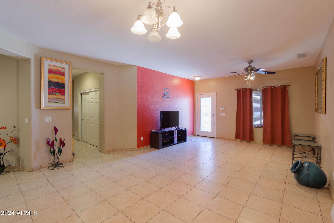
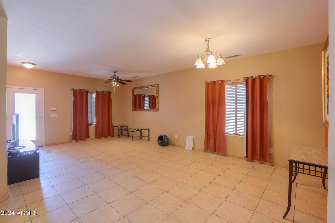
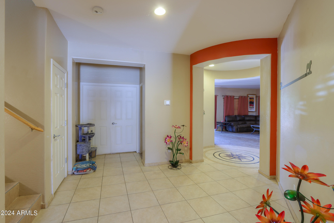
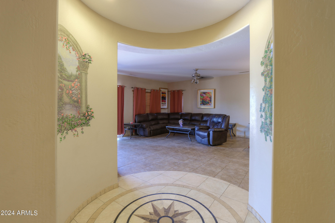
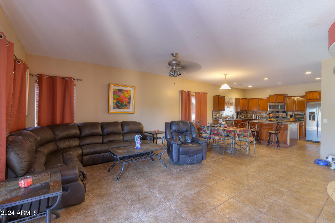
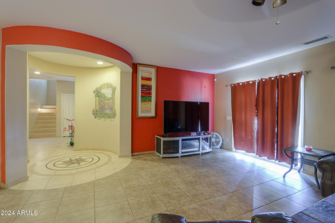
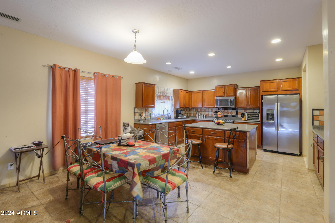
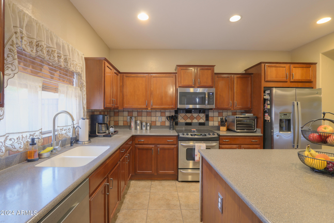
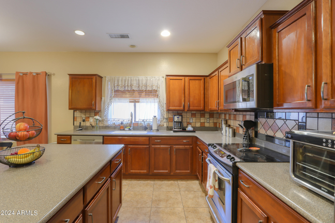
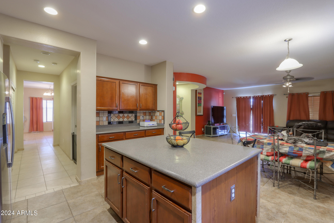
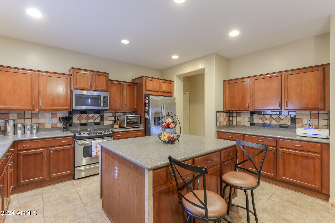
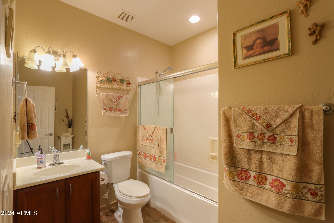
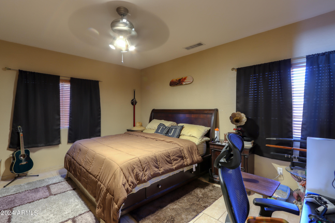
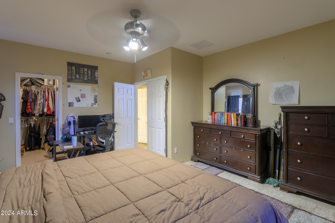
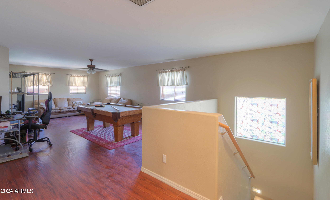
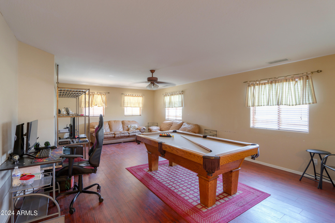
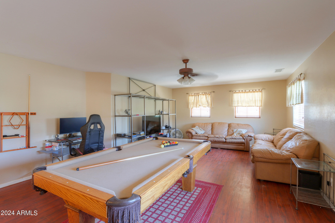
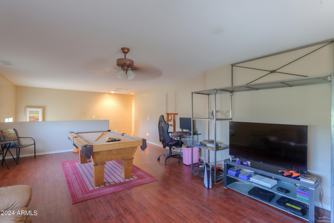
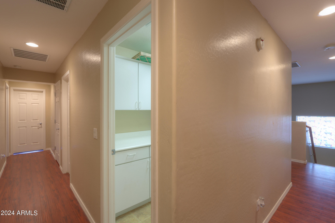
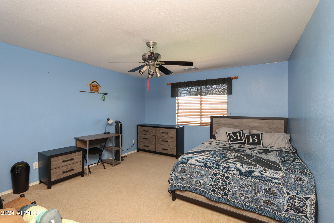
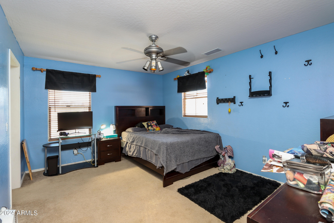
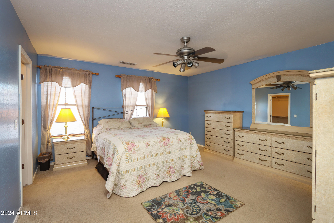
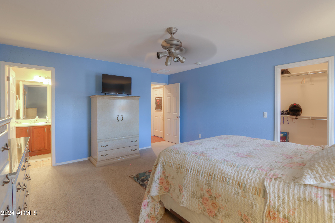
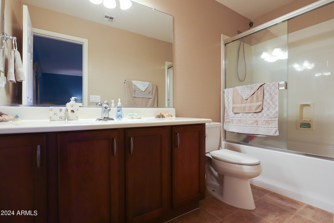
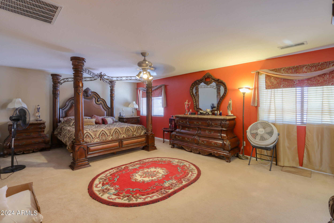
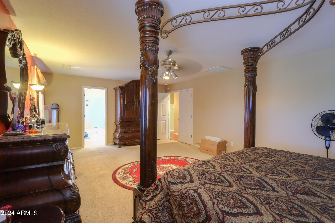
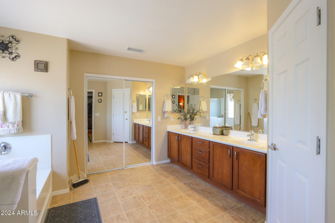
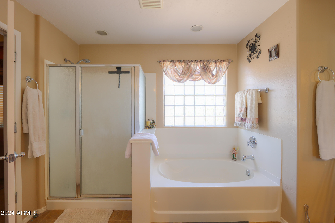
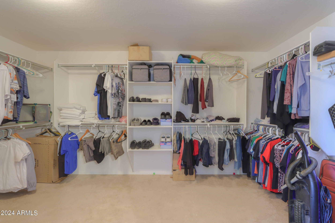
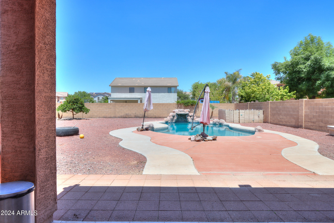
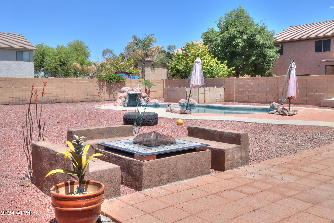
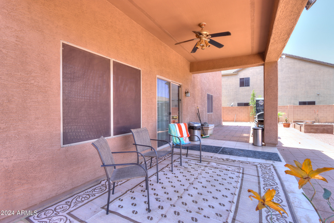
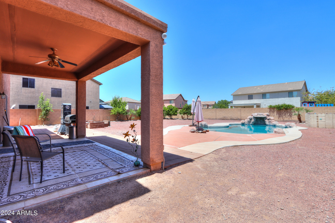
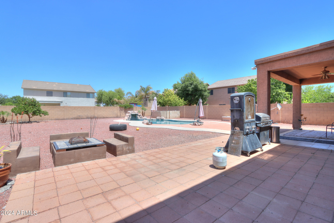
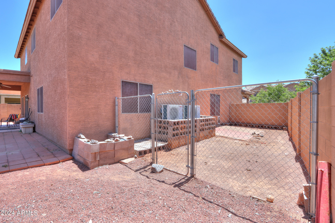
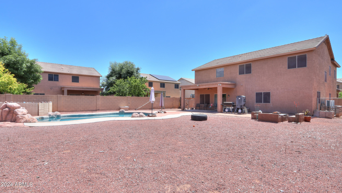
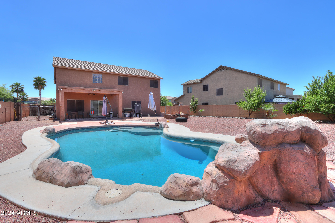
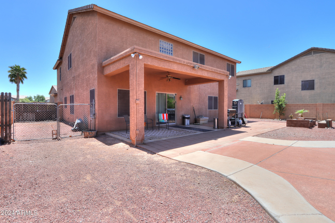
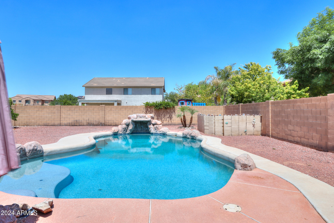
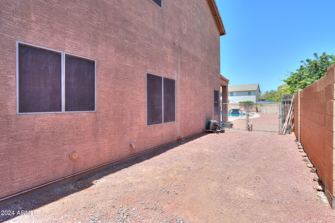
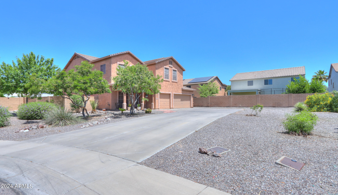
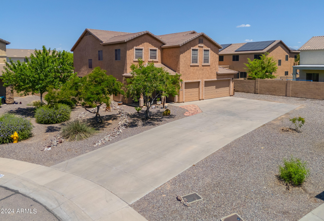
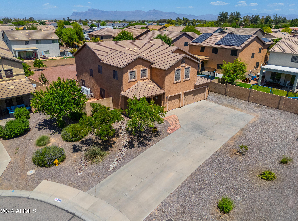
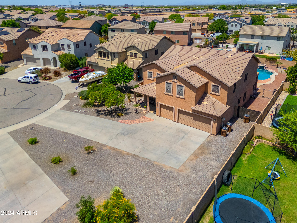
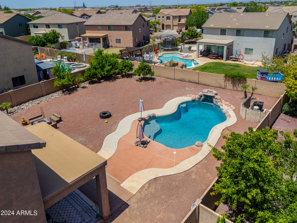
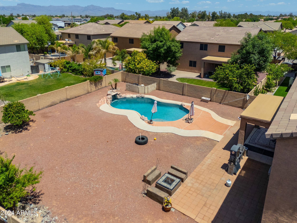
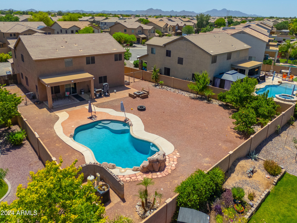
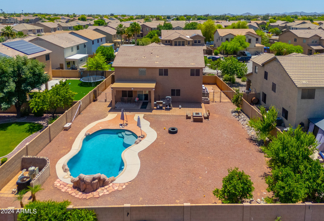
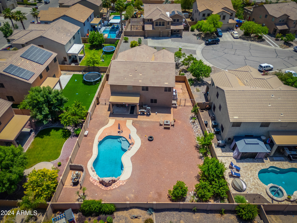
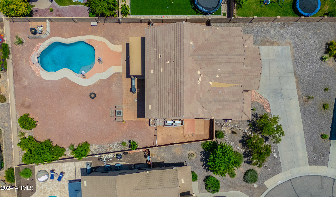
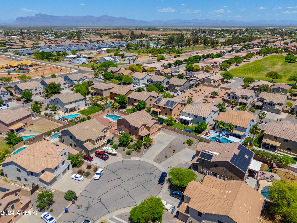
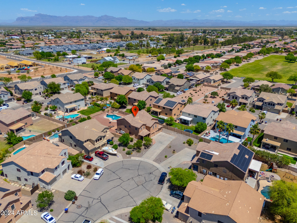
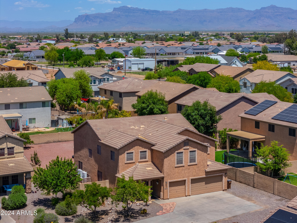
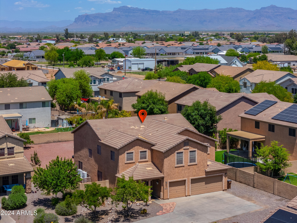
Nestled in San Tan Valley's heart, 936 E Kapasi presents a harmonious blend of luxury and timeless charm. Welcomed by an inviting facade, the home's interior exudes brightness and openness, seamlessly flowing from the foyer to the airy living spaces. The kitchen, a haven for culinary enthusiasts, boasts ample cabinet space, stainless-steel appliances, and corian countertops, perfect for any occasion from family dinners to extravagant gatherings. Notable features include tile flooring downstairs with a custom design in the foyer, a spacious primary bedroom complemented by a oversize closet space, generously sized bedrooms with walk-in closets, and an en suite surpassing the standards of most primary bedrooms. Stepping into the enormous backyard, you're greeted by a glistening diving pool and breath taking waterfall, whether you're hosting a summer barbecue or simply enjoying a quiet evening under the stars, this outdoor space is to become your favorite retreat. 4140 sq foot home, 14096 sq foot lot, 5 bedrooms, 4 bathrooms, with a 3-car garage, roomy driveway accommodating 6 cars, and an RV gate, there's ample space for everyone and all your vehicles and recreational toys as well. Don't miss the opportunity to experience this exceptional home.

5
beds

4
baths

4,140 Sq.Ft. LIVING AREA

0.32 Acres lot

Eddie Villalobos

Eddie Villalobos

Features & Amenities

Interior

  • total bedrooms5
  • Total bathrooms4
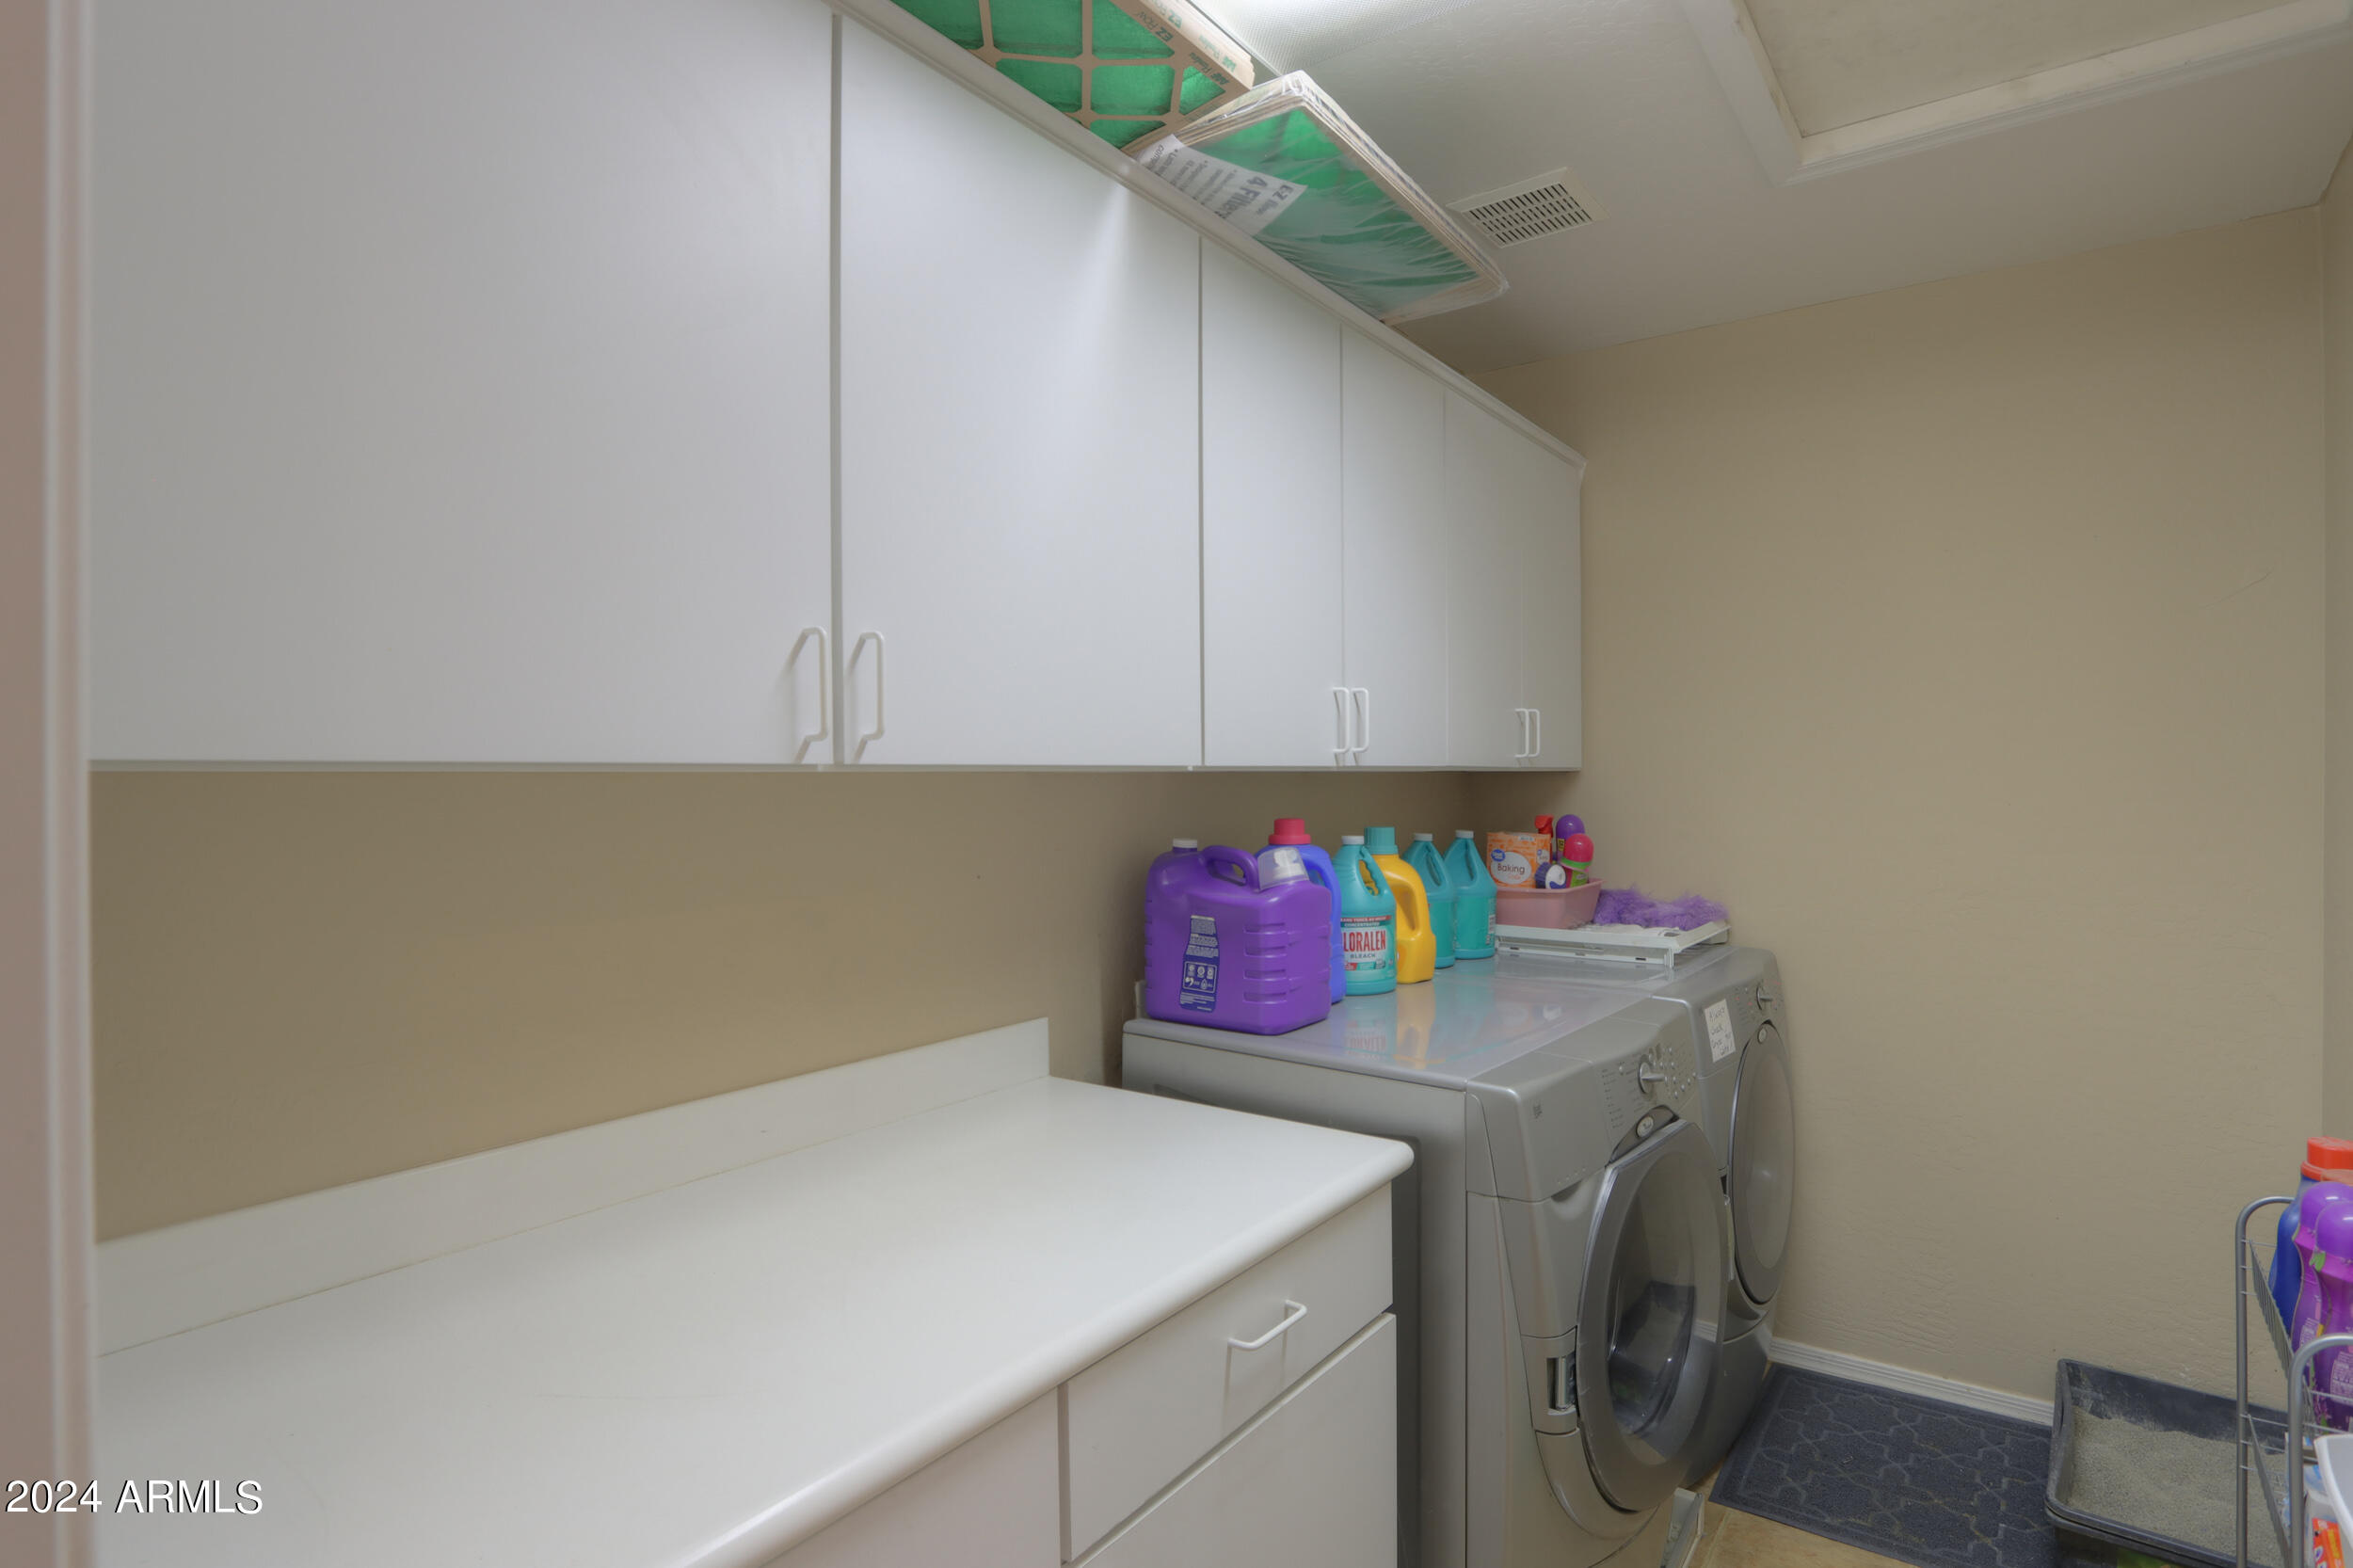
  • Laundry room Wshr/Dry Hook Up Only
  • Flooring Carpet, Vinyl, Tile
  • APPLIANCES Electric Cooktop
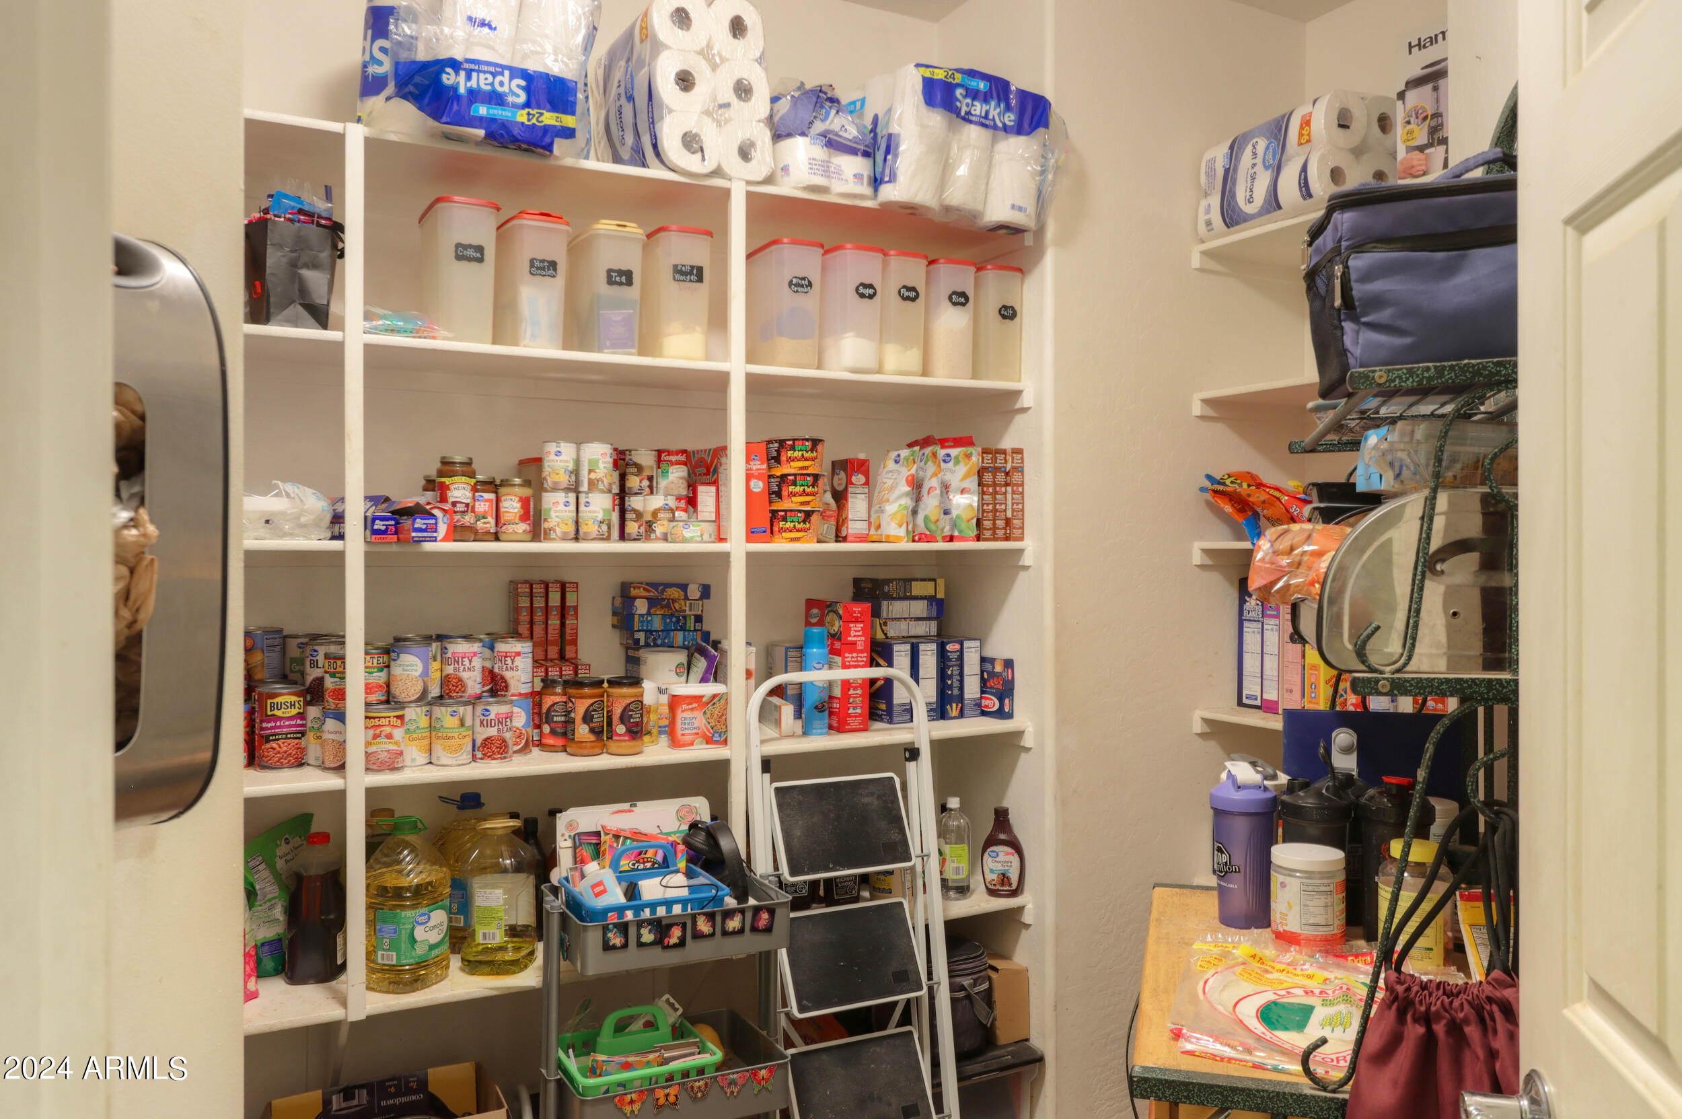
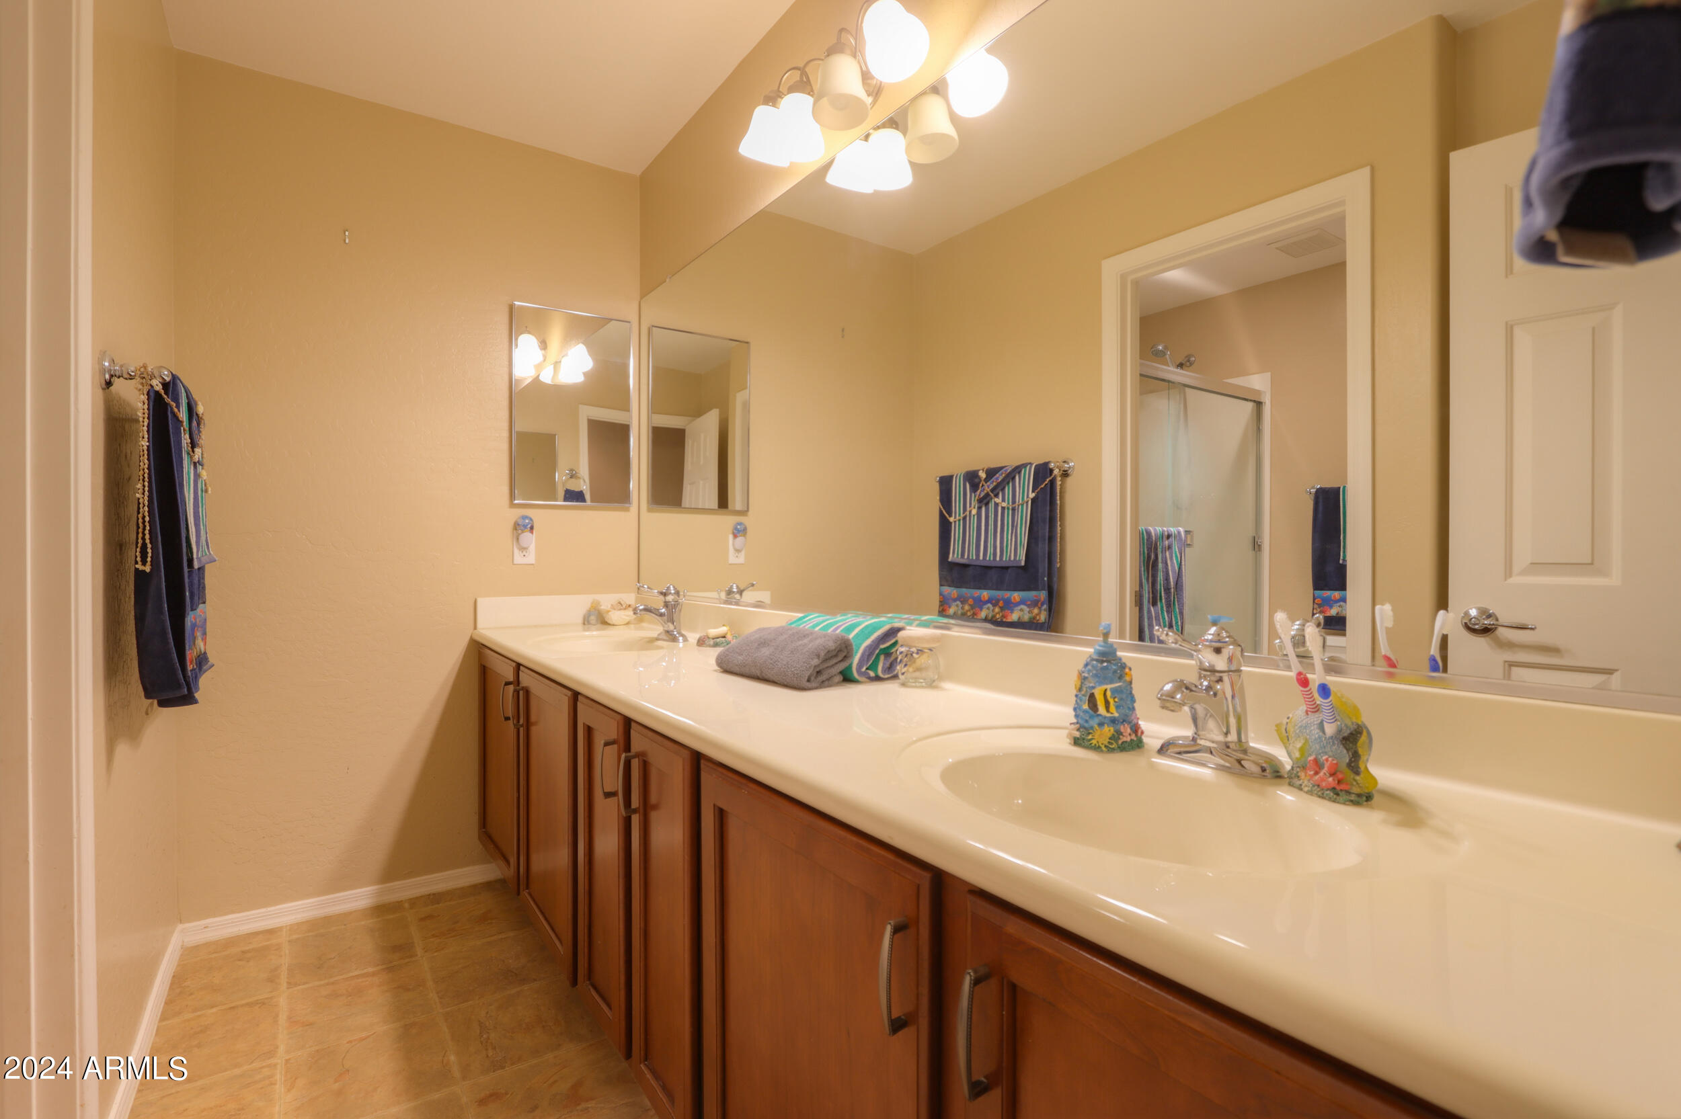
  • other interior Features High Speed Internet, Double Vanity, Upstairs, Eat-in Kitchen, 9 Flat Ceilings, Kitchen Island, Pantry, 2 Master Baths, Full Bth Master Bdrm, Separate Shwr Tub

Area & Lot

  • Status Sold
  • Date Sold July 5, 2024
  • Living Area4,140 Sq.Ft.
  • Lot Area0.32 Acres
  • MLS® ID6702259
  • TypeResidential
  • YEAR BUILT2006
  • Architecture StylesRanch
  • Elementary SchoolRanch Elementary School
  • Middle SchoolJ. O. Combs Middle School
  • High SchoolCombs High School
  • School DistrictJ. O. Combs Unified School District

Exterior

  • STORIES2
  • Garage Space3.0
  • water SourceCity Water
  • roofTile
  • lot featuresSprinklers In Rear, Sprinklers In Front, Desert Back, Desert Front, Gravel/Stone Front, Gravel/Stone Back, Grass Back, Synthetic Grass Back, Auto Timer H 2 O Front, Auto Timer H 2 O Back, Irrigation Front, Irrigation Back
  • parkingGarage Door Opener
  • HEAT TYPEElectric, Floor Furnace, Wall Furnace
  • AIR CONDITIONINGCentral Air, Ceiling Fan(s), Programmable Thmstat
  • sewerPublic Sewer
  • Disability FeaturesLever Handles
  • security FeaturesSecurity System Owned
  • other exterior FeaturesPrivate Yard

Financial

  • Sales Price$633,000
  • Real Estate Tax $2,698/yr
  • HOA $200/3 mos

A Personalized Approach to Every Move

We combine local expertise, strategic guidance, and responsive service to help you make informed decisions and achieve the best possible results.

Follow Us on Instagram