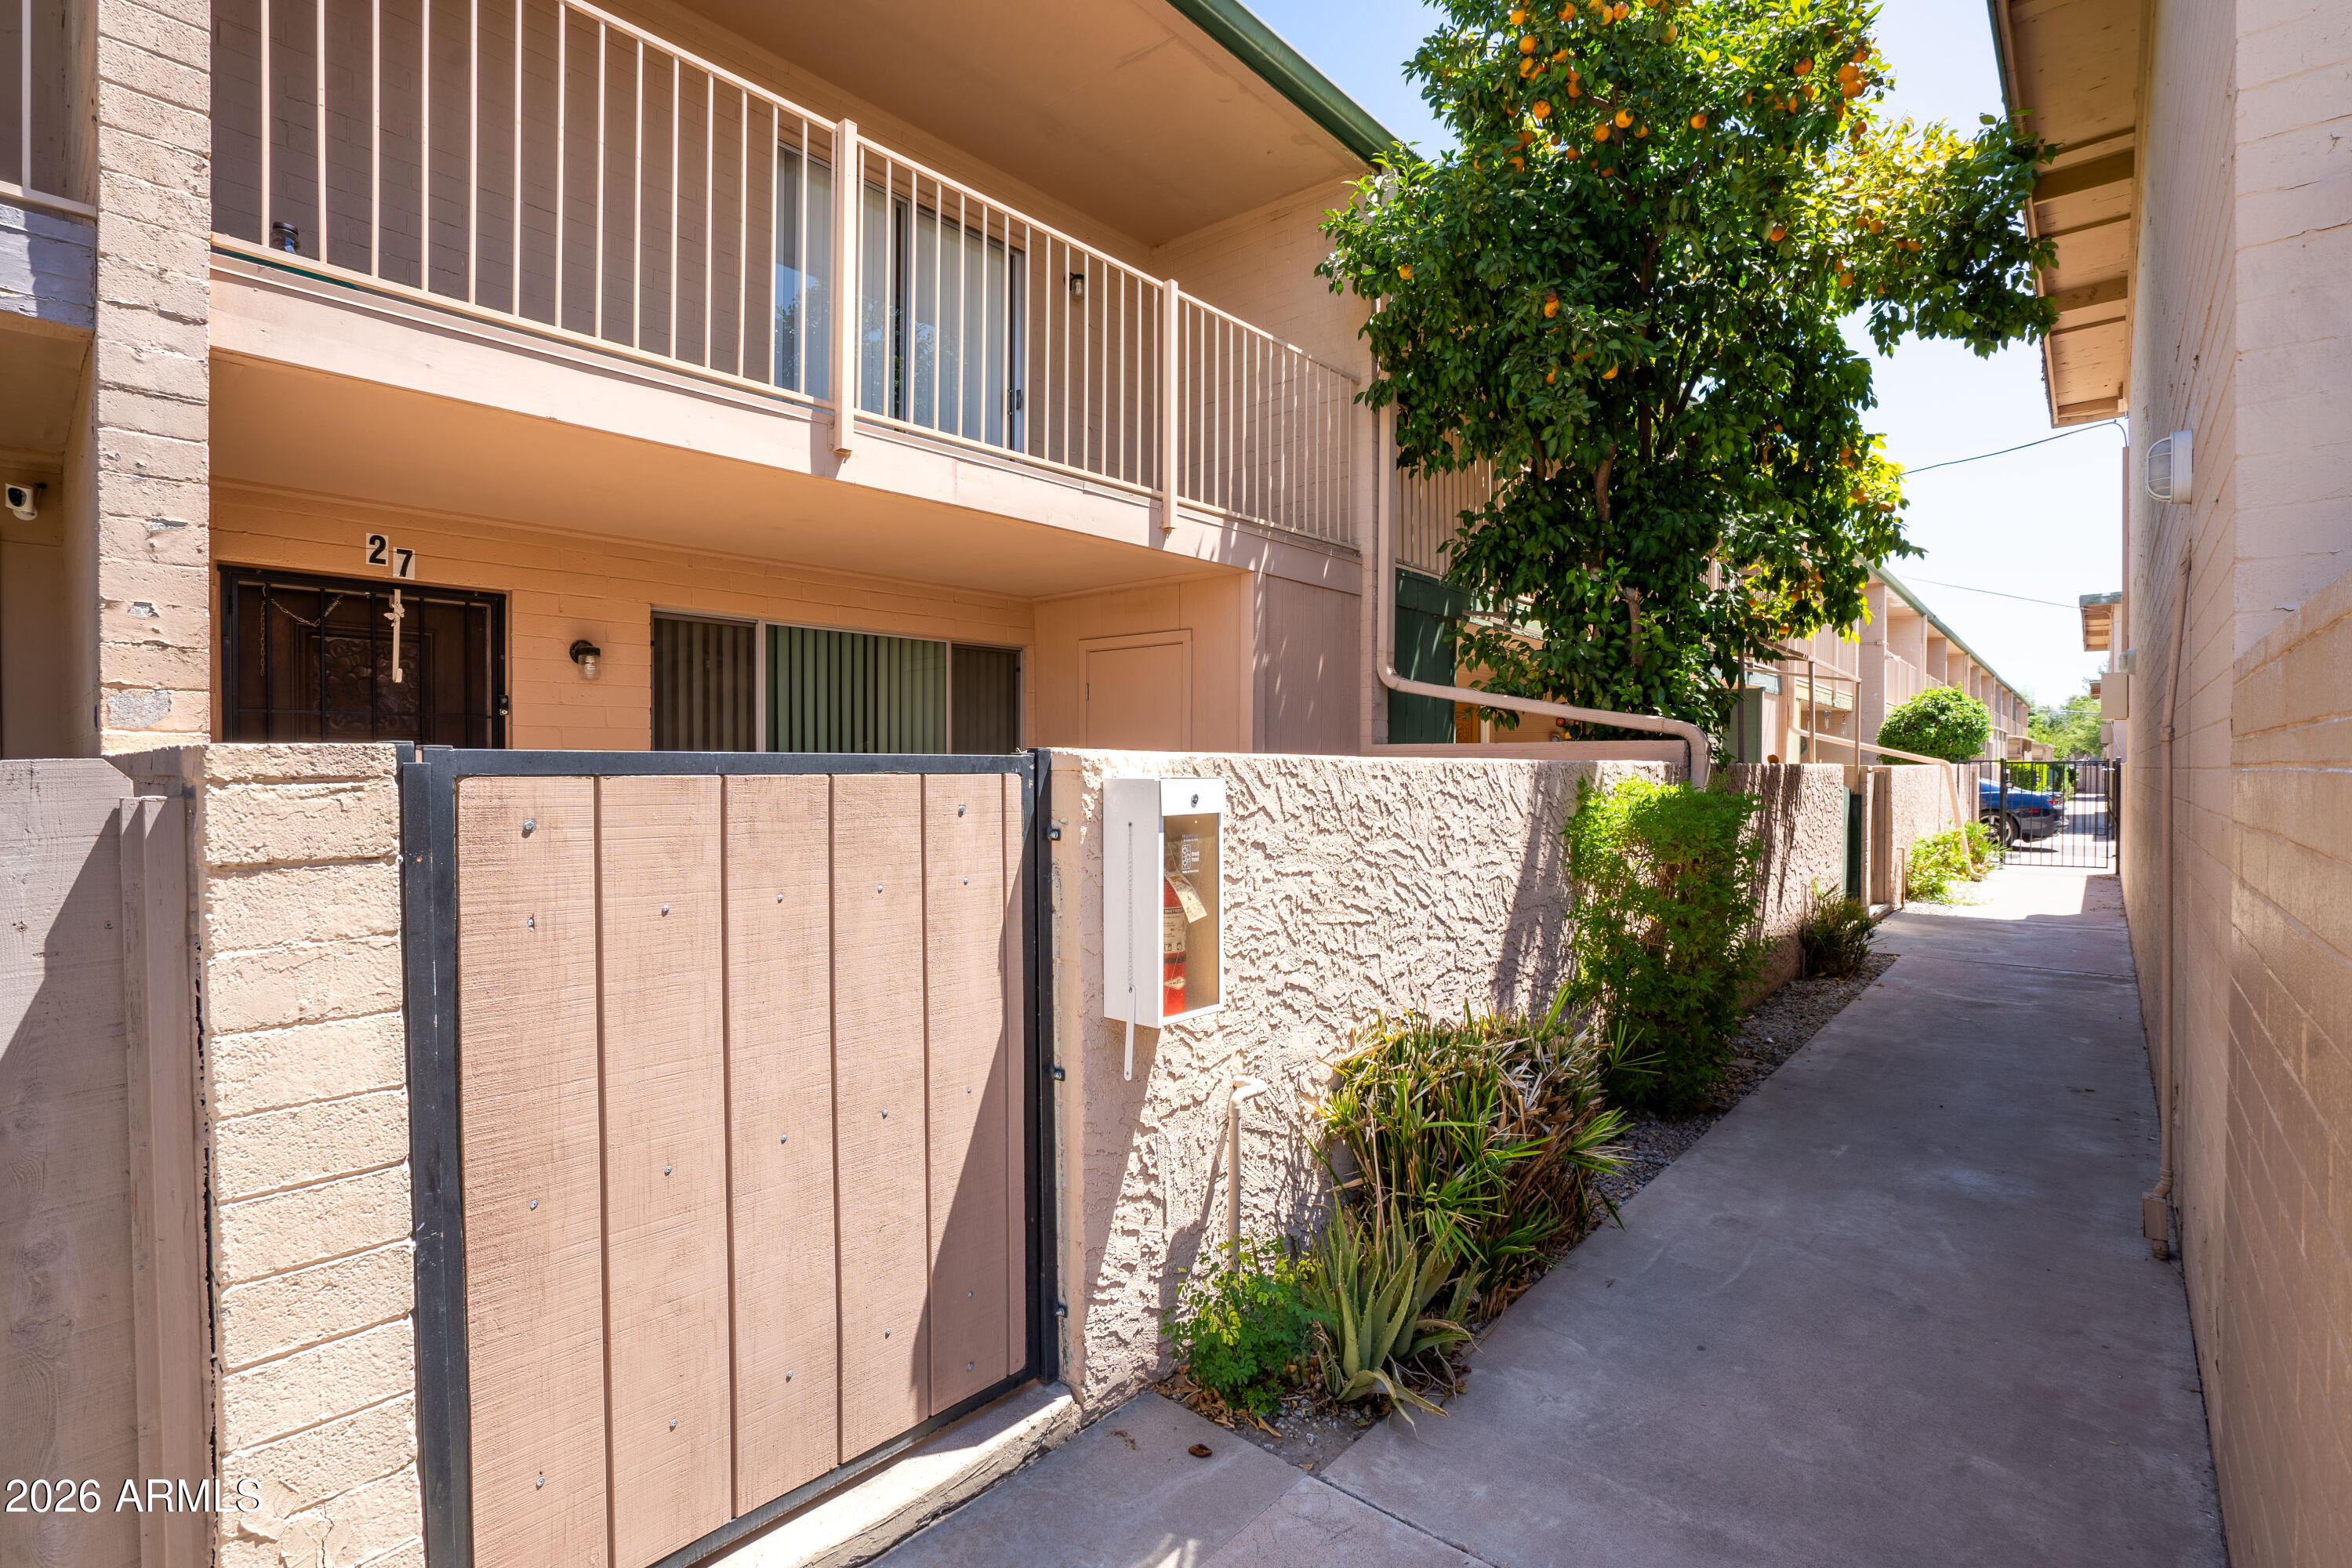
Beige two-story townhouse unit 27 beside a gated walkway, shrubs, and an orange tree.
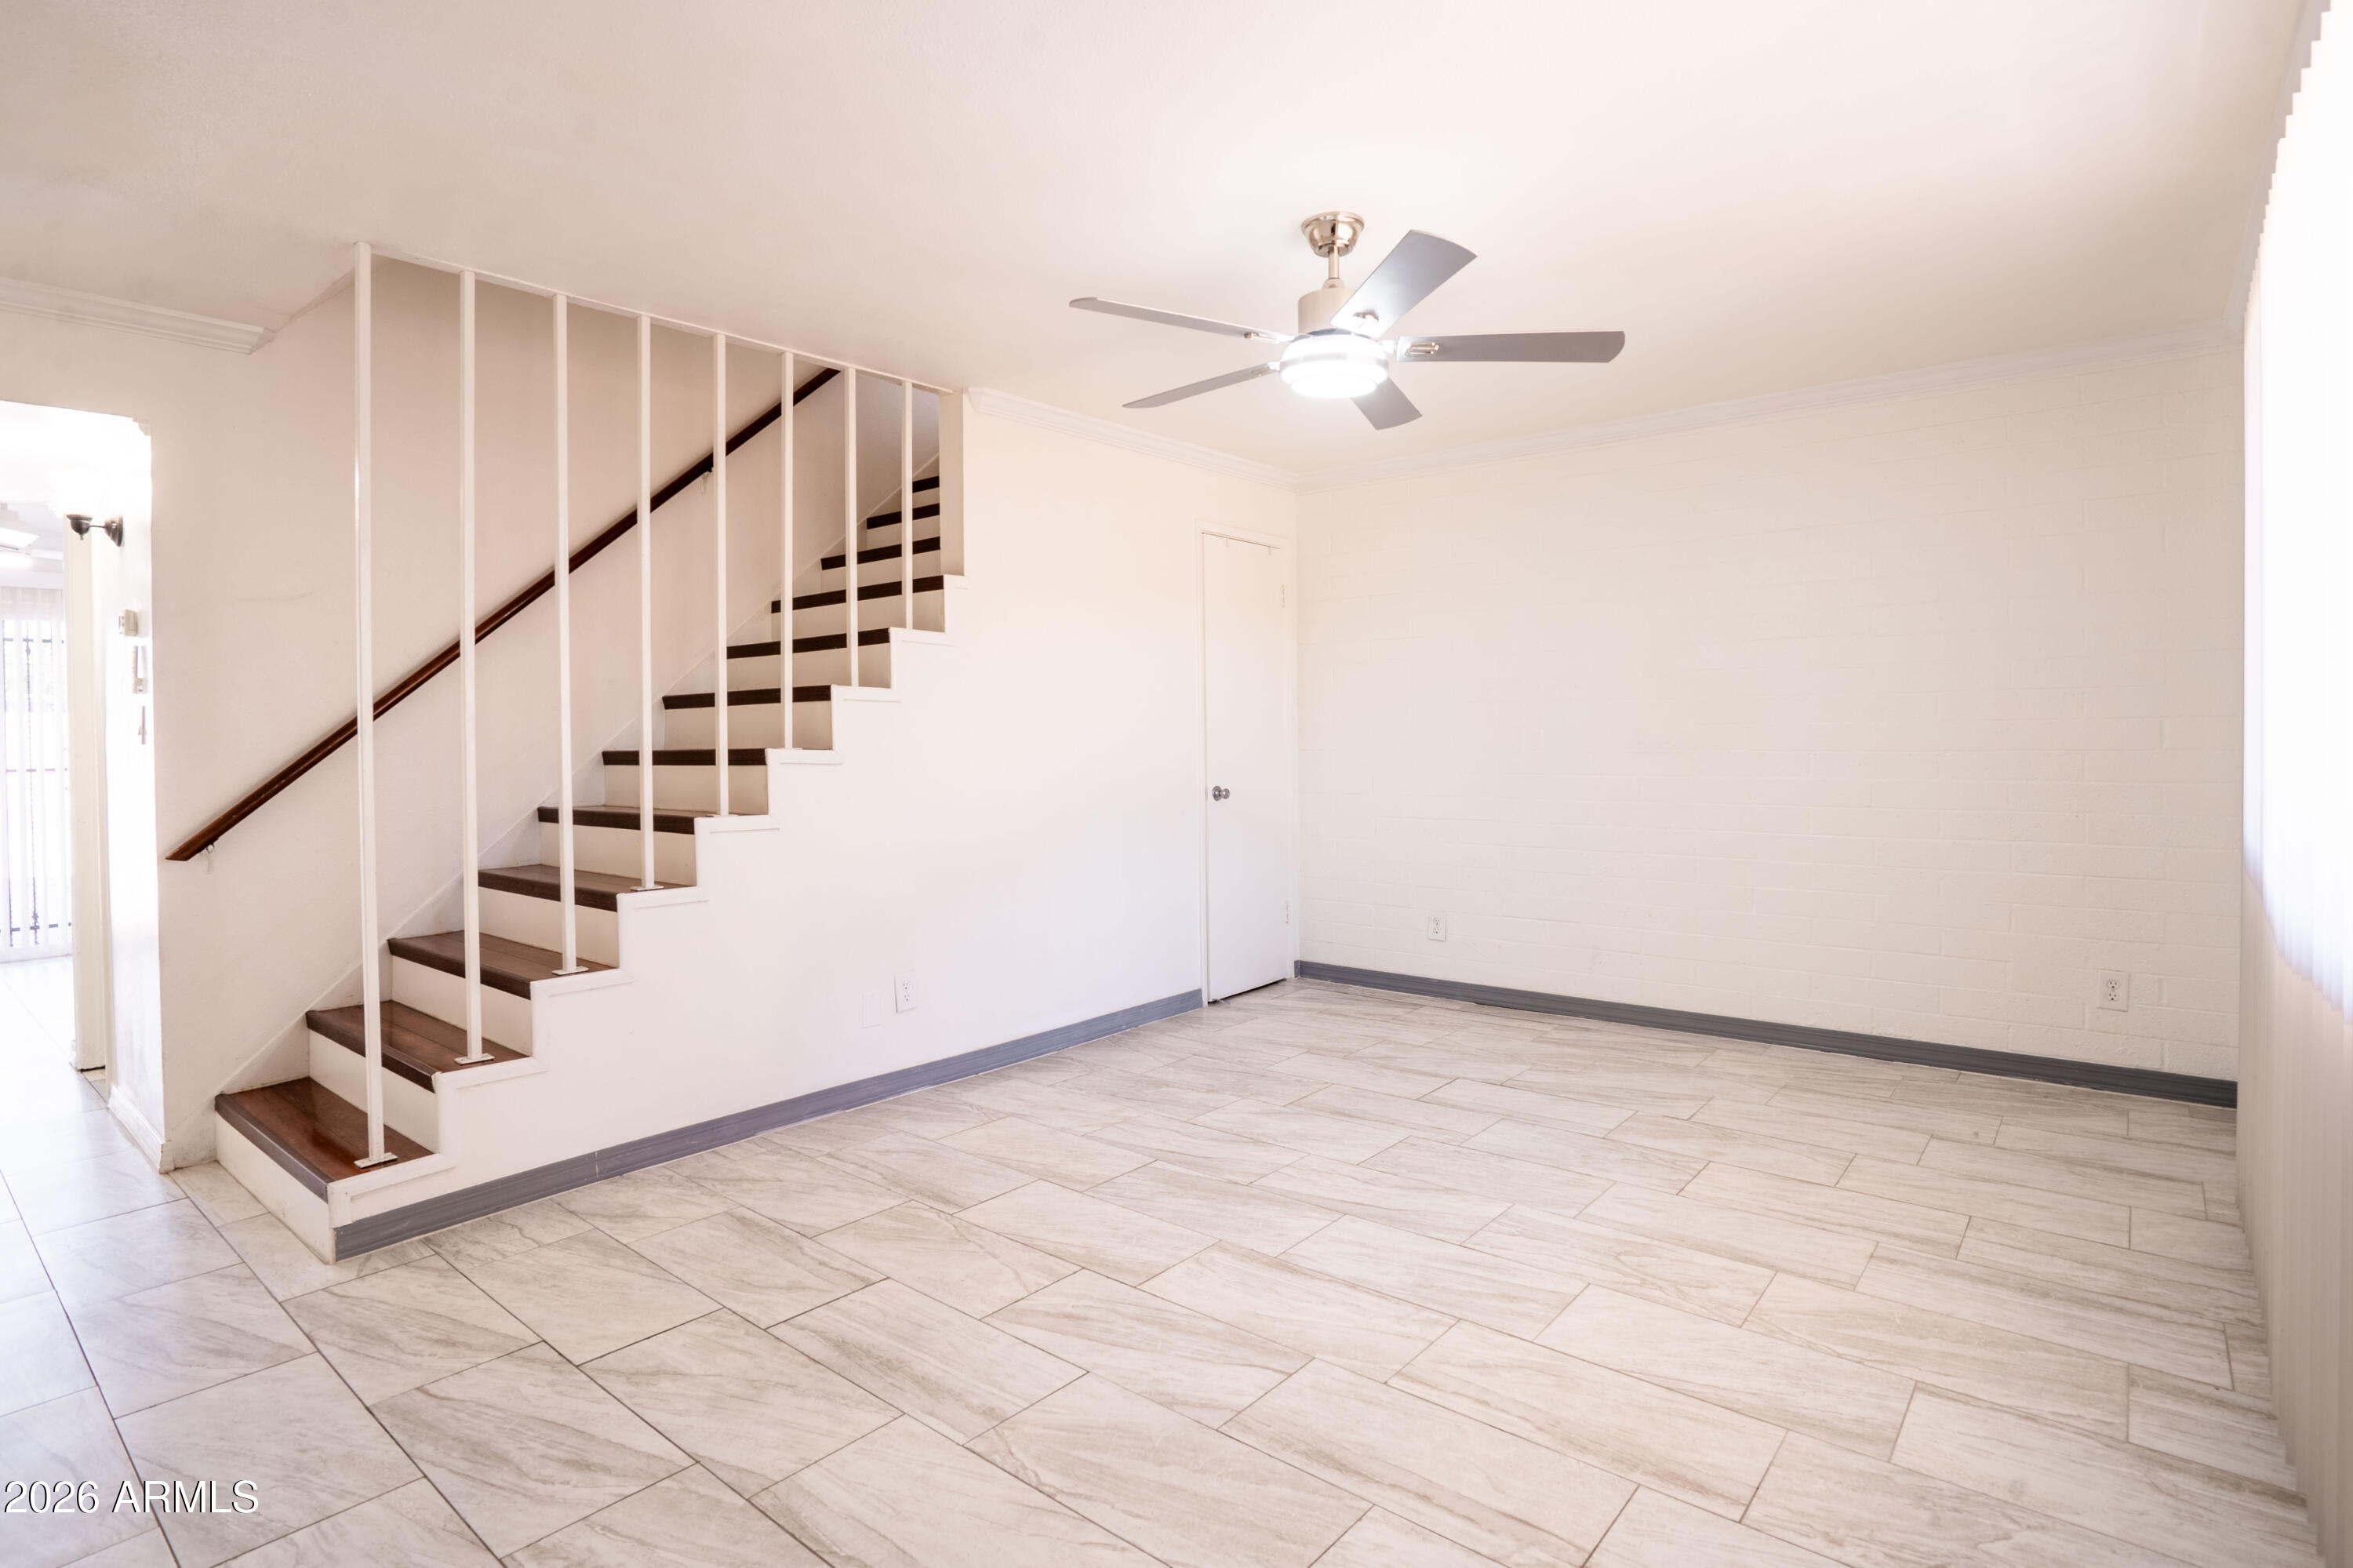
Vacant living room with a dark-wood staircase, large tiled floor, and ceiling fan.
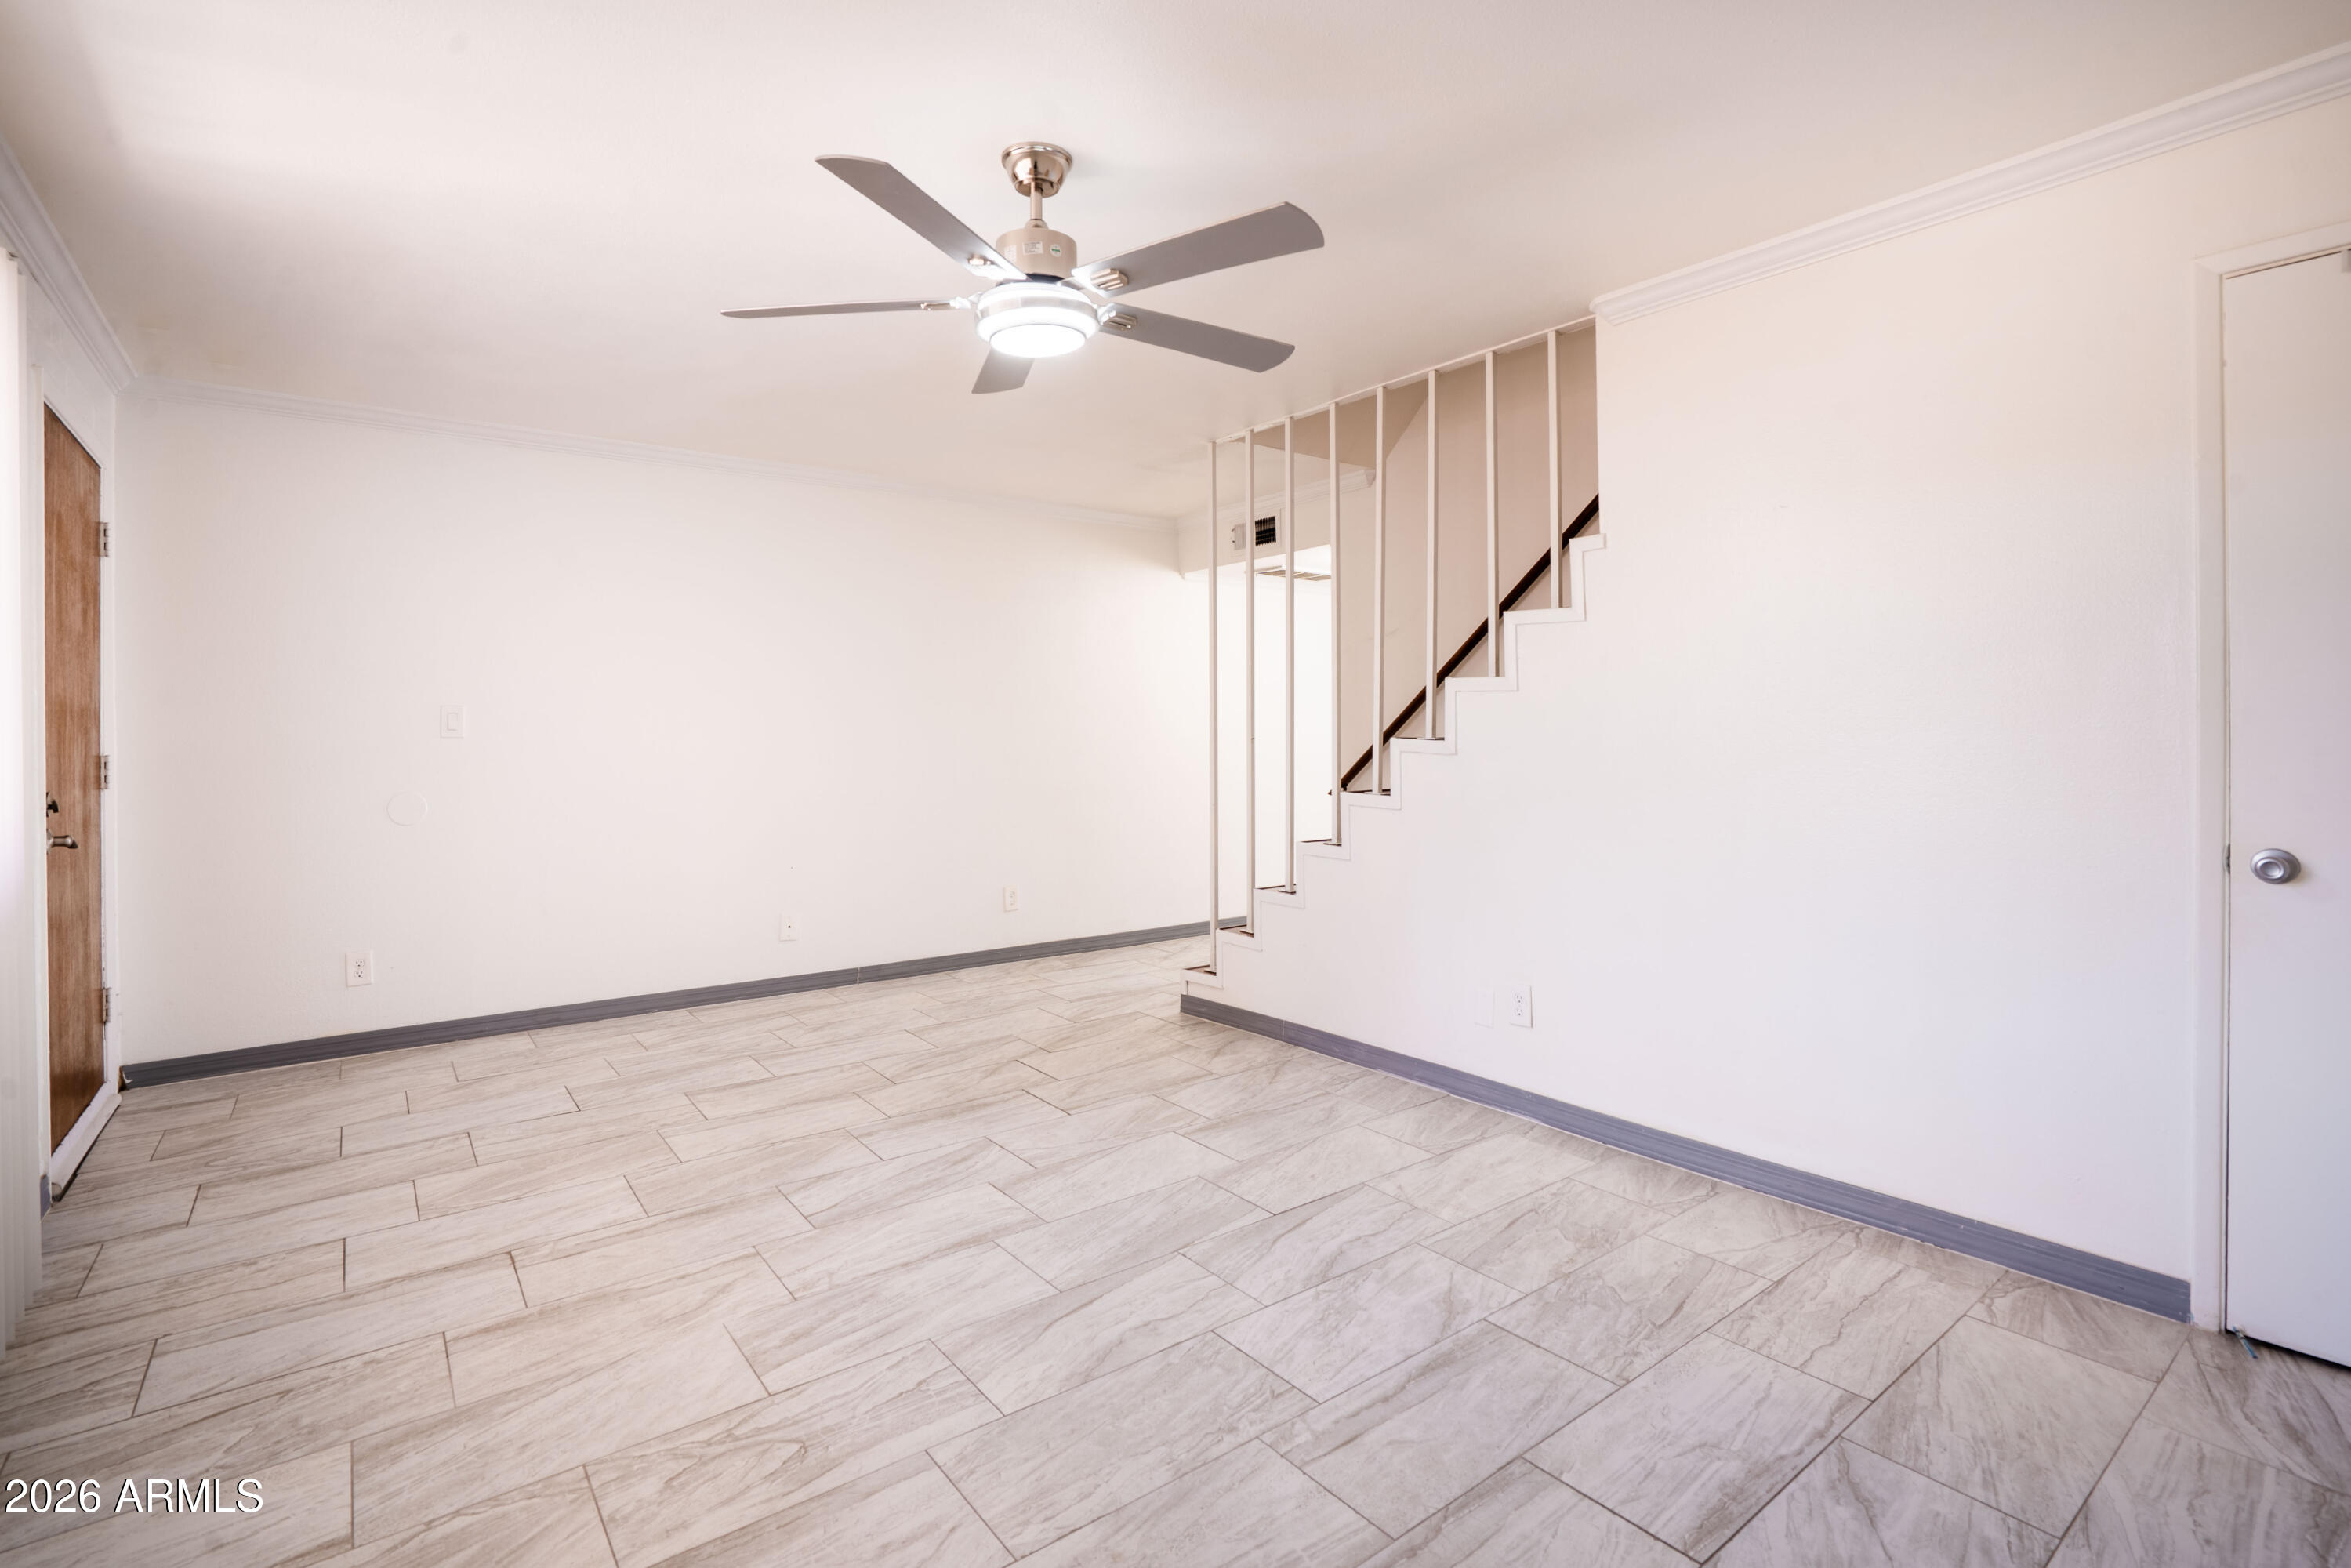
Vacant living room with tiled floors, ceiling fan, and staircase.
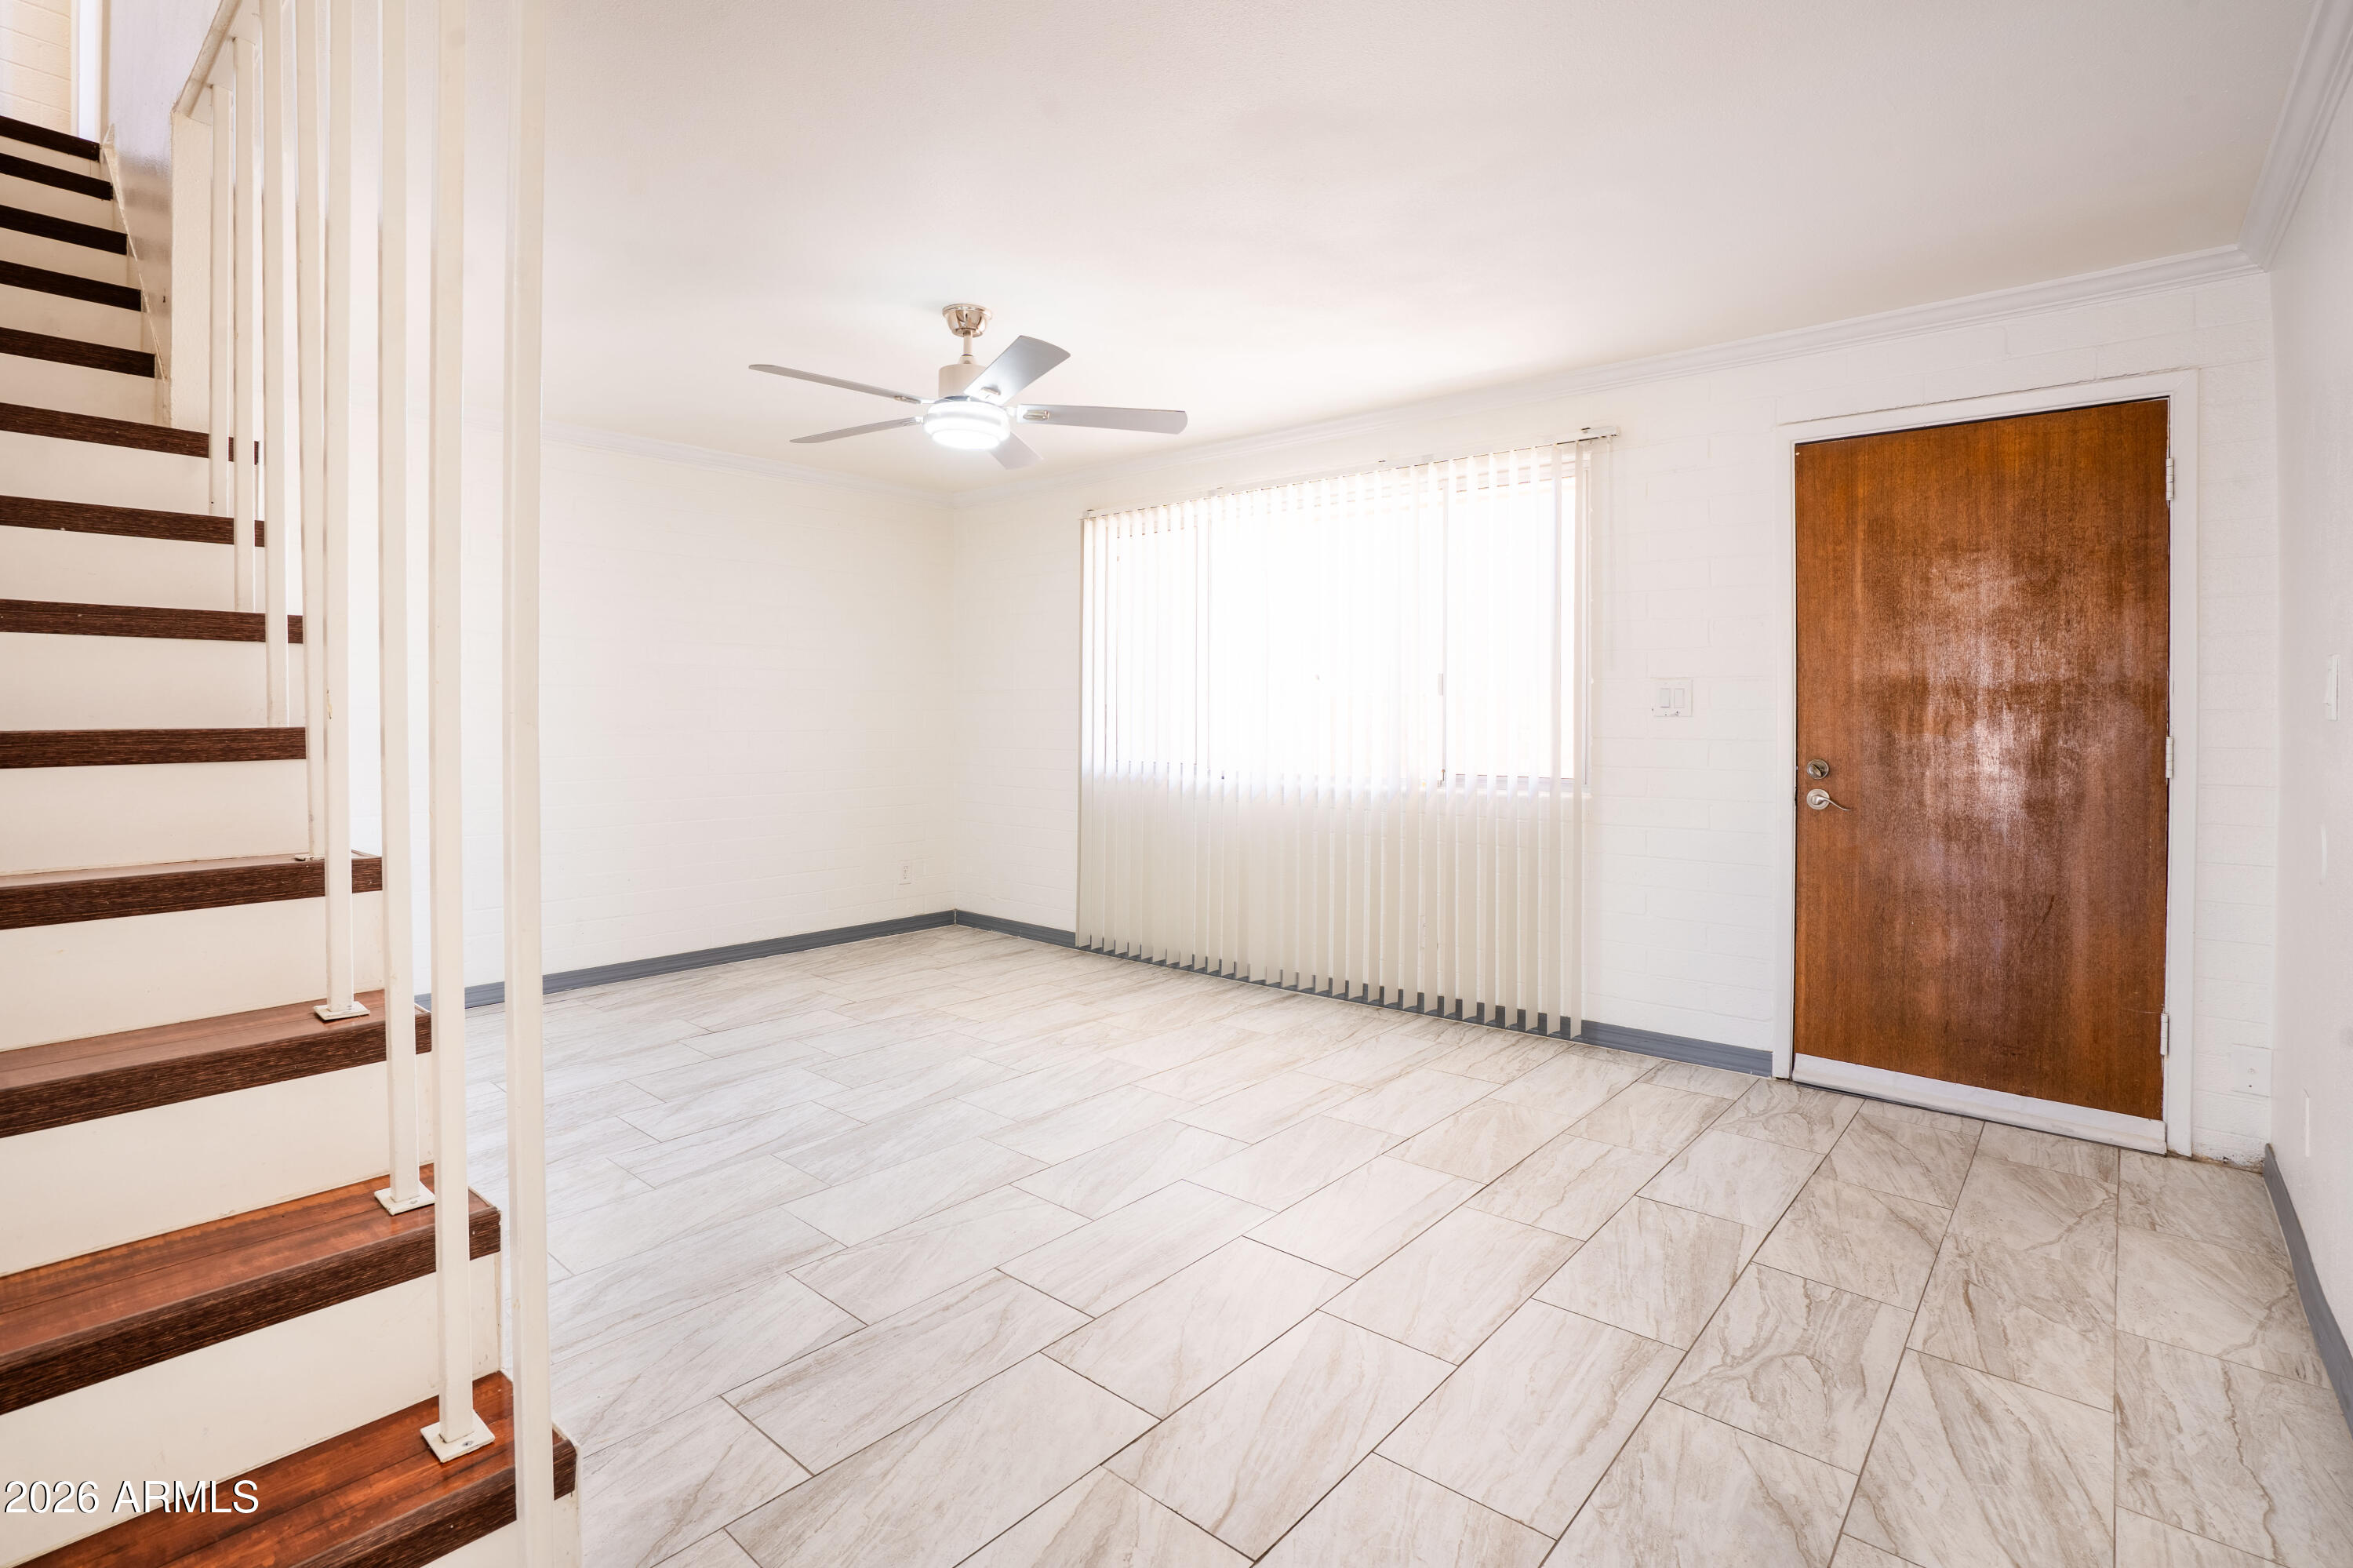
Empty living area with tiled floors, a dark wood staircase, vertical blinds, and a wooden door.
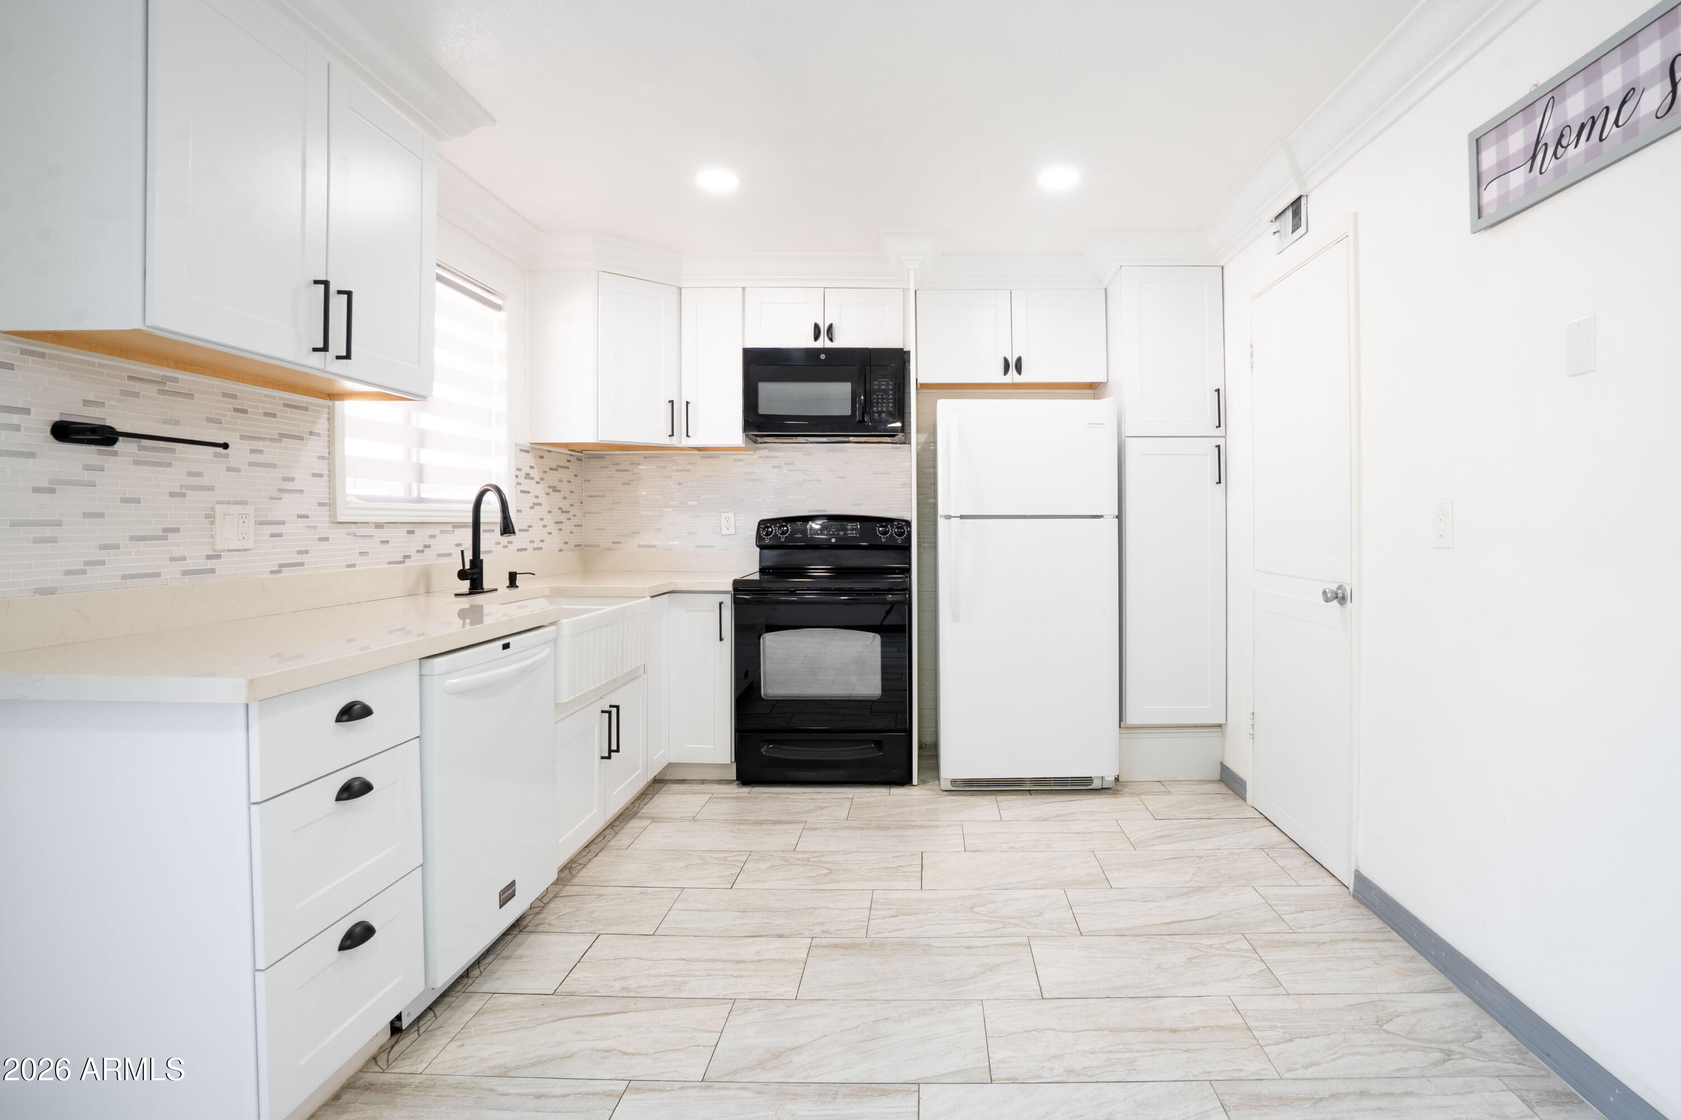
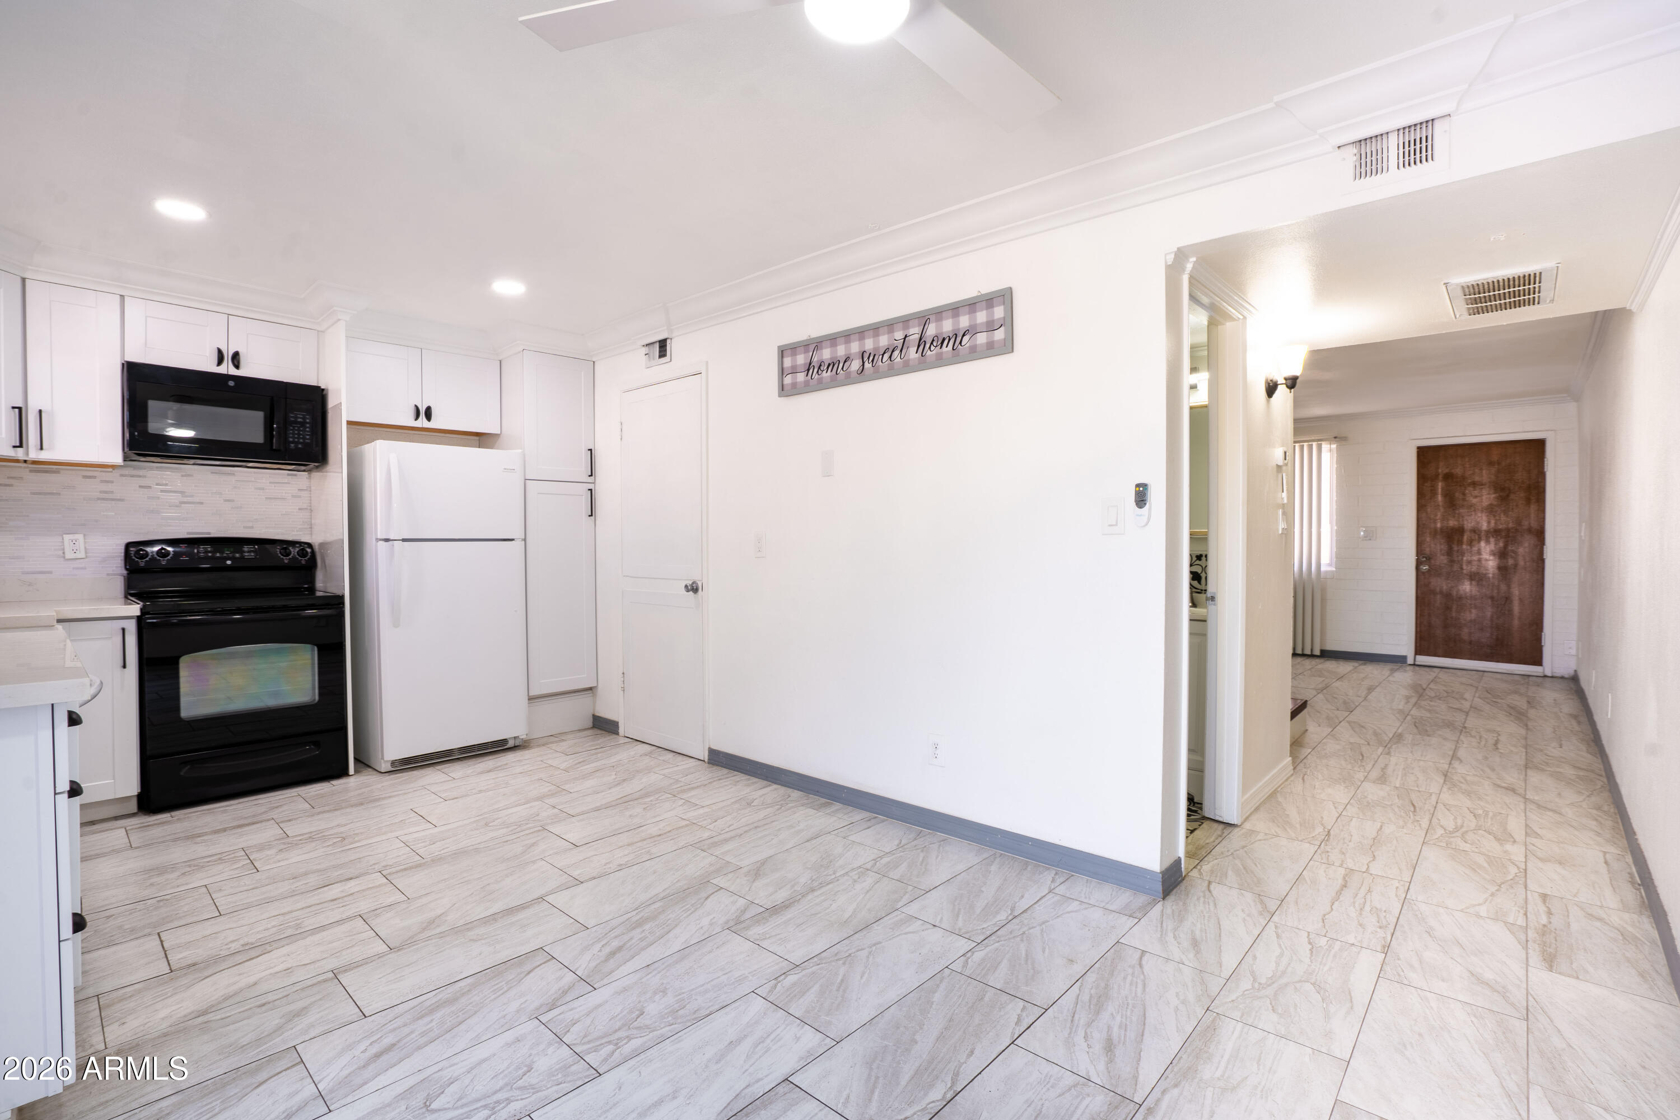
Kitchen with white cabinets and counters, black range, white refrigerator, and light tile floors.
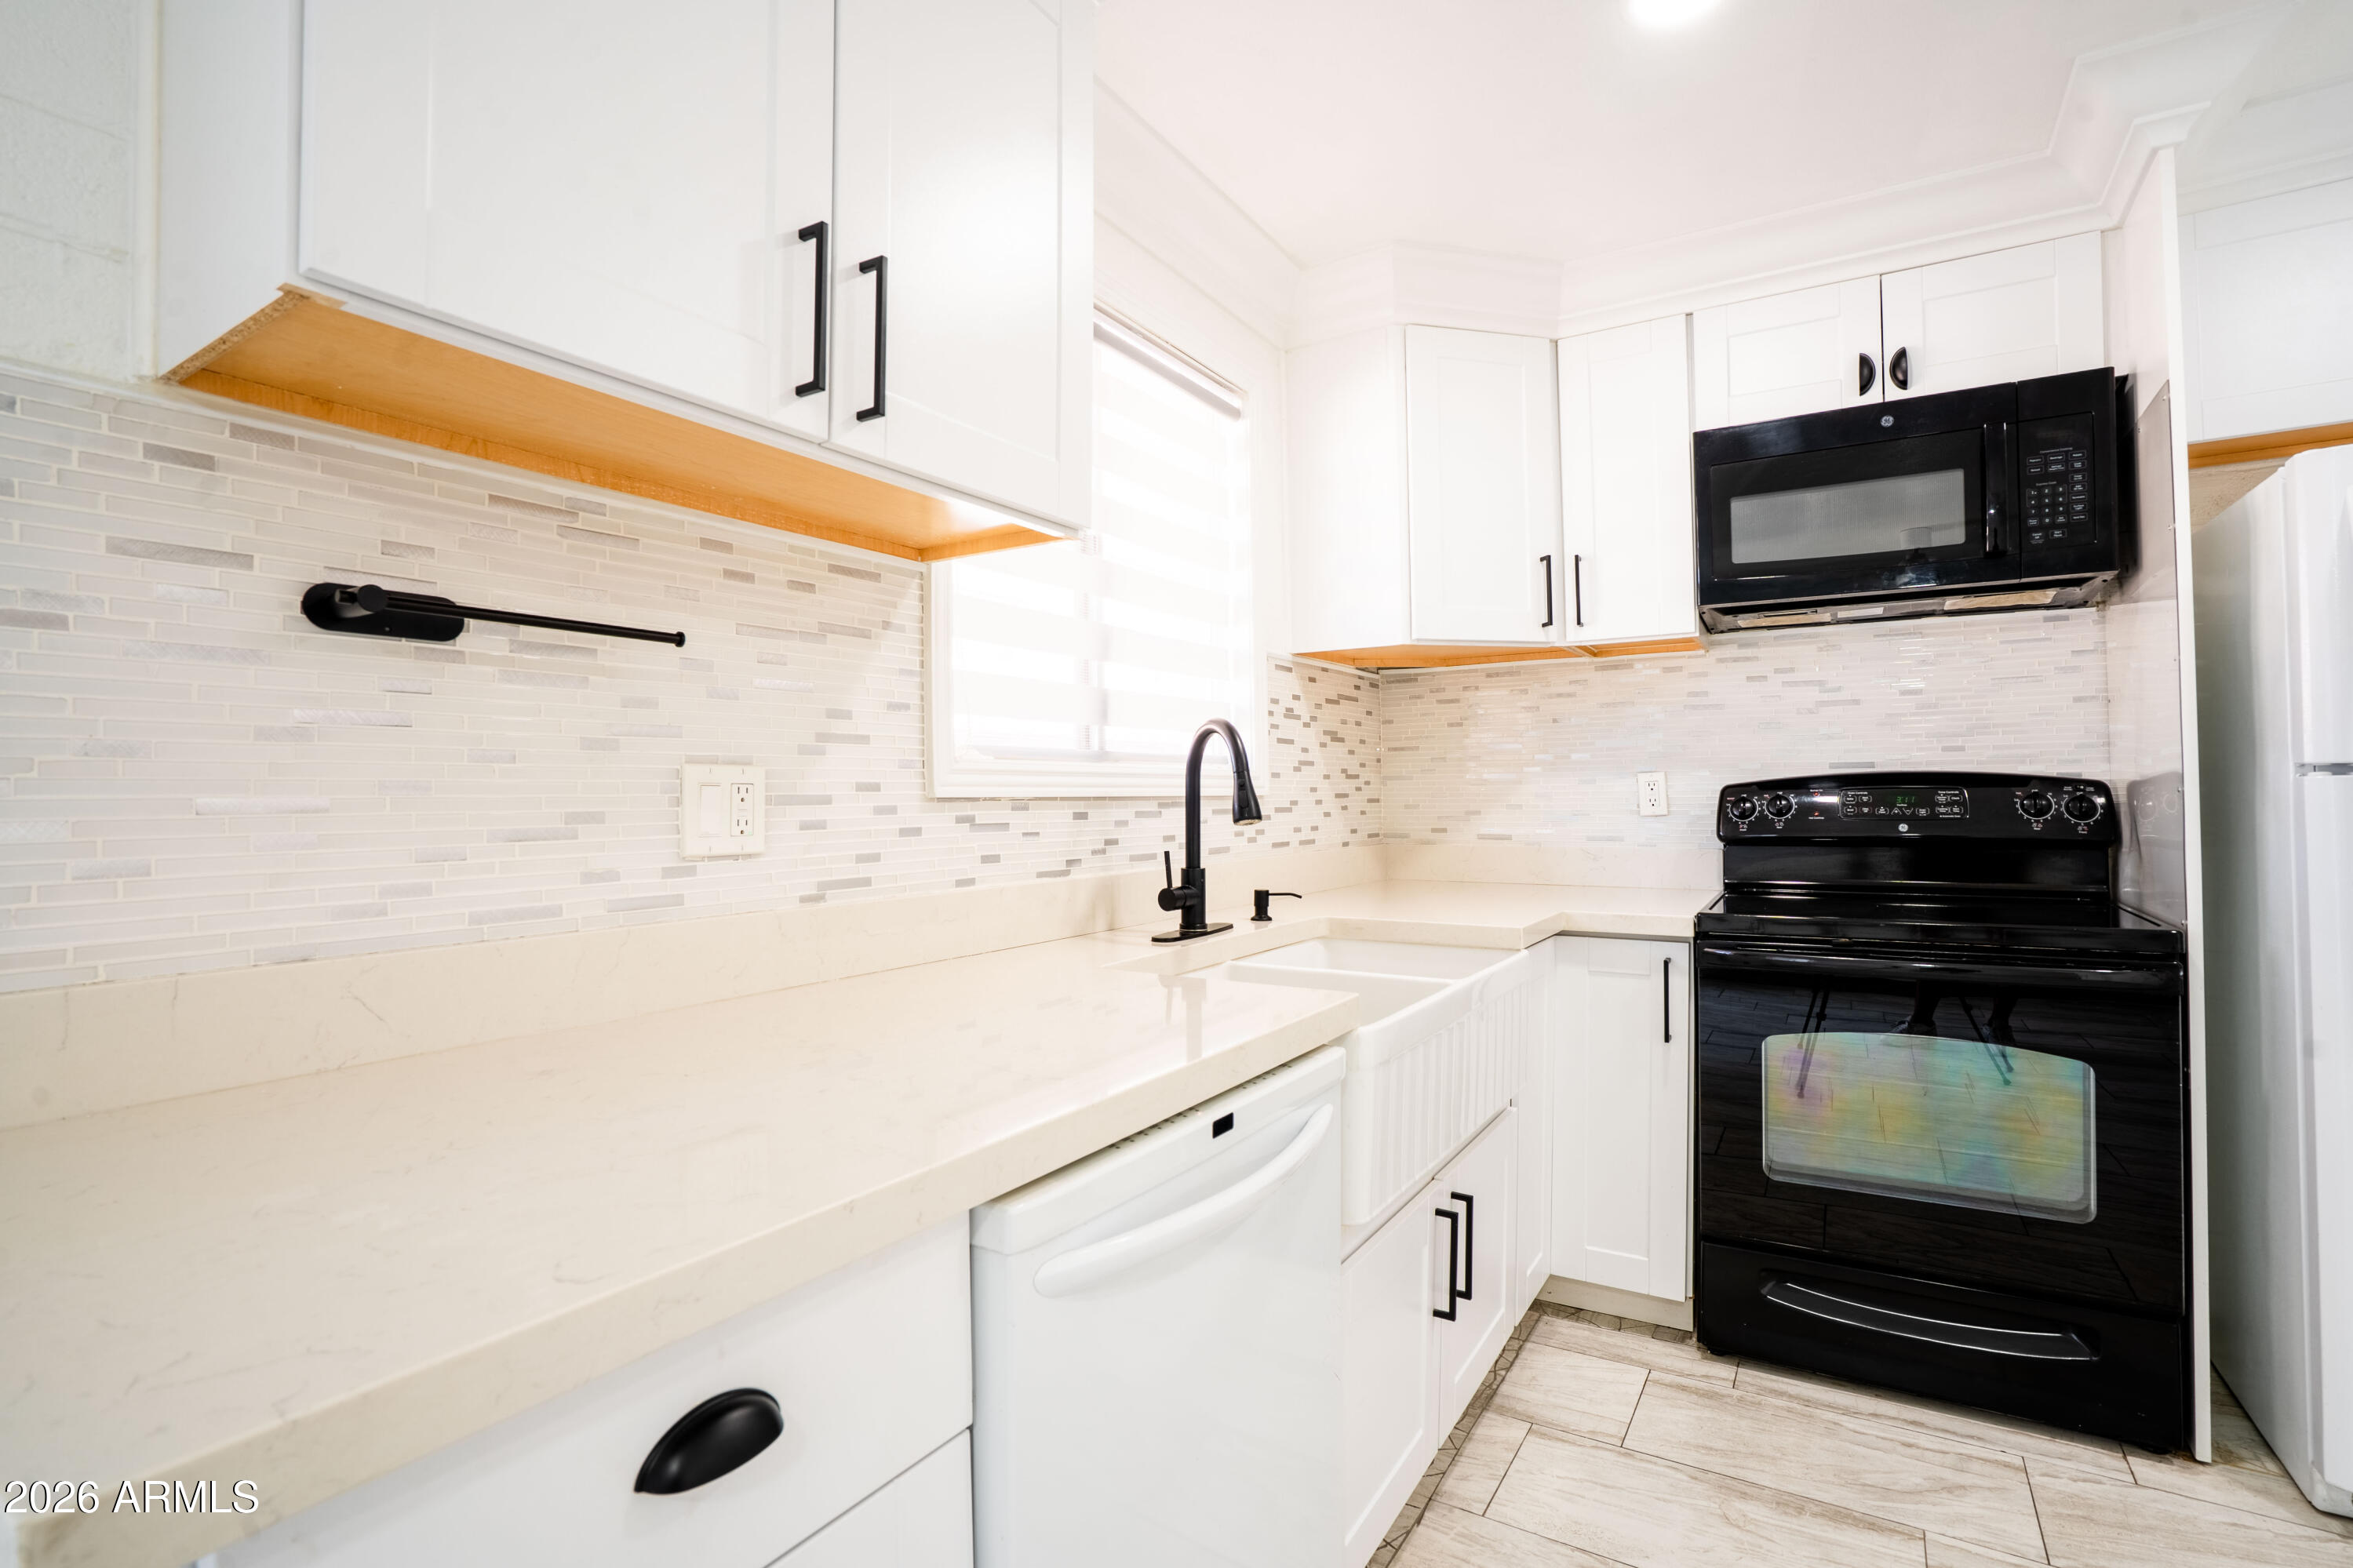
Kitchen with white cabinets, pale counters, tiled backsplash, black faucet, and black appliances.
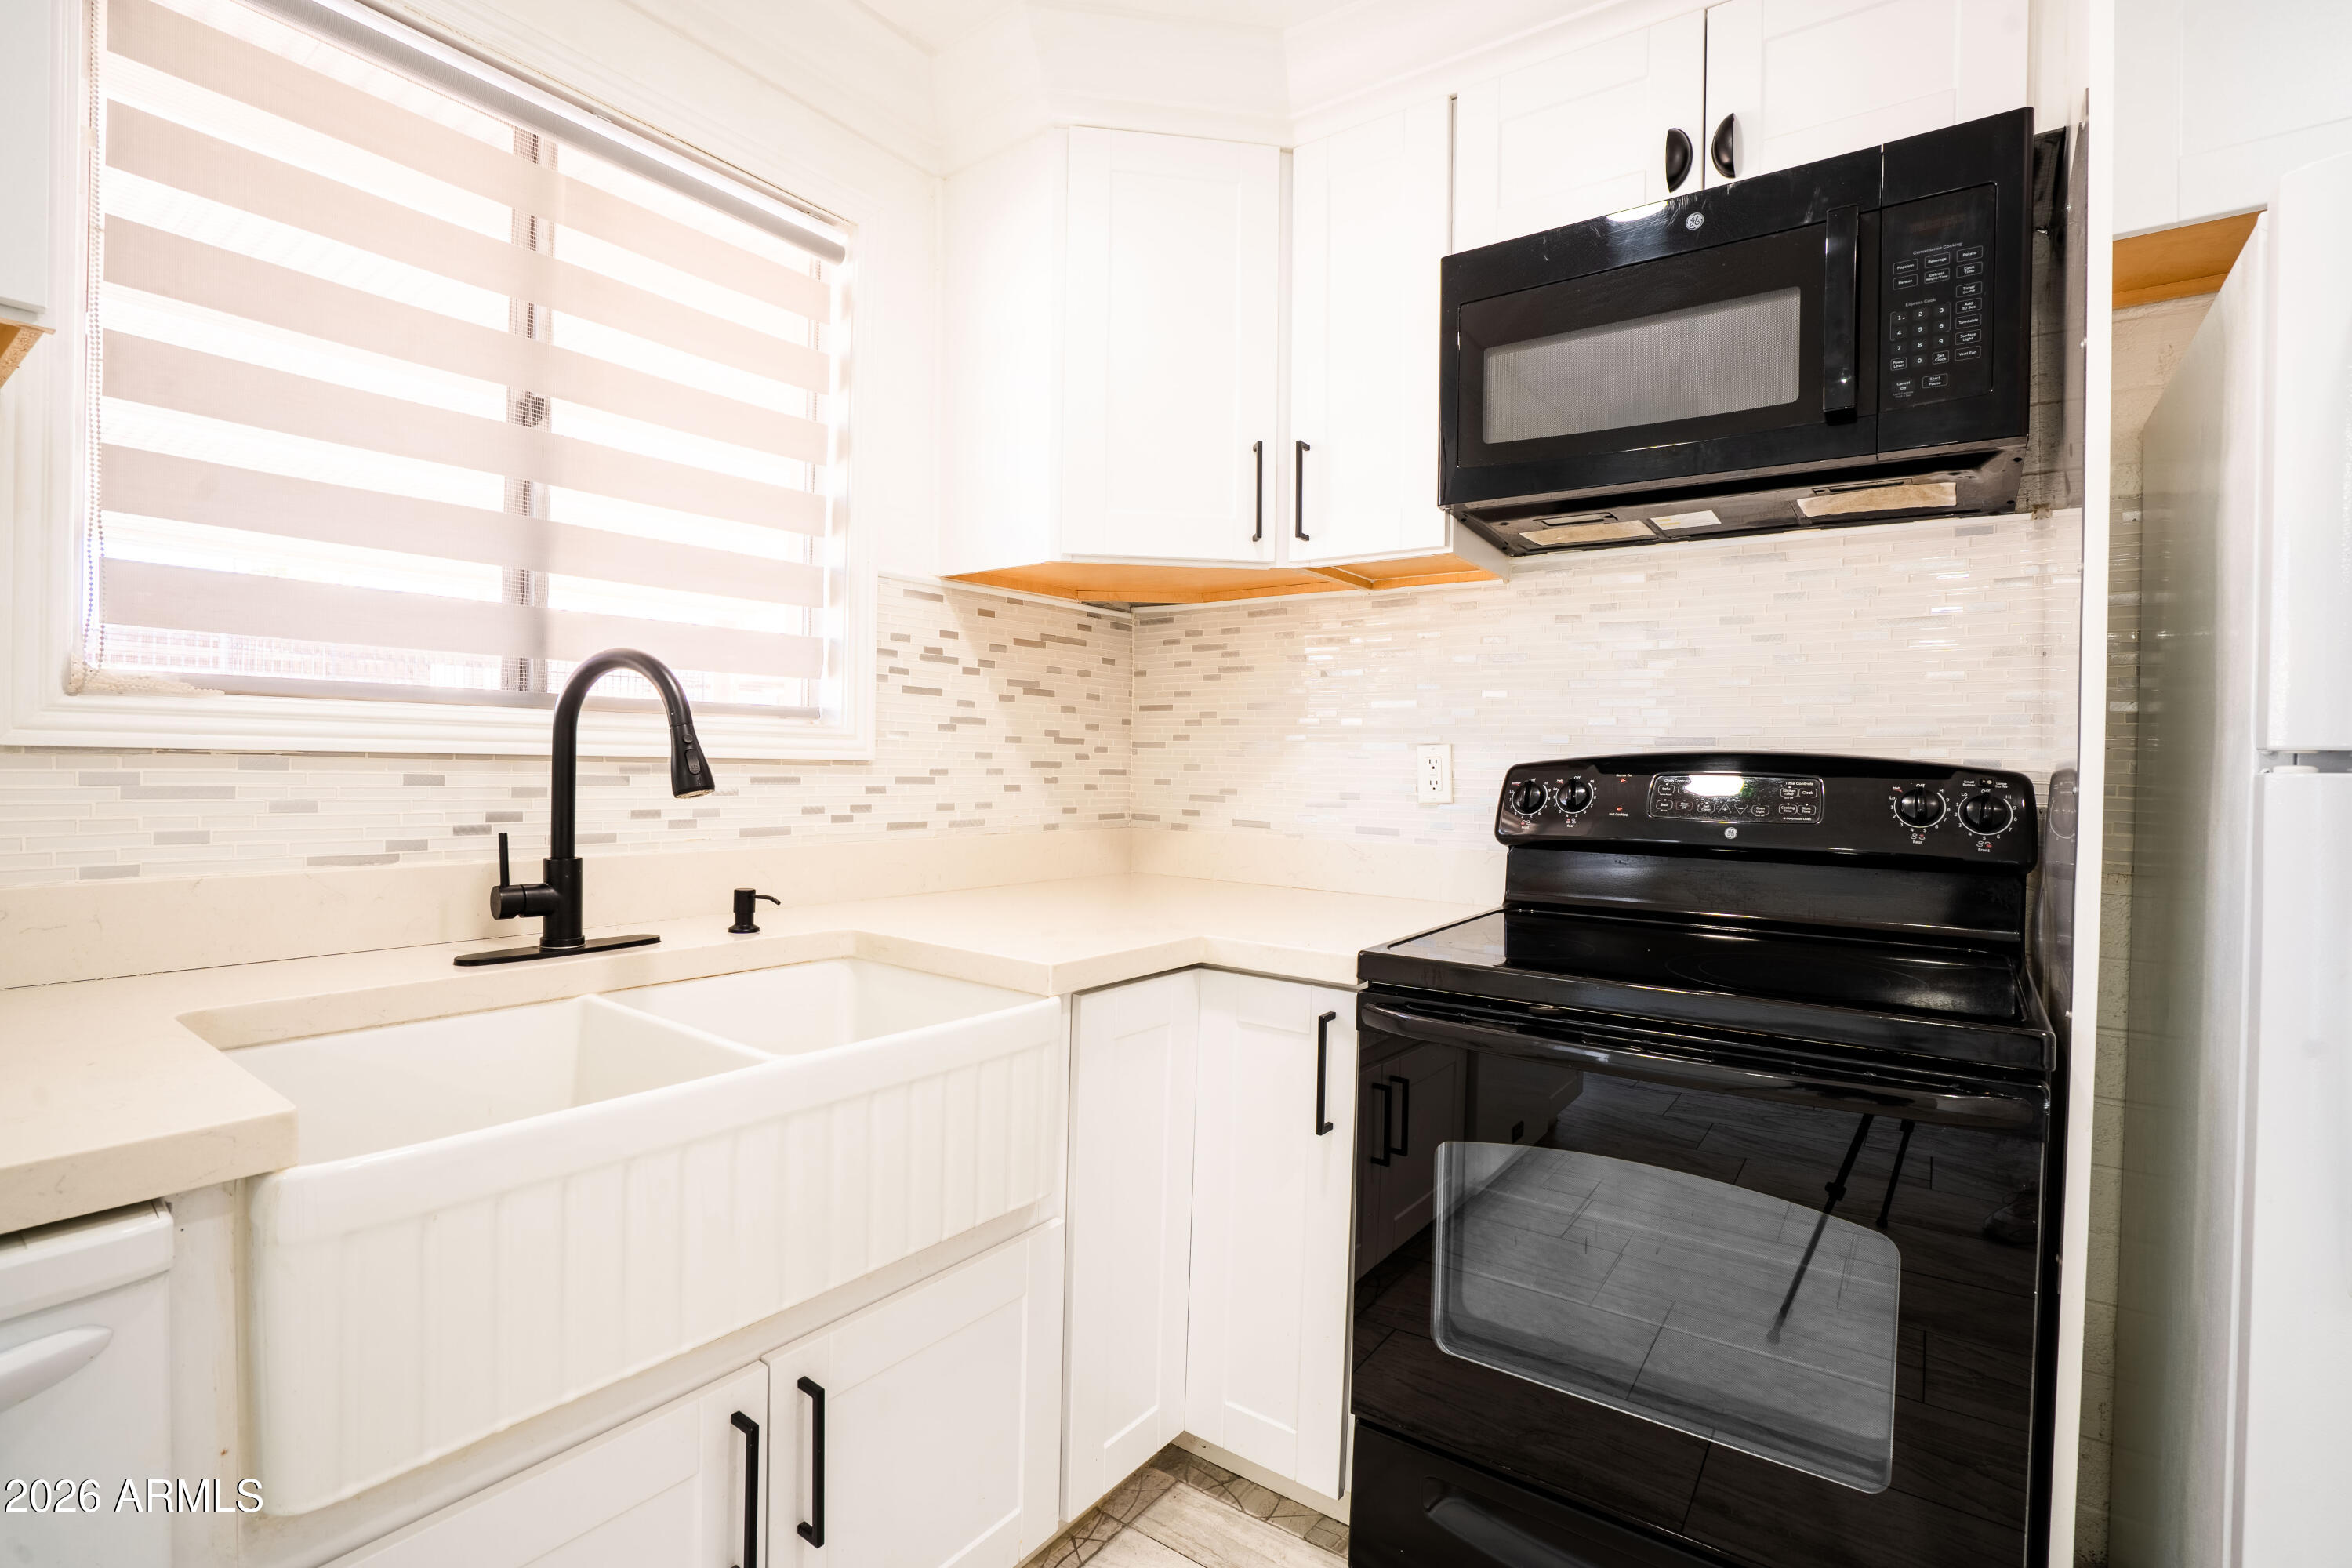
Bright white kitchen with farmhouse sink, mosaic backsplash, and black appliances.
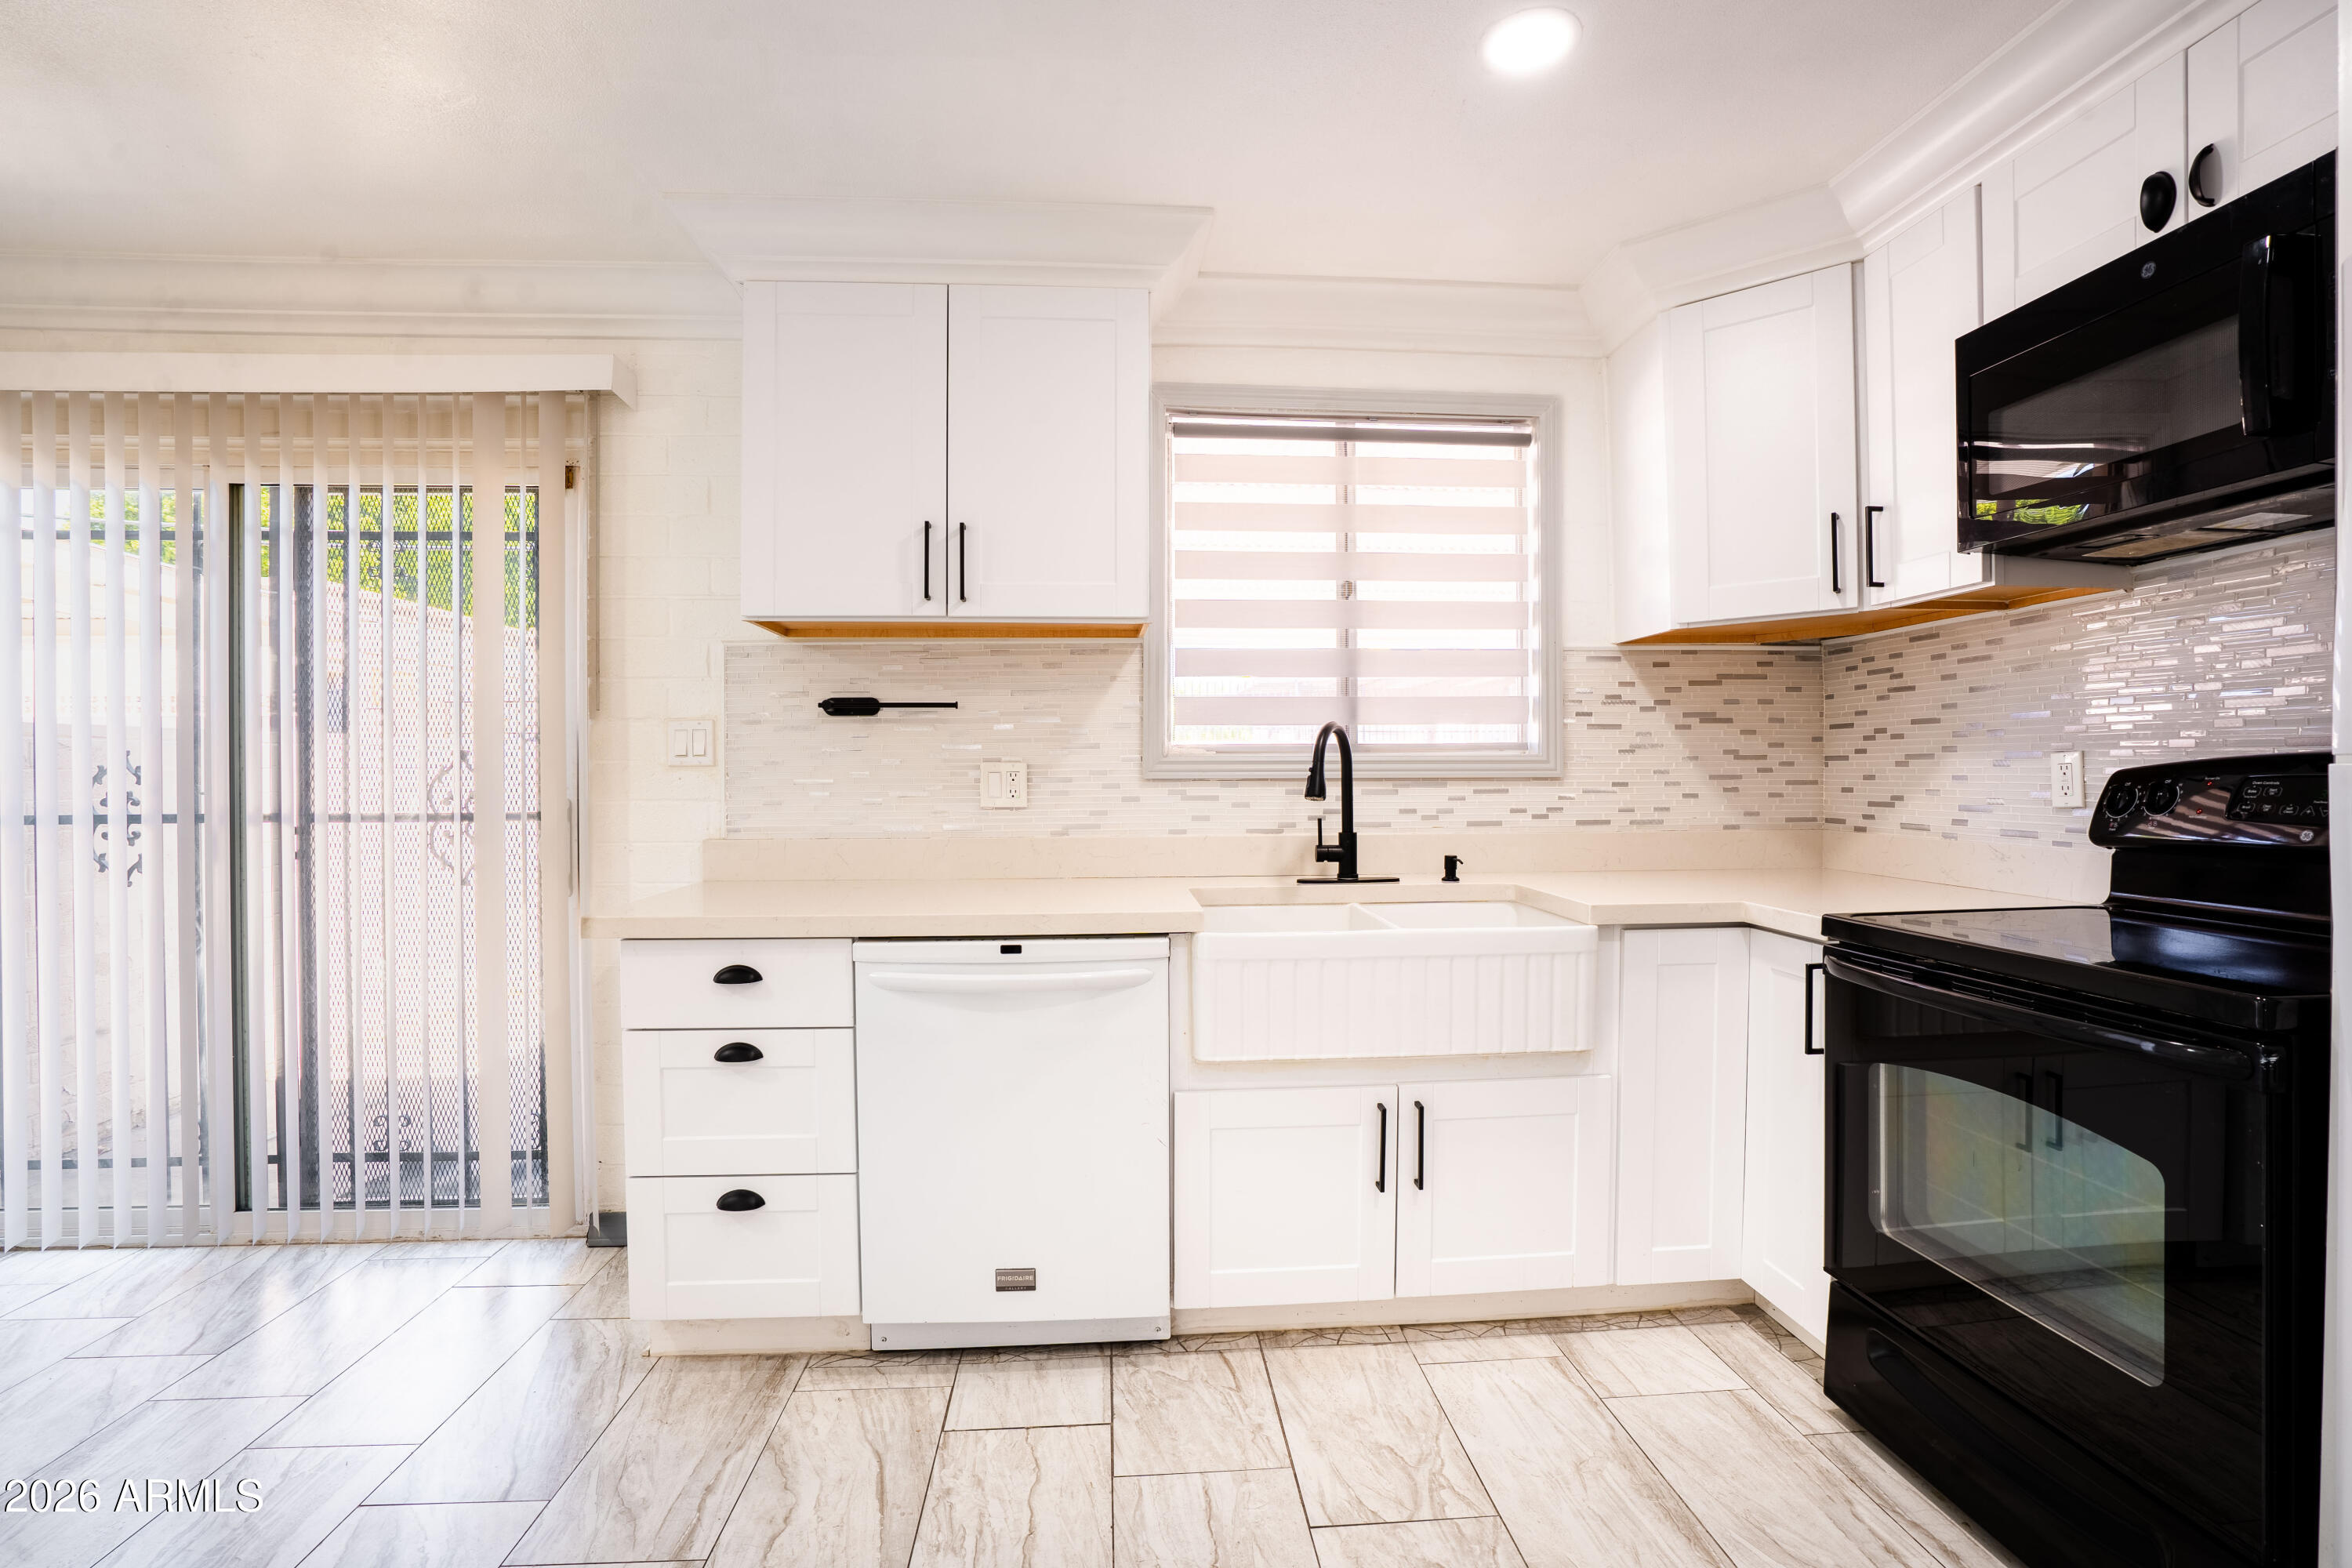
Bright kitchen with a farmhouse sink, white cabinets, mosaic backsplash, and black appliances.
Kitchen with white cabinets, black appliances, light tile floors, and an open view to the tiled entry hall.
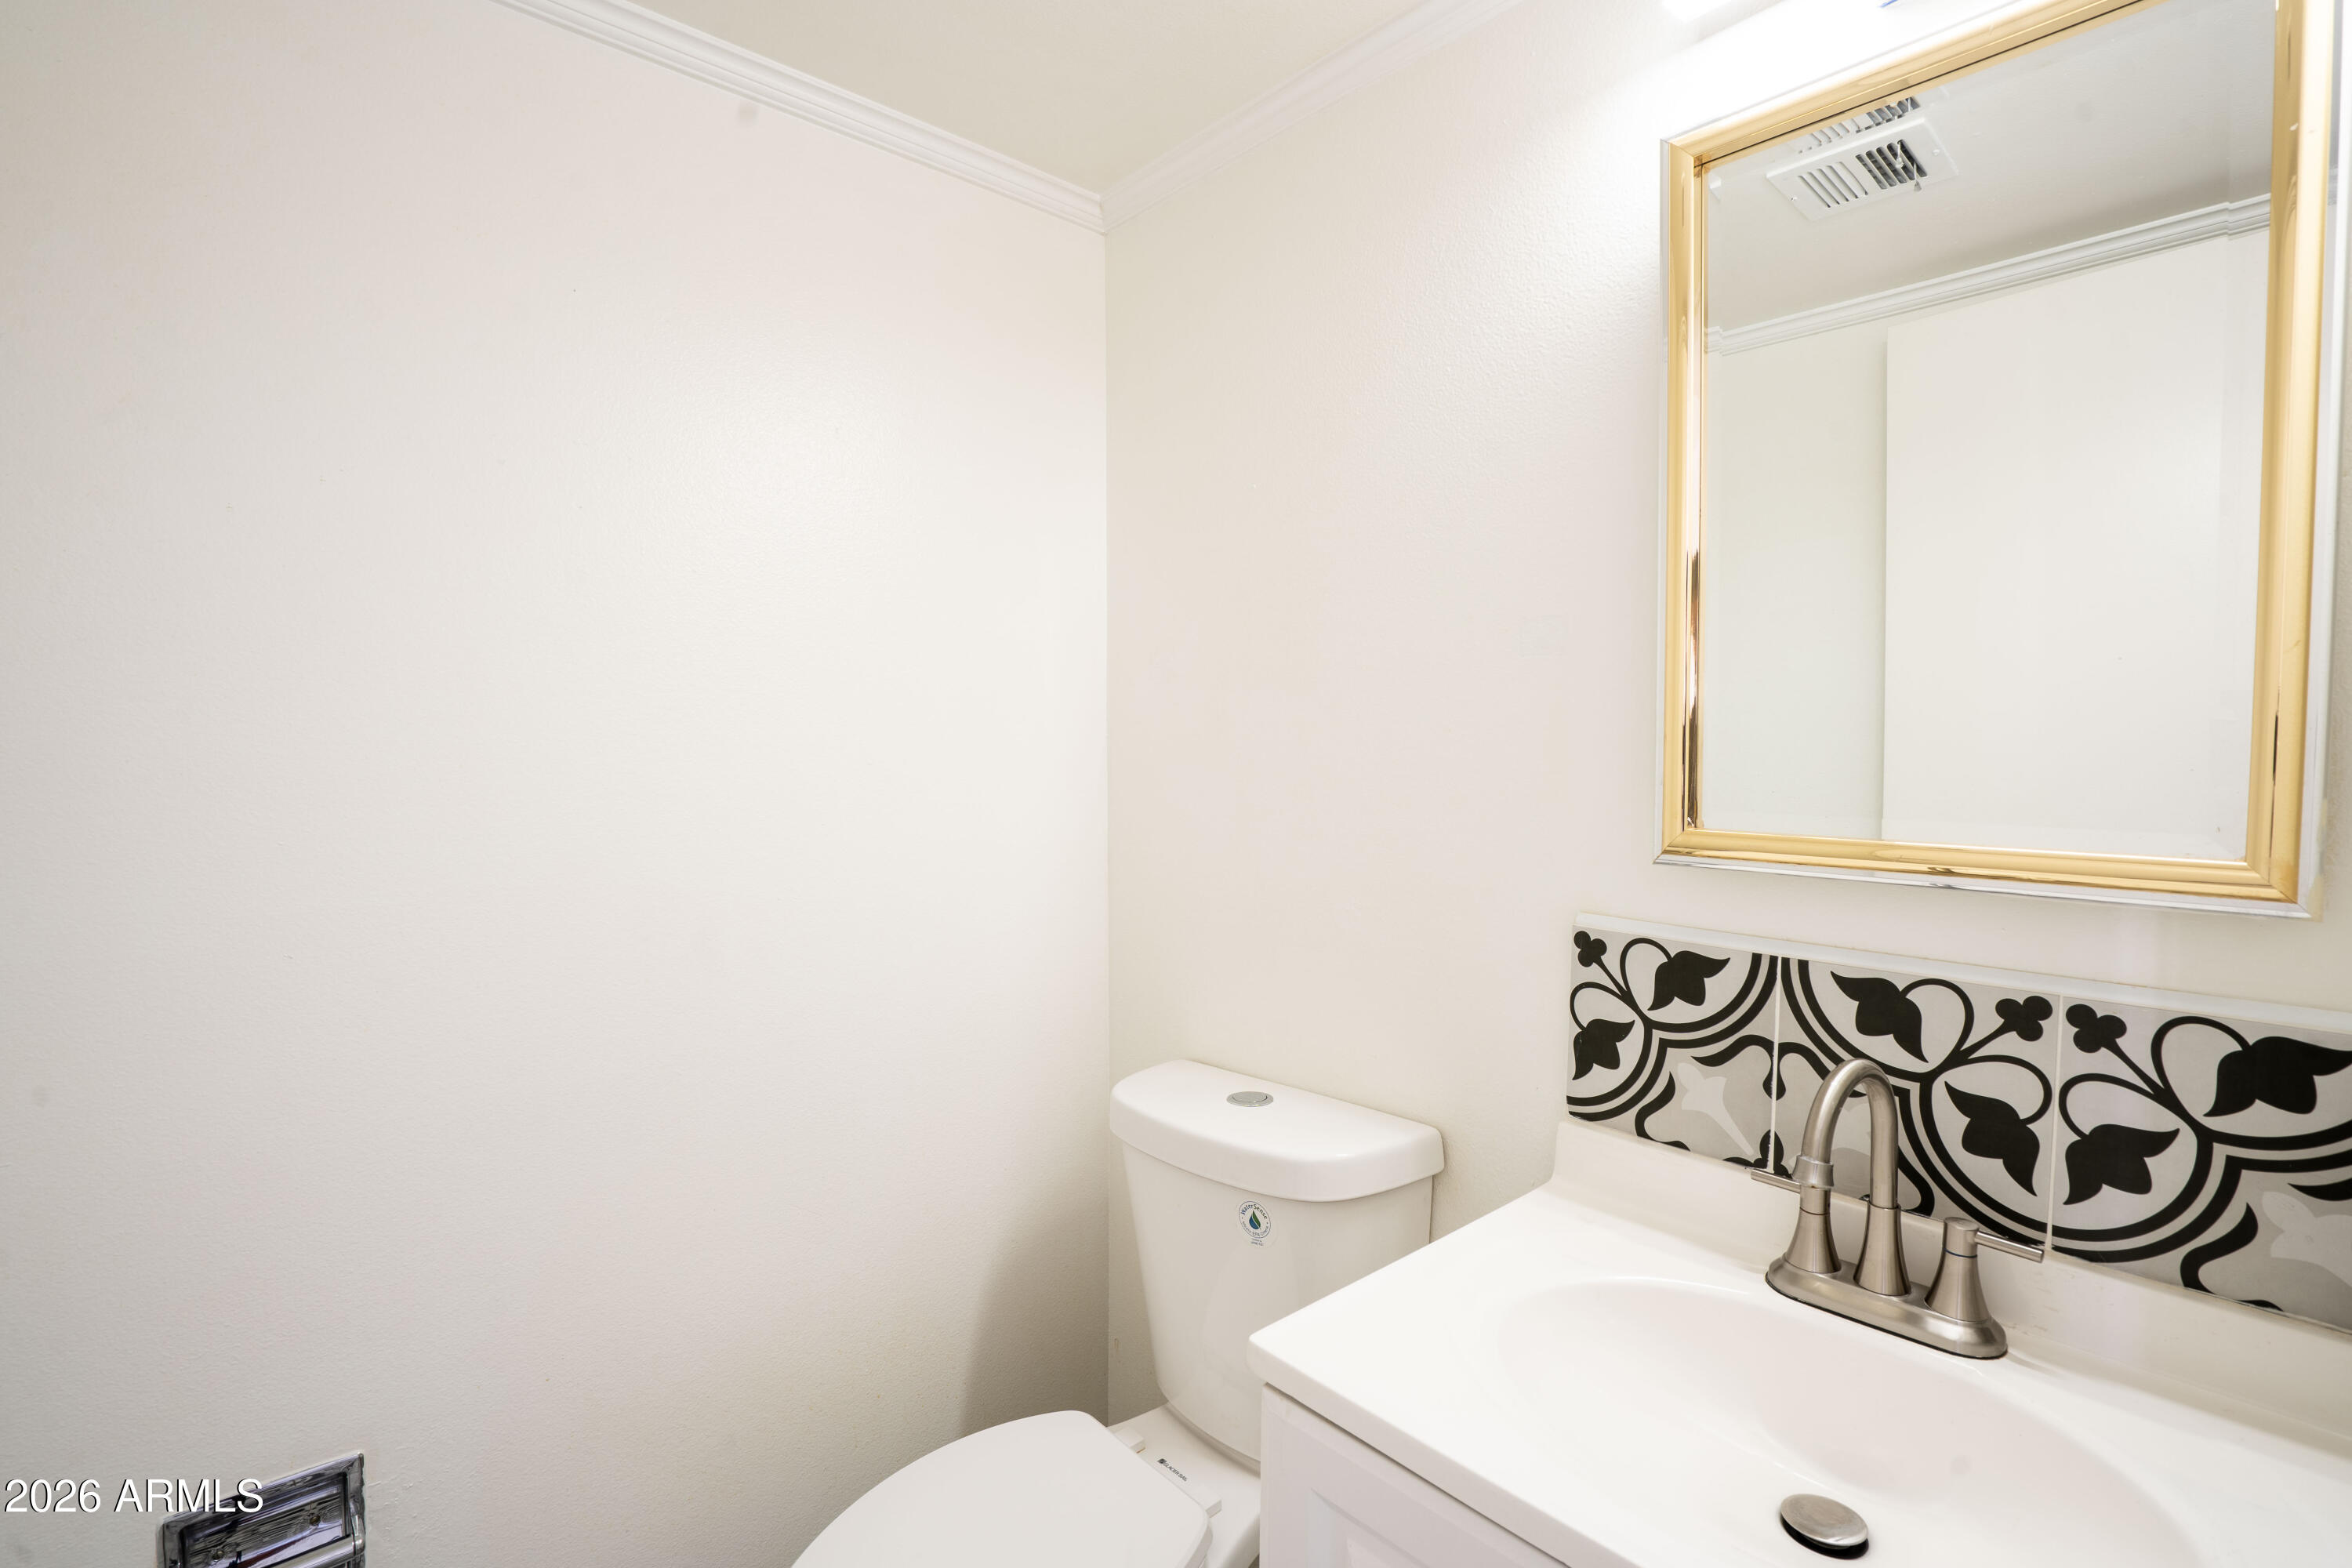
Bathroom with a white vanity, patterned black-and-white backsplash, gold-framed mirror, and toilet.
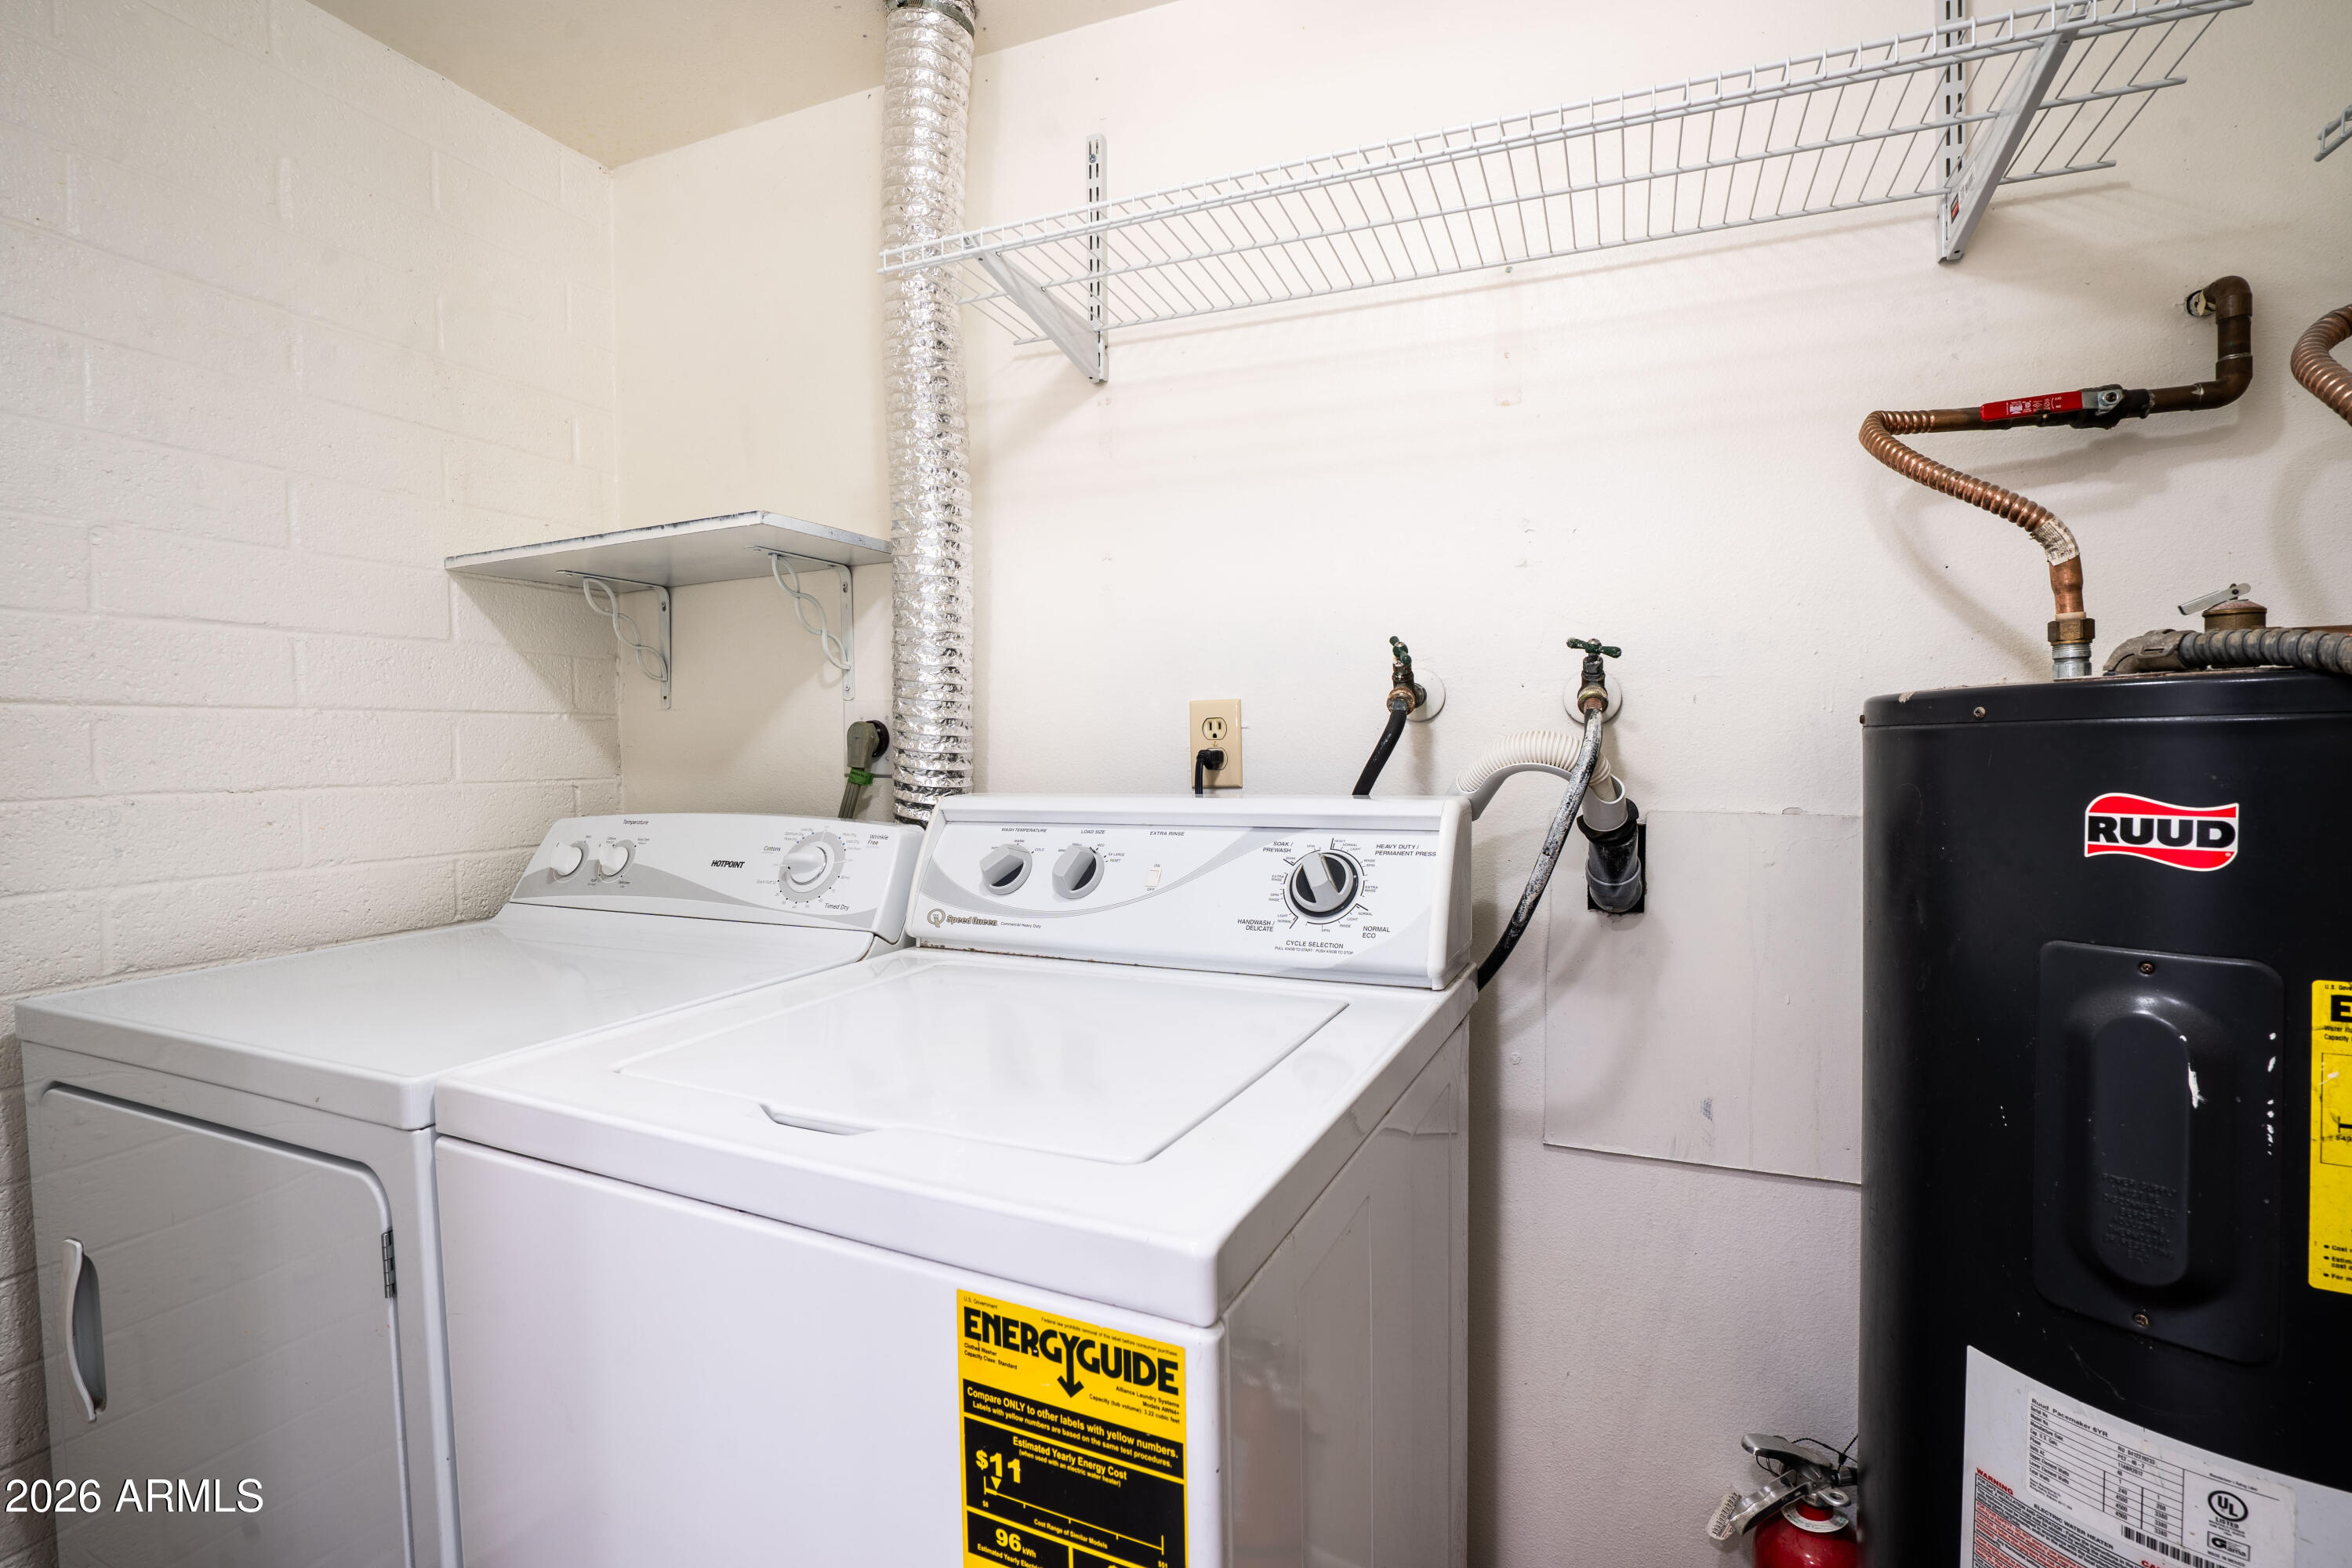
Laundry room with a washer, dryer, overhead wire shelving, and a RUUD water heater.
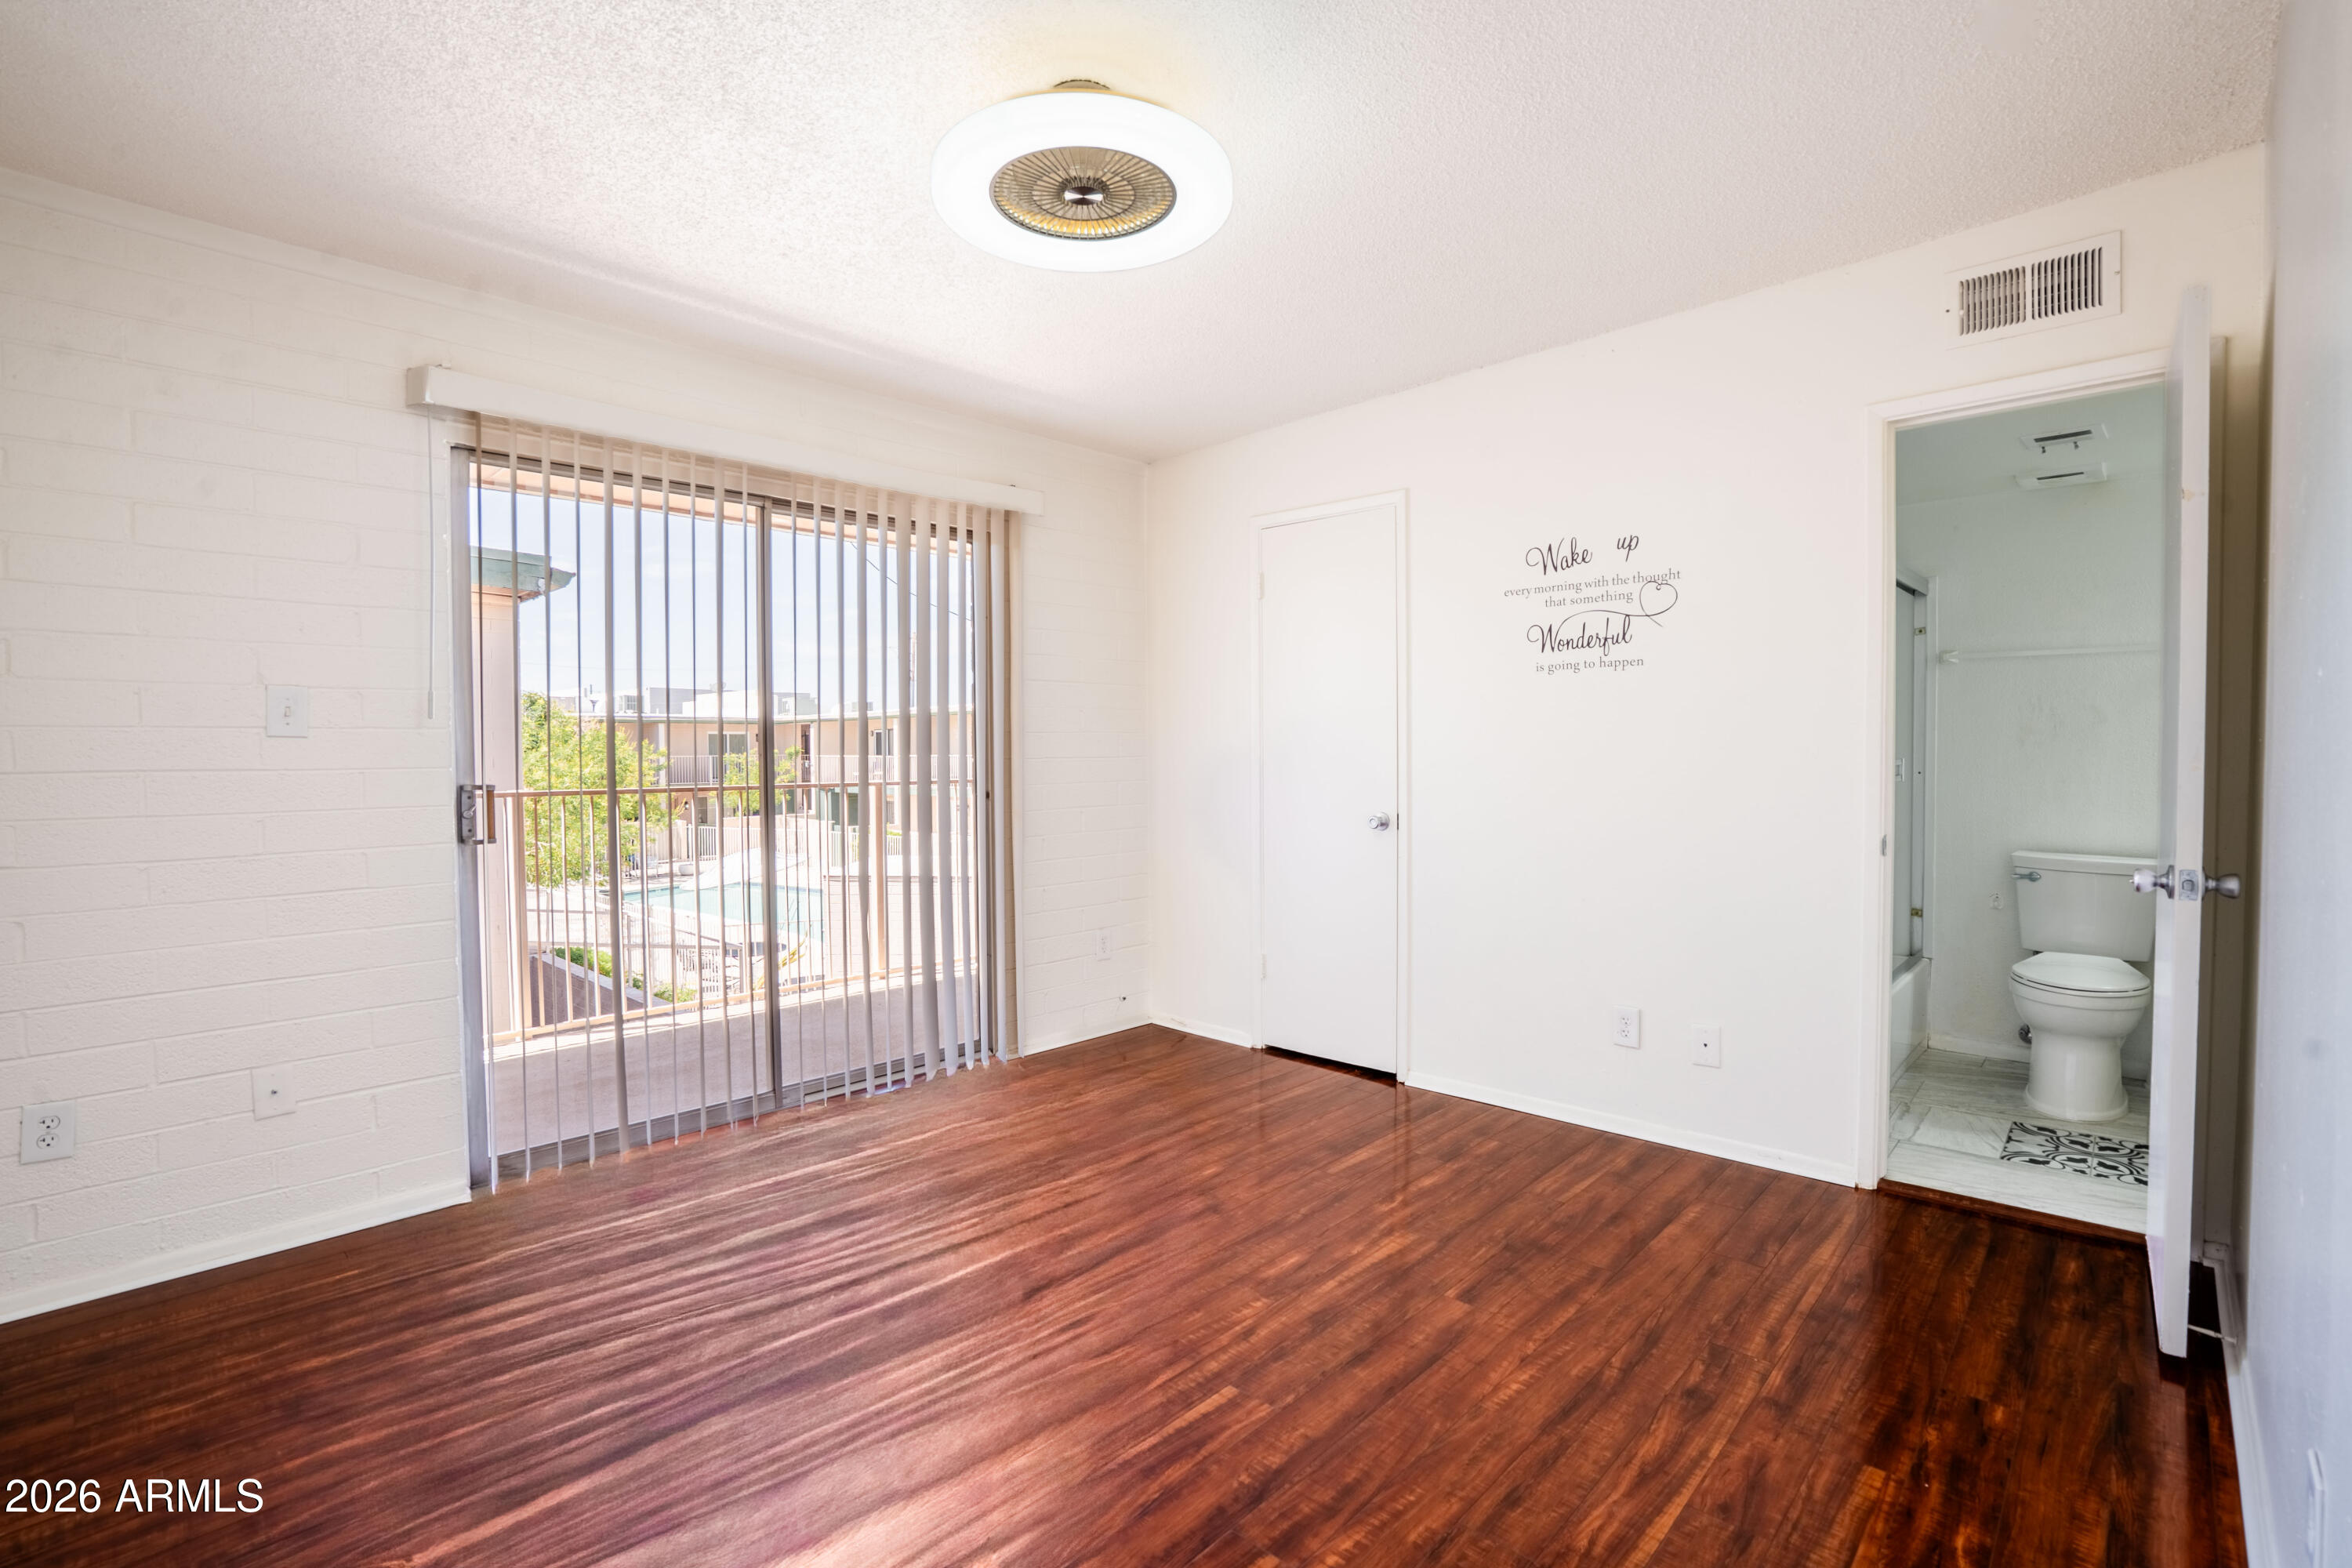
Empty bedroom with wood-look flooring, sliding glass door overlooking a pool, and an adjoining bathroom.
Empty bedroom with glossy wood flooring and an open doorway to the bathroom.
Vacant room with reddish-brown flooring, white painted brick wall, and open doors.
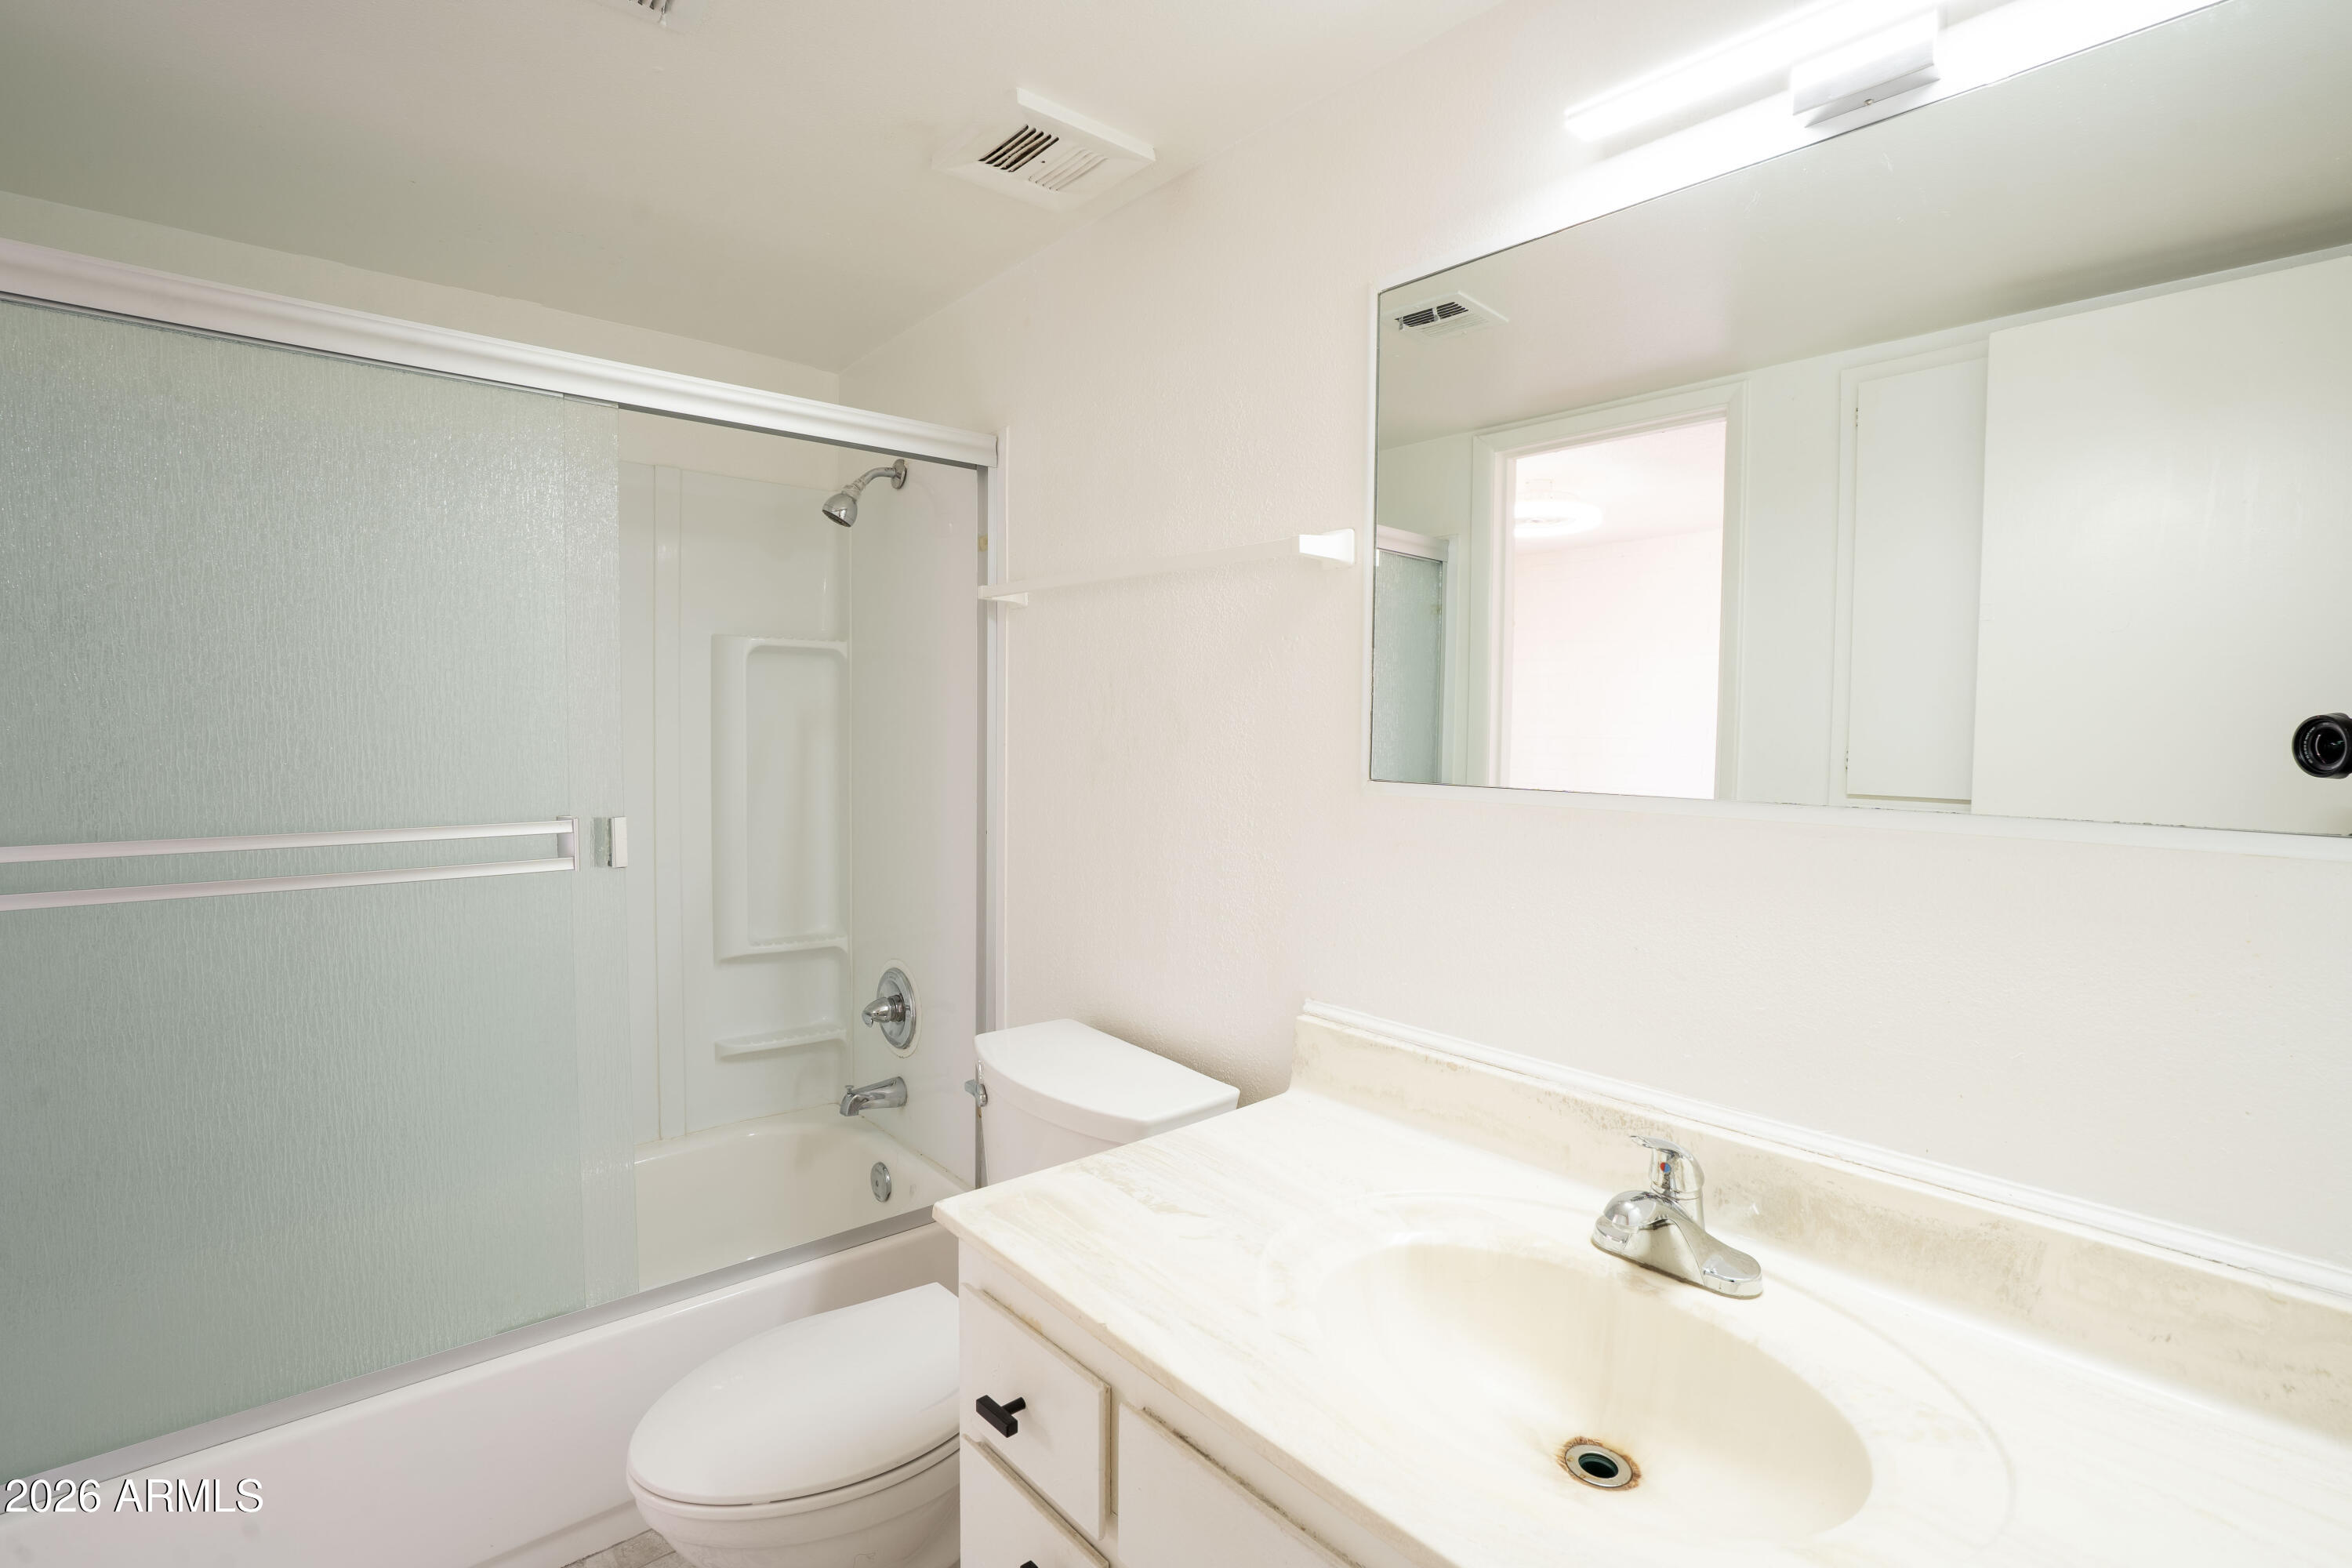
Bathroom with a frosted-glass shower-tub, toilet, white vanity, and large mirror.
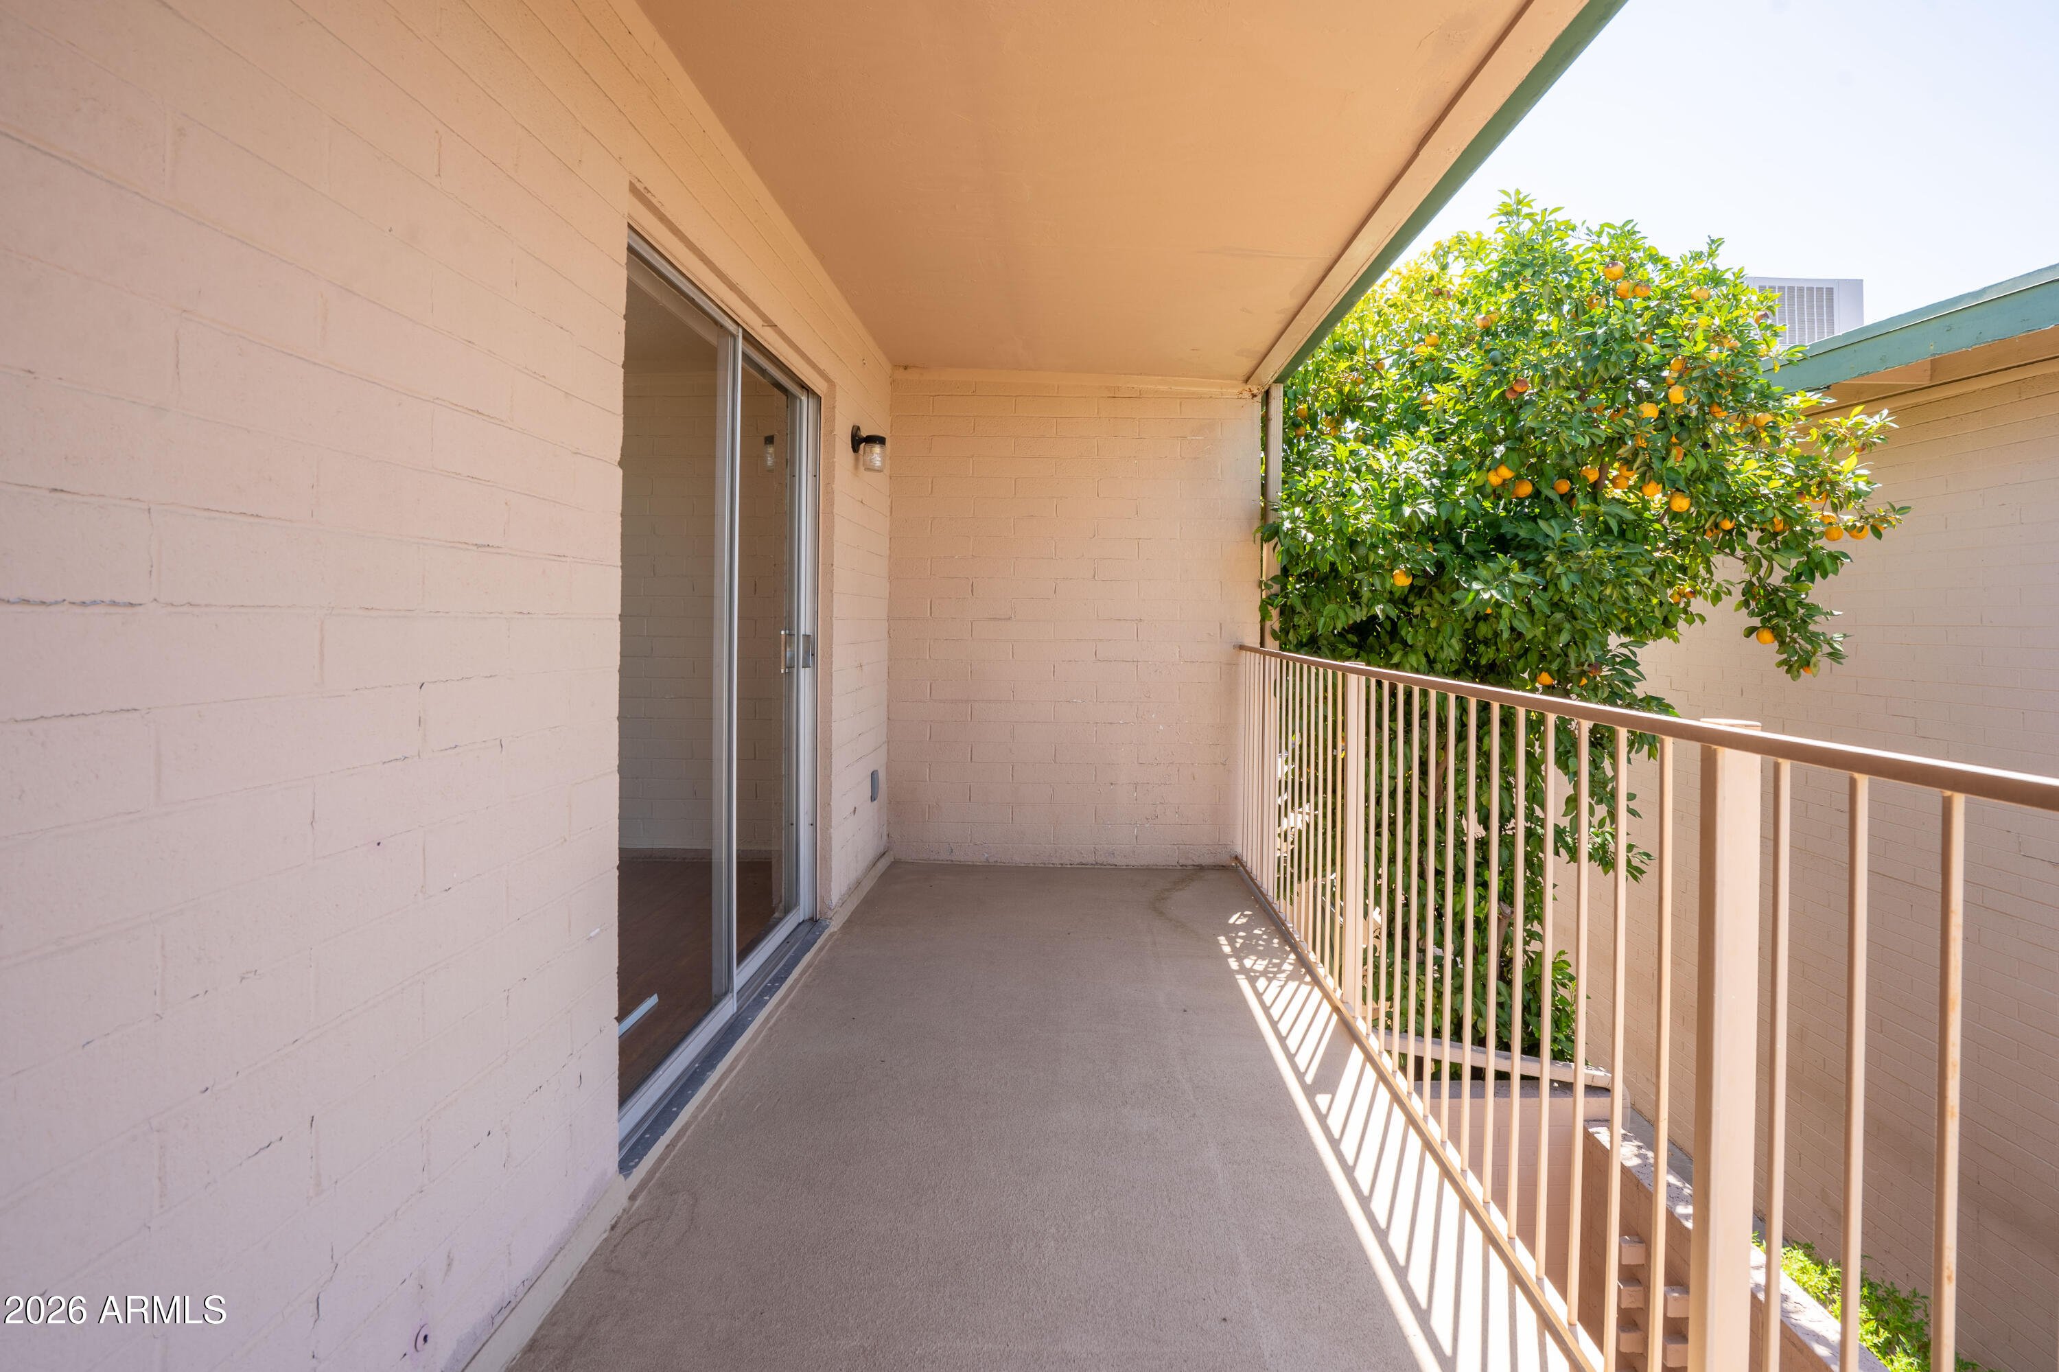
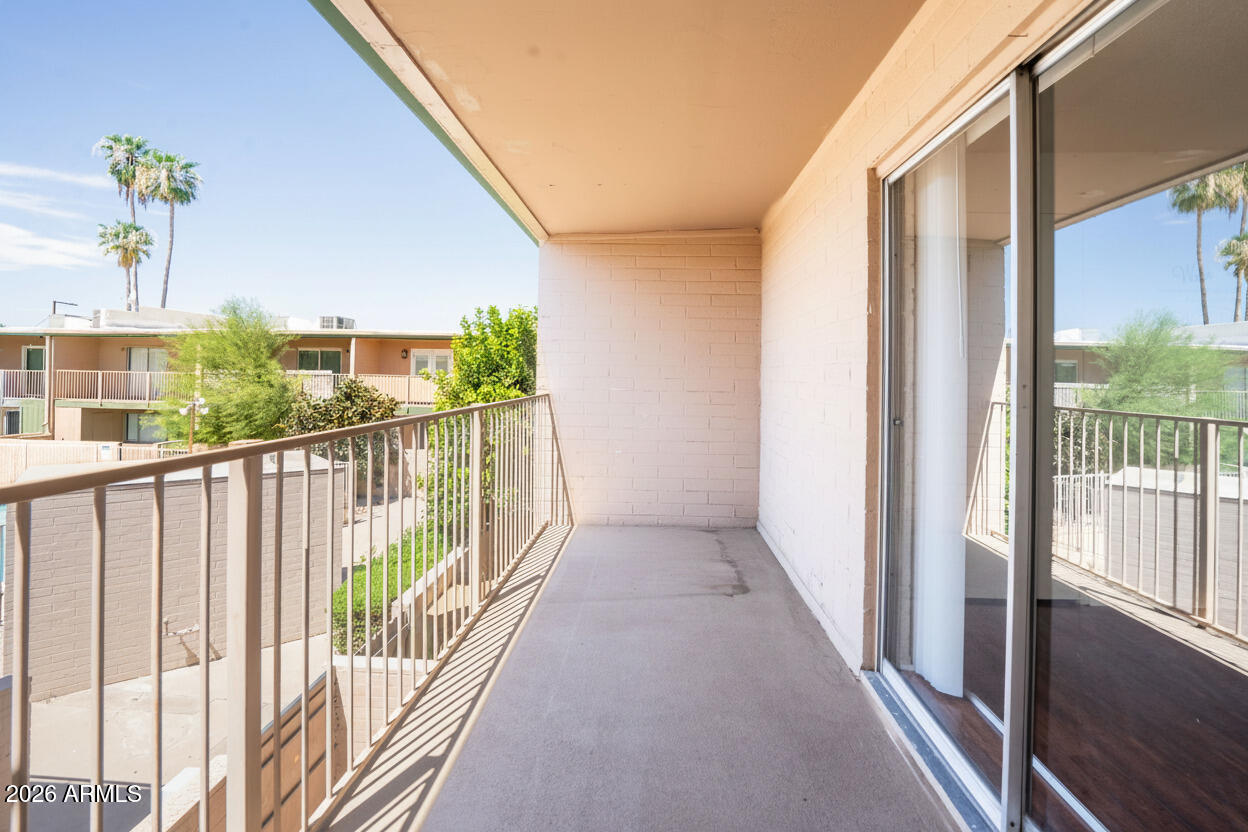
Covered balcony with a sliding glass door and railing beside a fruiting citrus tree.
Covered apartment balcony overlooking a landscaped courtyard, with metal railing and sliding glass doors.
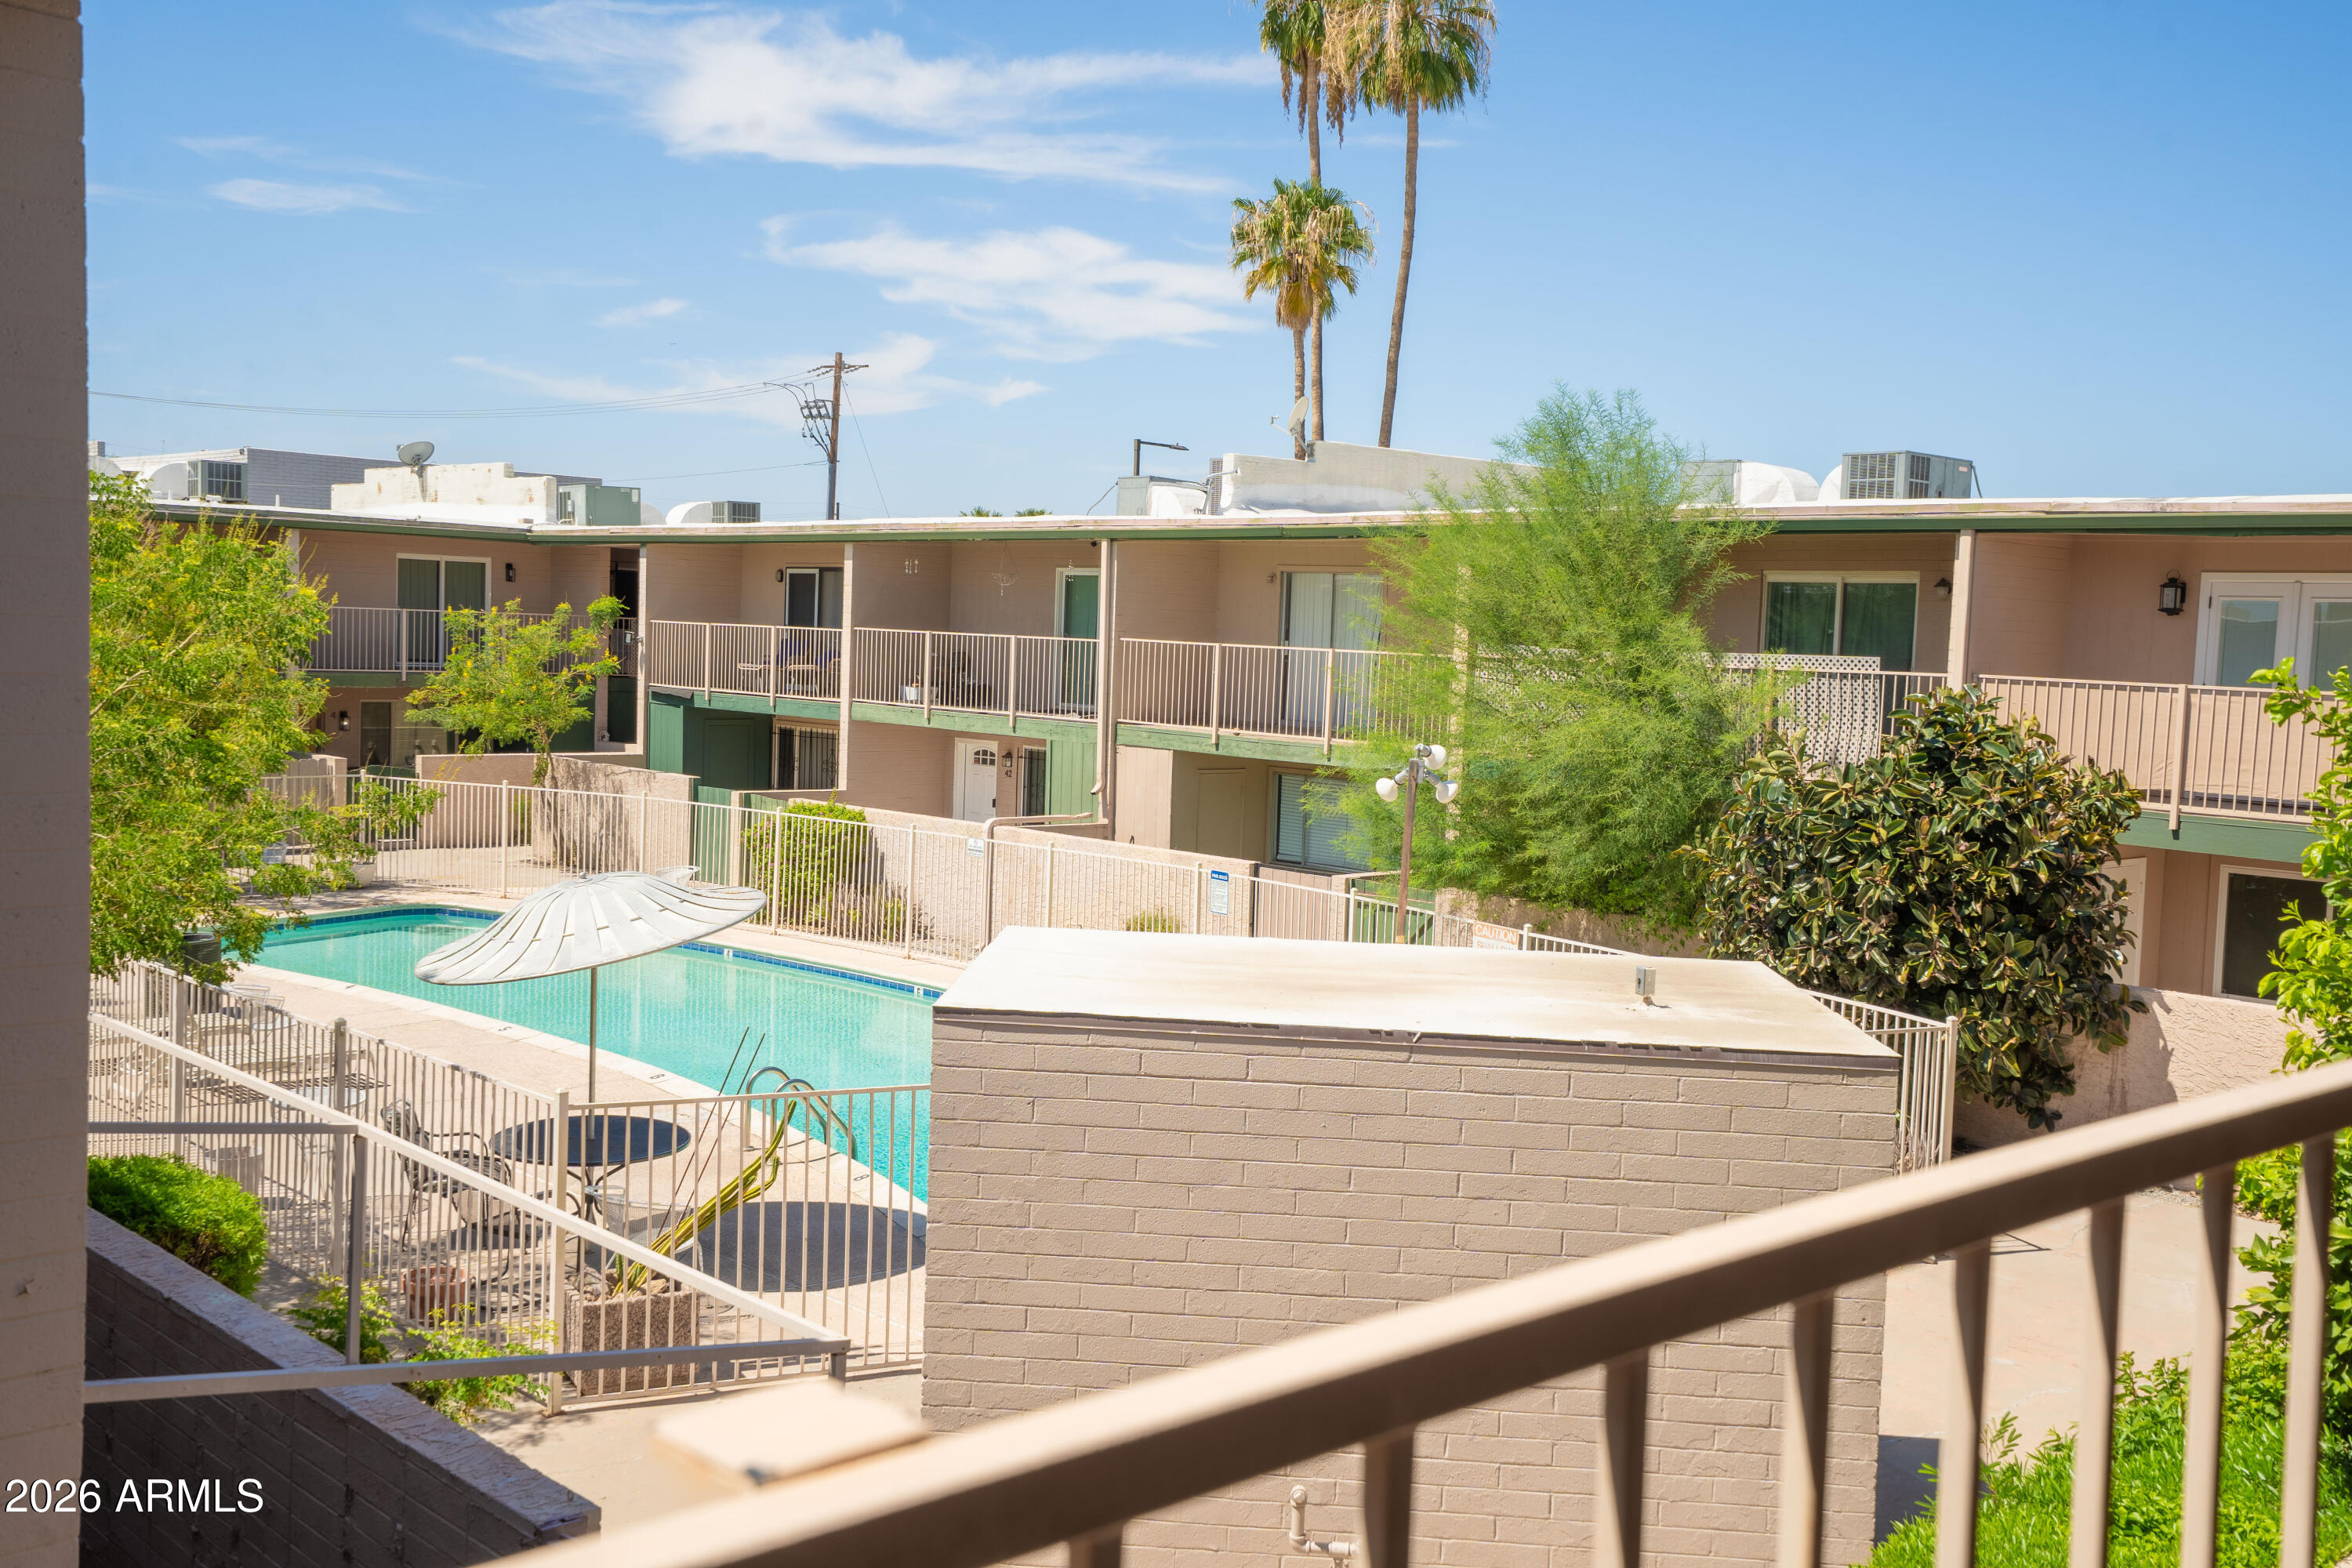
Condominium complex with a fenced swimming pool, palm trees, and landscaped grounds.
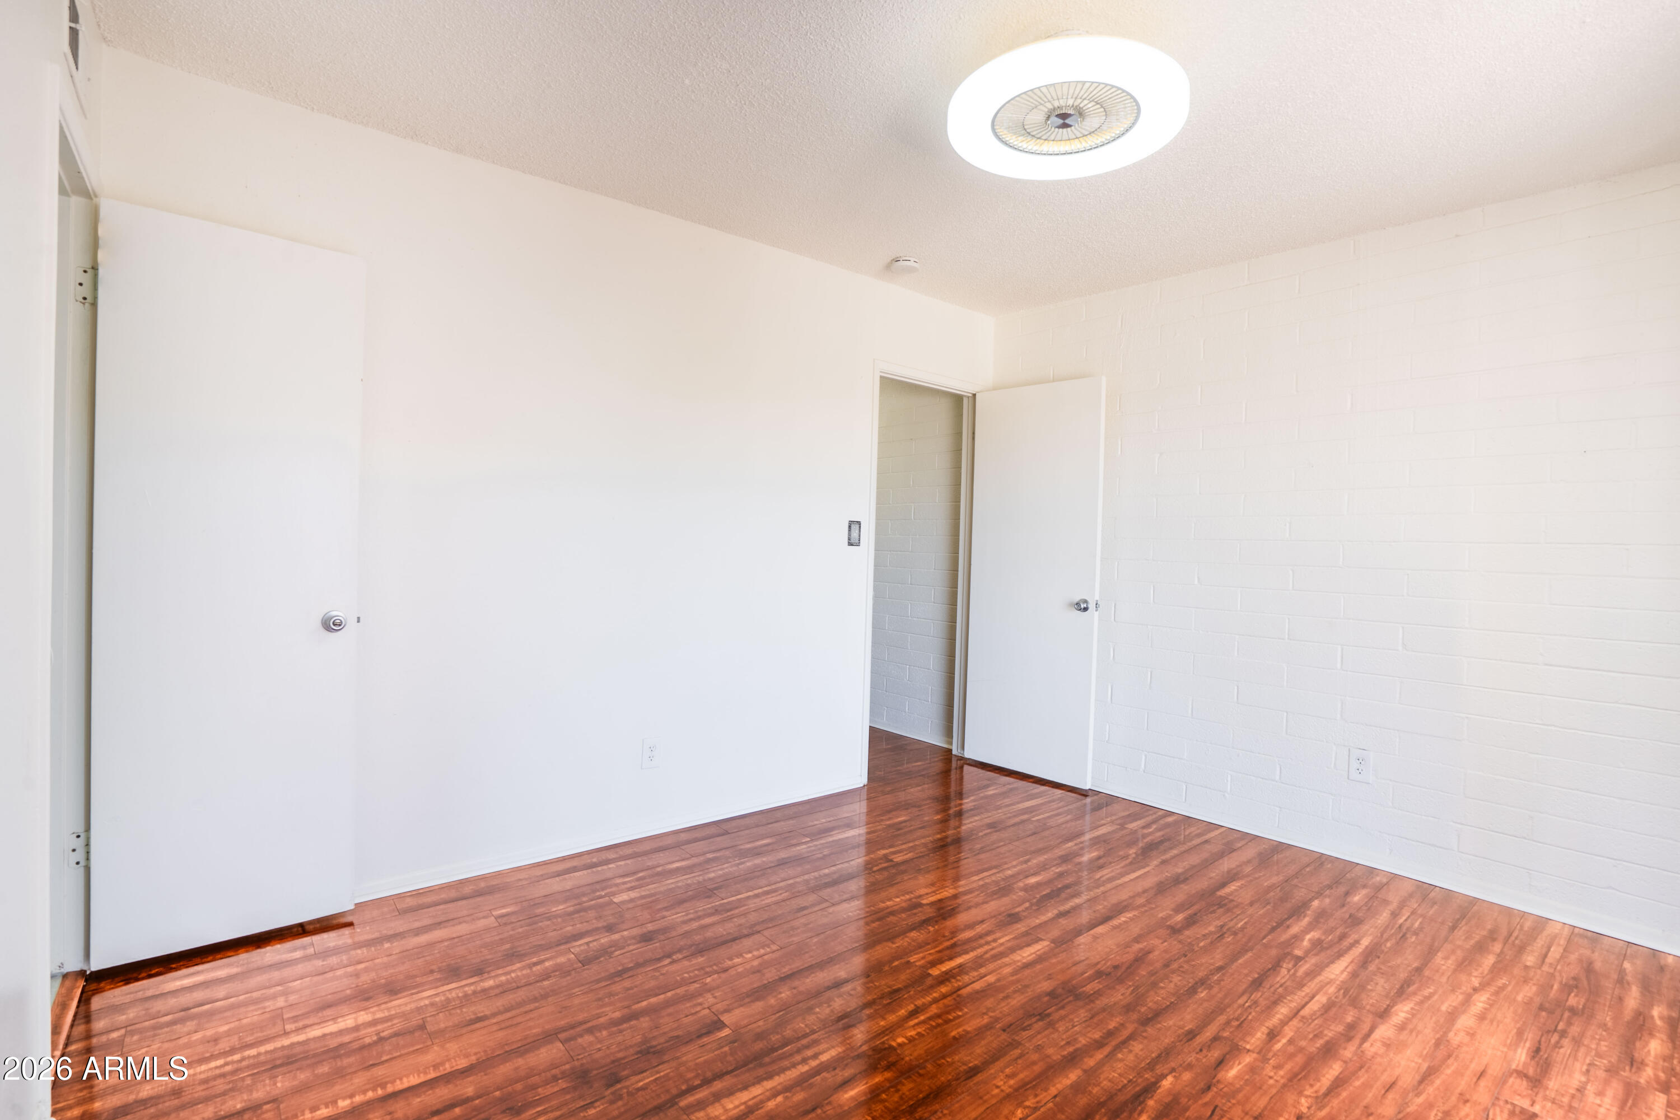
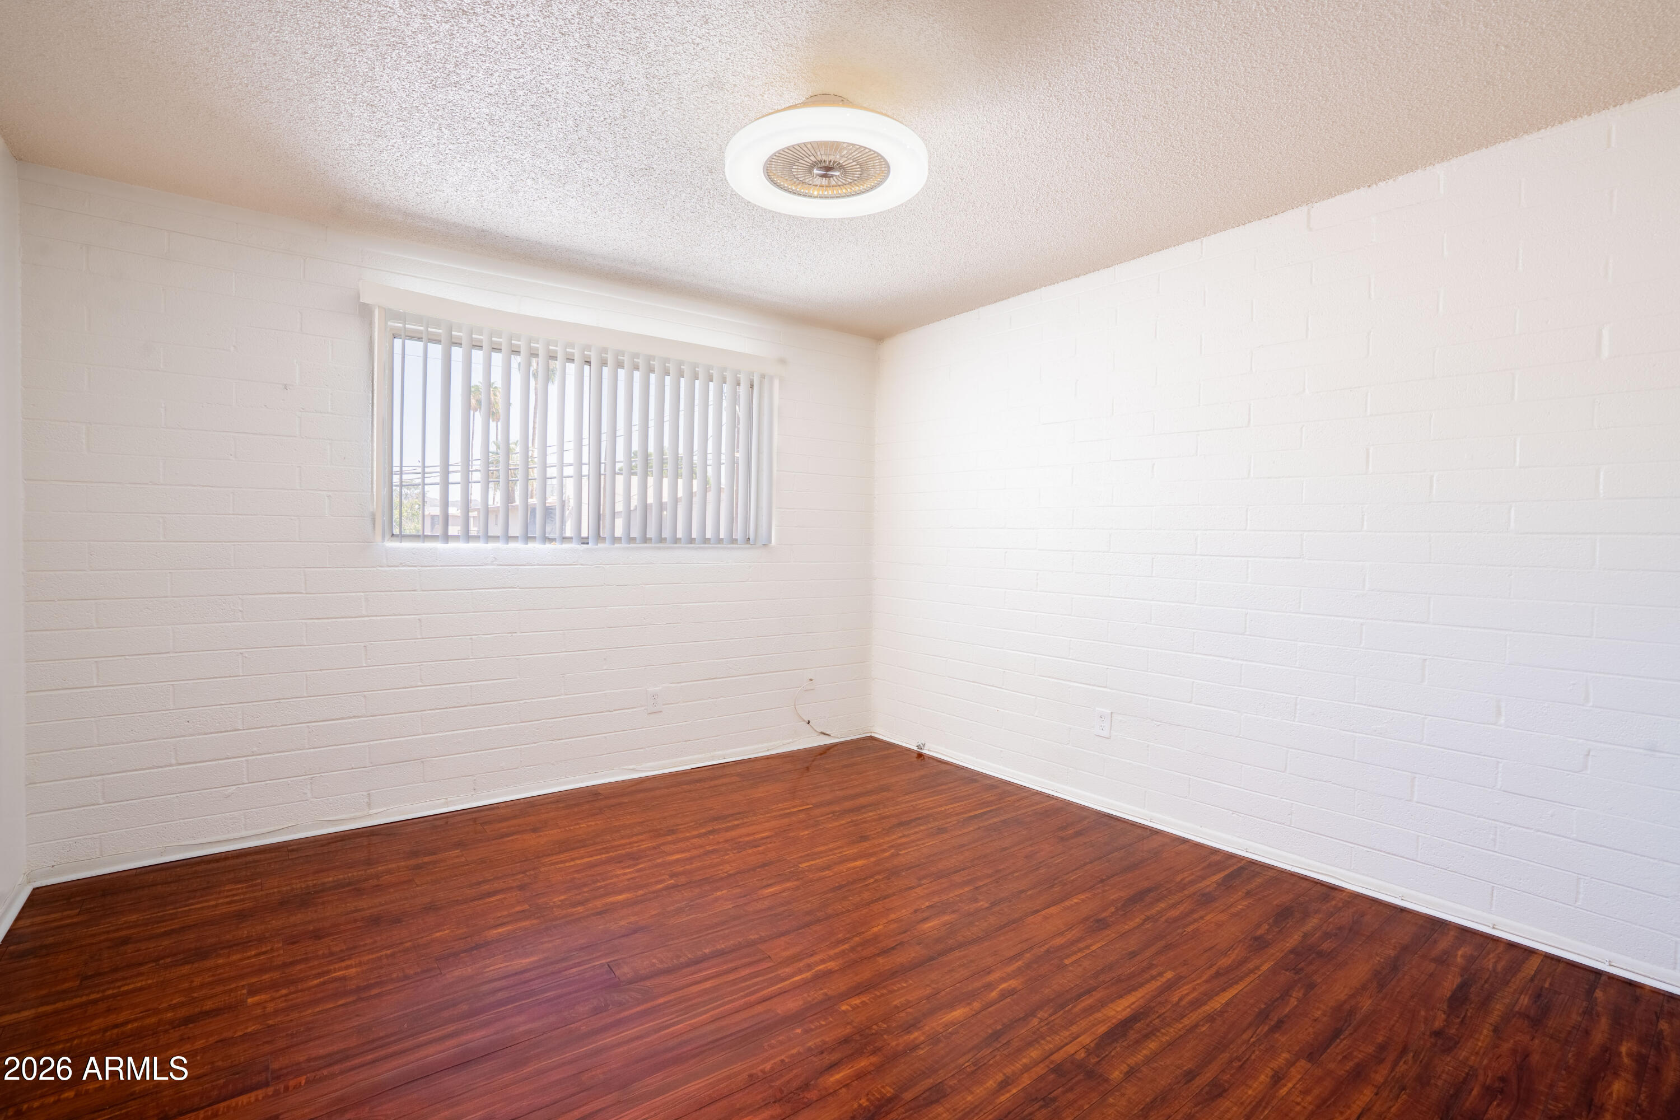
Empty room with white brick walls, reddish-brown wood flooring, and a window with vertical blinds.
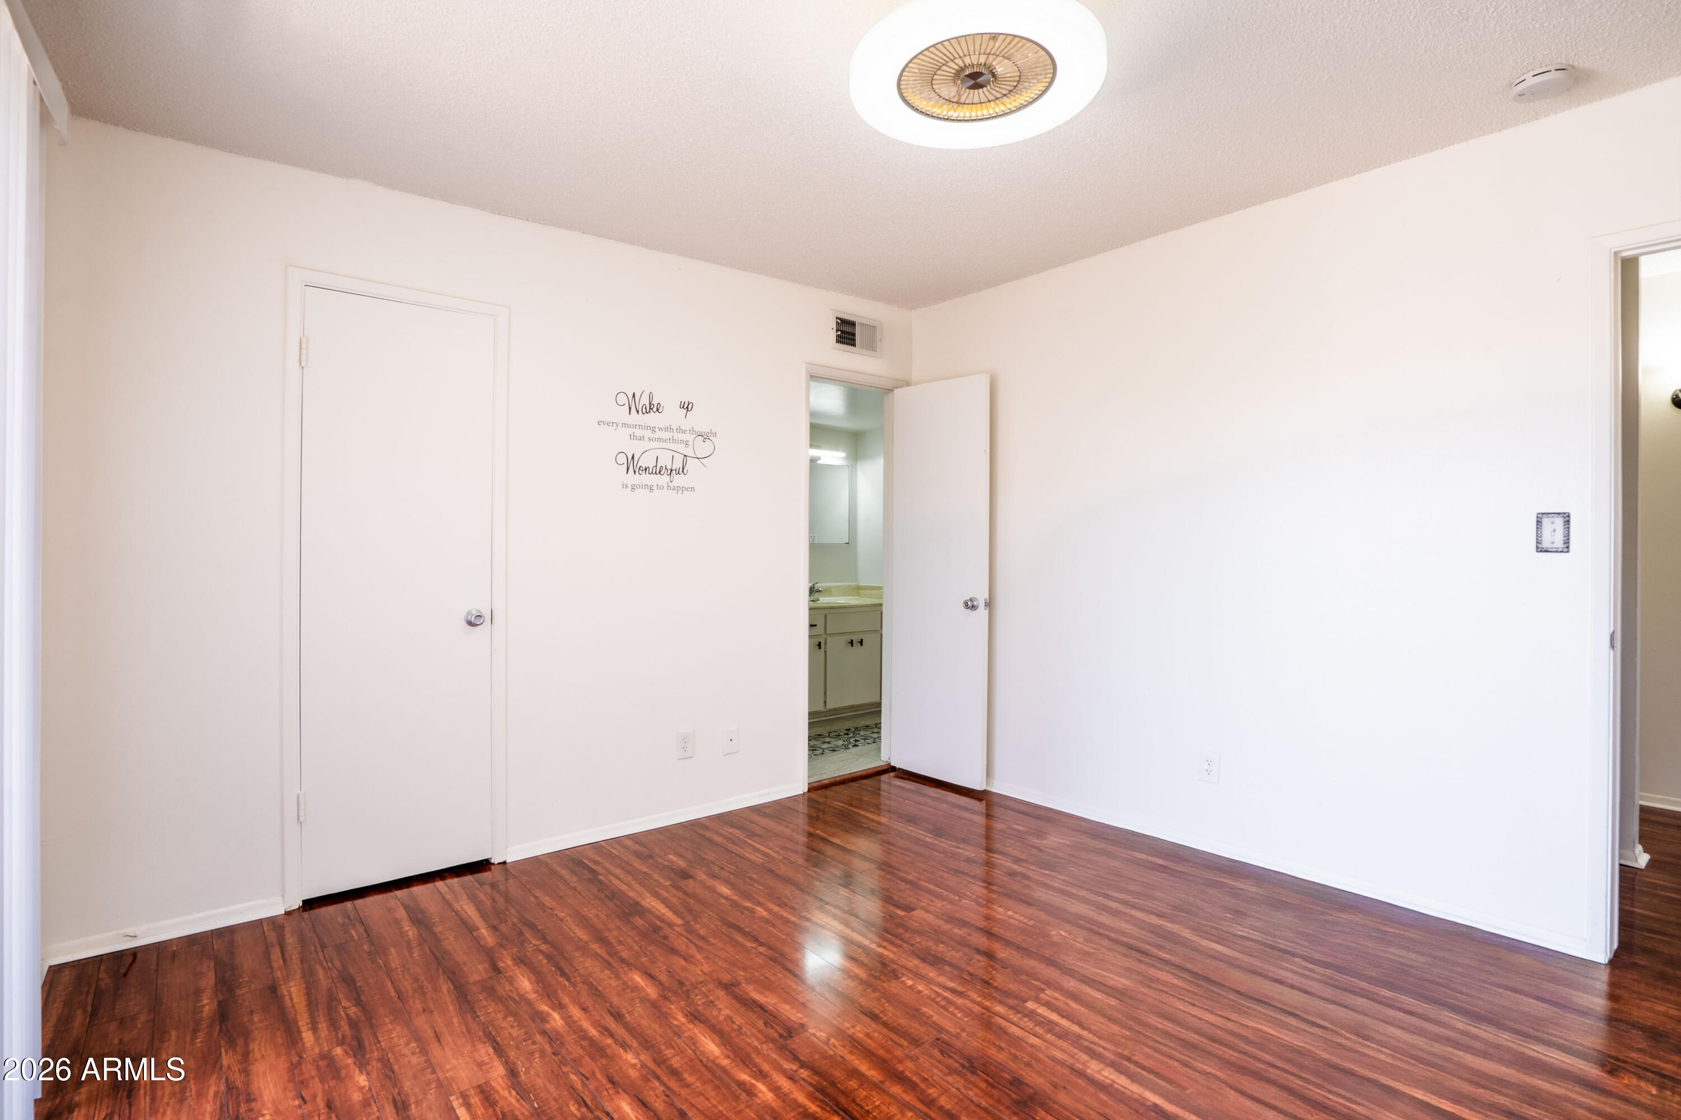
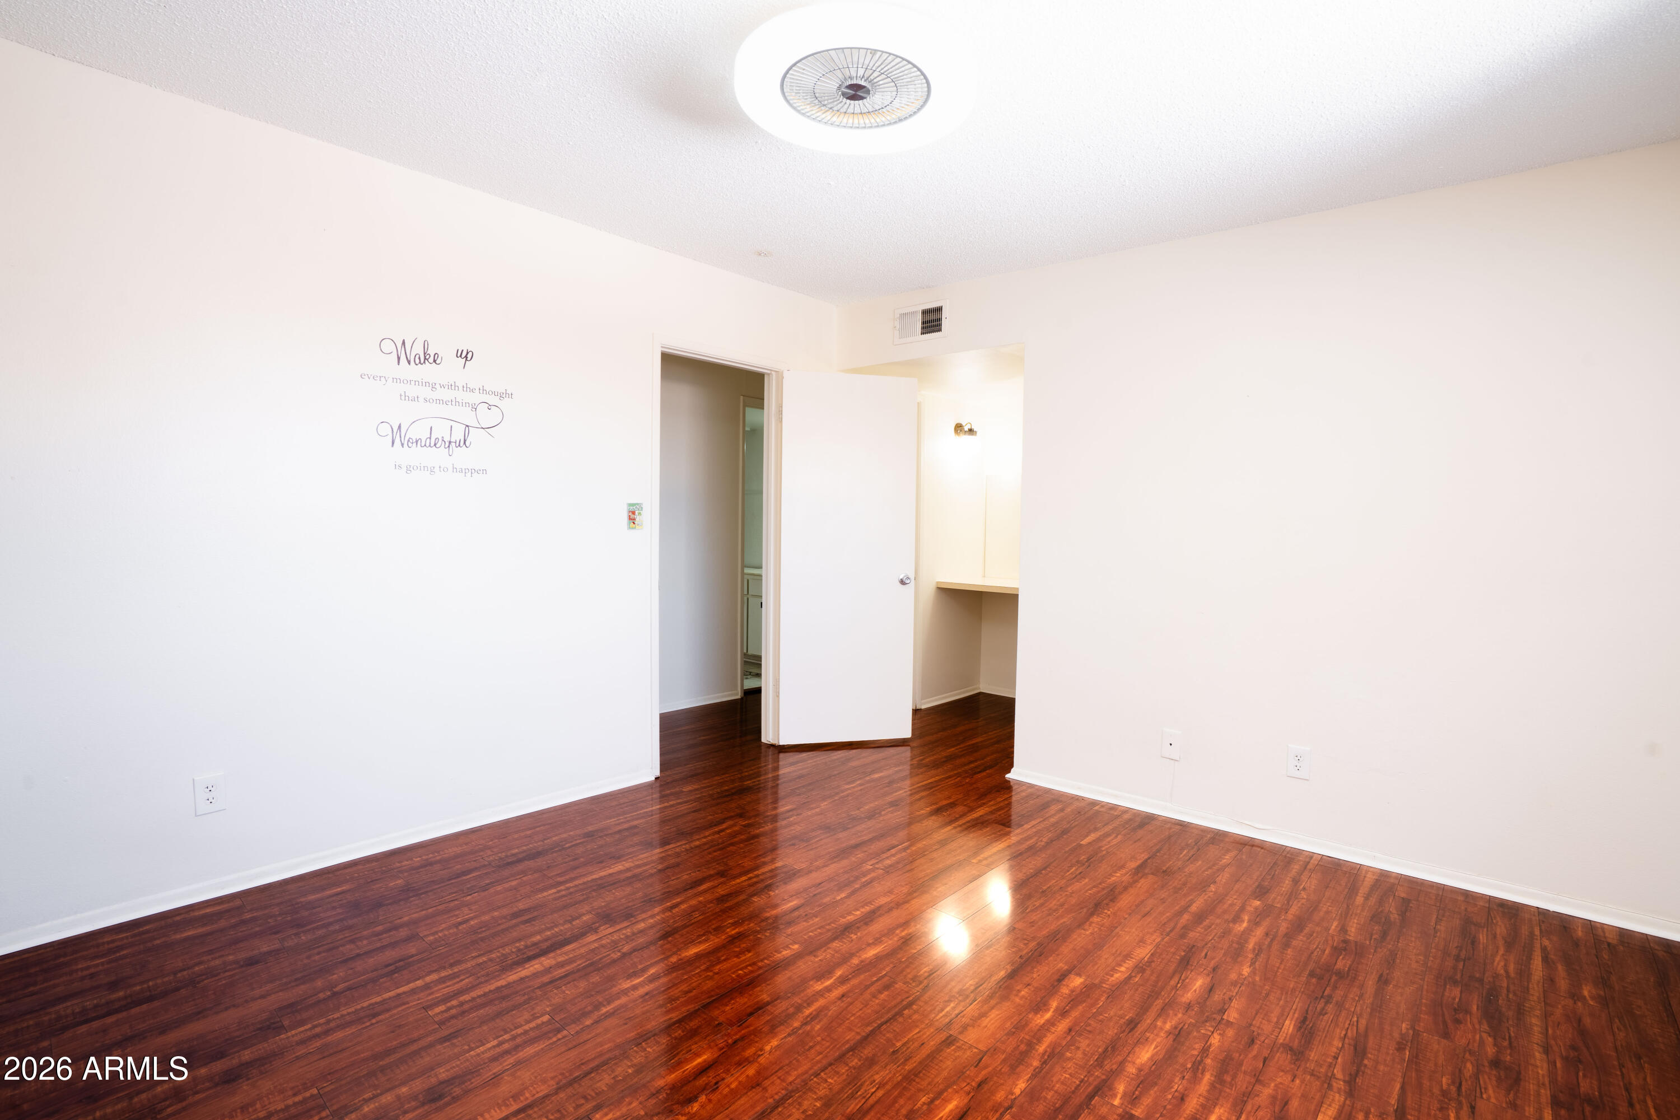
Empty bedroom with glossy wood floors, a wall quote, and an open doorway to a vanity area.
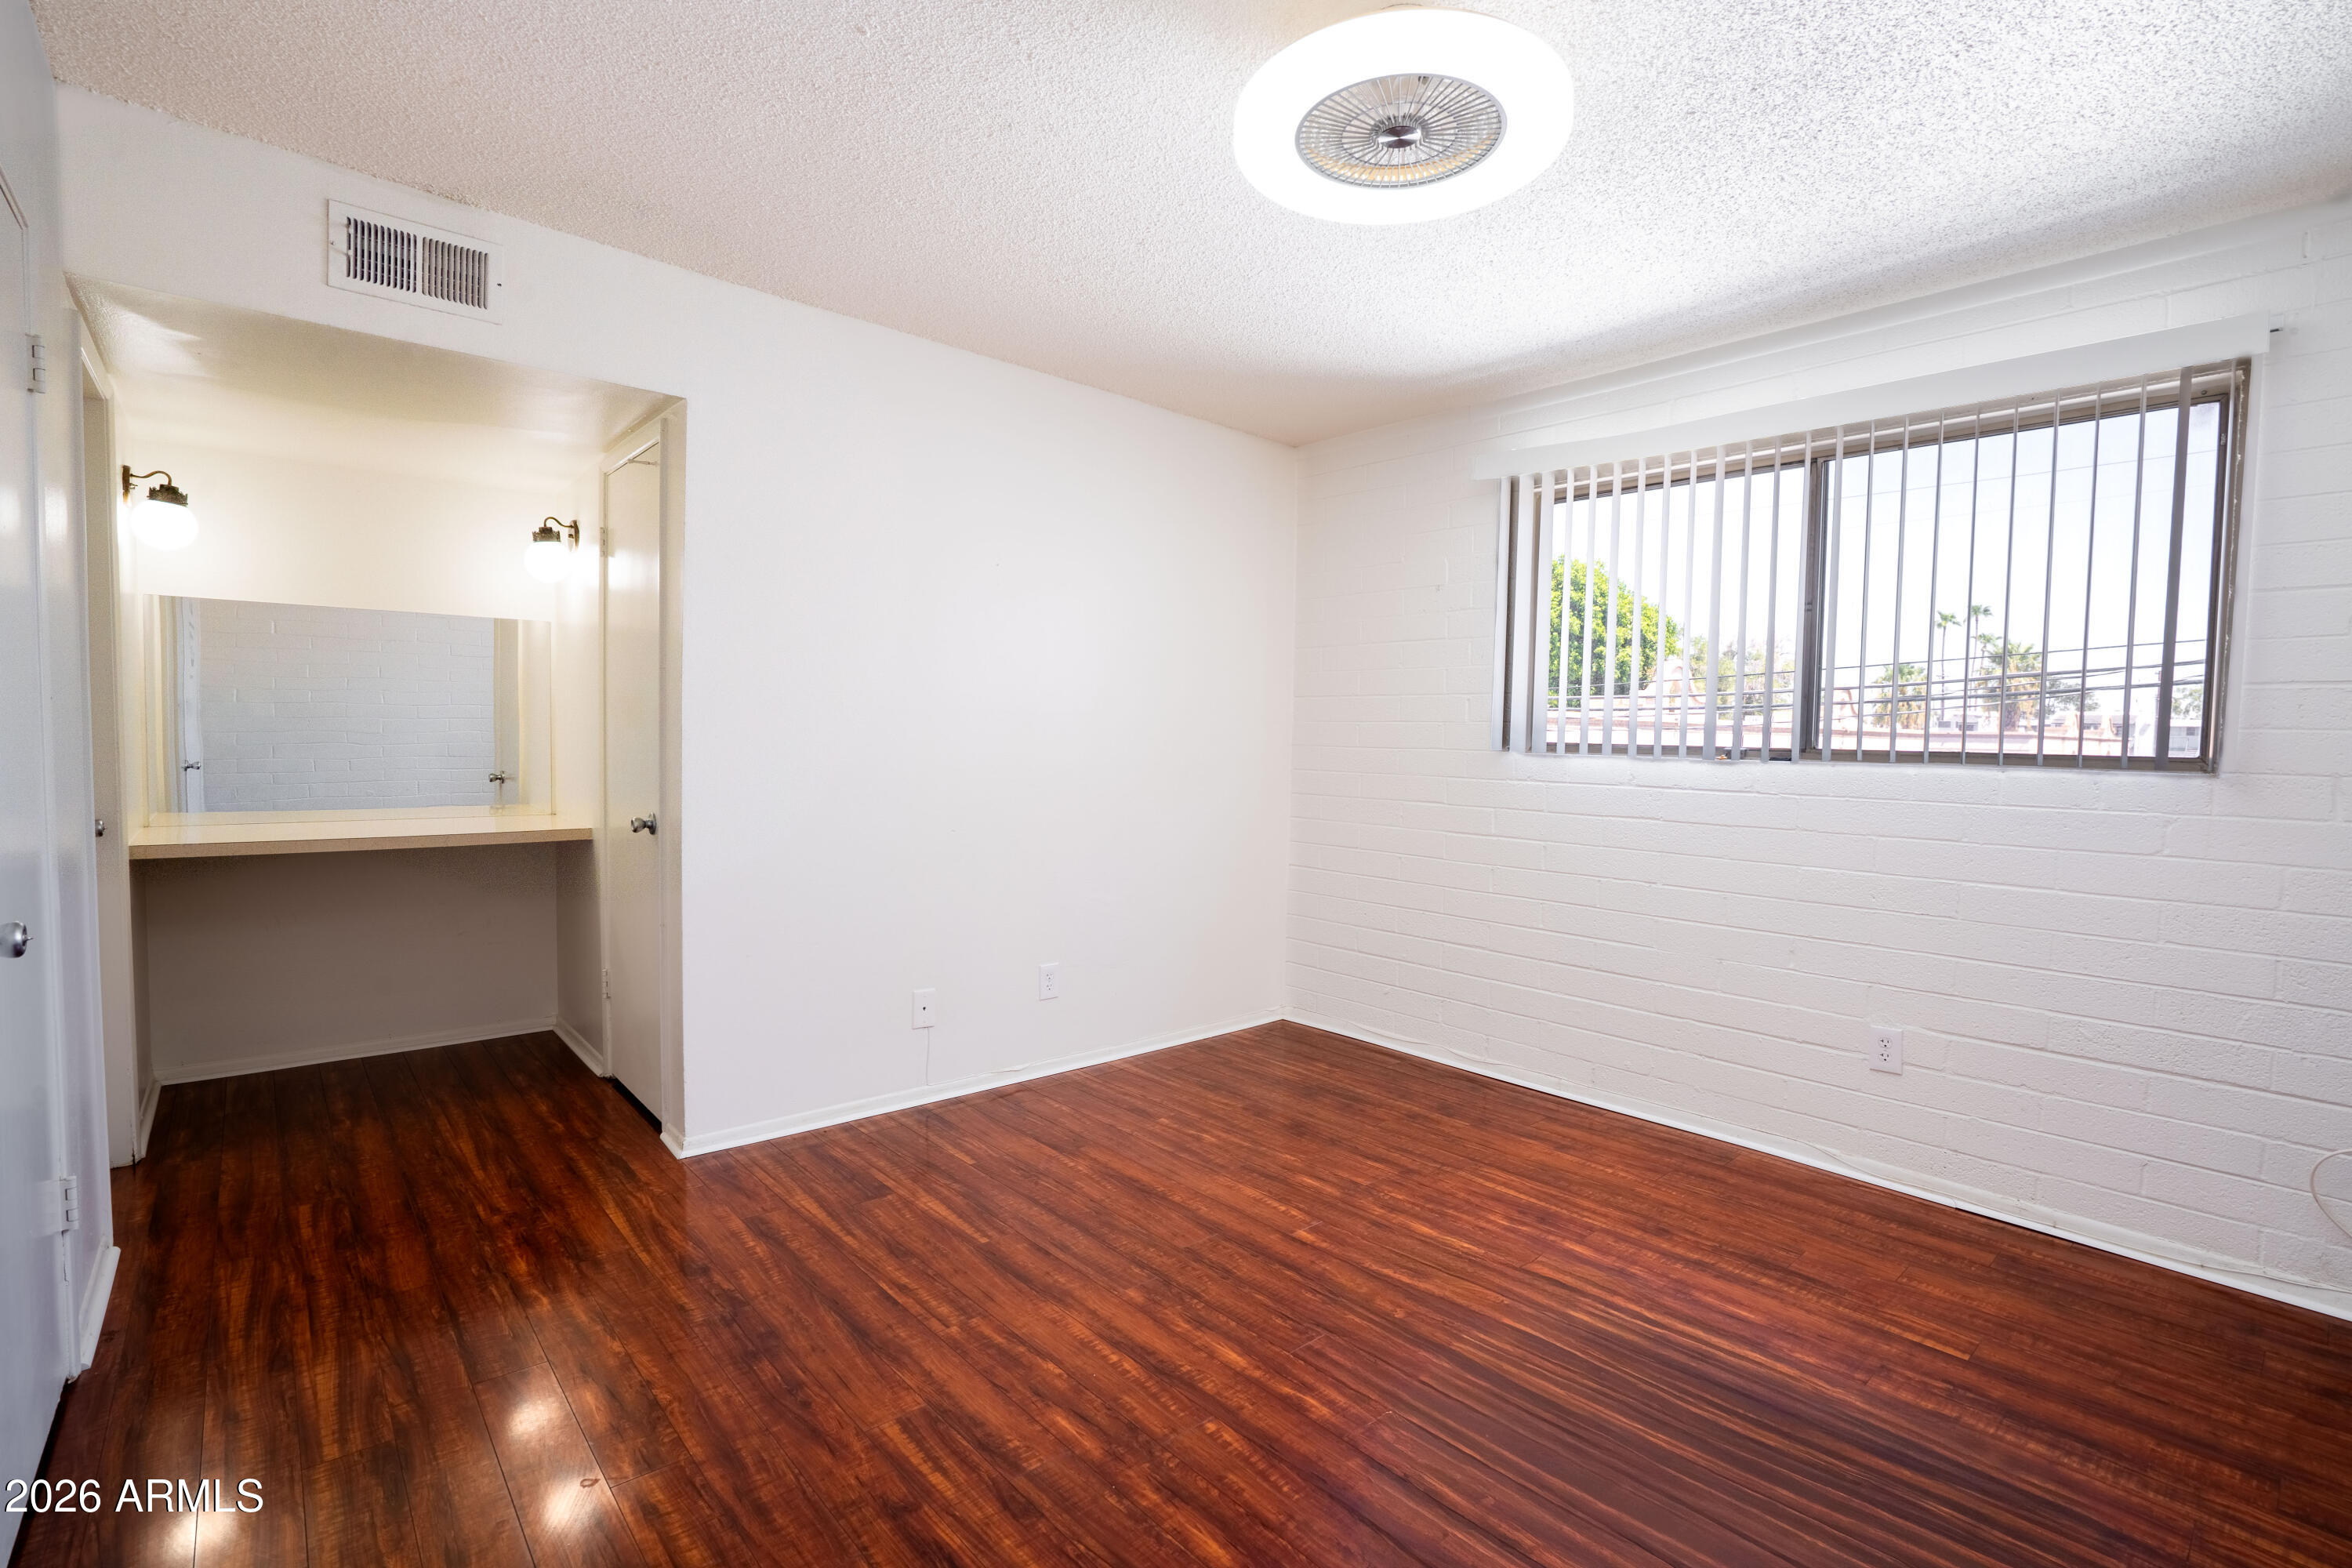
Empty room with dark wood floors, a wide window with vertical blinds, and a recessed vanity area.
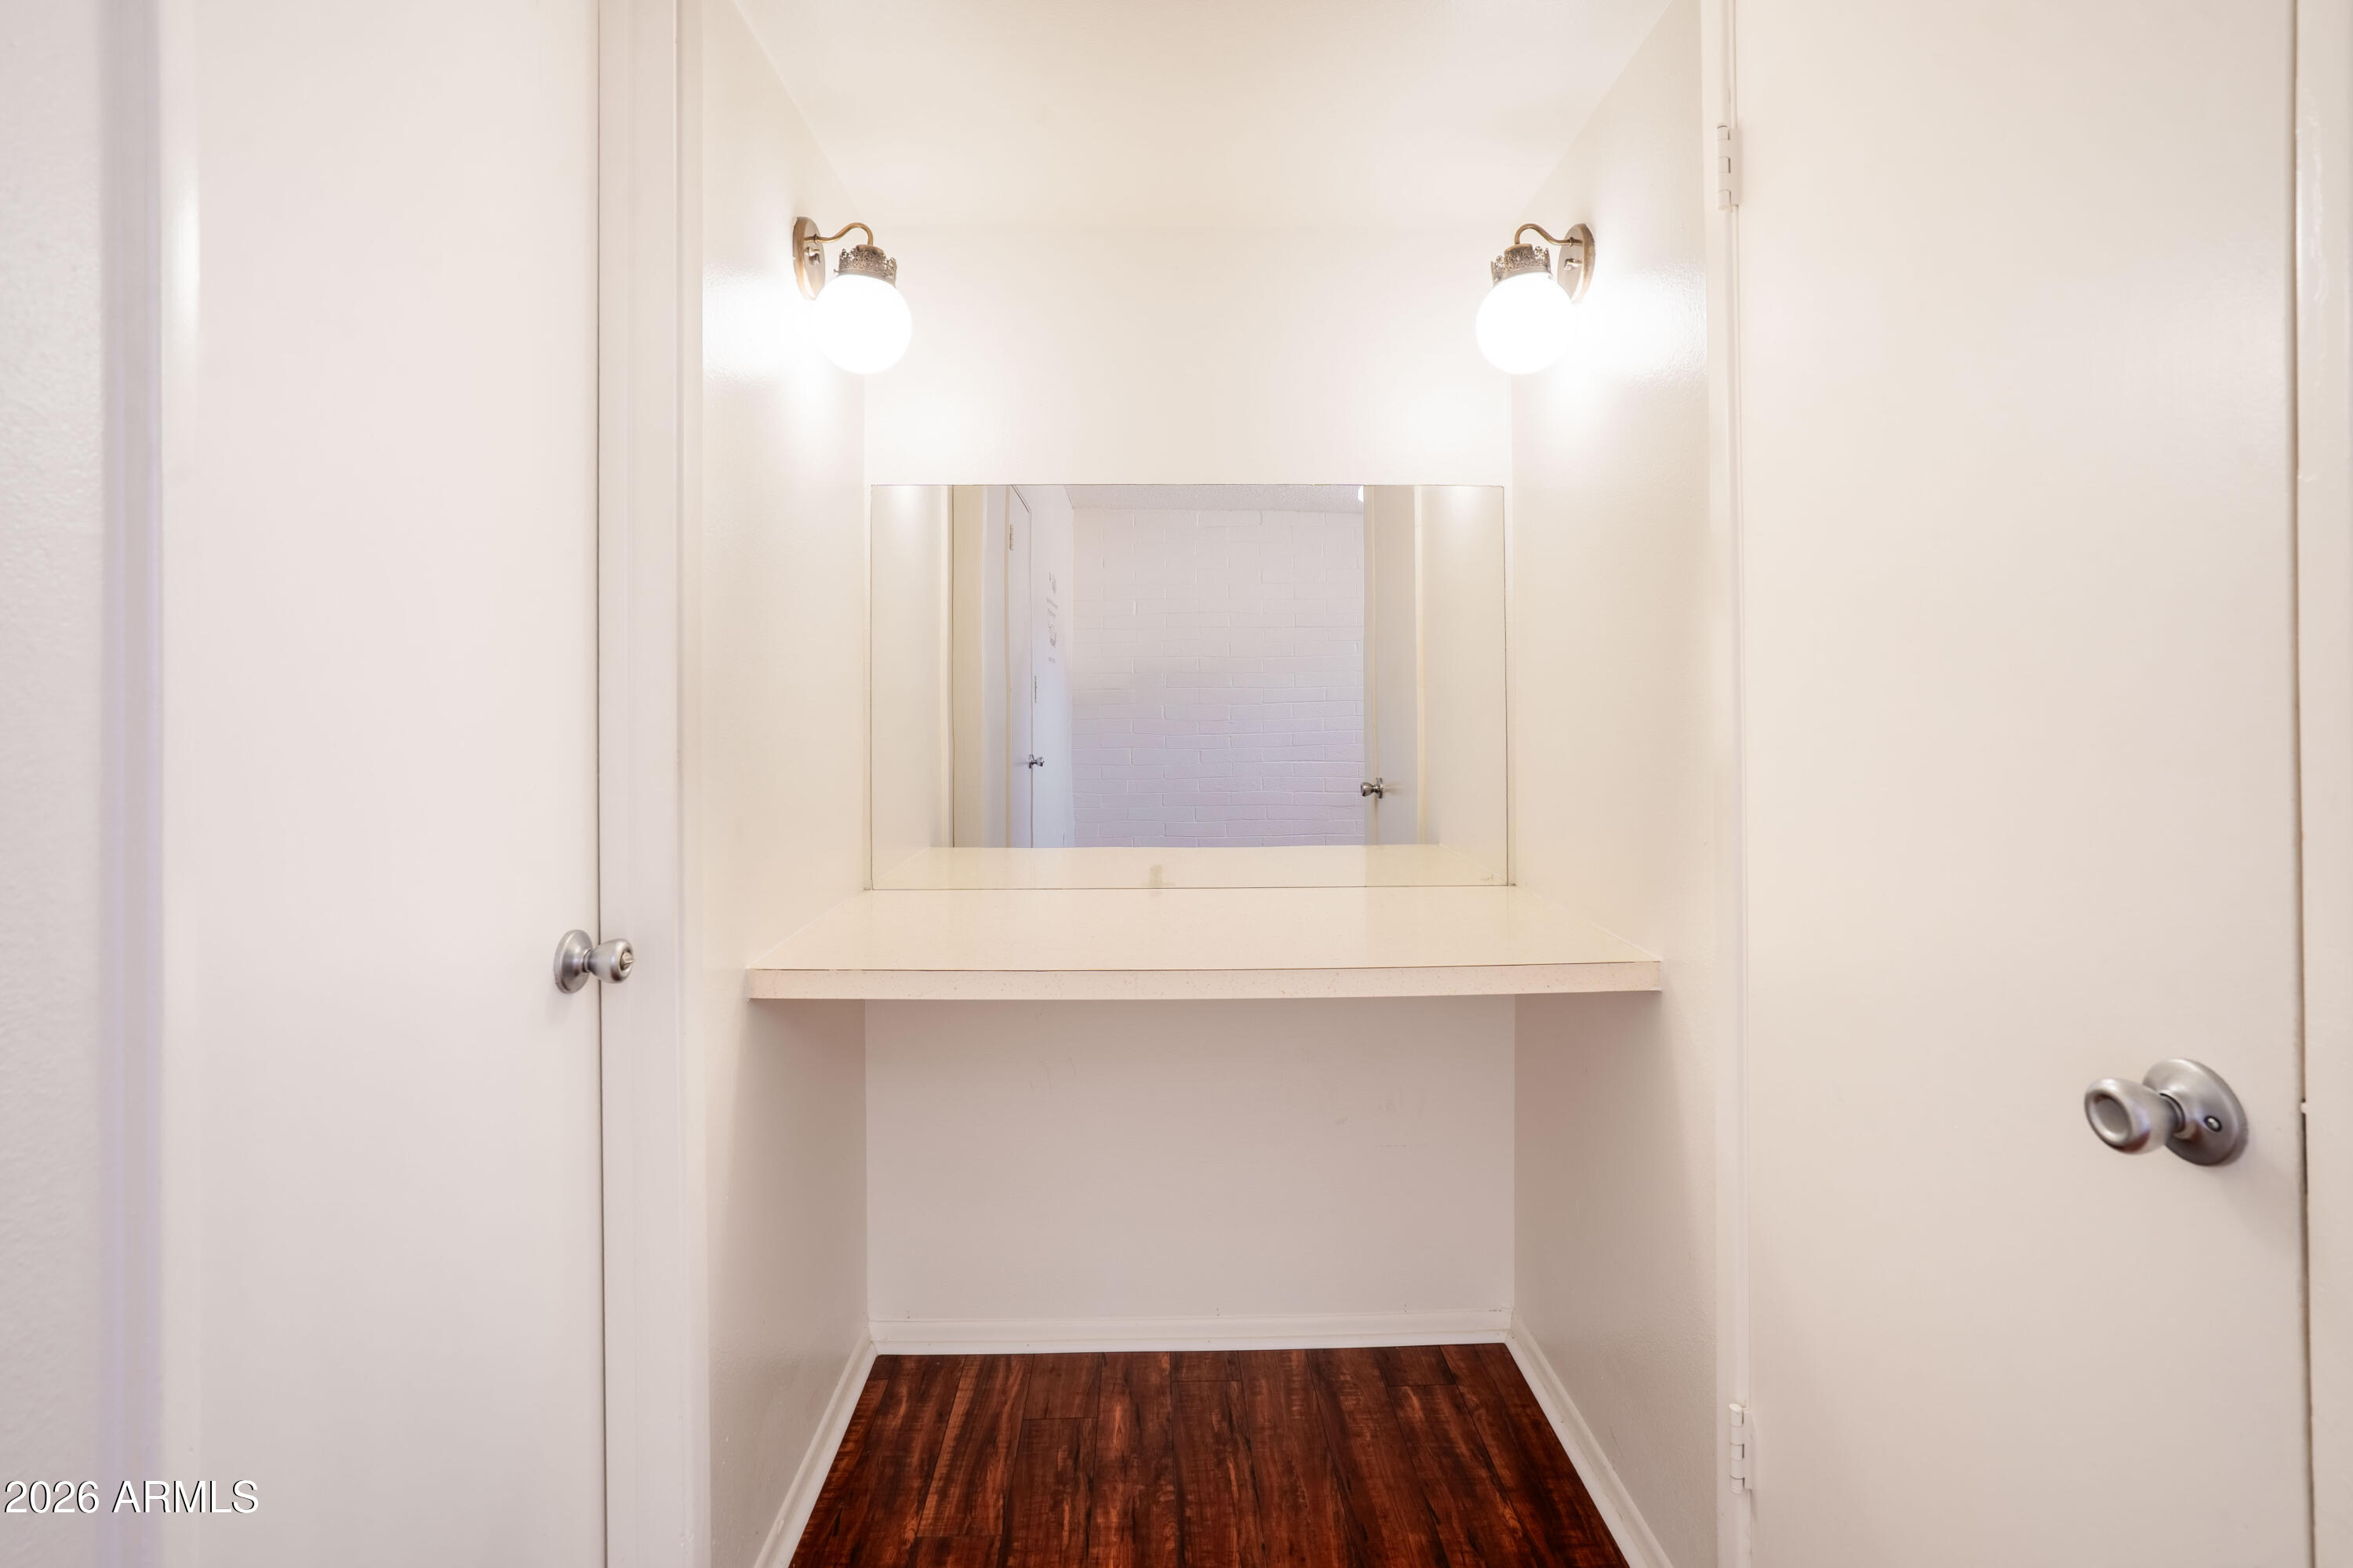
Bathroom vanity alcove with a wide mirror, globe lights, and dark wood flooring.
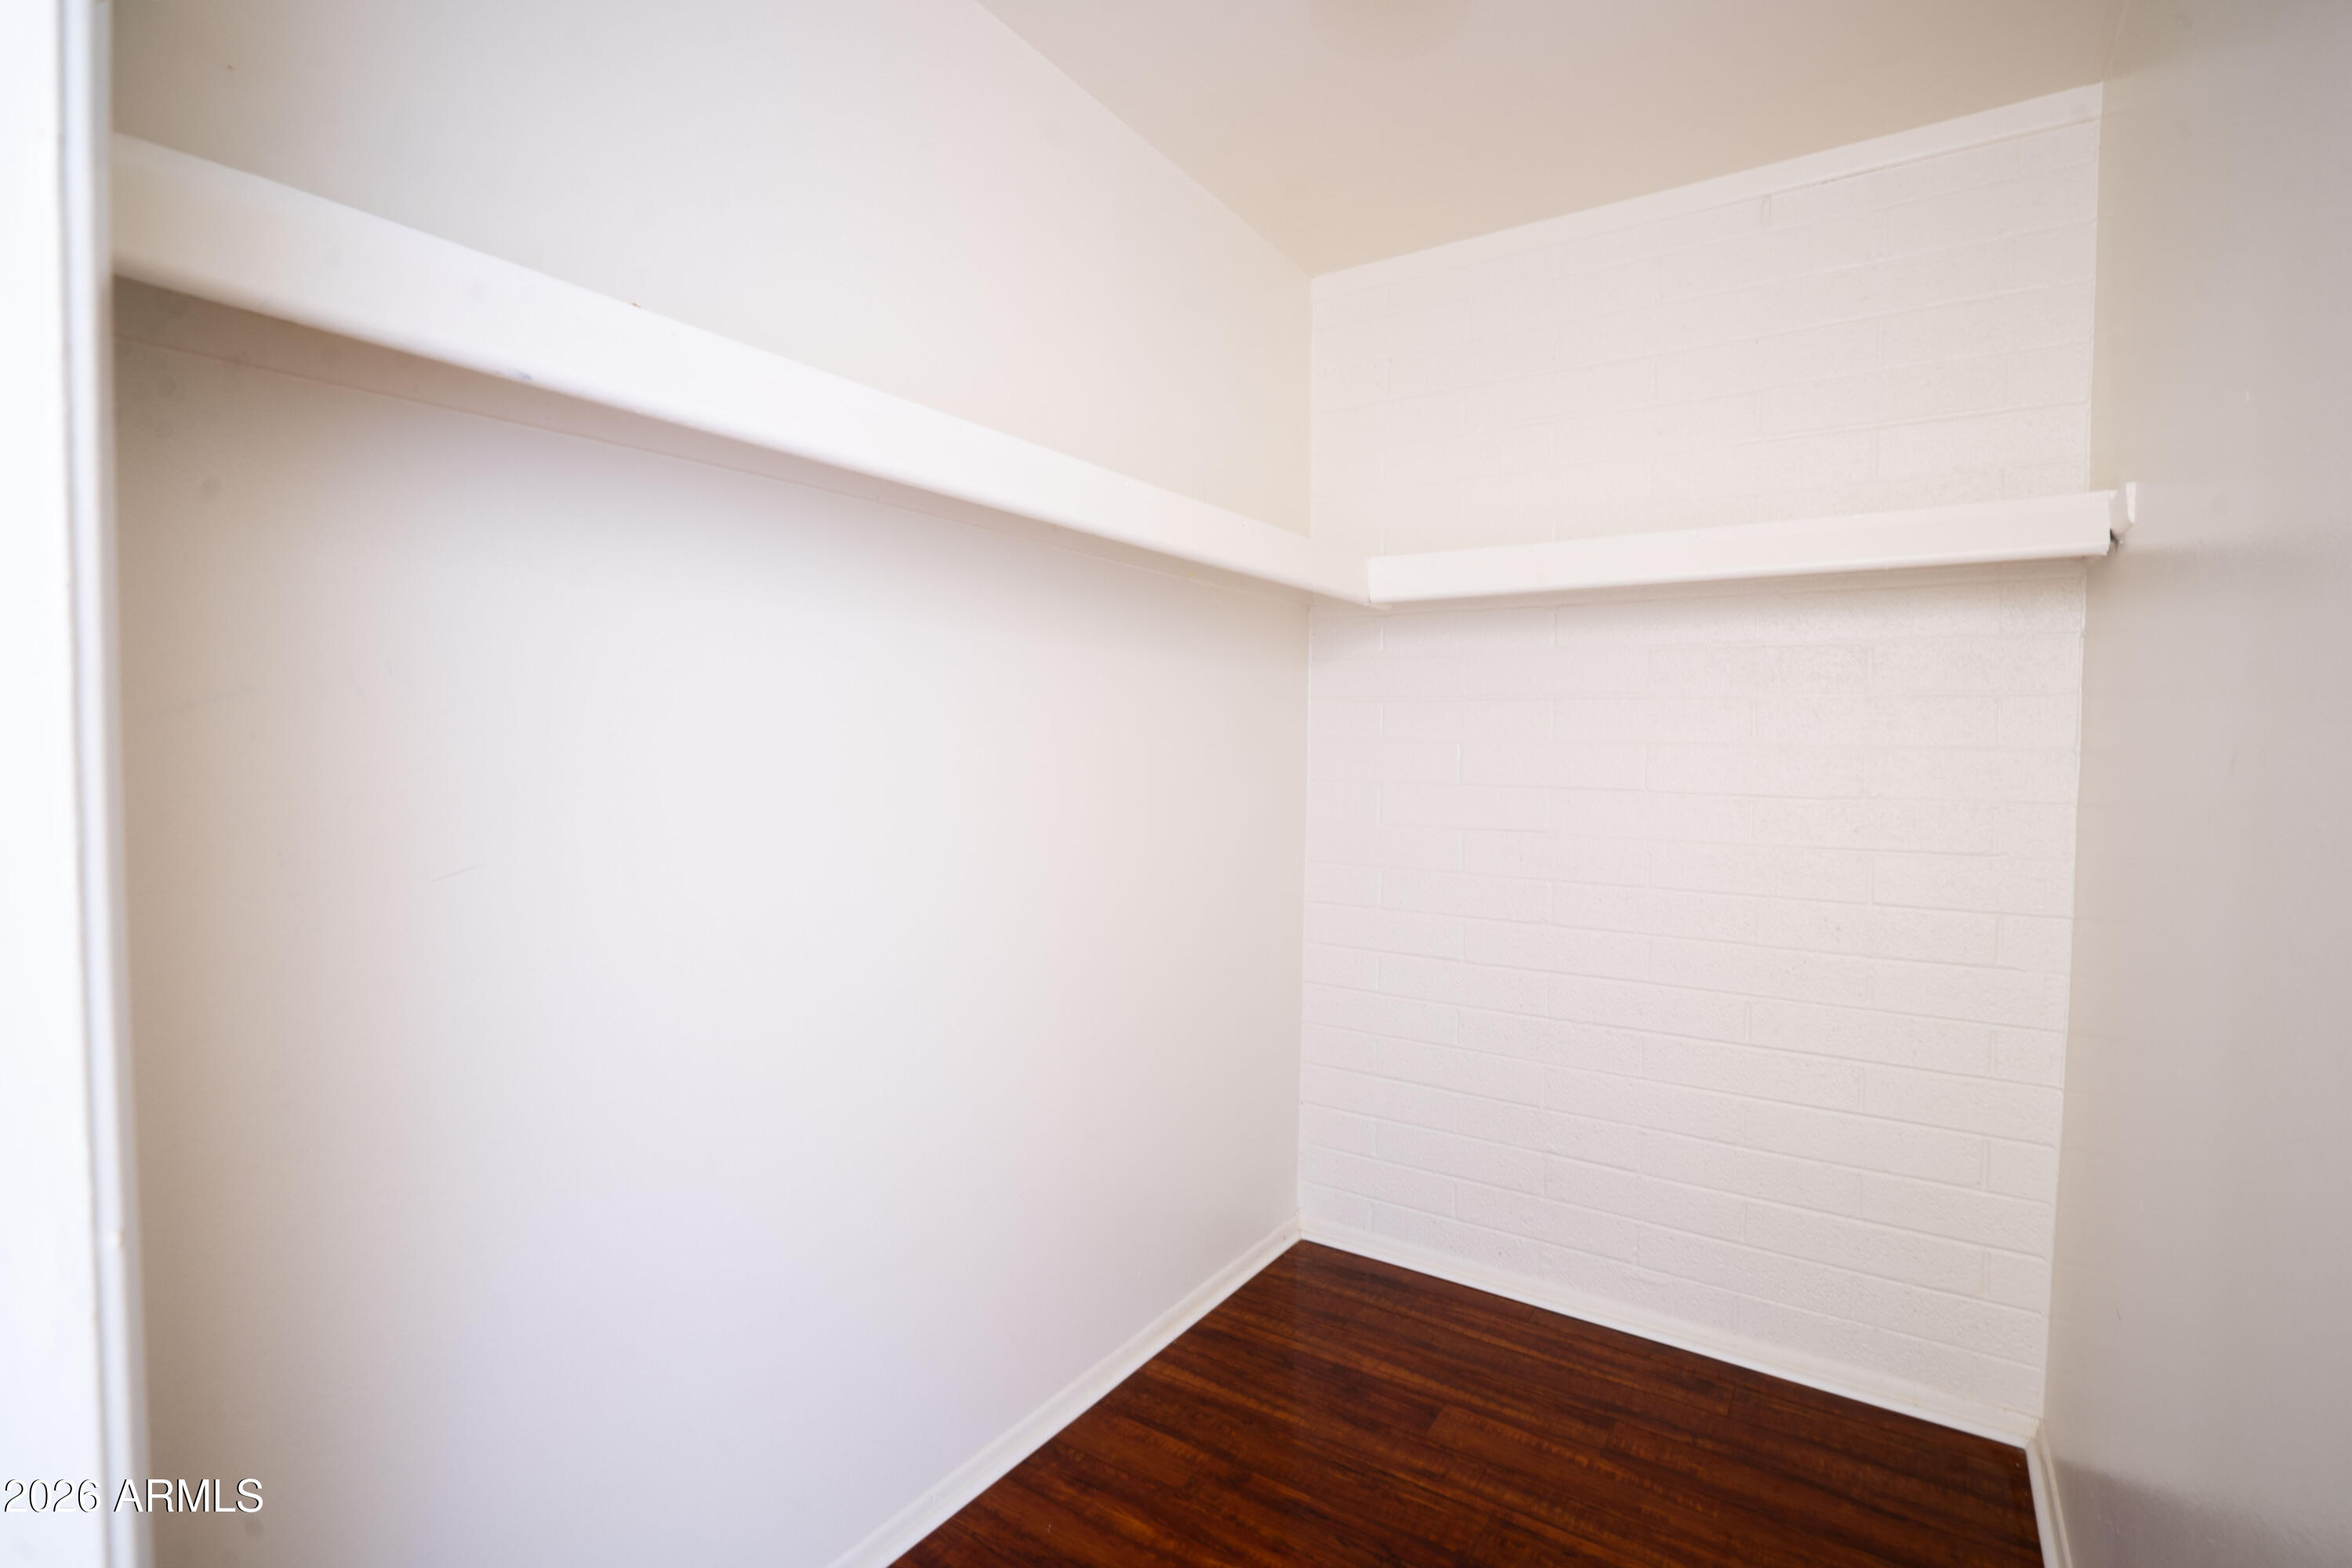
Empty closet with a high white shelf and hanging rod above dark wood flooring.
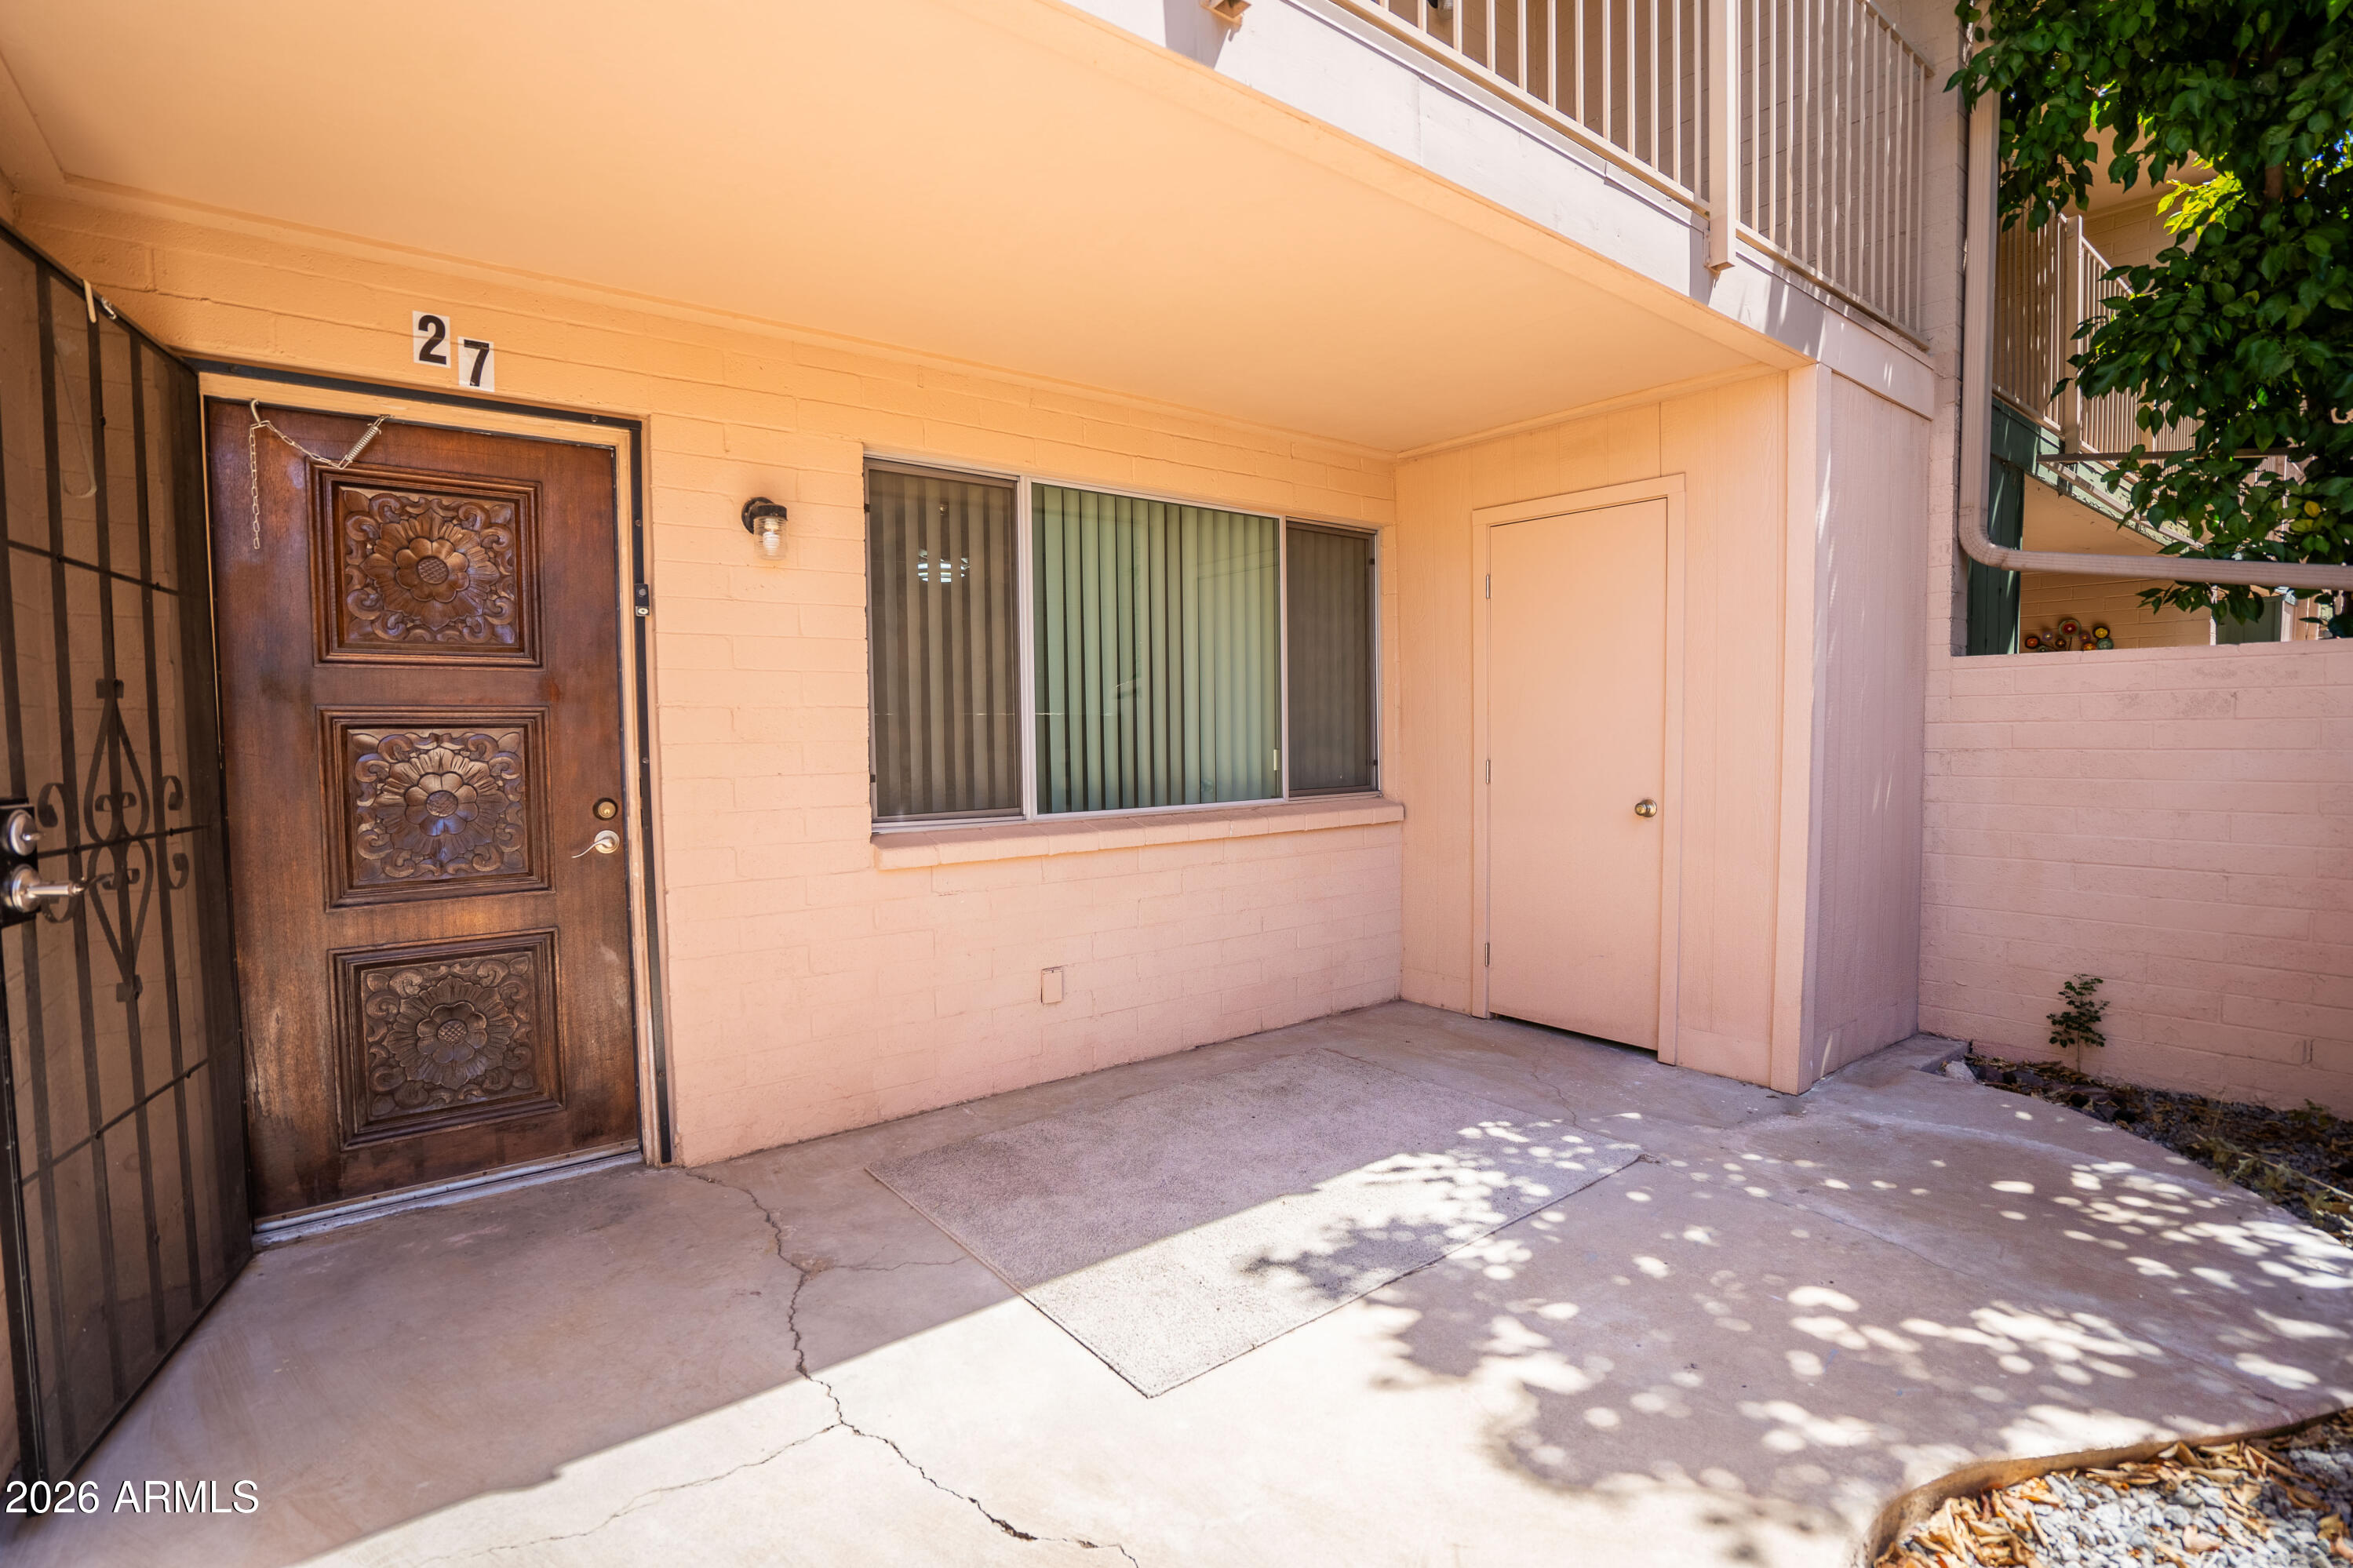
Unit 27 entrance with an ornate carved wooden door, security gate, and covered patio.
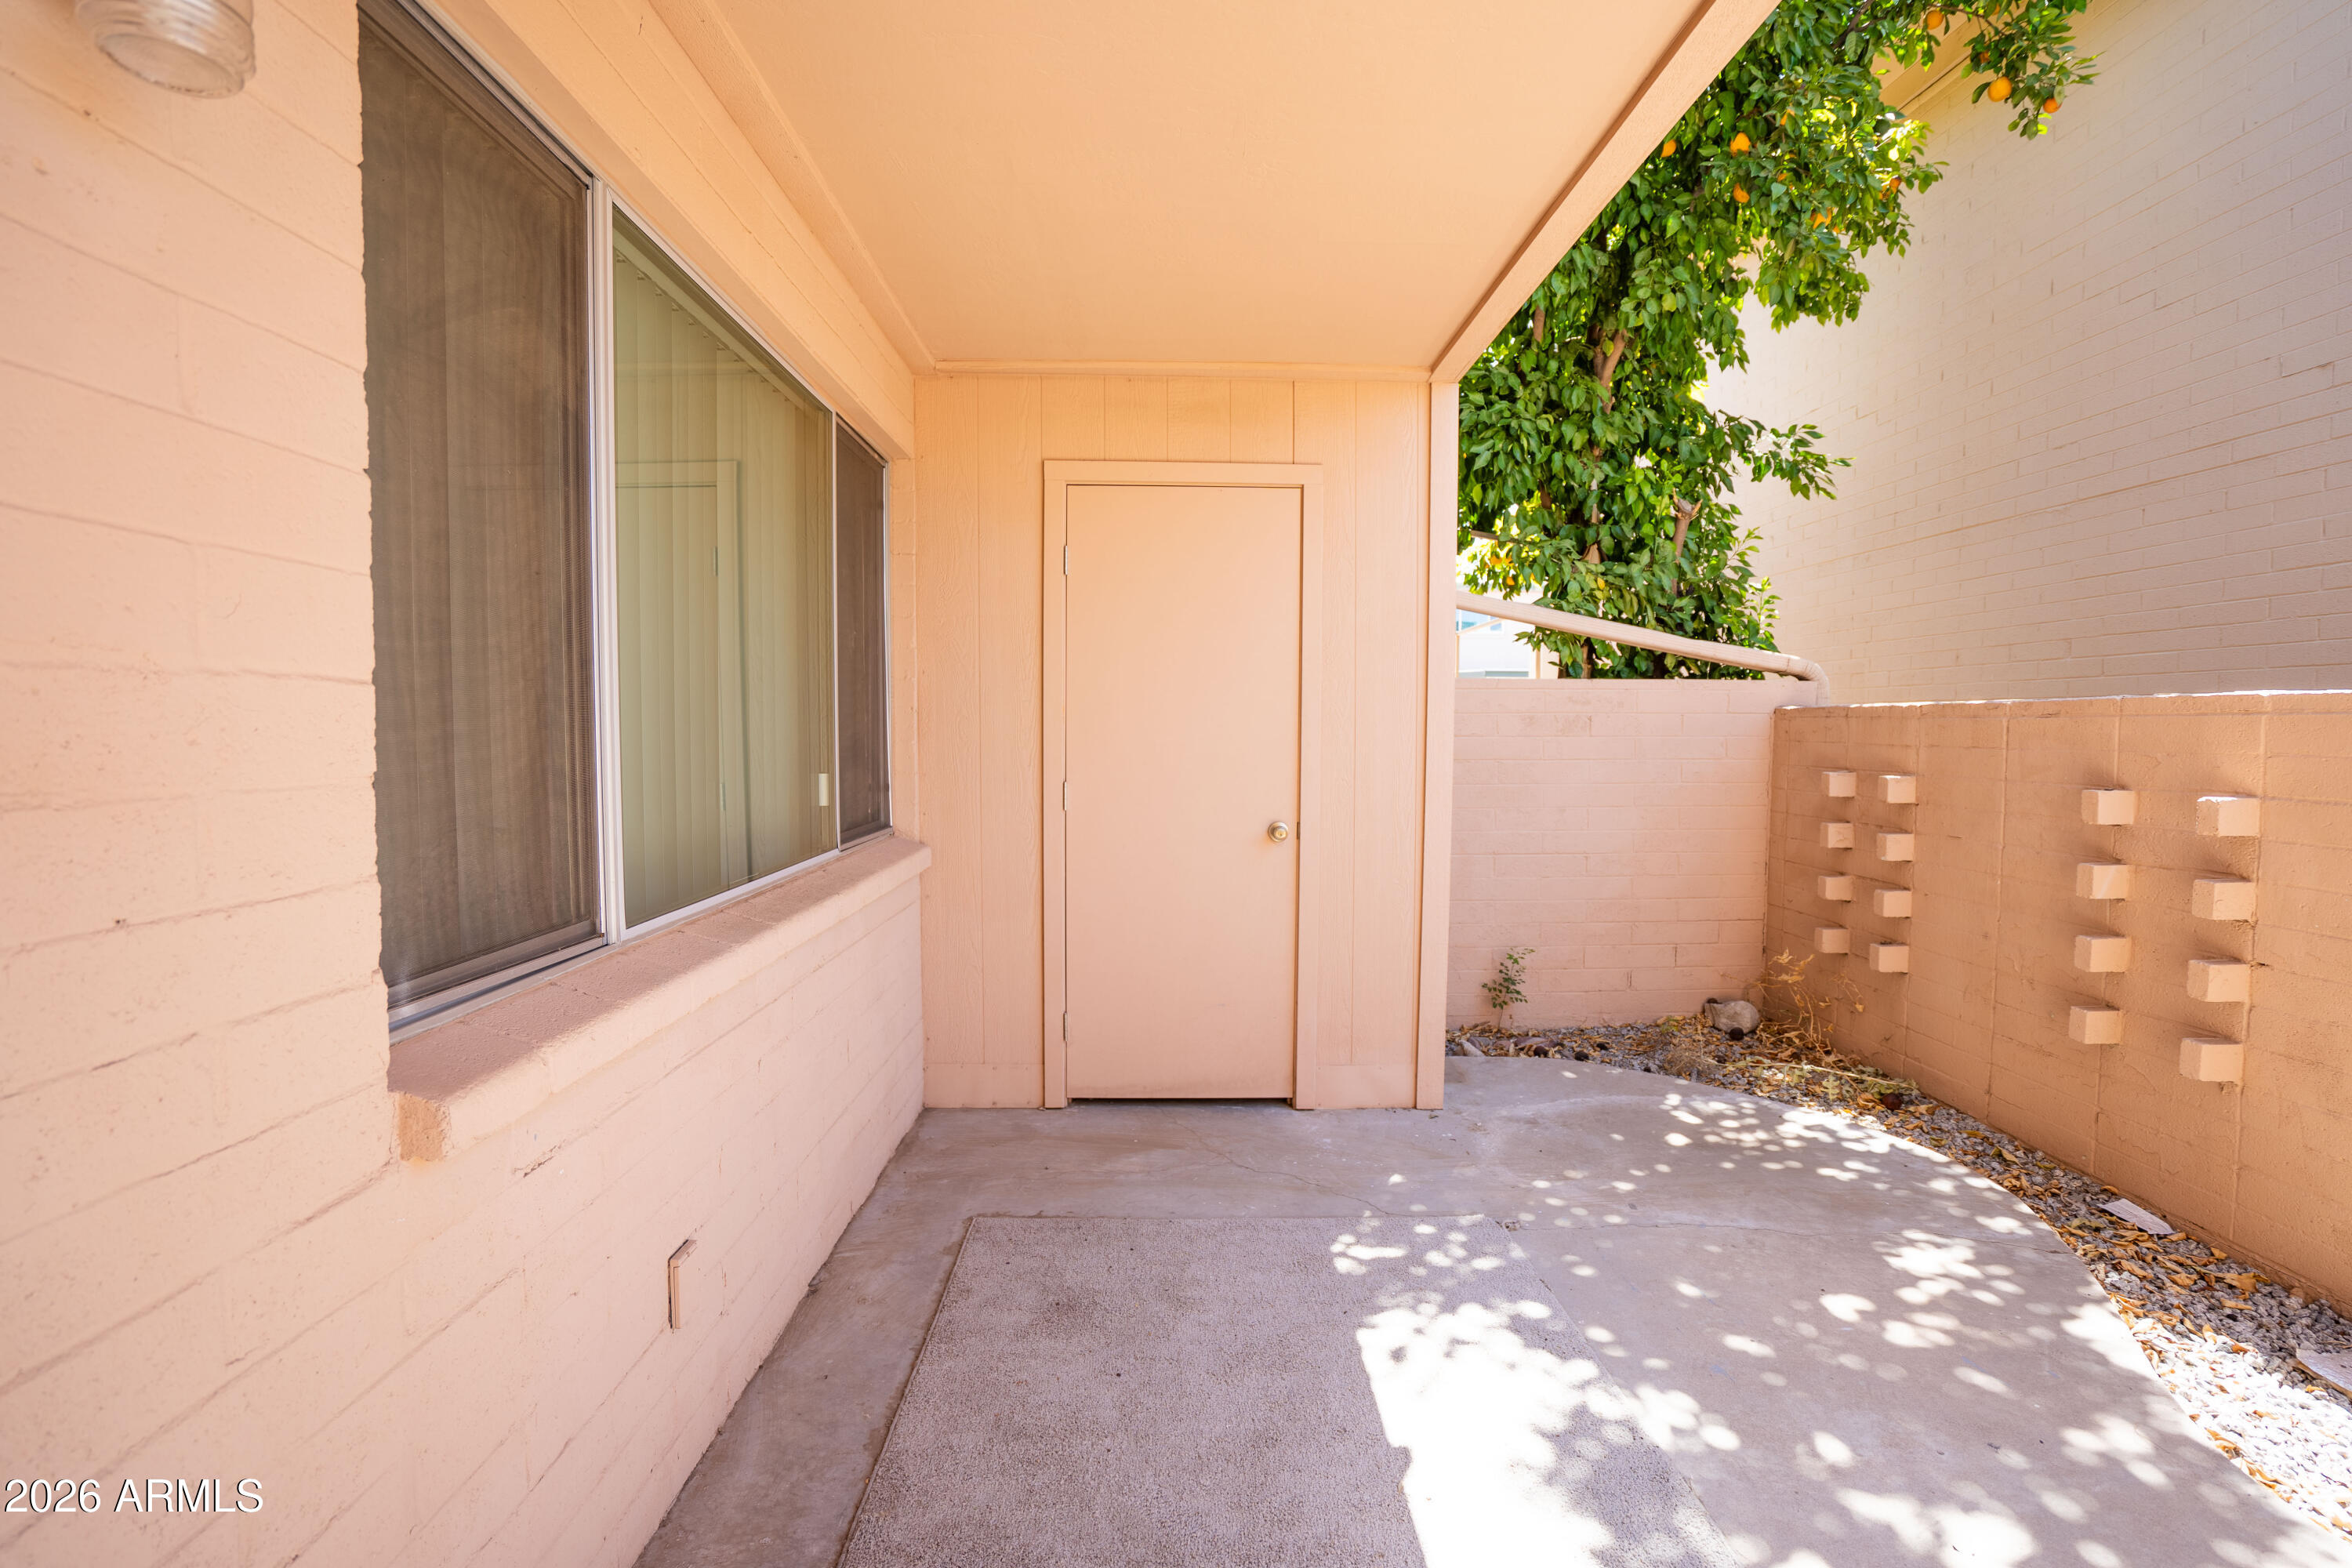
Covered patio with sliding glass door, small exterior door, and fruiting citrus tree.
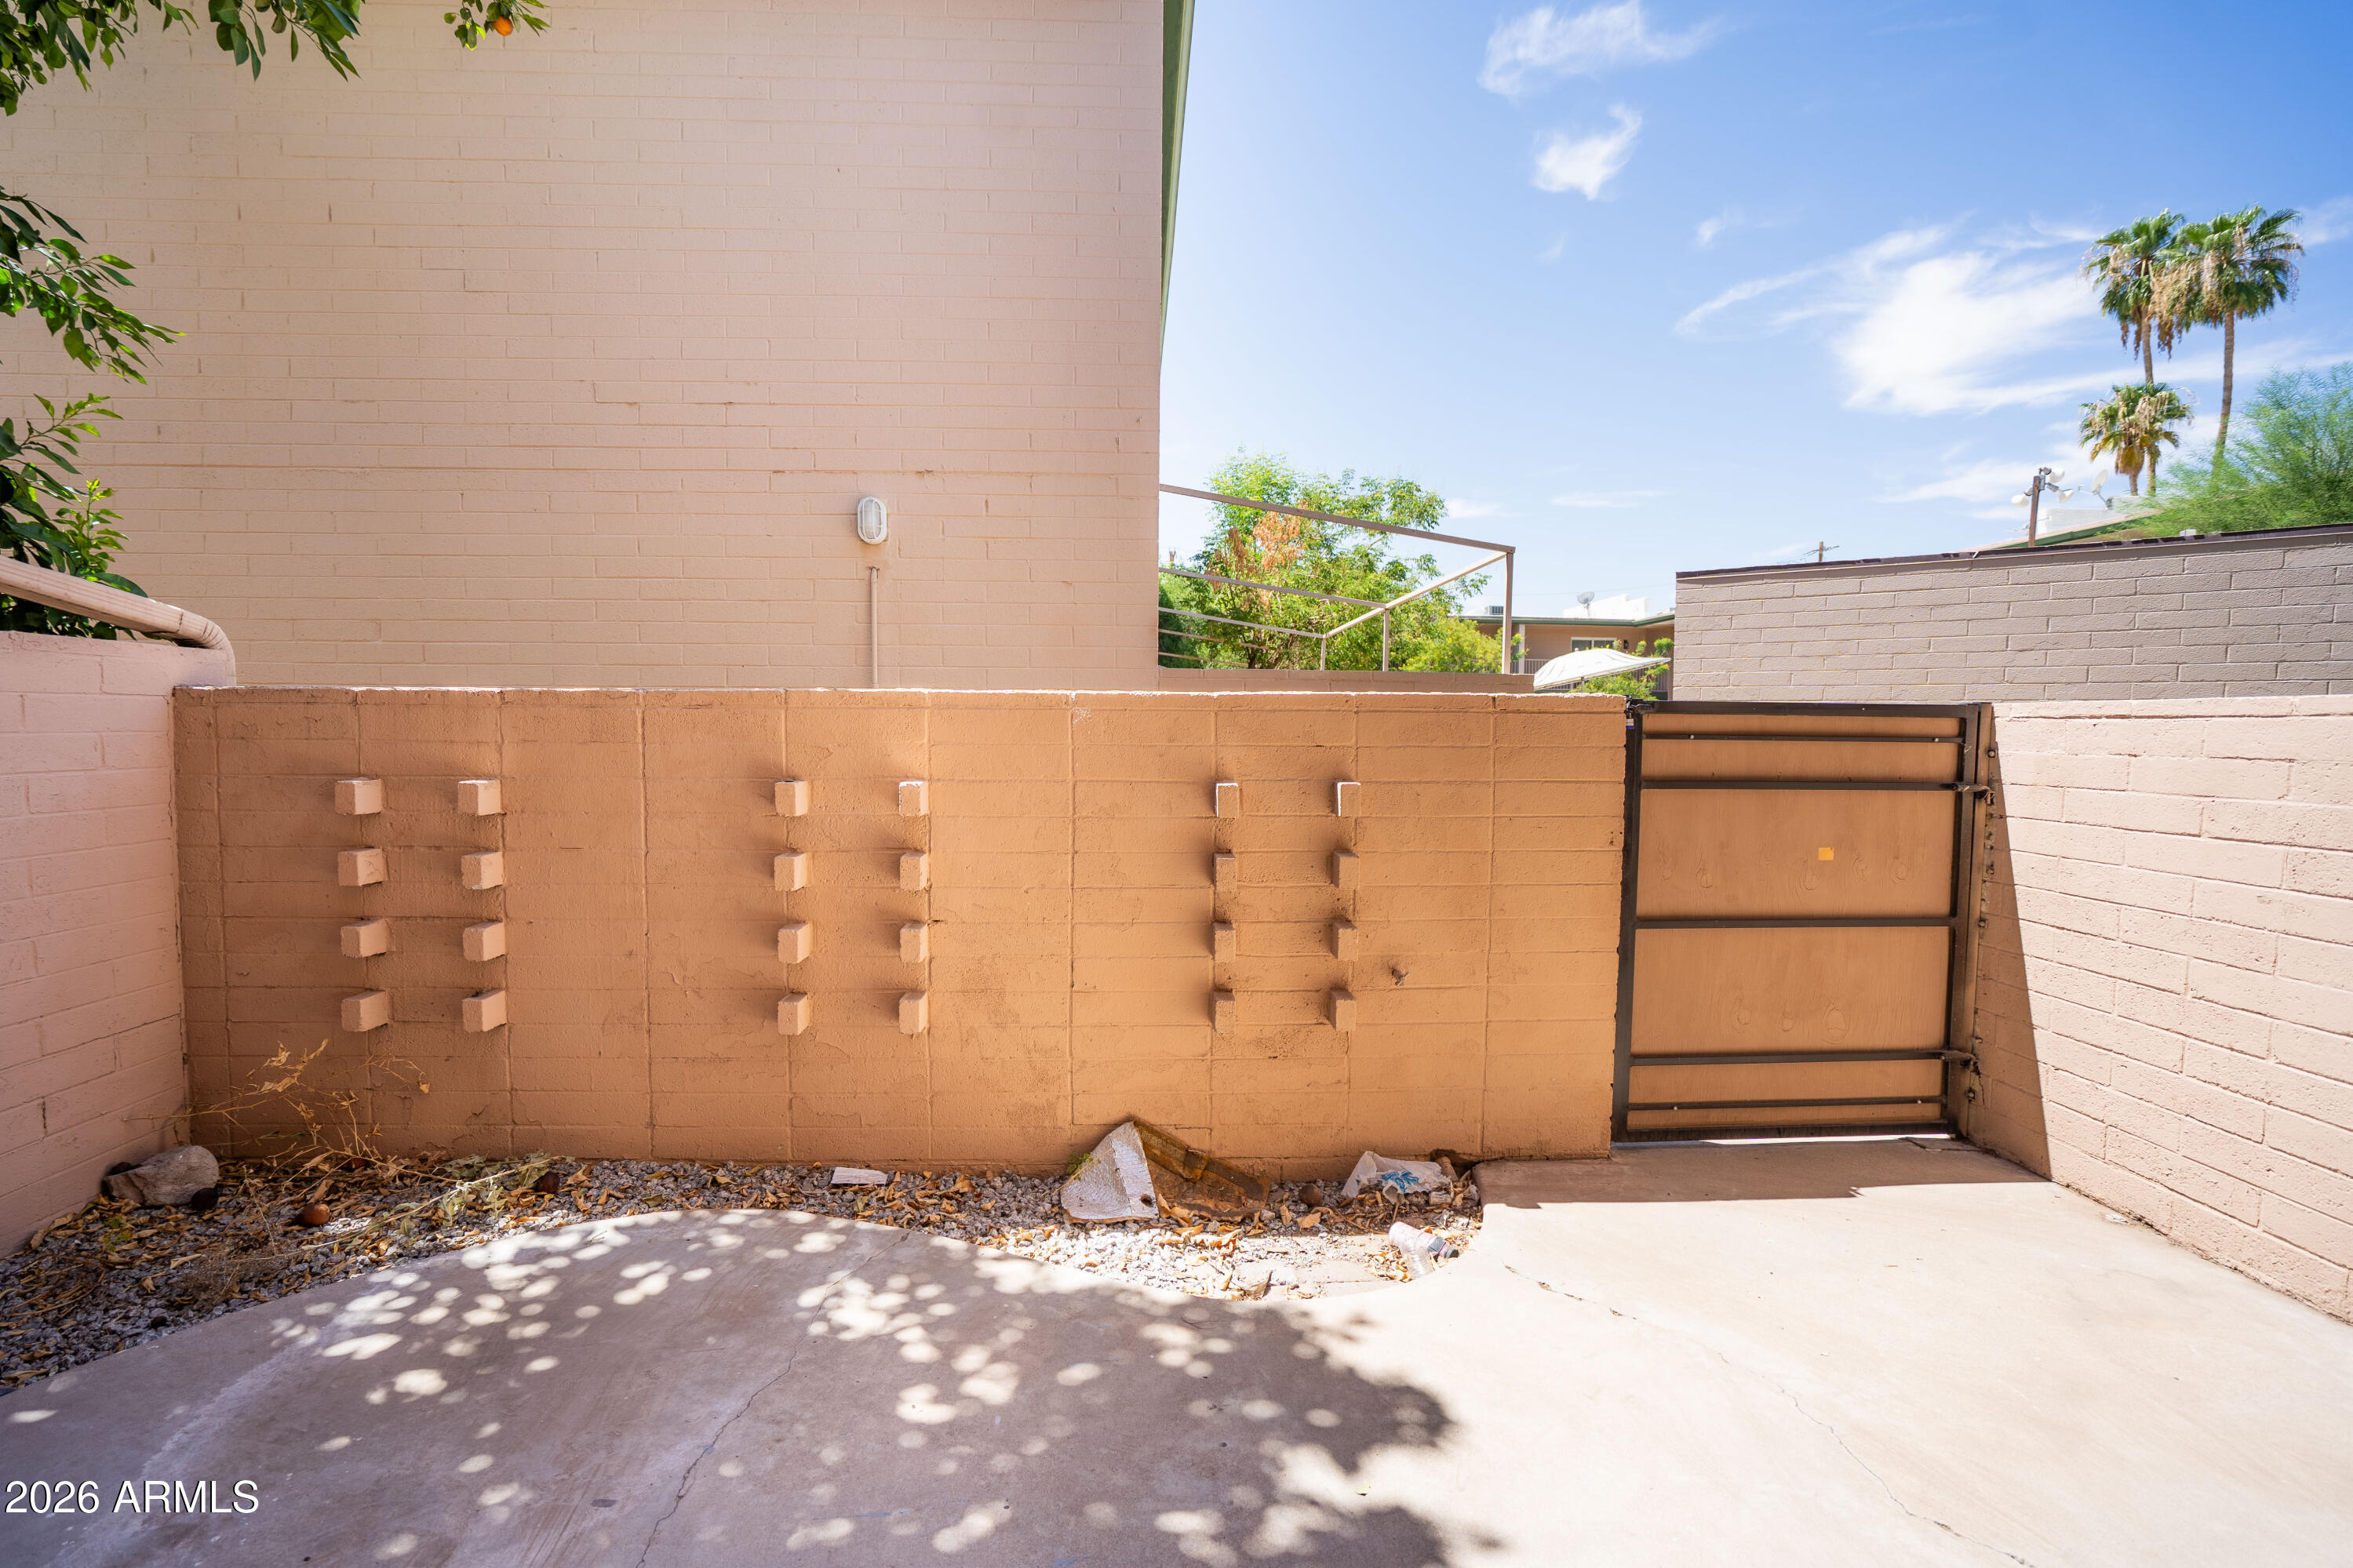
Enclosed paved patio with a metal gate and palm trees visible above the walls.
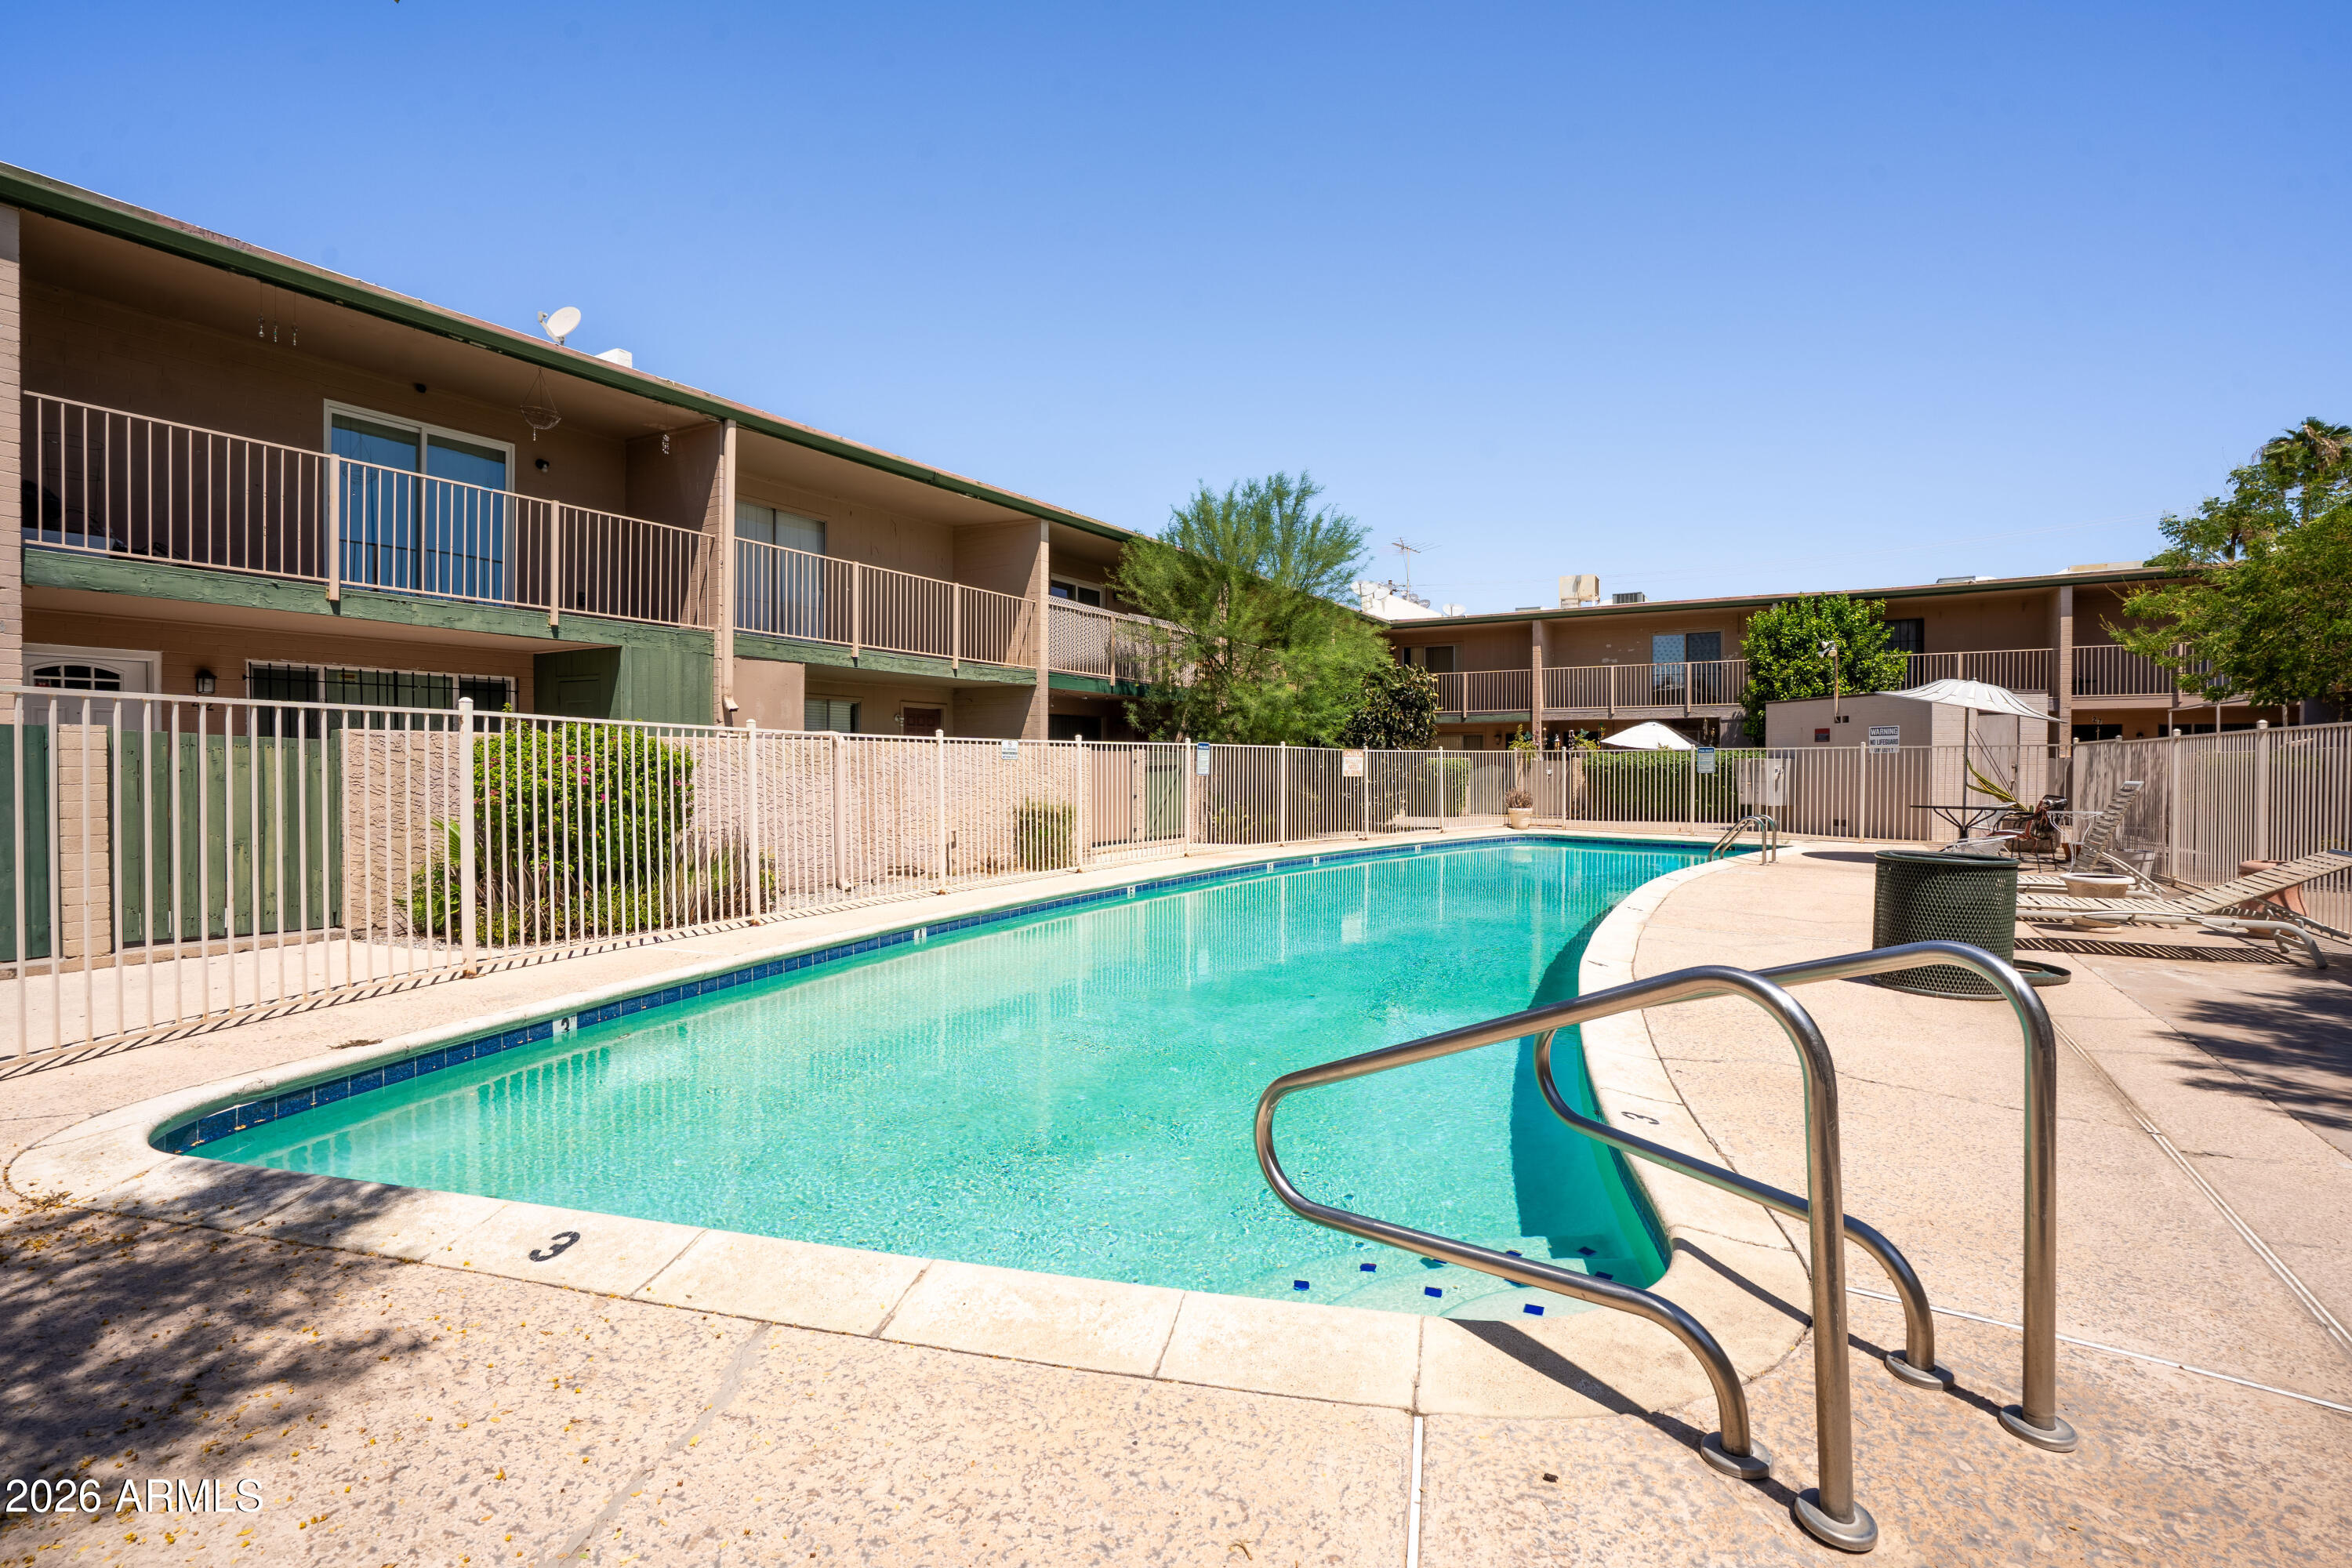
Shared apartment pool with turquoise water, metal fencing, and lounge chairs.
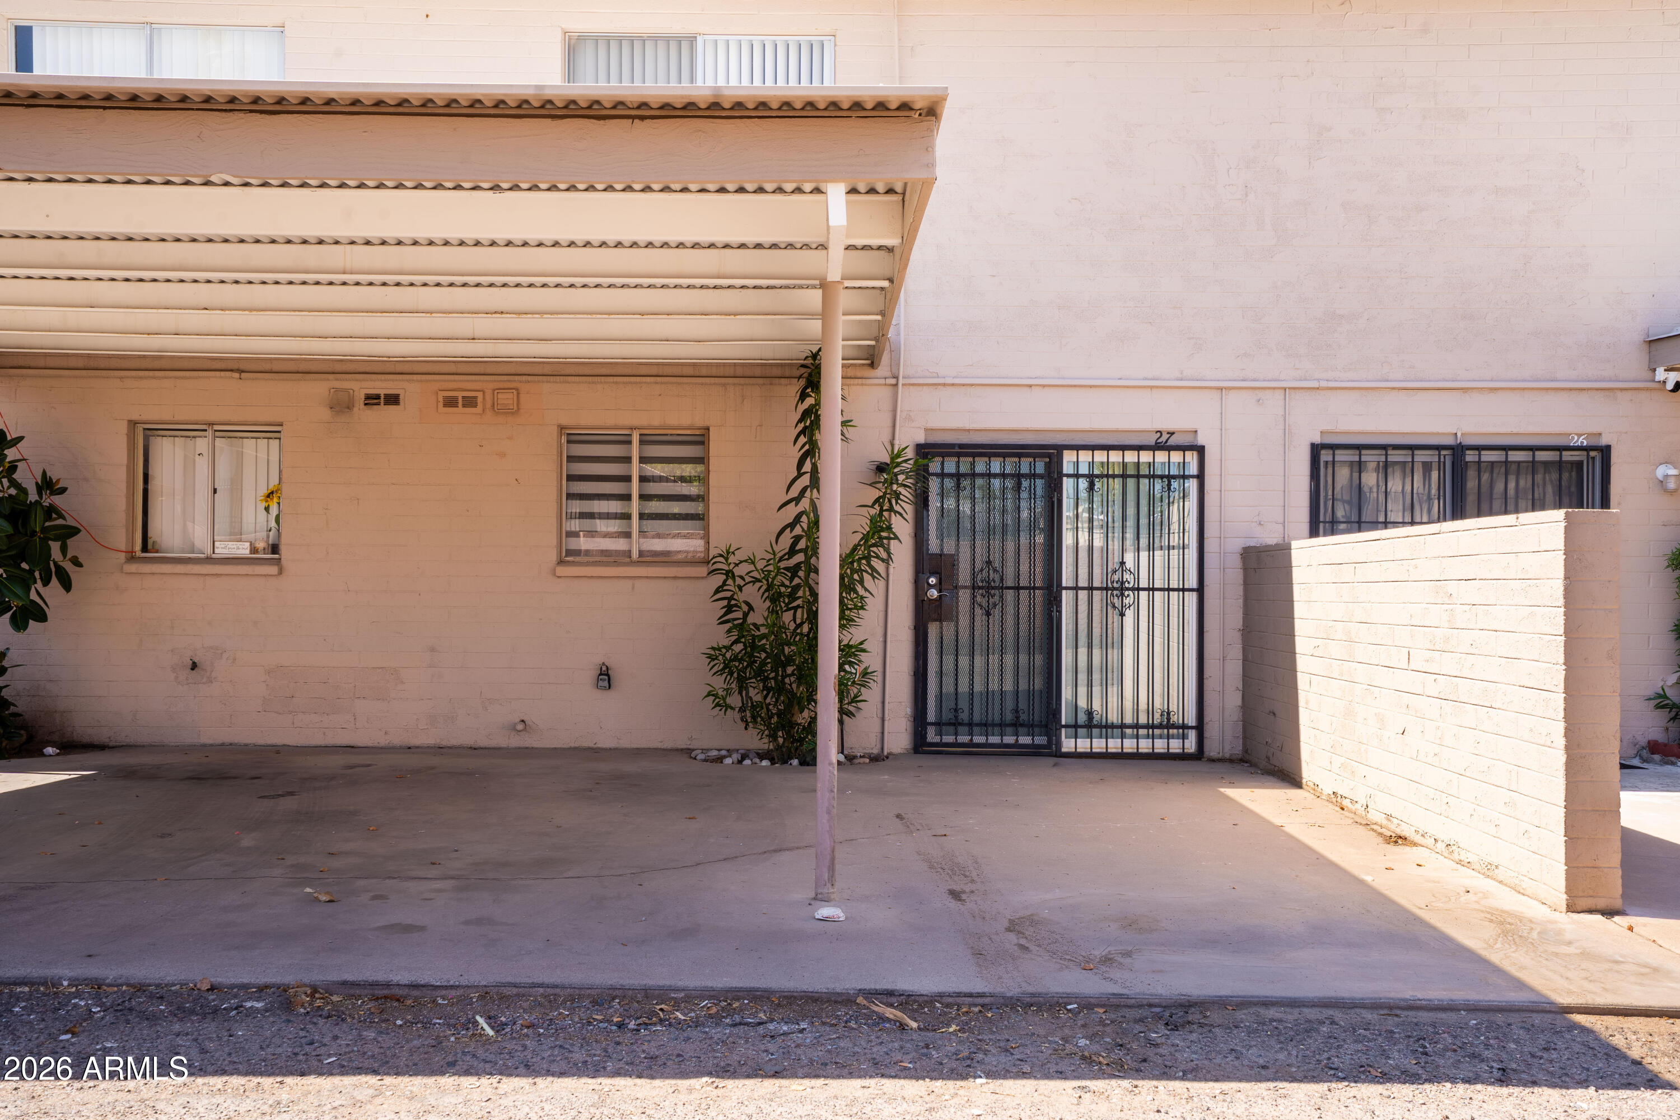
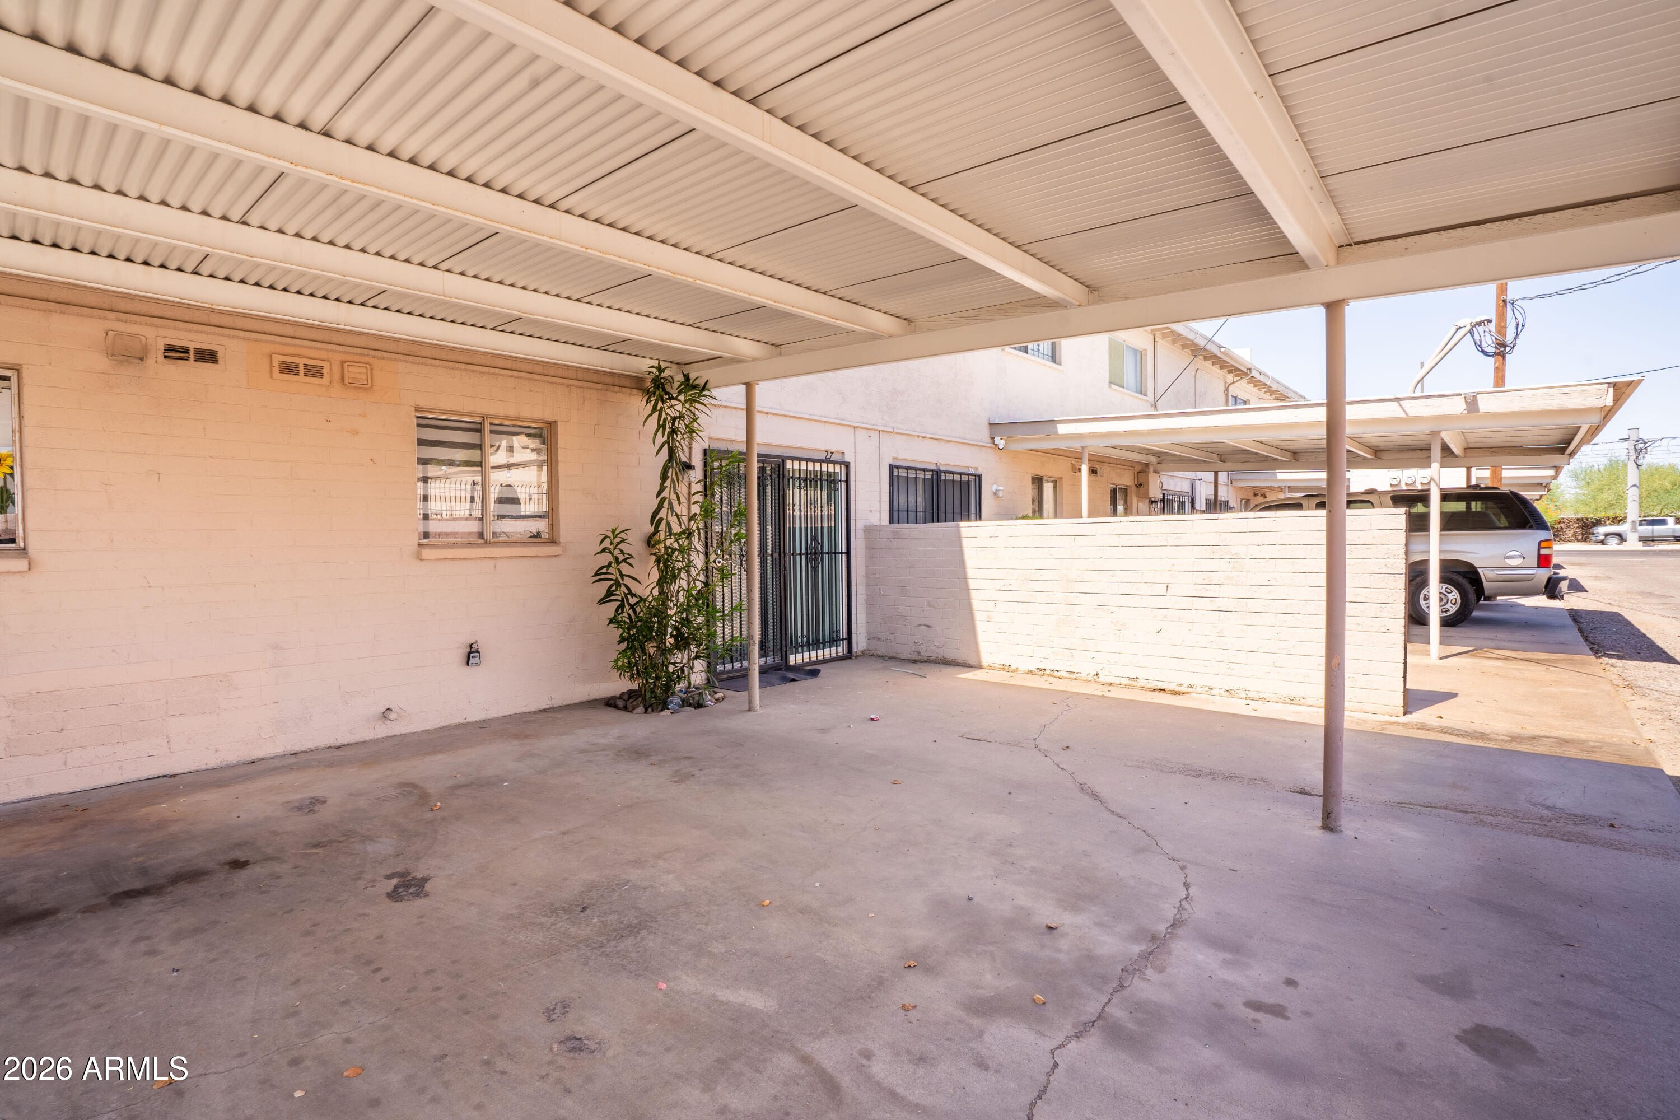
Unit 27 entrance beneath a covered carport, with a black security gate and neighboring unit 26.
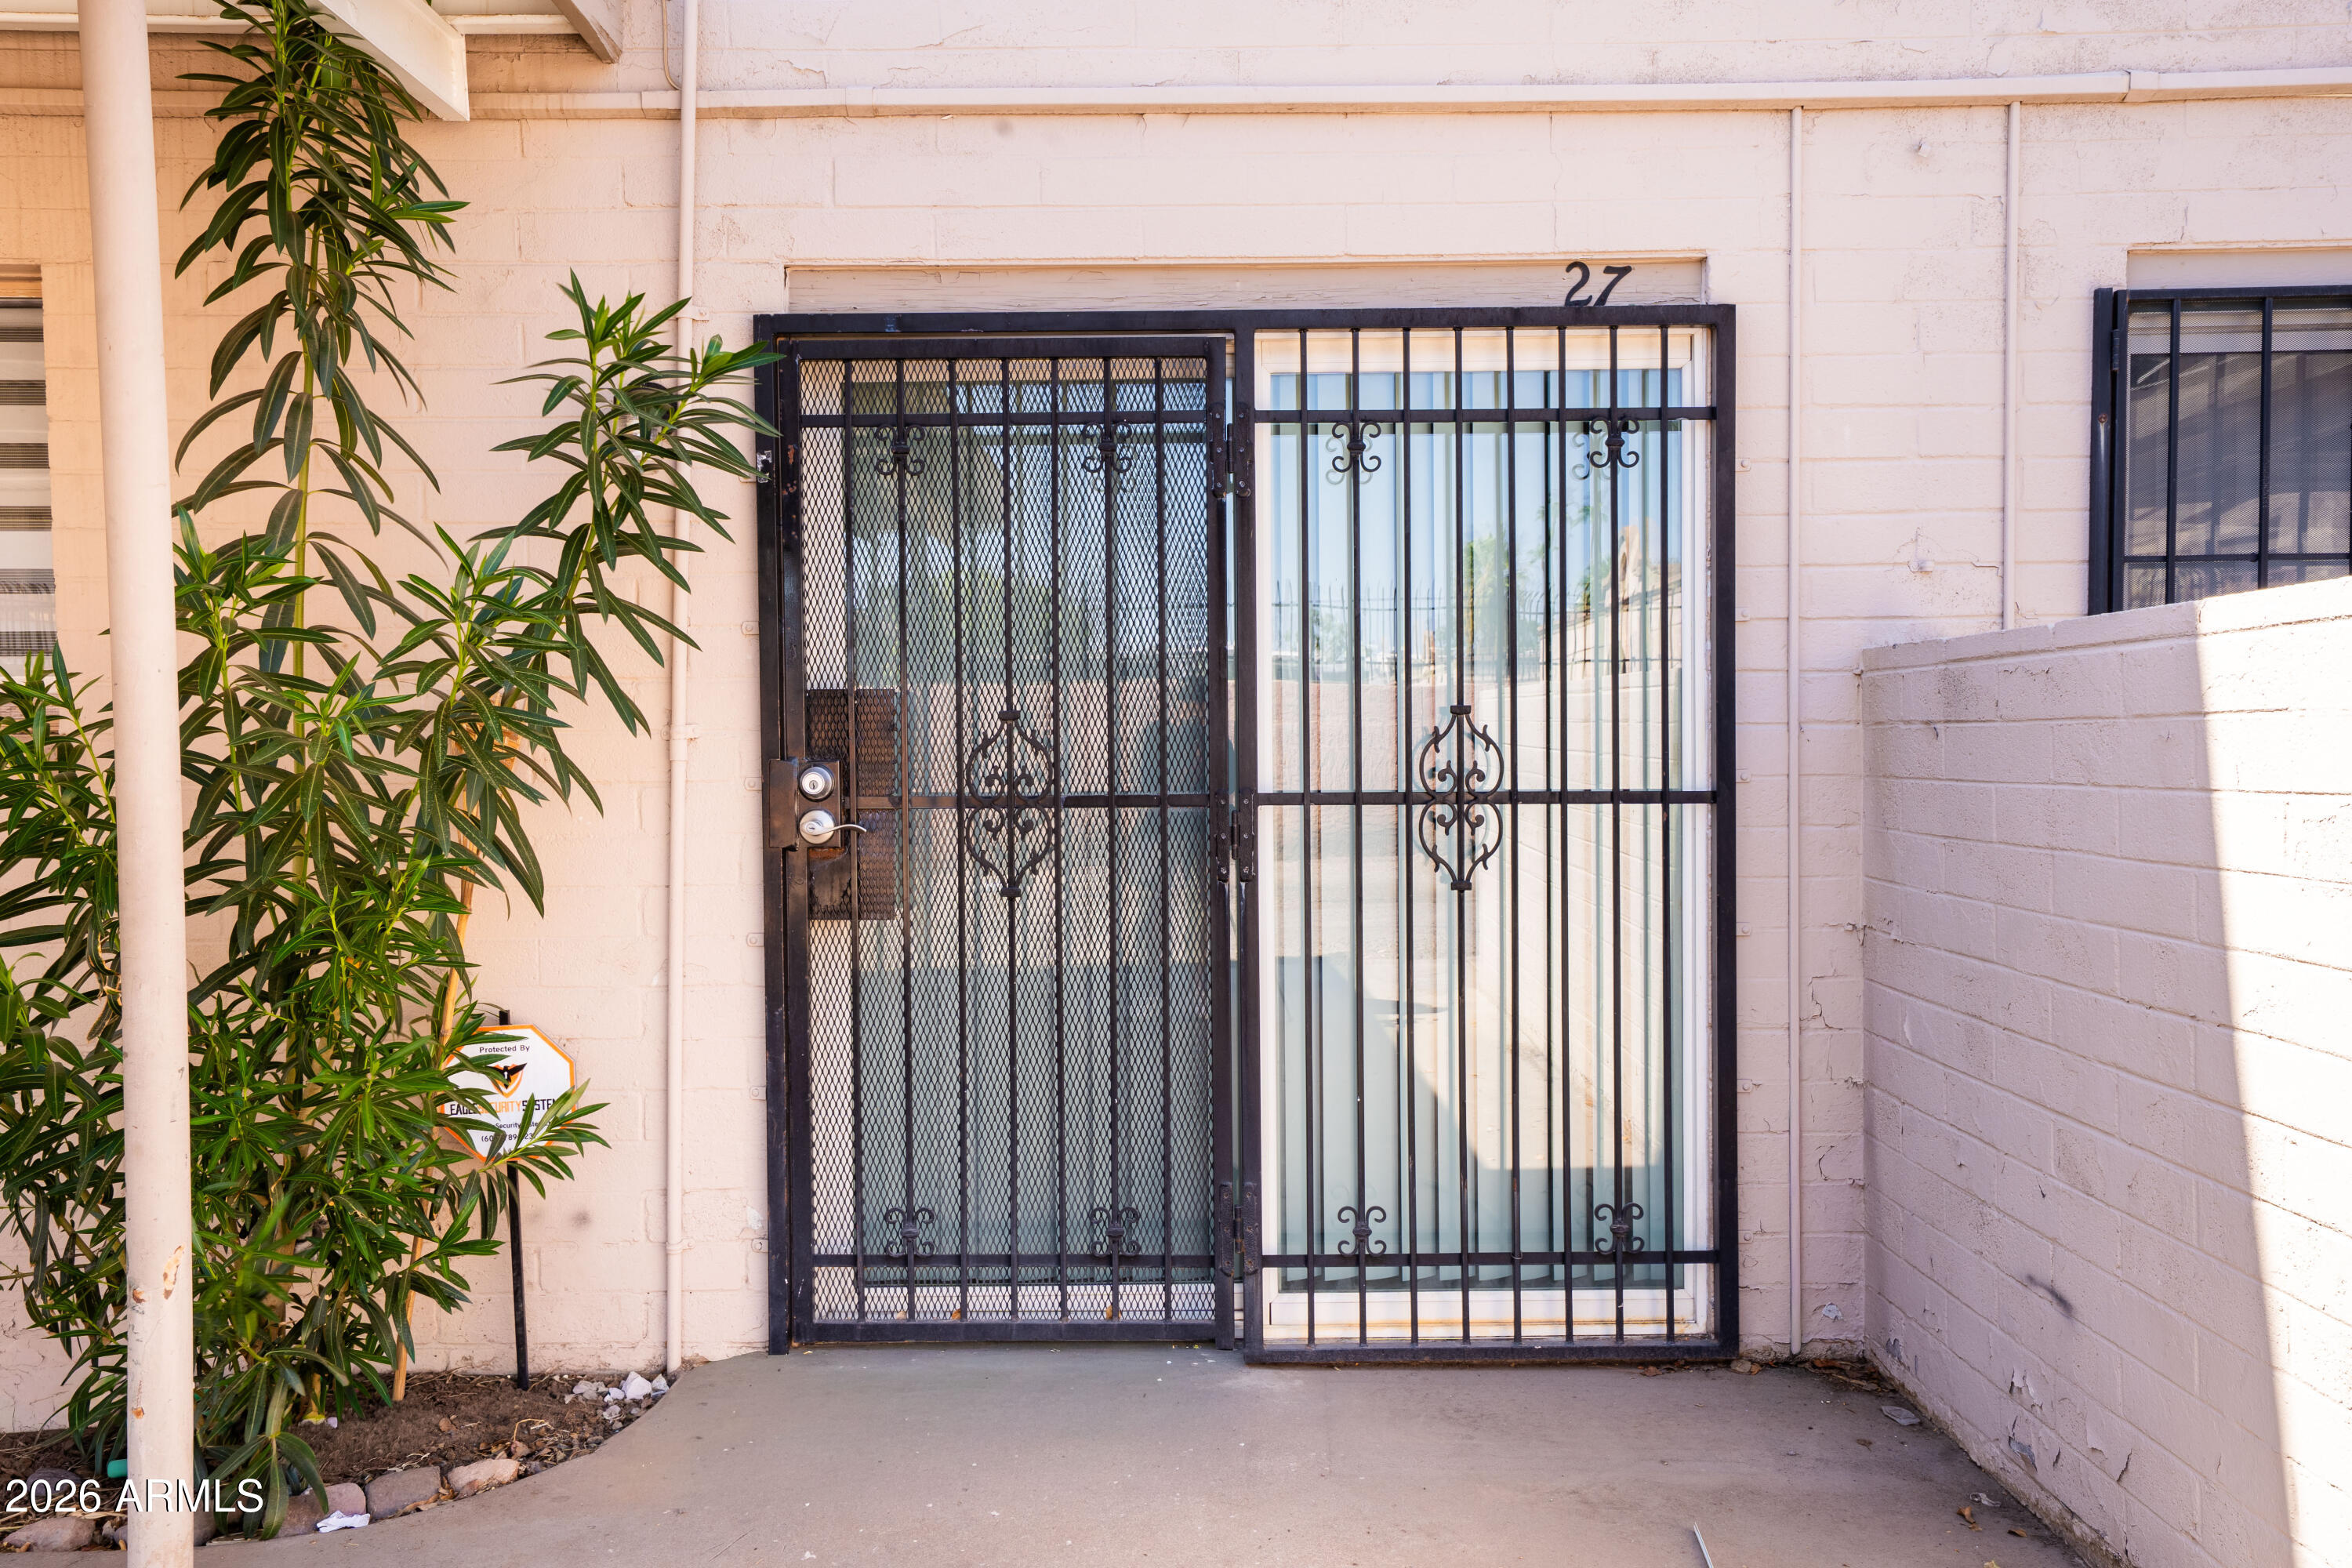
Unit 27 entrance with a black metal security gate, barred window, and leafy plant.
Covered concrete carport and entry with a metal security gate and a small planting.
SEE ALL PHOTOS
Beige two-story townhouse unit 27 beside a gated walkway, shrubs, and an orange tree.
Vacant living room with a dark-wood staircase, large tiled floor, and ceiling fan.
Vacant living room with tiled floors, ceiling fan, and staircase.
Empty living area with tiled floors, a dark wood staircase, vertical blinds, and a wooden door.
Kitchen with white cabinets and counters, black range, white refrigerator, and light tile floors.
Kitchen with white cabinets, pale counters, tiled backsplash, black faucet, and black appliances.
Bright white kitchen with farmhouse sink, mosaic backsplash, and black appliances.
Bright kitchen with a farmhouse sink, white cabinets, mosaic backsplash, and black appliances.
Kitchen with white cabinets, black appliances, light tile floors, and an open view to the tiled entry hall.
Bathroom with a white vanity, patterned black-and-white backsplash, gold-framed mirror, and toilet.
Laundry room with a washer, dryer, overhead wire shelving, and a RUUD water heater.
Empty bedroom with wood-look flooring, sliding glass door overlooking a pool, and an adjoining bathroom.
Empty bedroom with glossy wood flooring and an open doorway to the bathroom.
Vacant room with reddish-brown flooring, white painted brick wall, and open doors.
Bathroom with a frosted-glass shower-tub, toilet, white vanity, and large mirror.
Covered balcony with a sliding glass door and railing beside a fruiting citrus tree.
Covered apartment balcony overlooking a landscaped courtyard, with metal railing and sliding glass doors.
Condominium complex with a fenced swimming pool, palm trees, and landscaped grounds.
Empty room with white brick walls, reddish-brown wood flooring, and a window with vertical blinds.
Empty bedroom with glossy wood floors, a wall quote, and an open doorway to a vanity area.
Empty room with dark wood floors, a wide window with vertical blinds, and a recessed vanity area.
Bathroom vanity alcove with a wide mirror, globe lights, and dark wood flooring.
Empty closet with a high white shelf and hanging rod above dark wood flooring.
Unit 27 entrance with an ornate carved wooden door, security gate, and covered patio.
Covered patio with sliding glass door, small exterior door, and fruiting citrus tree.
Enclosed paved patio with a metal gate and palm trees visible above the walls.
Shared apartment pool with turquoise water, metal fencing, and lounge chairs.
Unit 27 entrance beneath a covered carport, with a black security gate and neighboring unit 26.
Unit 27 entrance with a black metal security gate, barred window, and leafy plant.
Covered concrete carport and entry with a metal security gate and a small planting.
Courtesy of My Home Group Real Estate, Eduardo Villalobos Listing Contact: 602-309-8579 
For Sale

6565 N 19TH Avenue 27

6565 N 19TH Avenue 27, Phoenix, AZ 85015

$185,000
Welcome to this charming two-story condominium, located just steps from the community pool! The inviting and functional layout features tile flooring, recessed lighting and stylish neutral finishes. The updated kitchen includes shaker-style cabinetry, a tile backsplash, quartz countertops and modern black-and-white appliances. Enjoy your morning coffee or peaceful evenings on the covered front patio, while the covered rear area provides shaded parking for two vehicles. With comfortable living spaces and convenient community amenities, this home is ready for its next owner!

2
beds

2
baths

1,152 Sq.Ft. LIVING AREA

538 Sq.Ft. lot

Eddie Villalobos

Eddie Villalobos

Features & Amenities

Interior

  • total bedrooms2
  • Total bathrooms2
  • full bathroom1
  • half bathroom1
  • Flooring Vinyl, Tile
  • APPLIANCES Dryer, Washer, Refrigerator, Built-in Microwave, Dishwasher, Electric Range, Electric Oven
  • other interior Features Granite Counters, Upstairs, Pantry, Full Bth Master Bdrm

Area & Lot

  • Status For Sale
  • Living Area1,152 Sq.Ft.
  • Lot Area538 Sq.Ft.
  • MLS® ID7061492
  • TypeTownhouse
  • YEAR BUILT1963
  • NeighborhoodPhoenix
  • Elementary SchoolWashington Elementary School
  • Middle SchoolMaryland Elementary School
  • High SchoolWashington High School
  • School DistrictGlendale Union High School District

Exterior

  • STORIES2
  • water SourcePublic
  • roofOther
  • lot featuresNone
  • parkingAttached Carport
  • HEAT TYPEElectric
  • AIR CONDITIONINGCentral Air, Ceiling Fan(s)
  • sewerPublic Sewer
  • other exterior FeaturesBalcony, Storage

Financial

  • Sales Price$185,000
  • Real Estate Tax $502/yr
  • HOA $330/mo
Vacant living room with a dark-wood staircase, large tiled floor, and ceiling fan.

Schedule a Showing

We would love to show you our beautiful property. Please select your preferred date and time below. An agent will be in touch shortly to confirm your appointment.

Schedule a Showing

We would love to show you our beautiful property. Please select your preferred date and time below. An agent will be in touch shortly to confirm your appointment.

Thank you for your interest in 6565 N 19TH Avenue 27, Phoenix, AZ 85015. We are reviewing your request and will be in touch shortly!

Mortgage Calculator

Estimate your monthly mortgage payment, including the principal and interest, property taxes, and HOA. Adjust the values to generate a more accurate rate.

All estimates are provided for informational purposes only. Actual amounts may vary.
$0,000 Your Payment 20 15 65
$0,000 Your Payment

Phoenix

Explore

A Personalized Approach to Every Move

We combine local expertise, strategic guidance, and responsive service to help you make informed decisions and achieve the best possible results.

Follow Us on Instagram