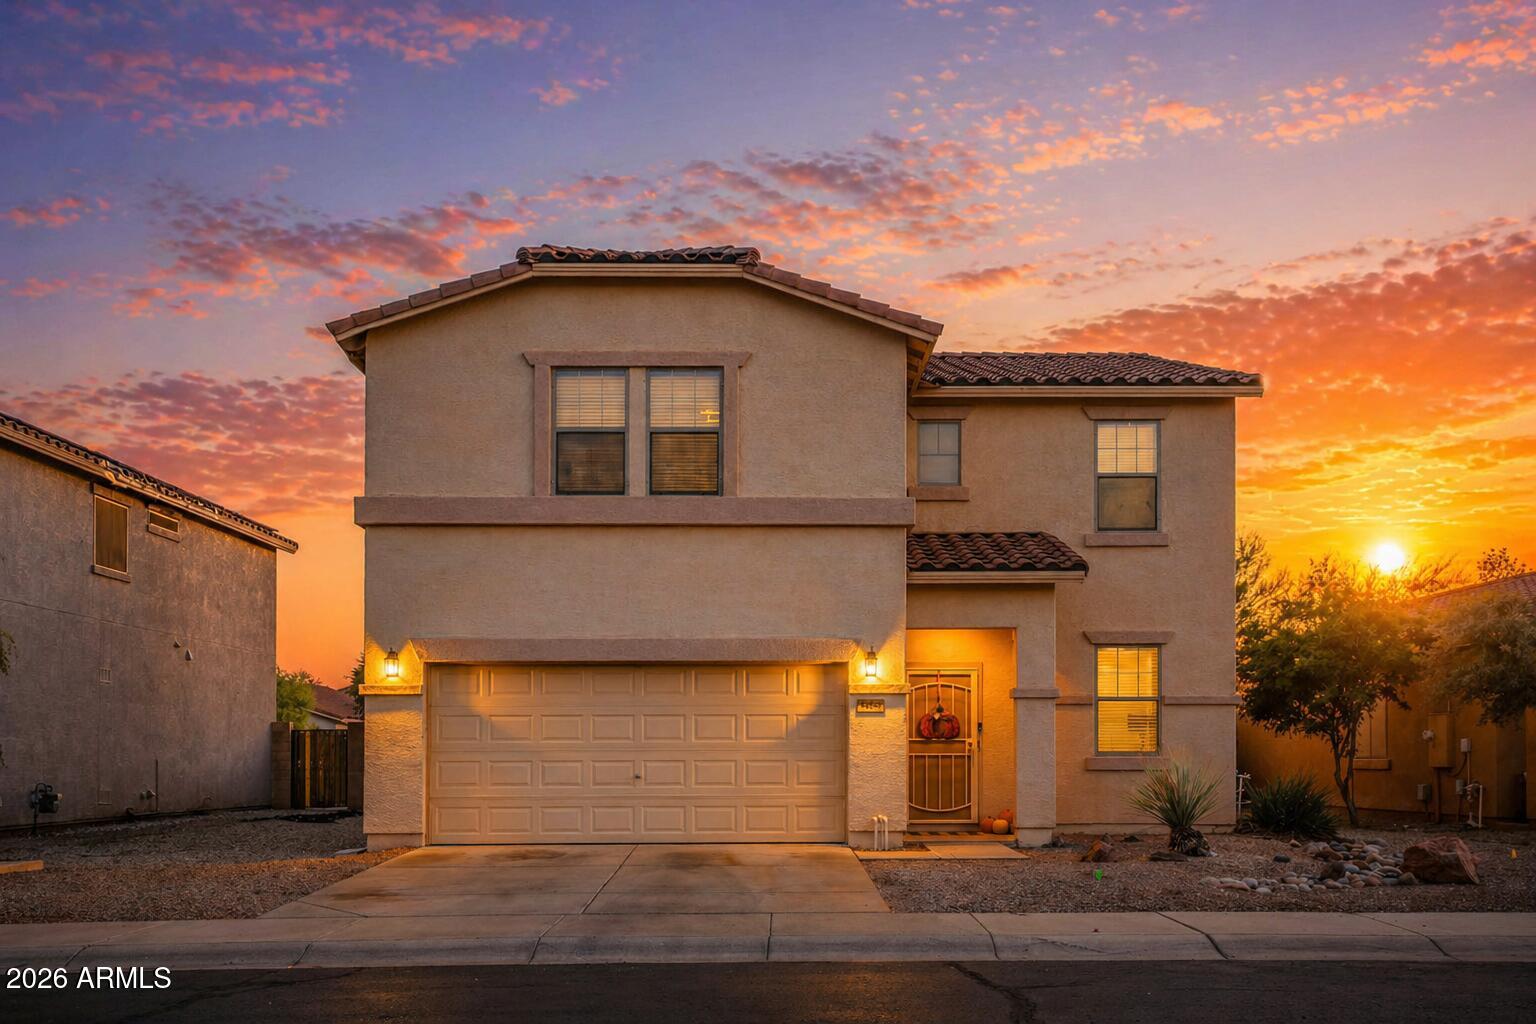
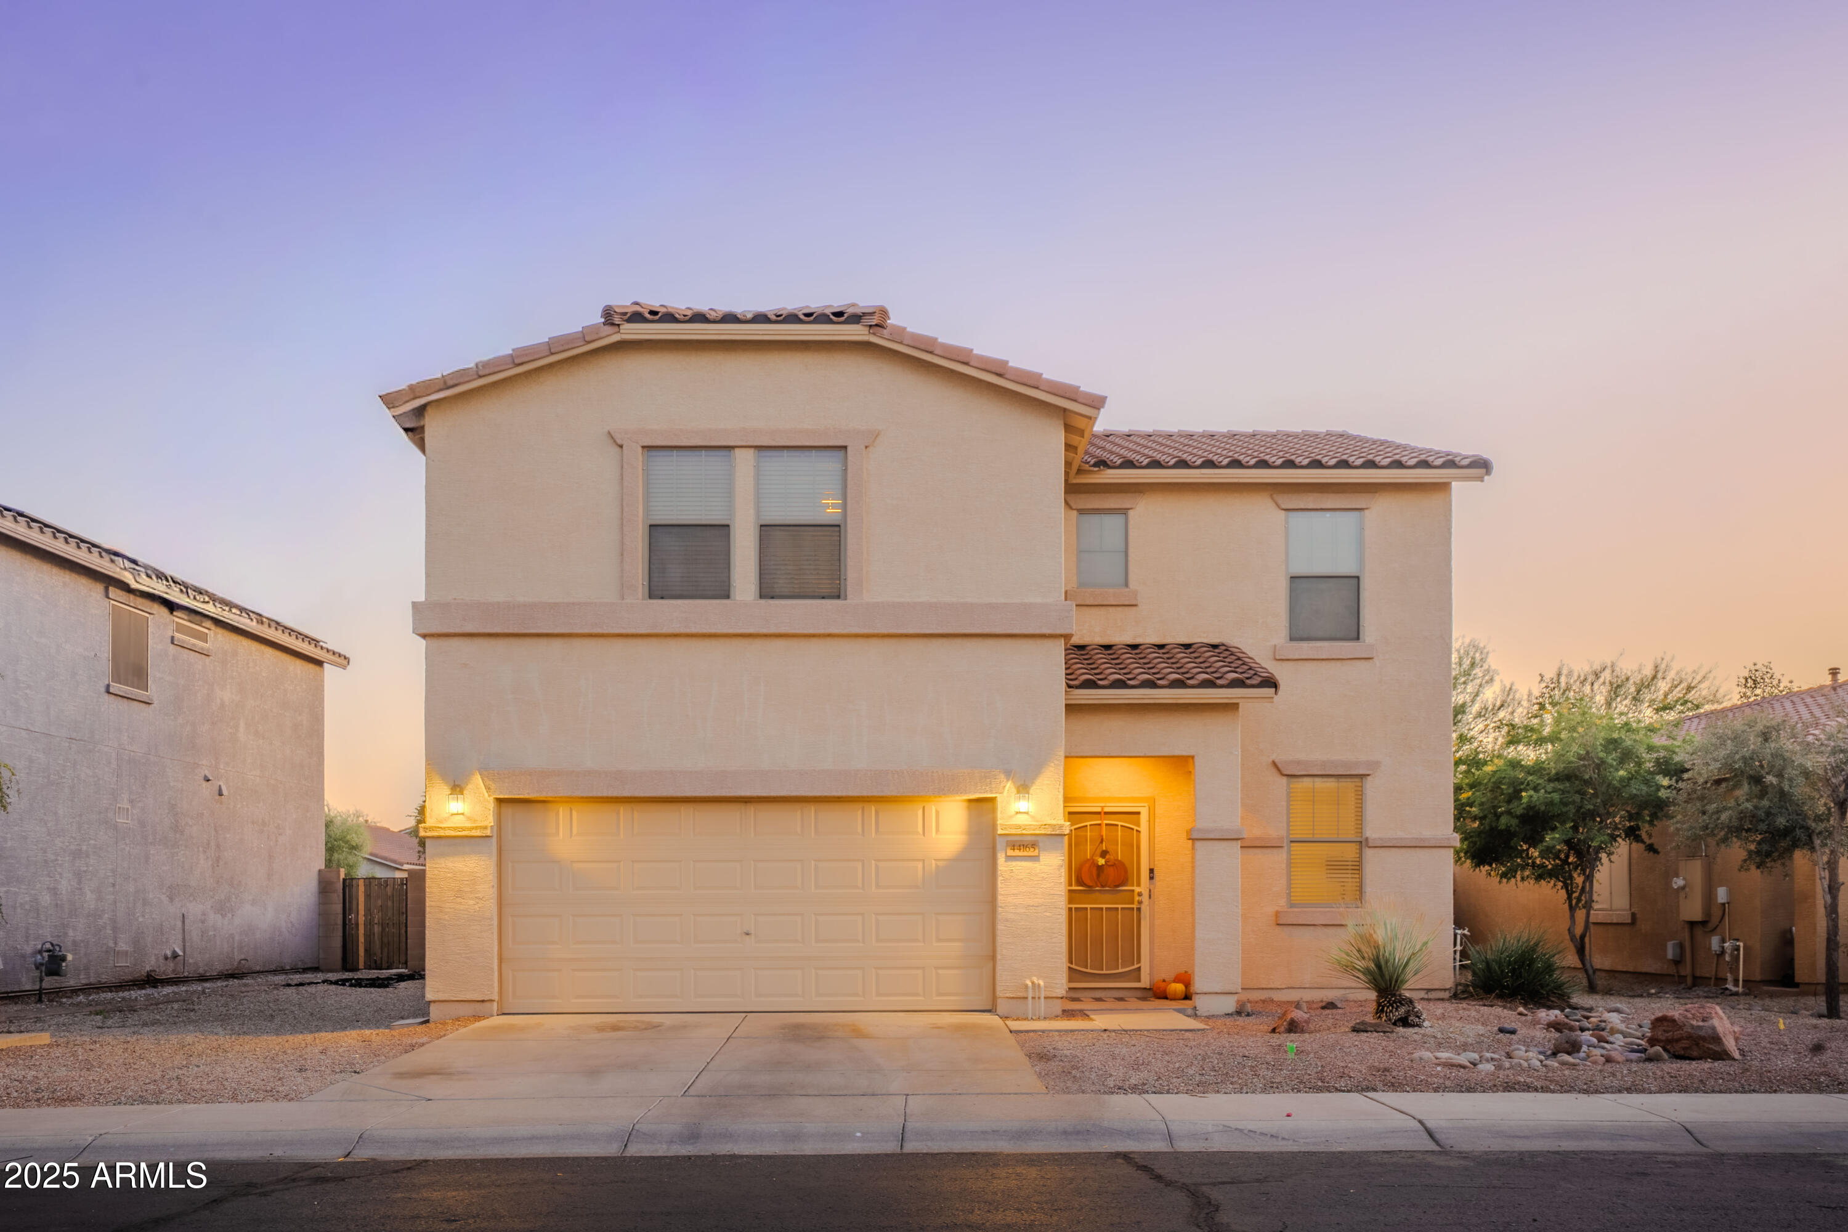
Two-story stucco home with a double garage and desert landscaping at sunset.
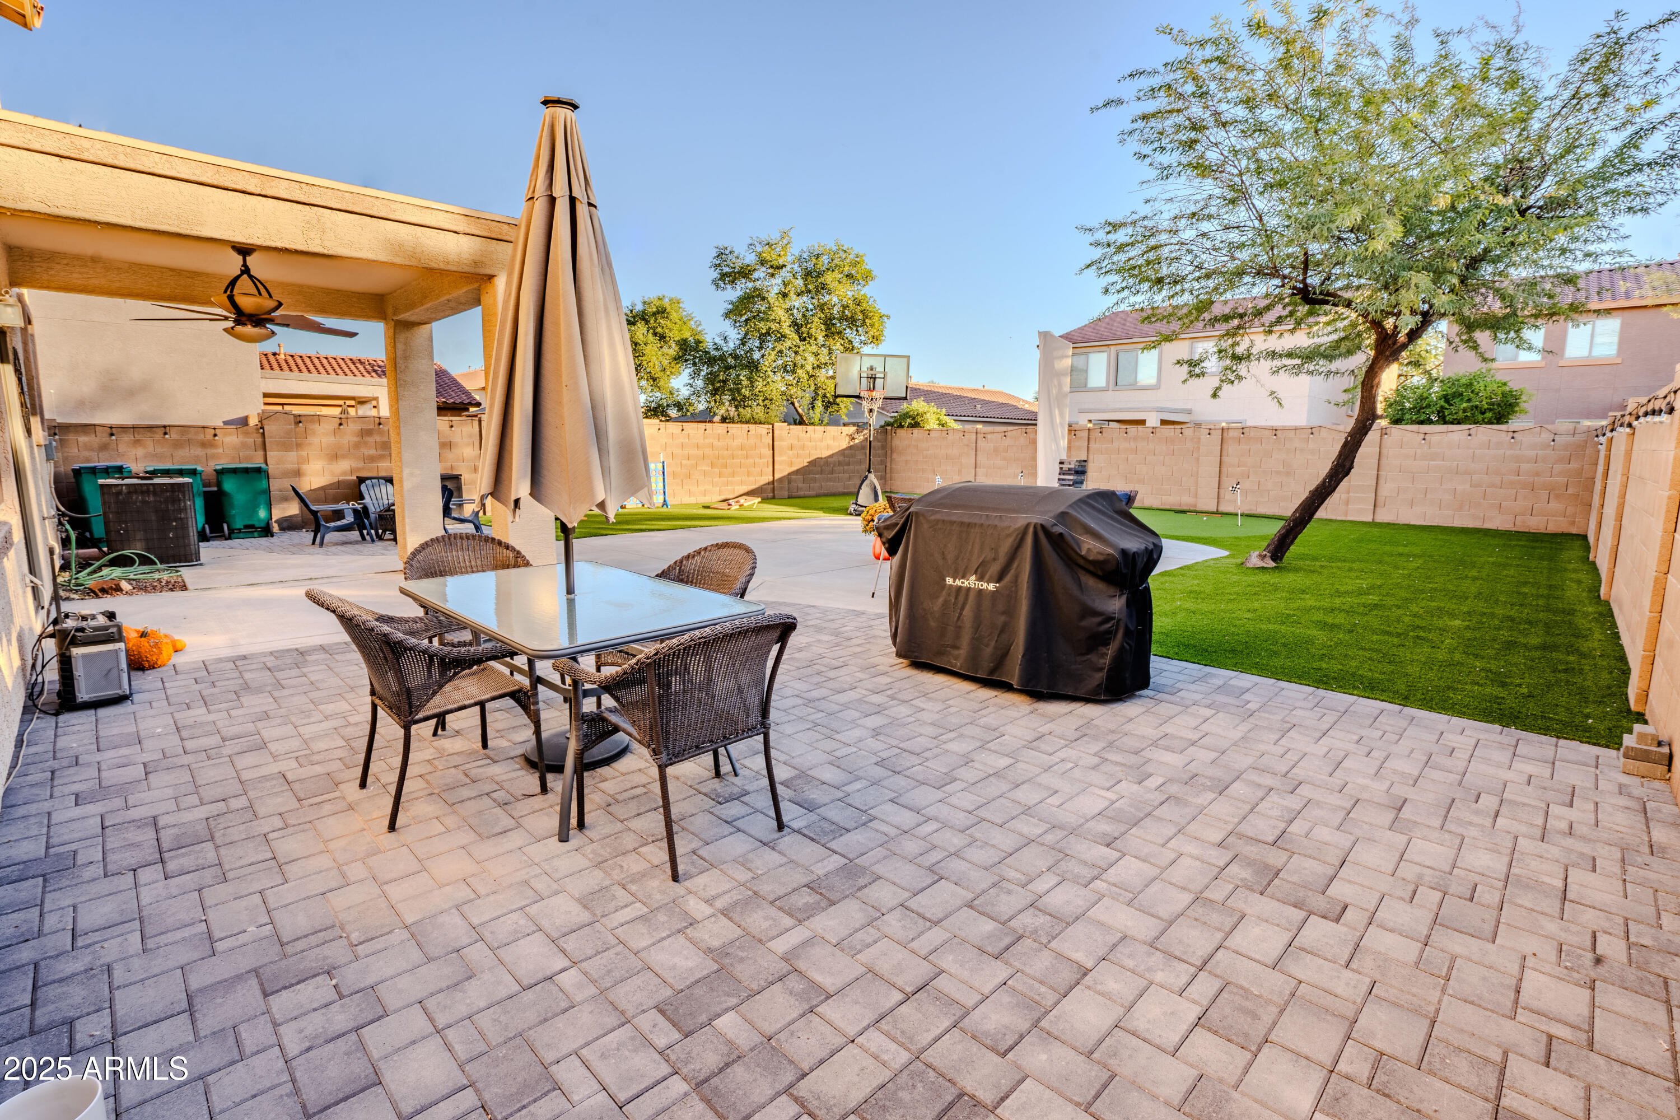
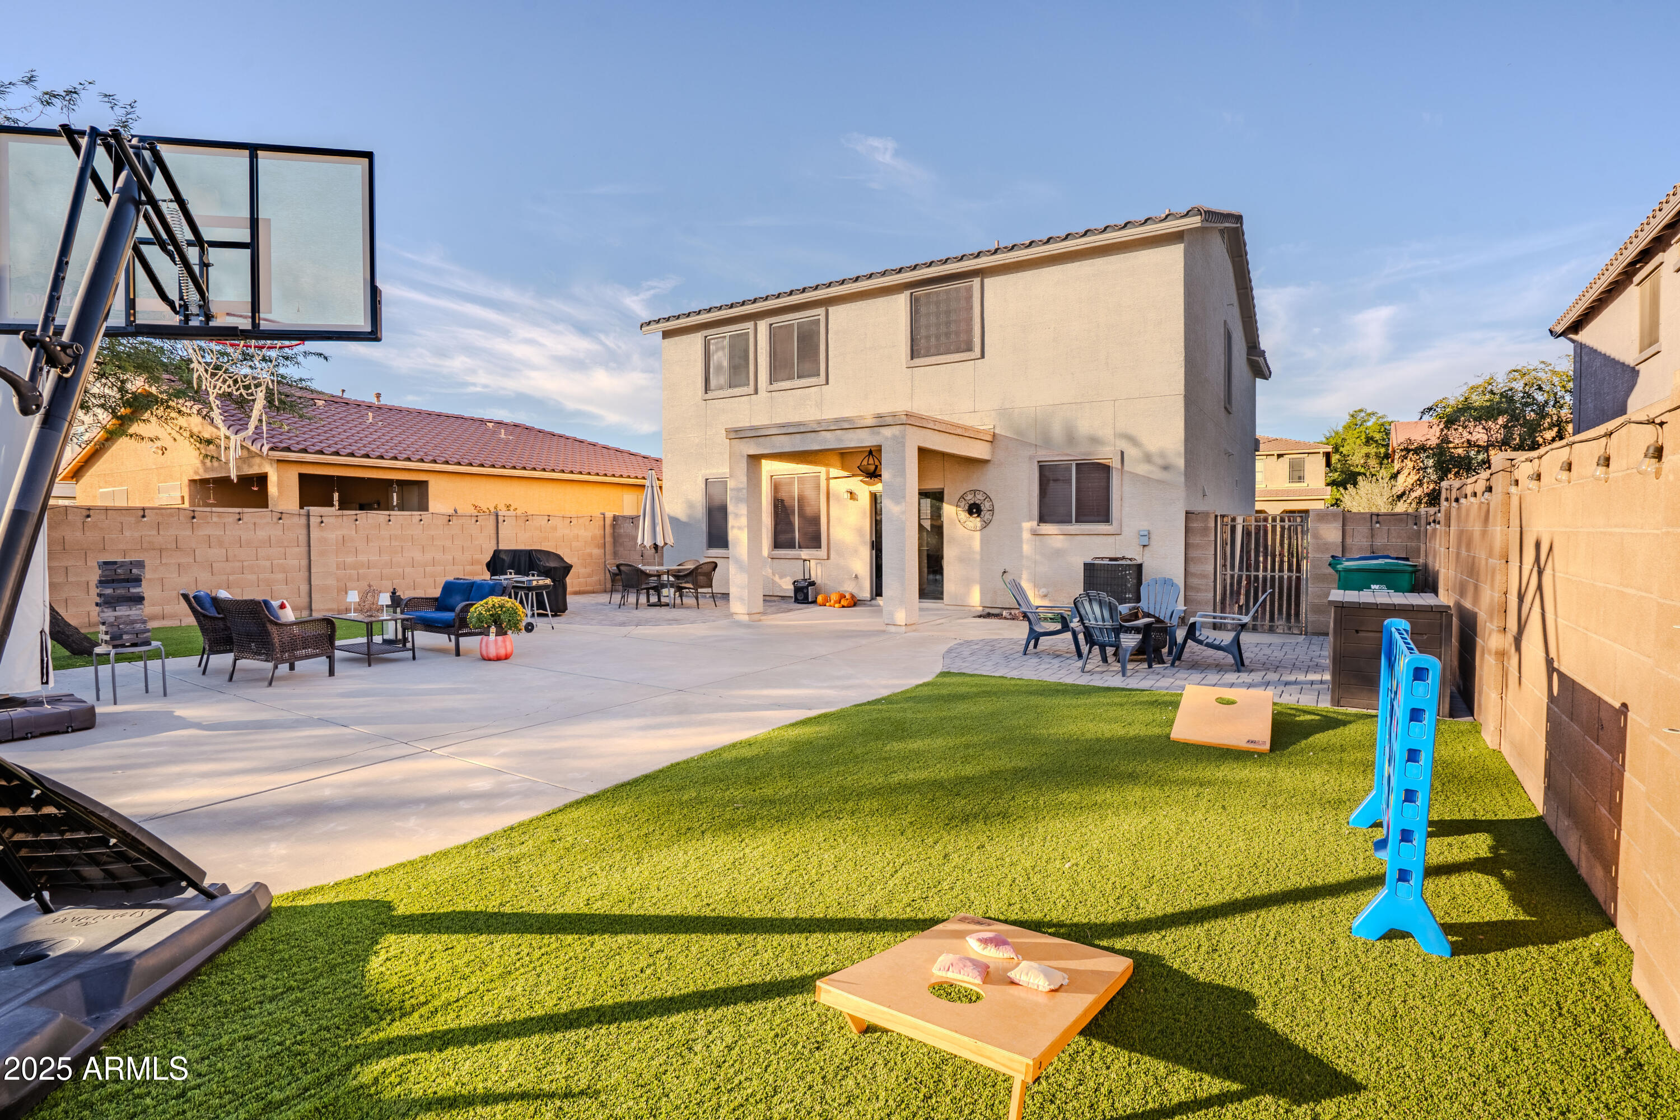
Backyard patio with paver flooring, dining set, covered grill, artificial turf, and basketball hoop.
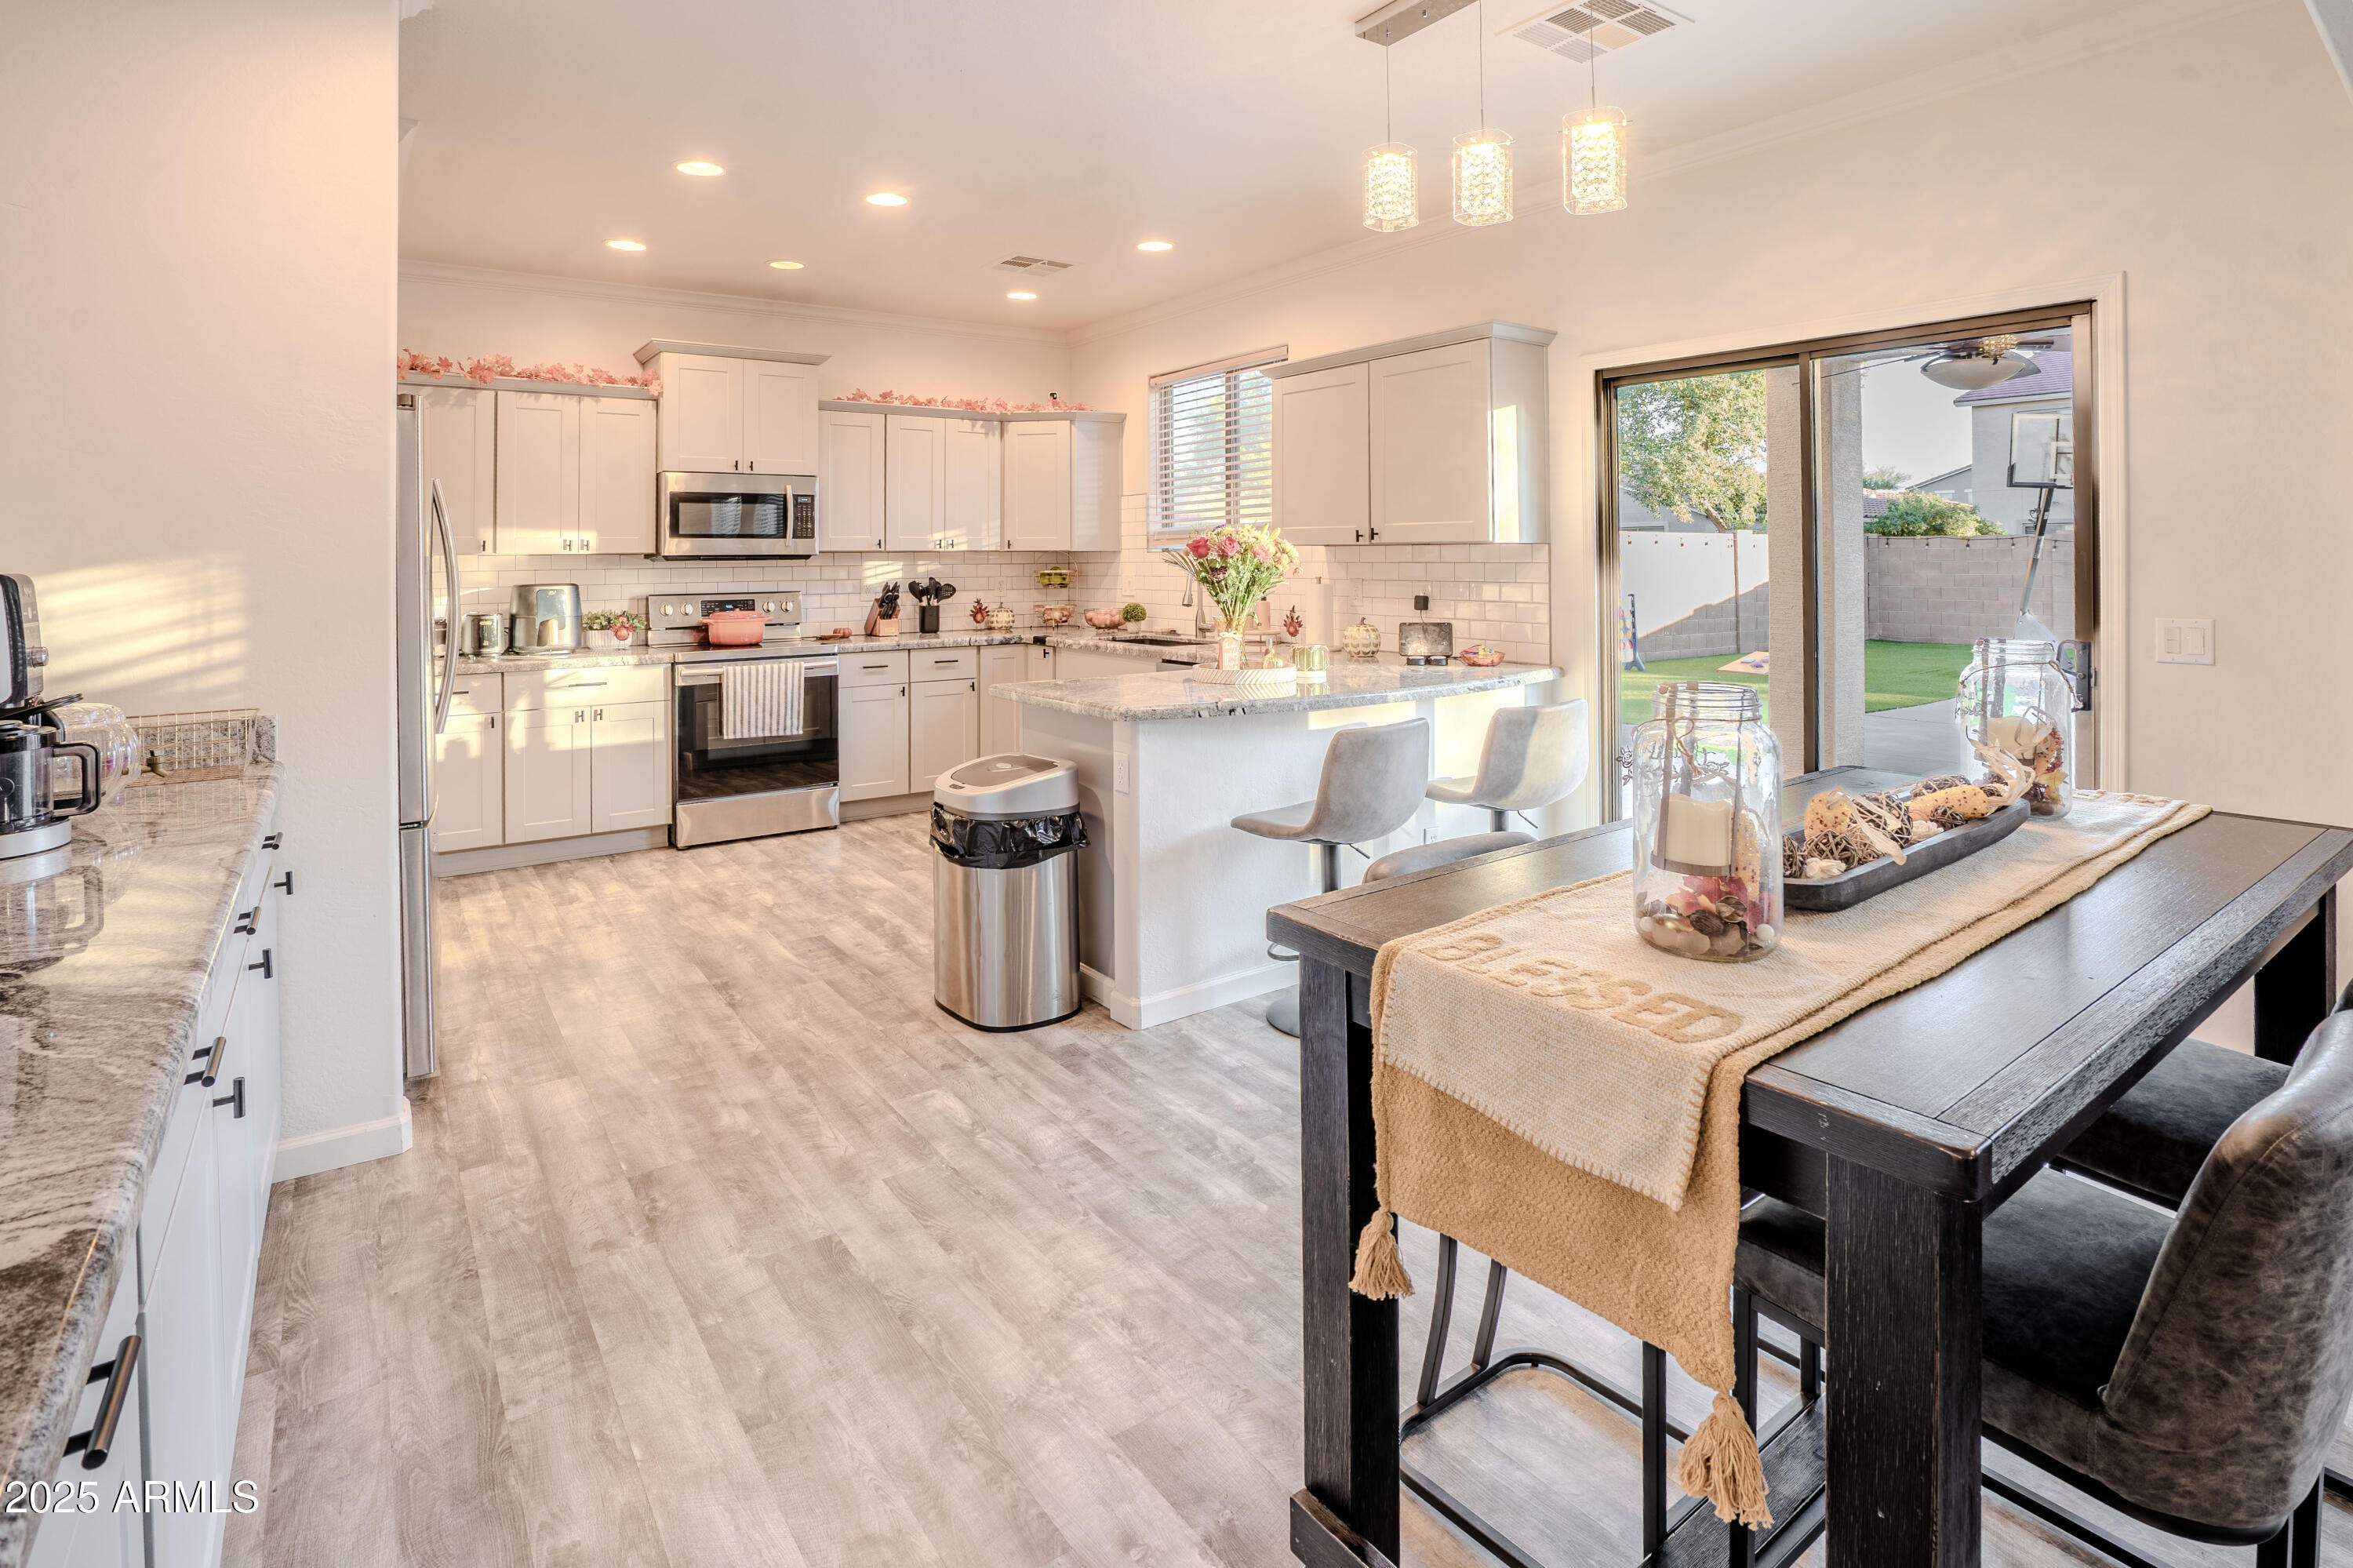
Furnished kitchen with a large island, stainless steel appliances, and sliding doors to the backyard.
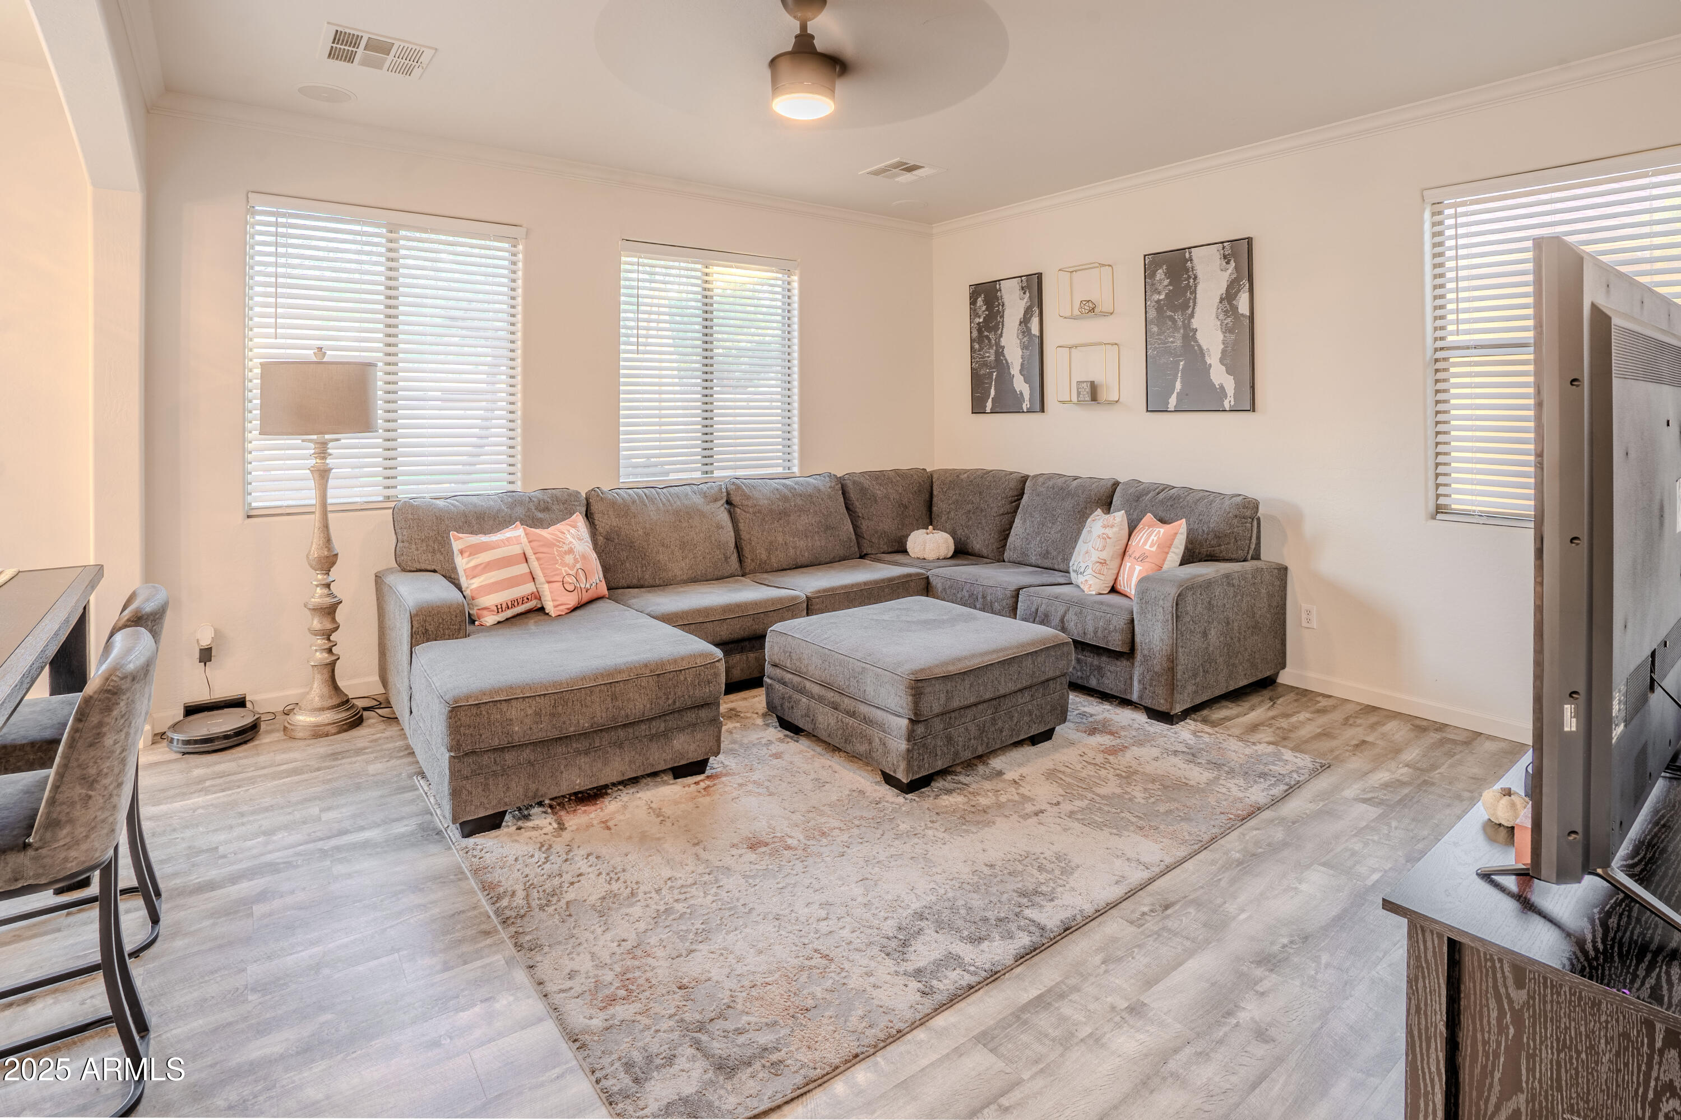
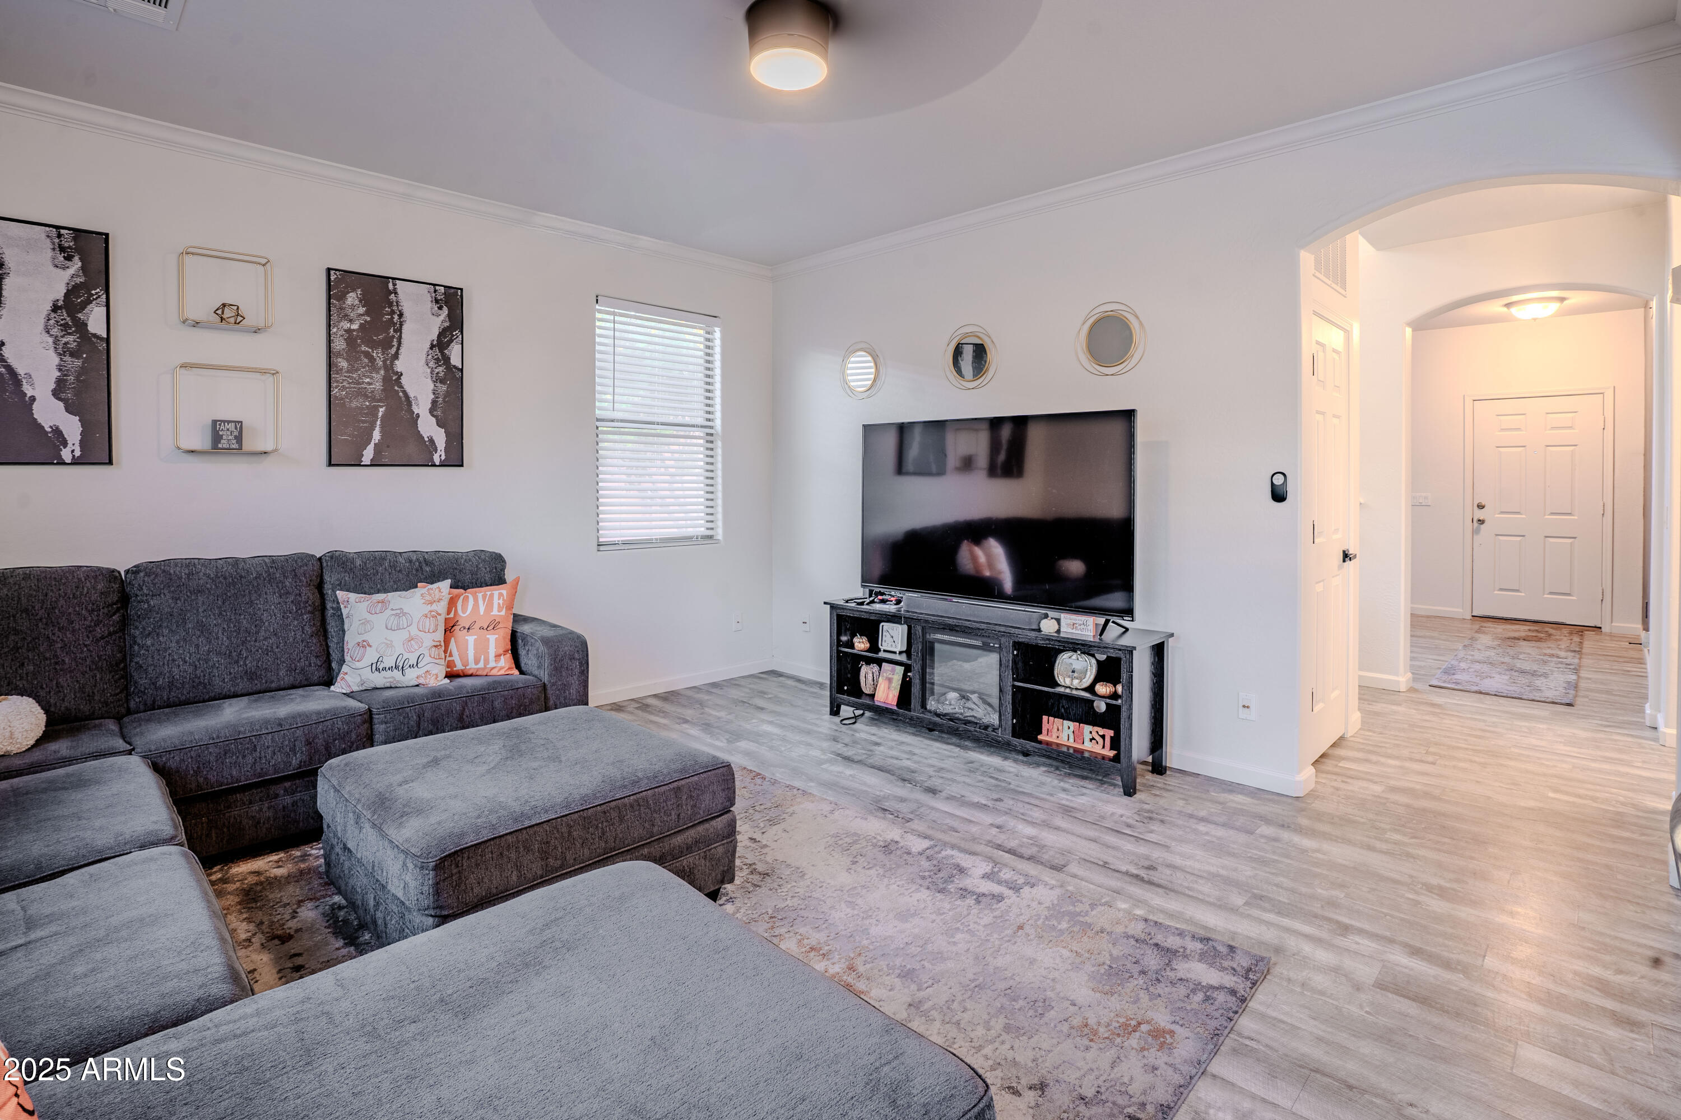
Living room with a gray sectional, matching ottoman, patterned rug, and bright windows.
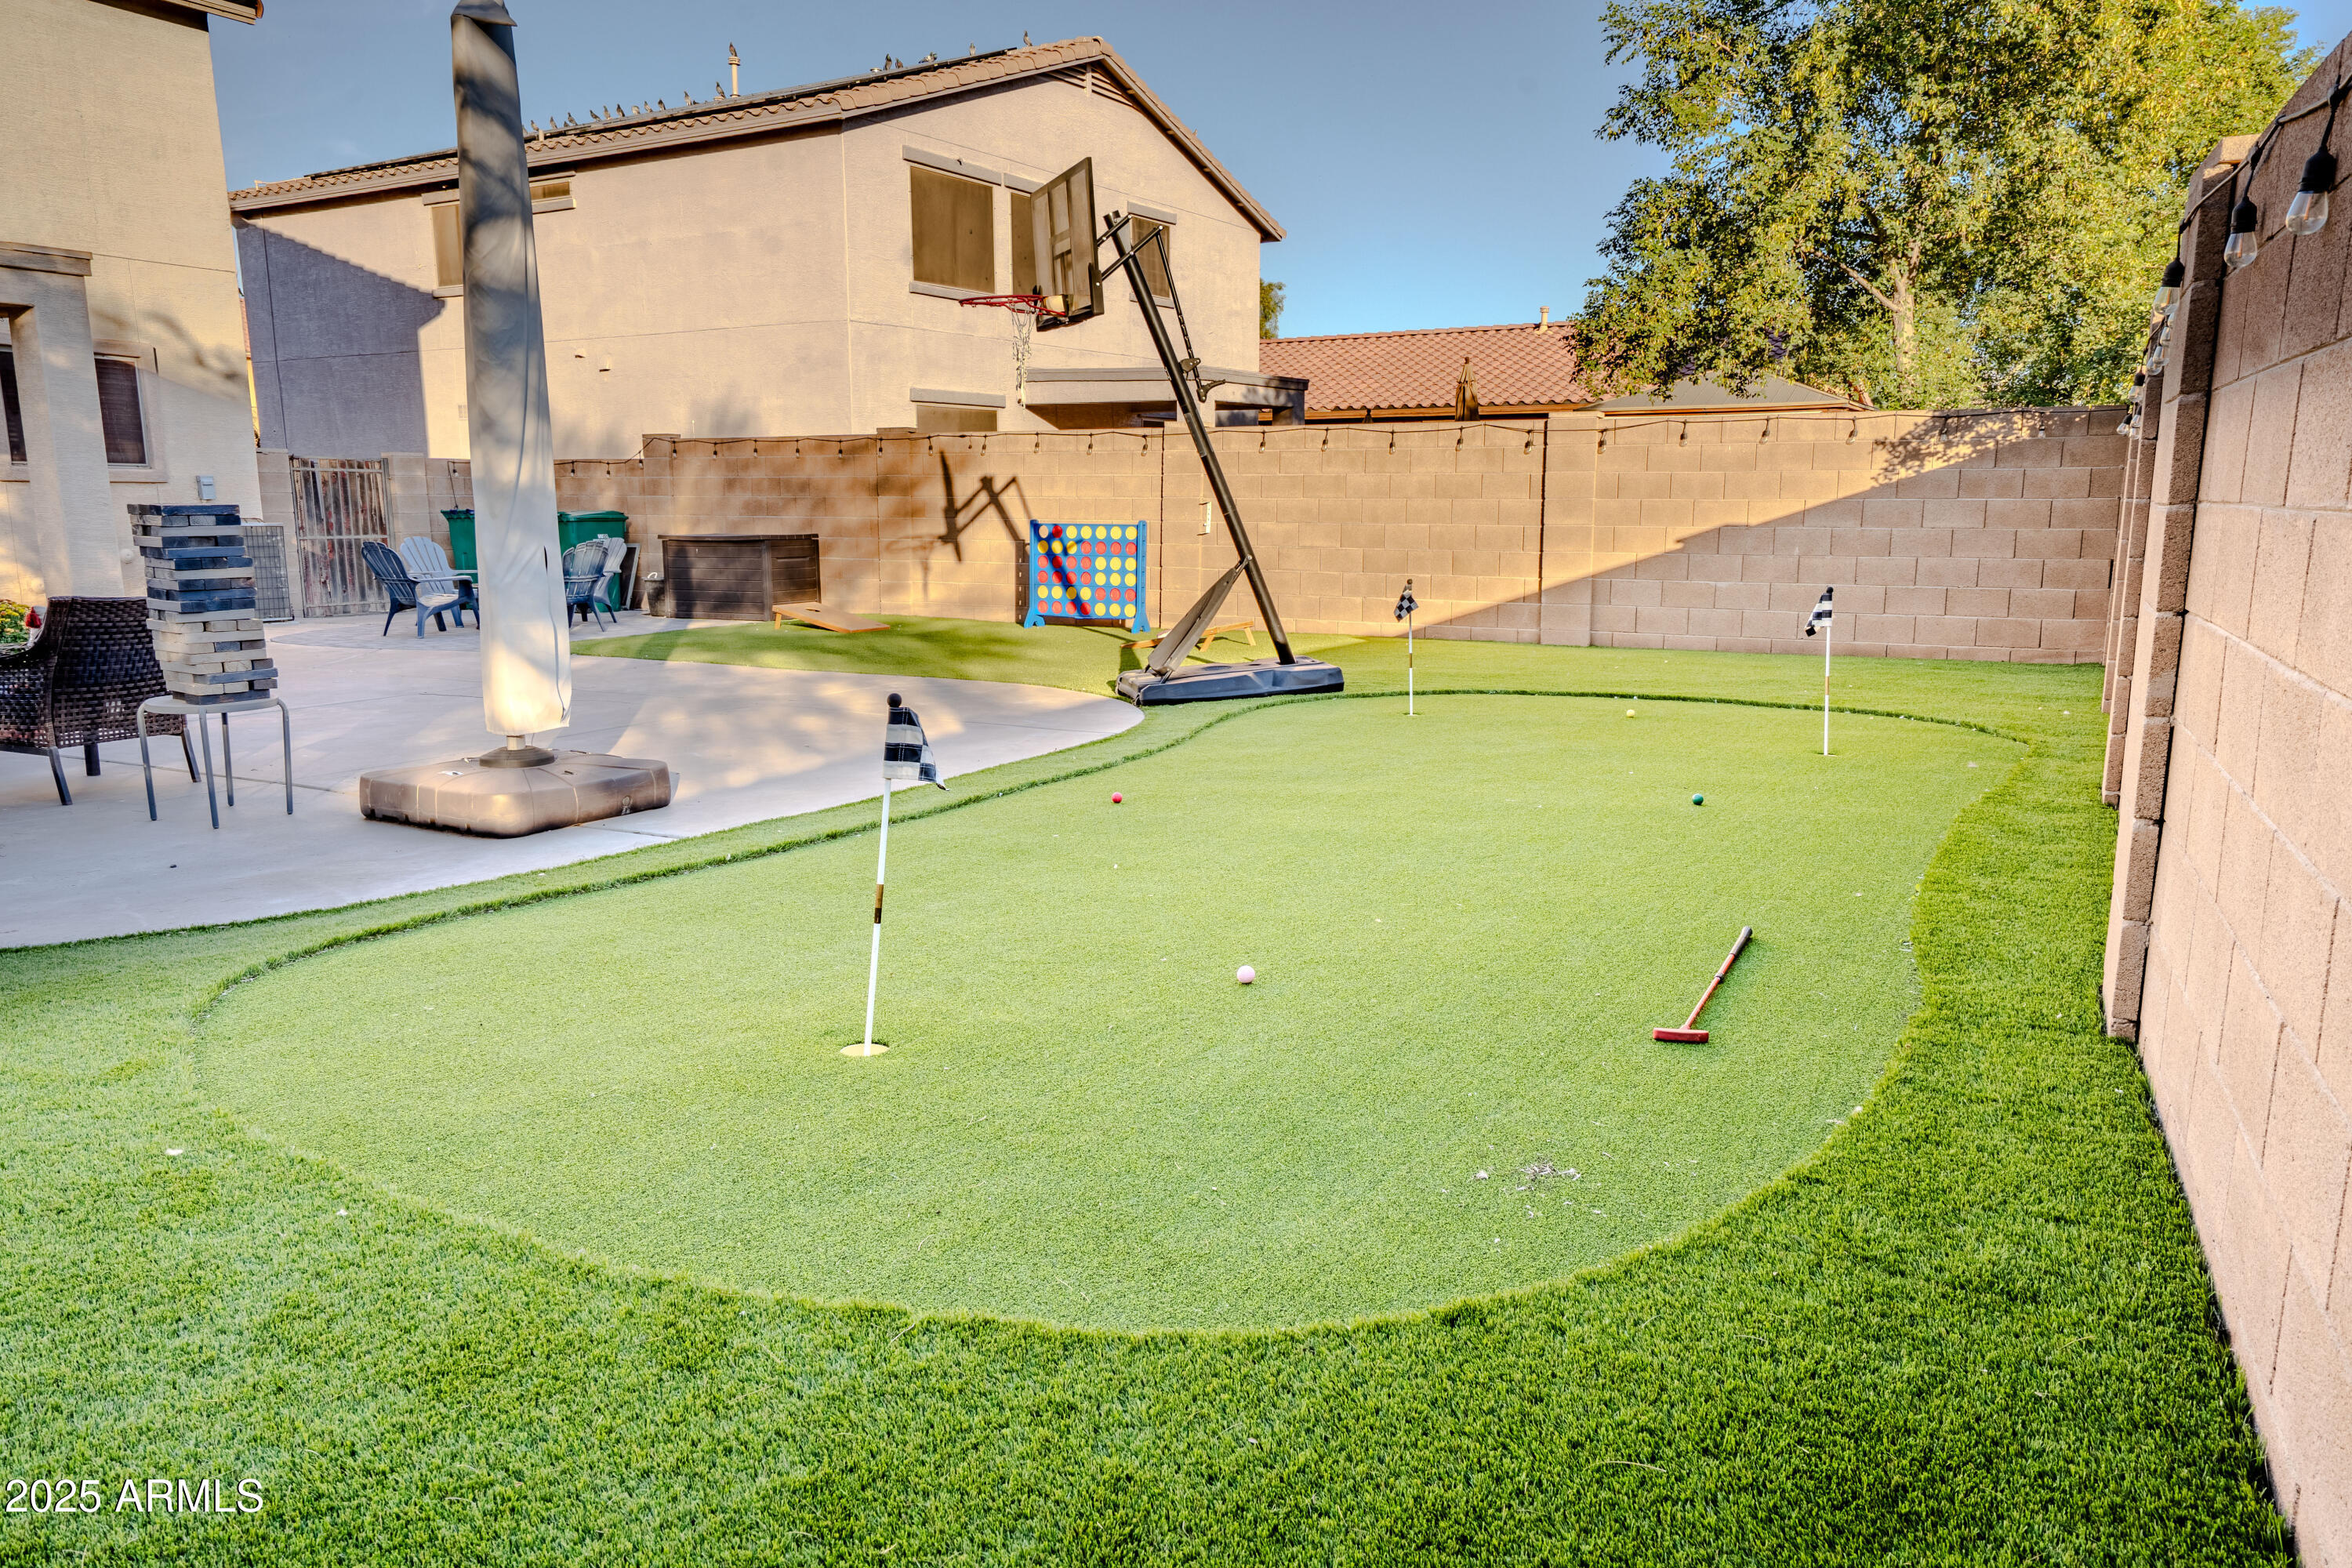
Backyard putting green with flagsticks and a basketball hoop beside a paved seating area.
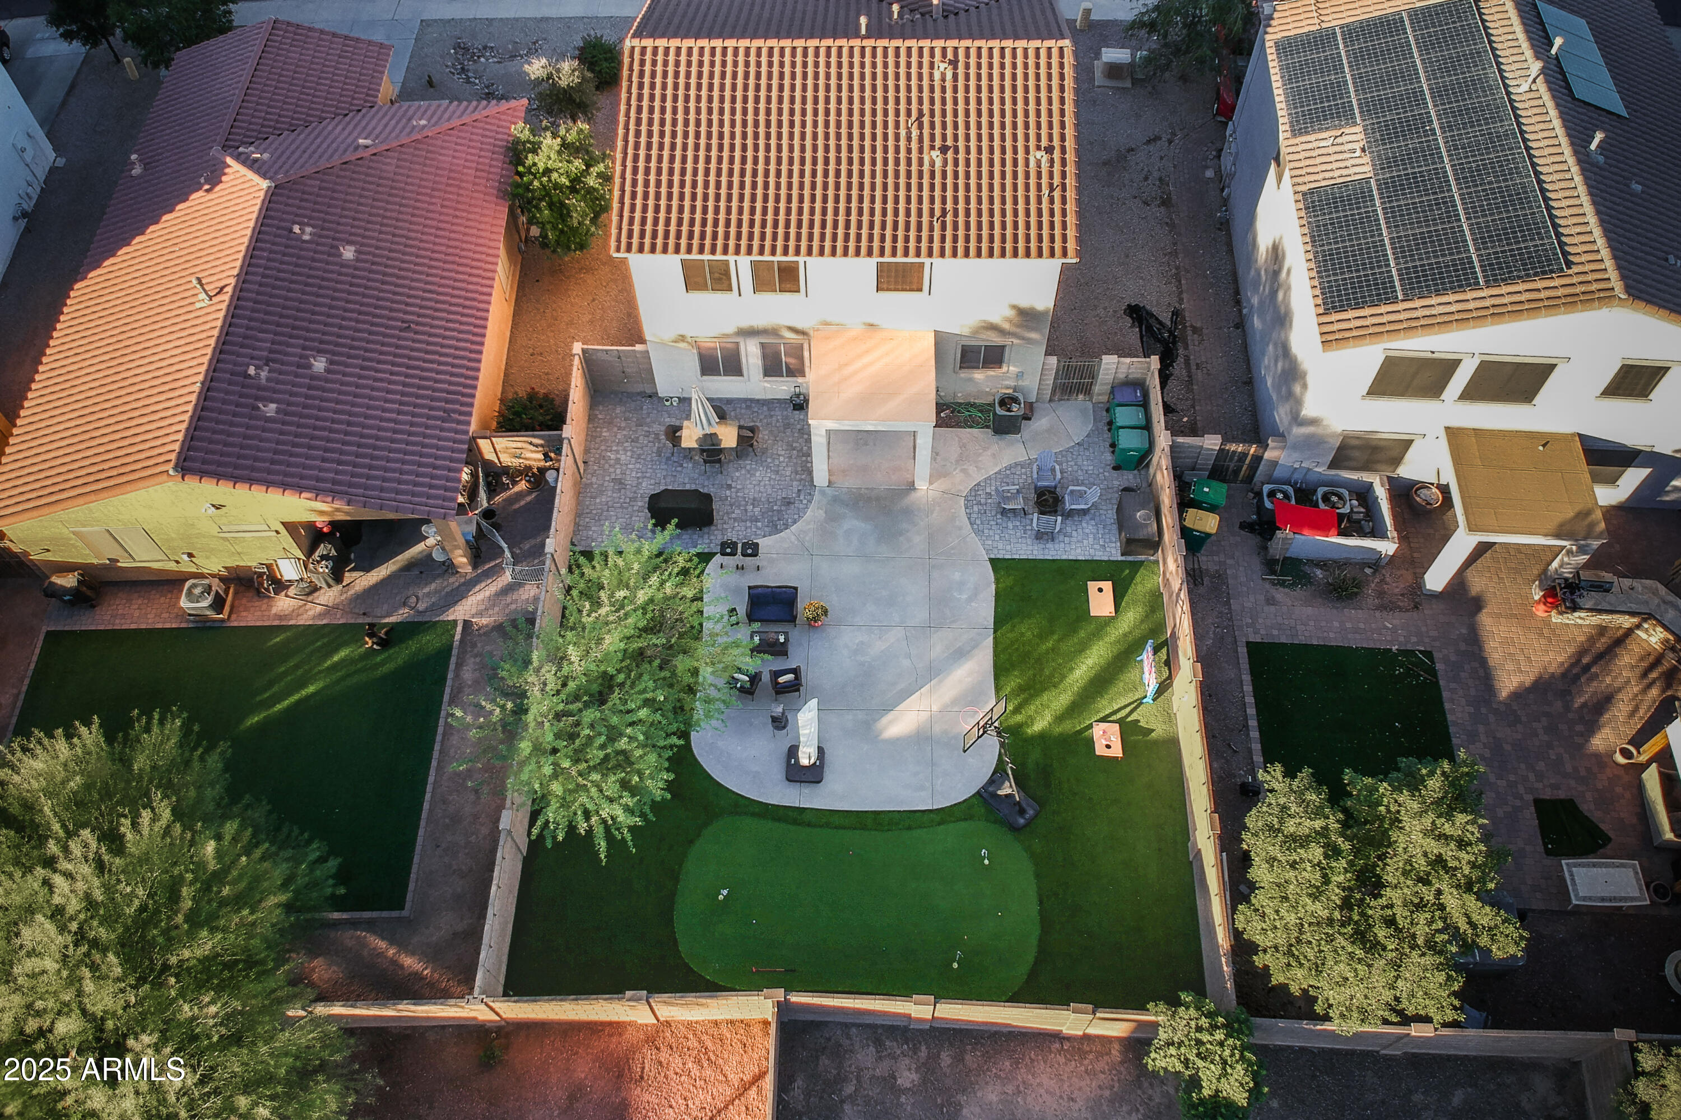
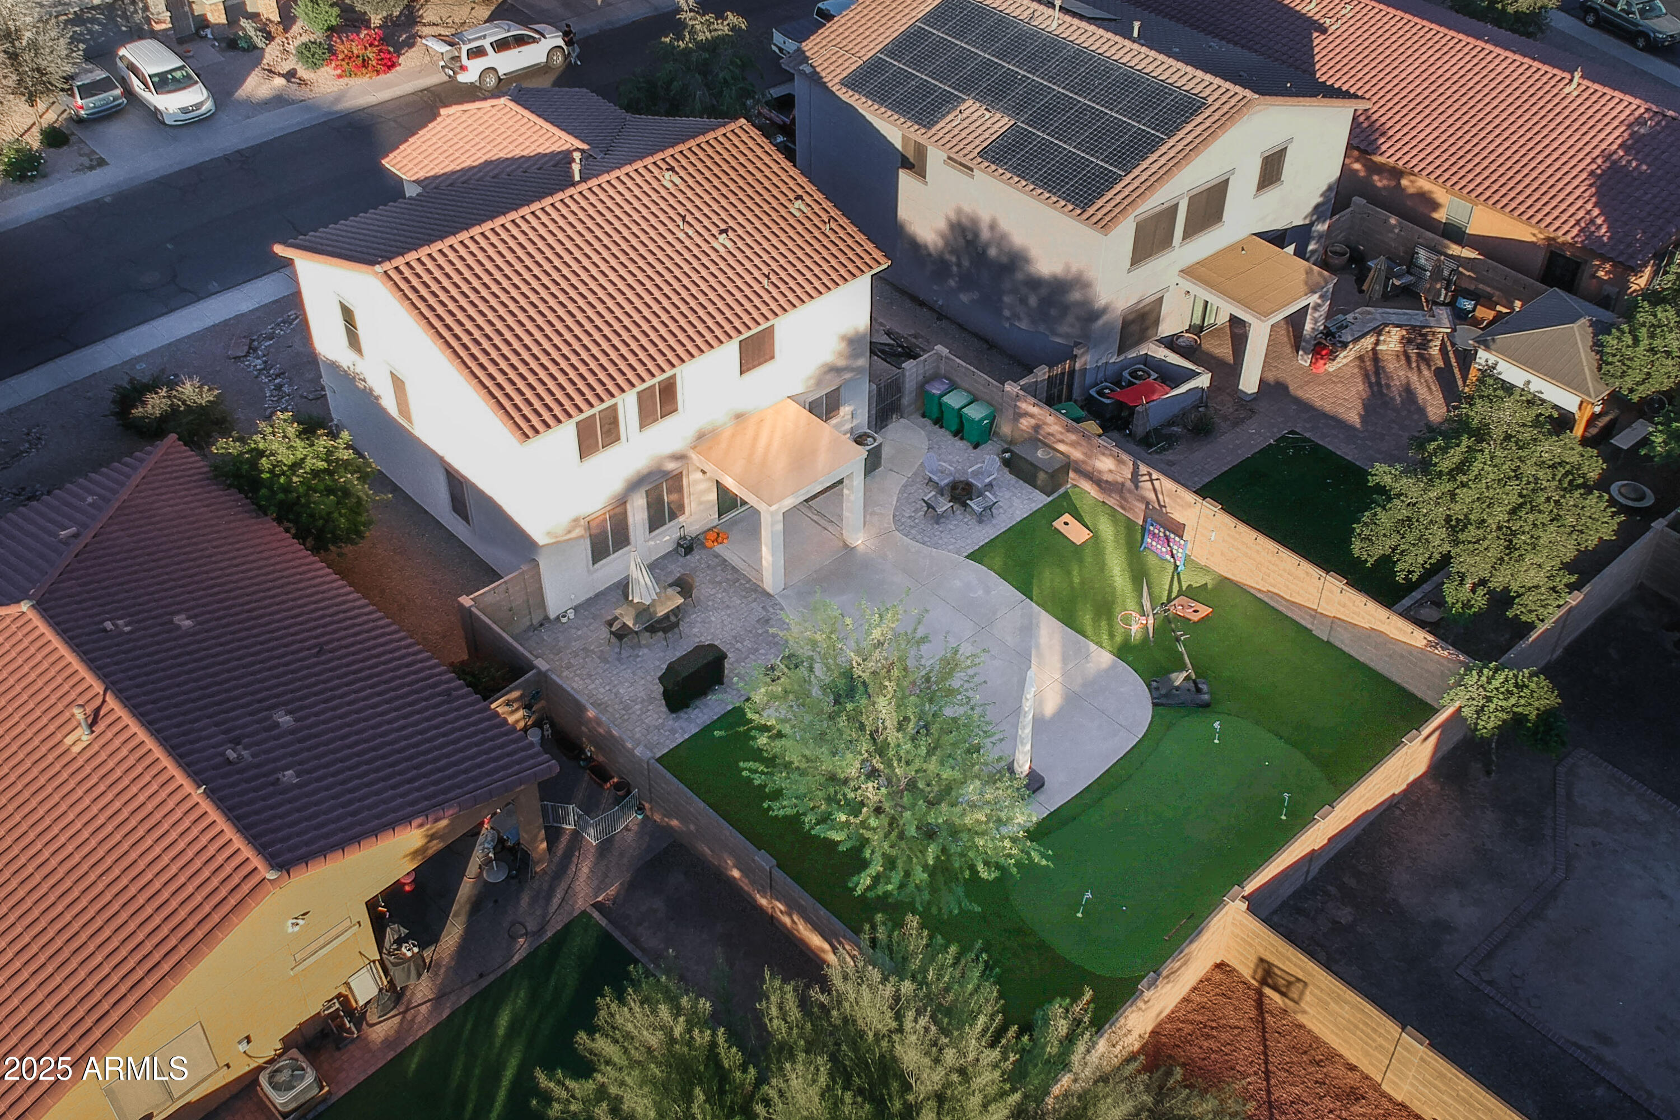
Aerial view of a landscaped backyard with a patio, artificial turf, and putting green.
Two-story stucco house with a double garage and illuminated entry at dusk.
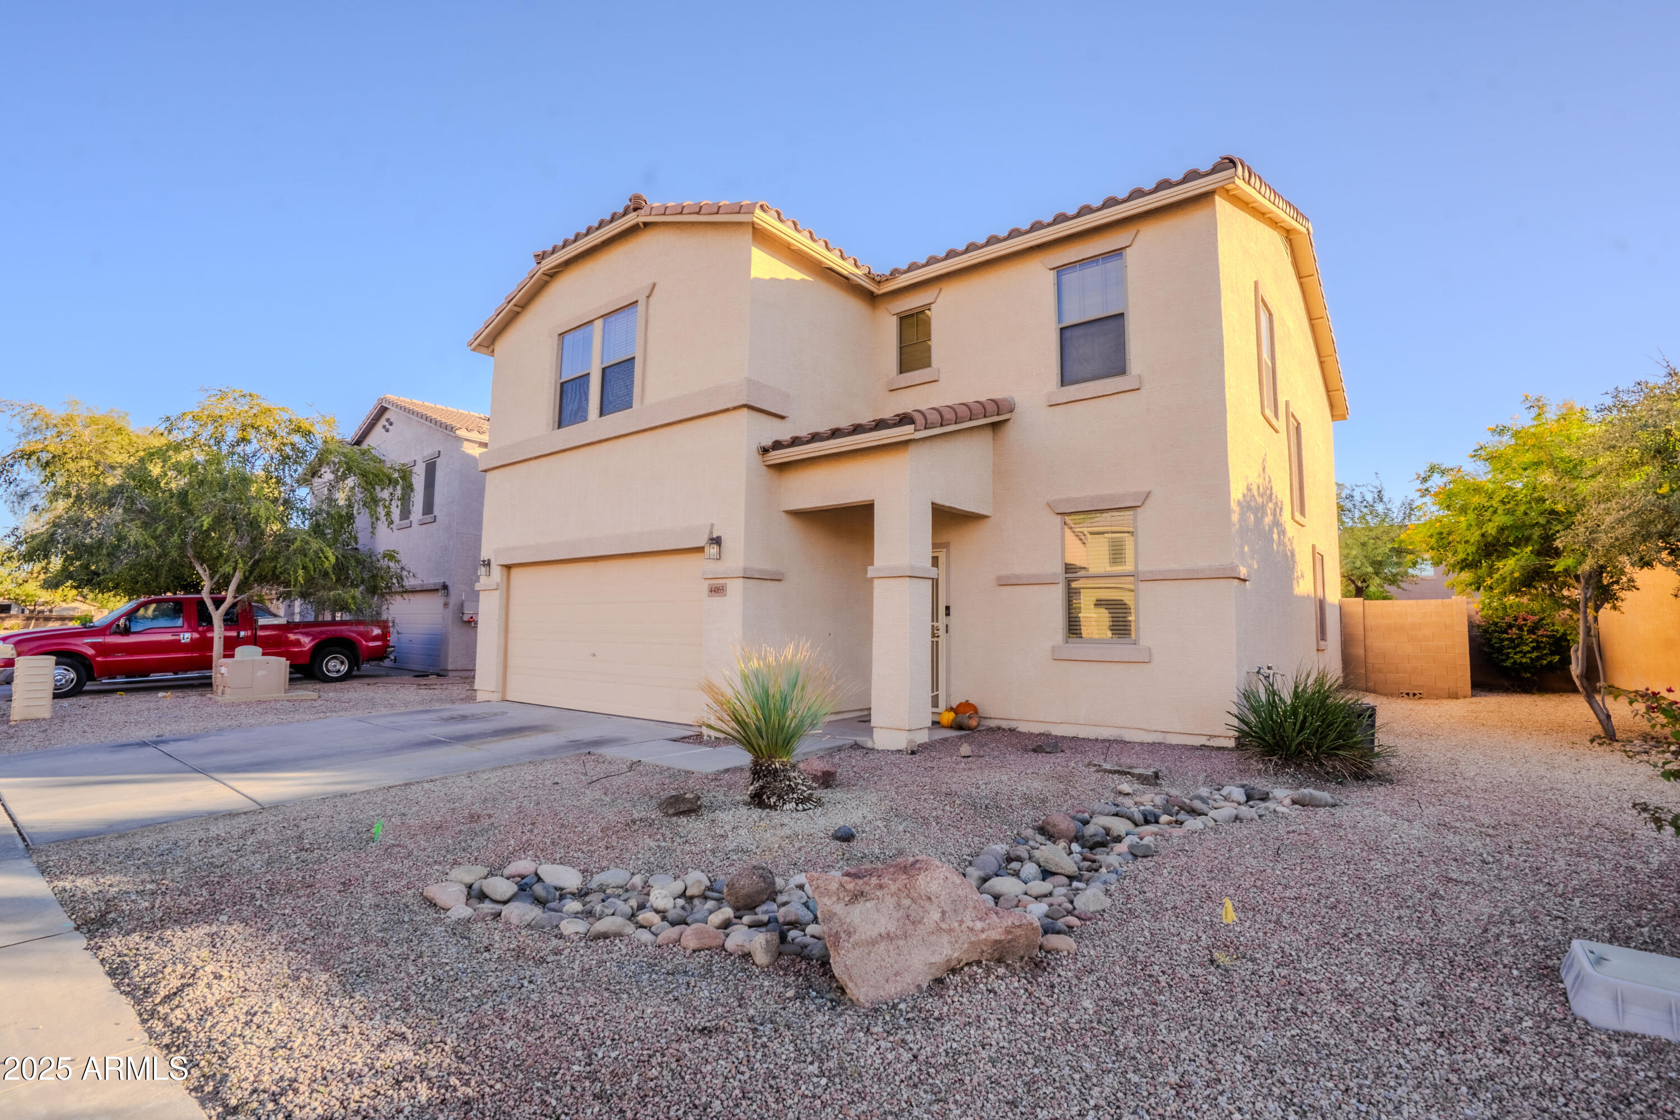
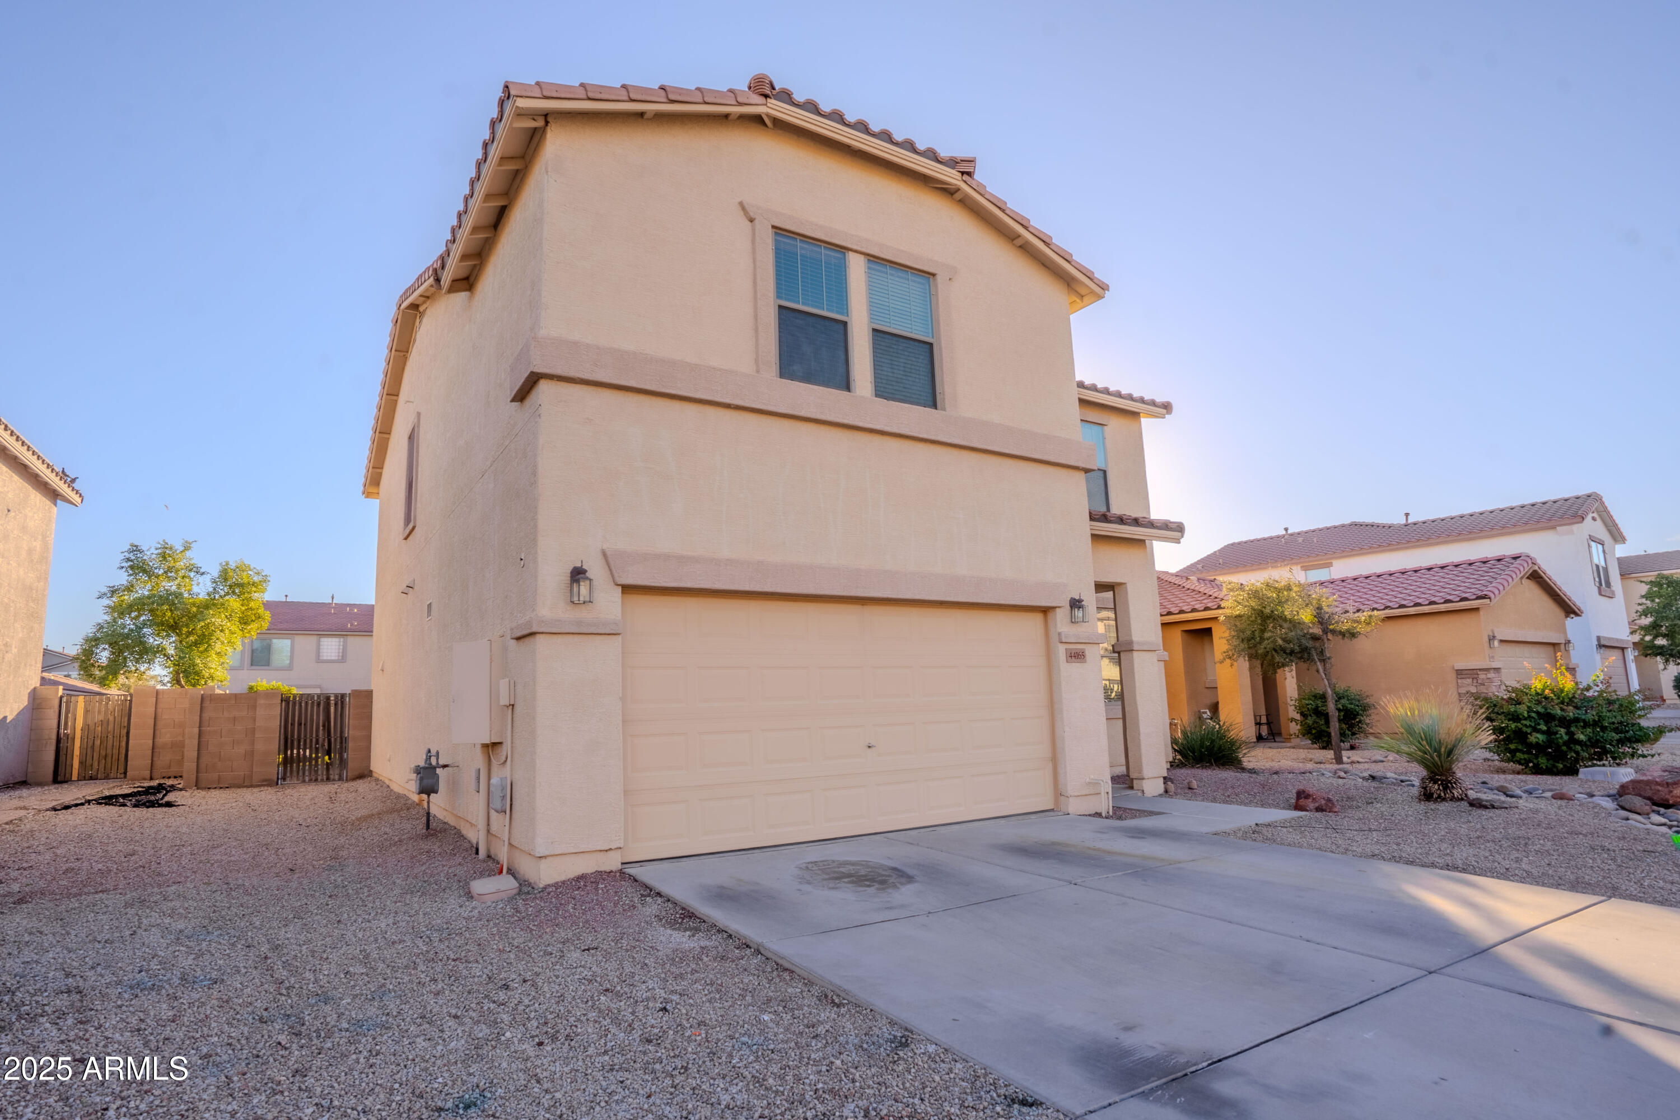
Two-story beige stucco home with a tile roof, two-car garage, and desert gravel landscaping.
Two-story beige stucco home with a tile roof, wide garage, and gravel landscaping.
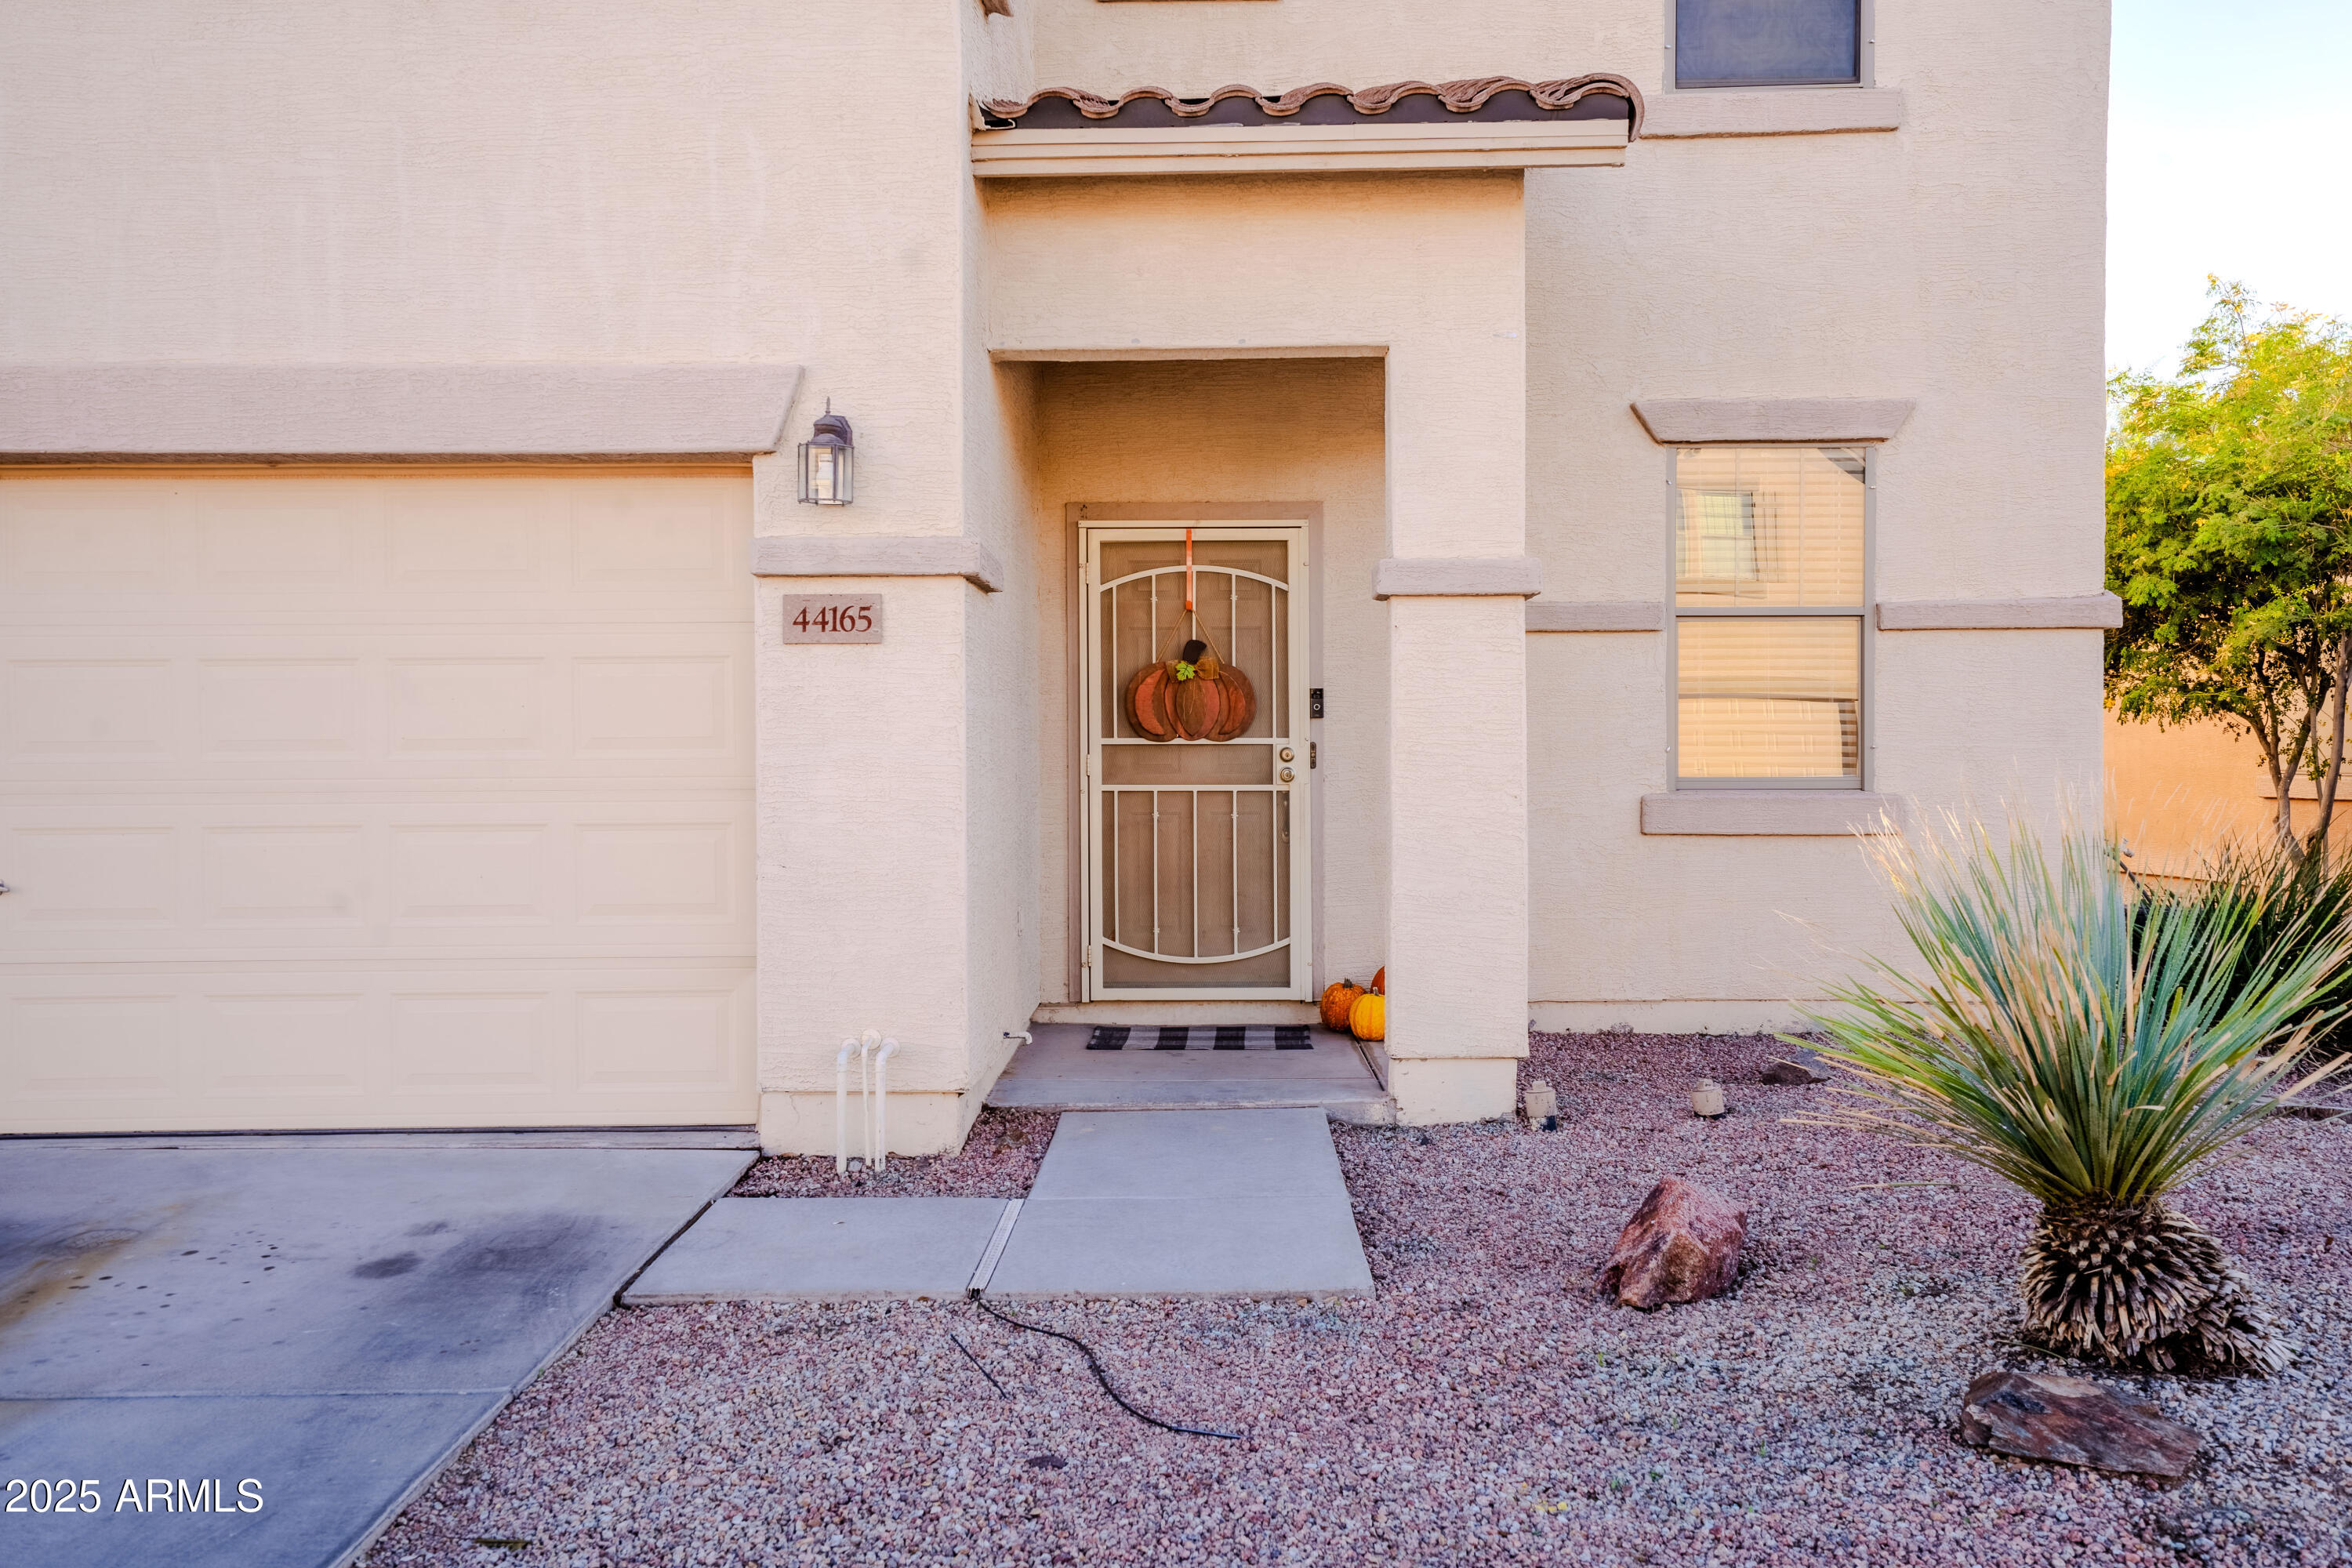
Stucco home entrance with a pumpkin wreath, attached garage, and desert gravel landscaping.
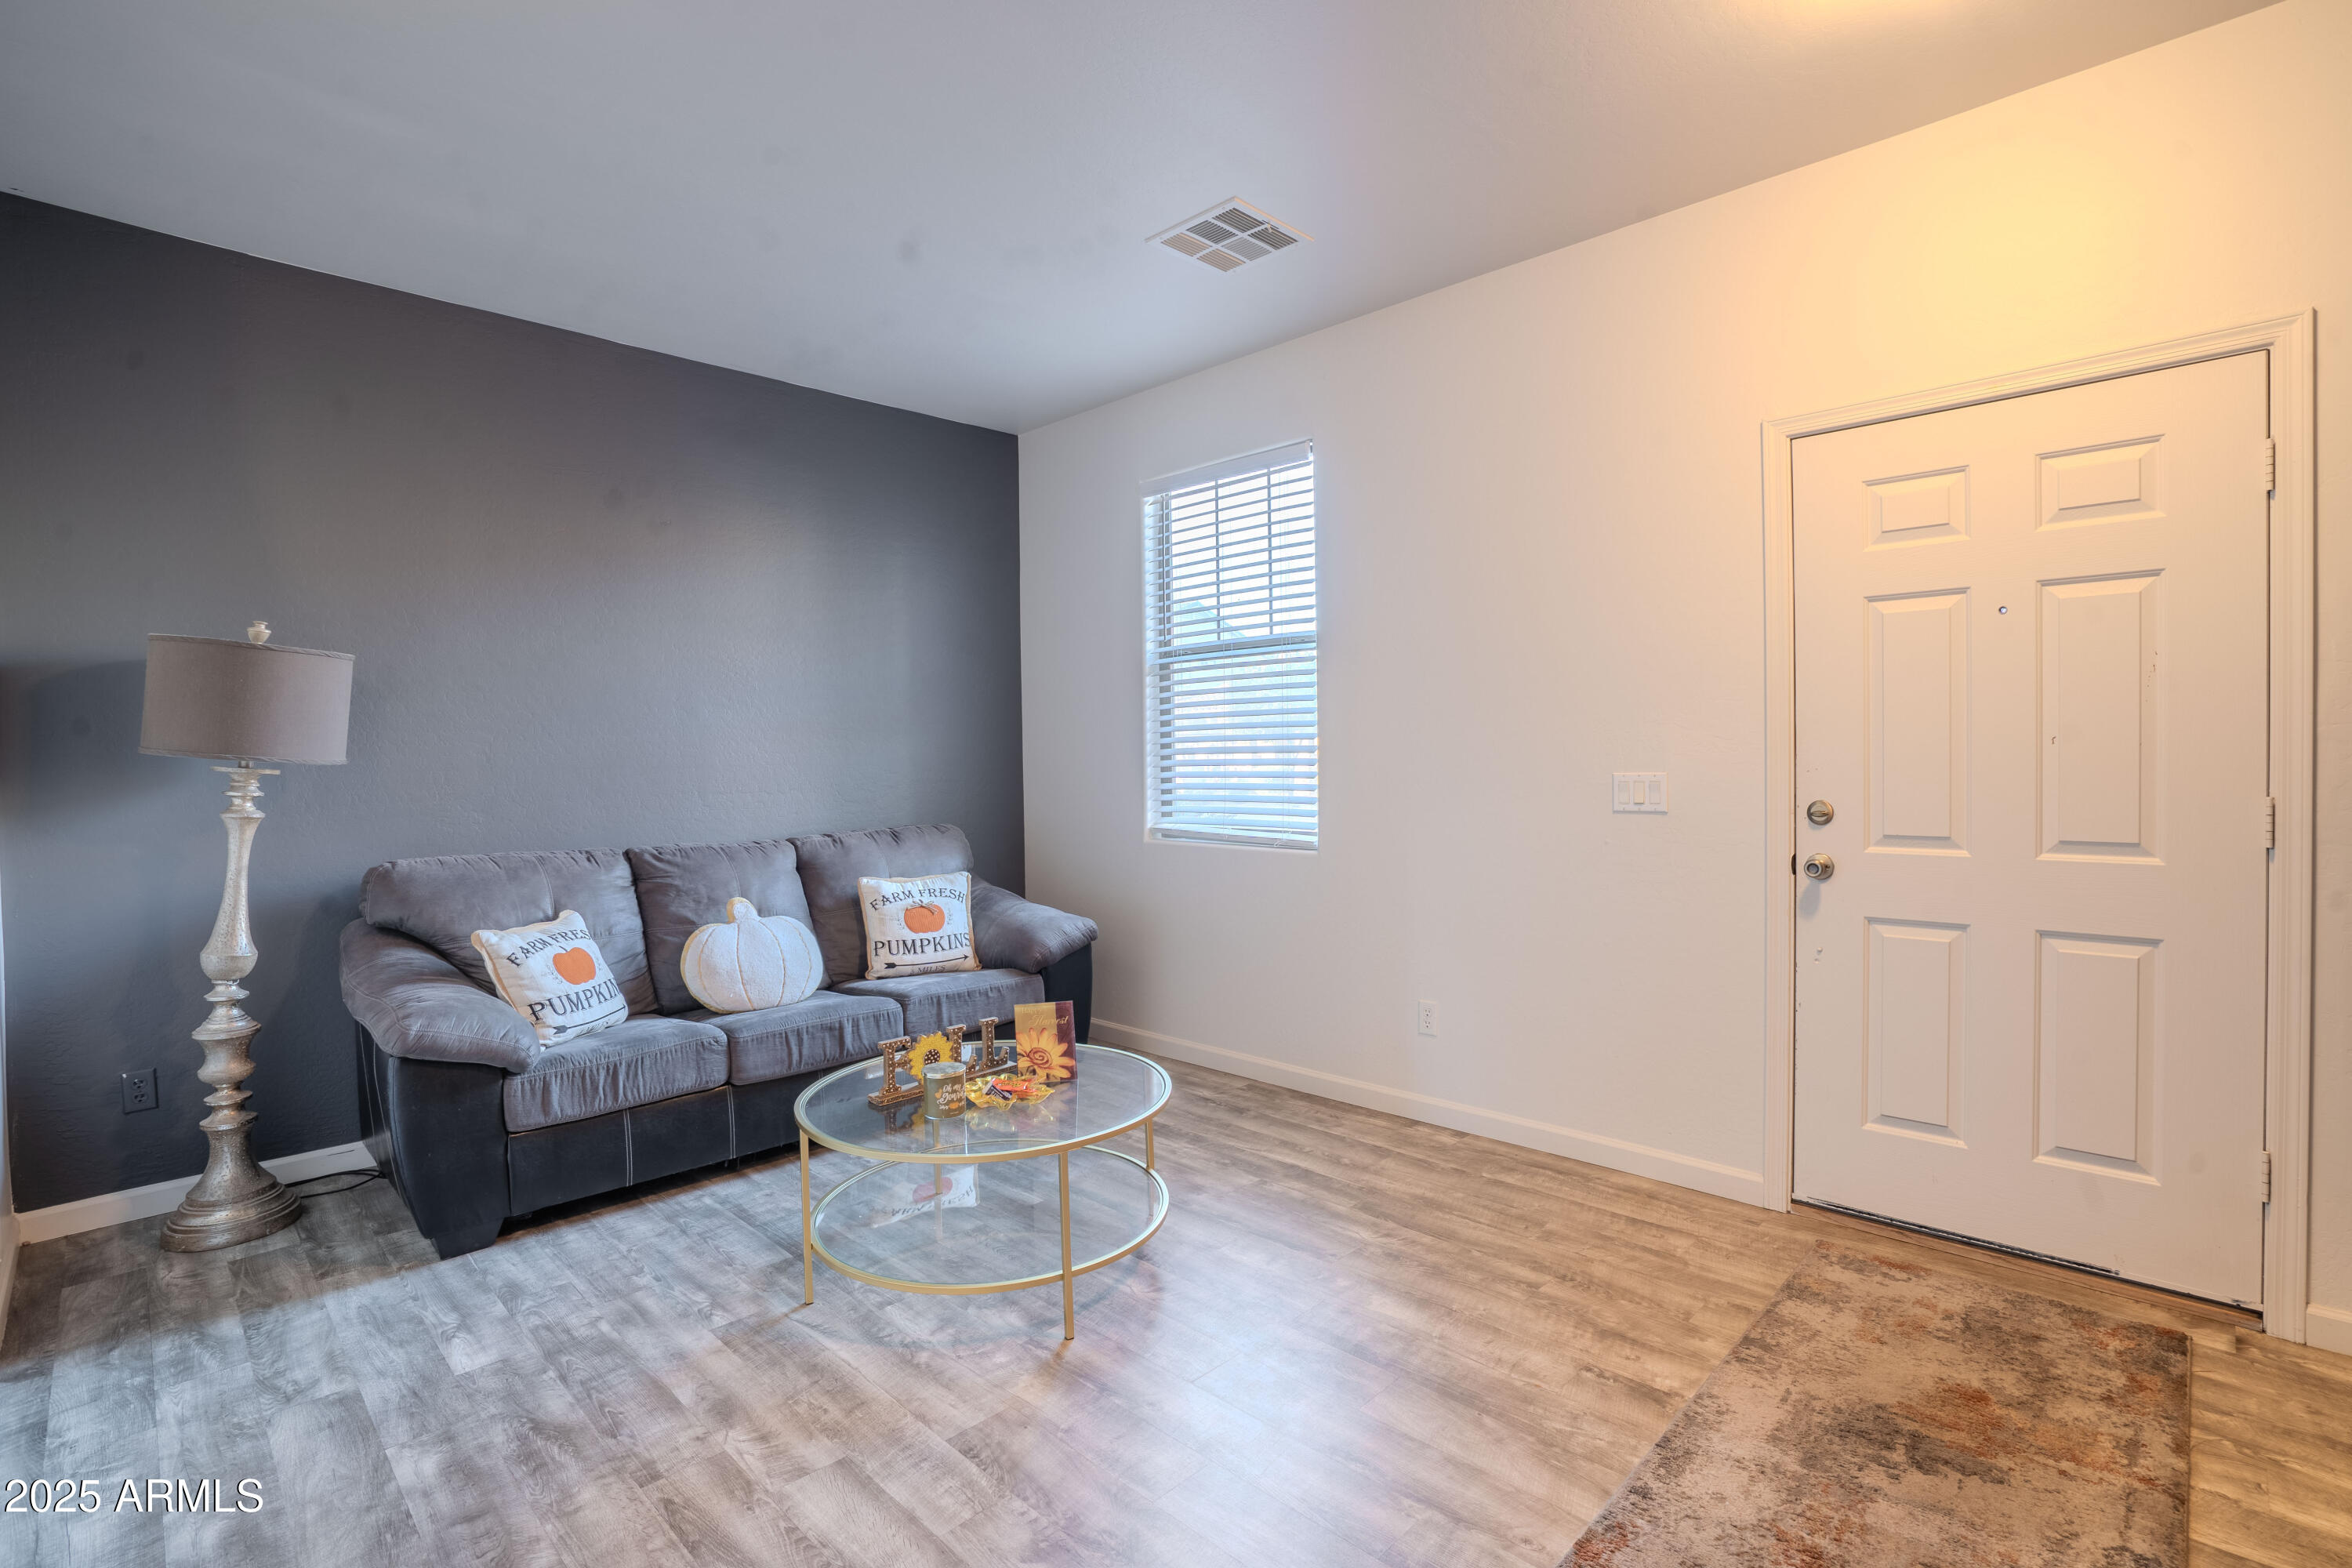
Living room with a gray sofa, pumpkin pillows, glass coffee table, and front entry door.
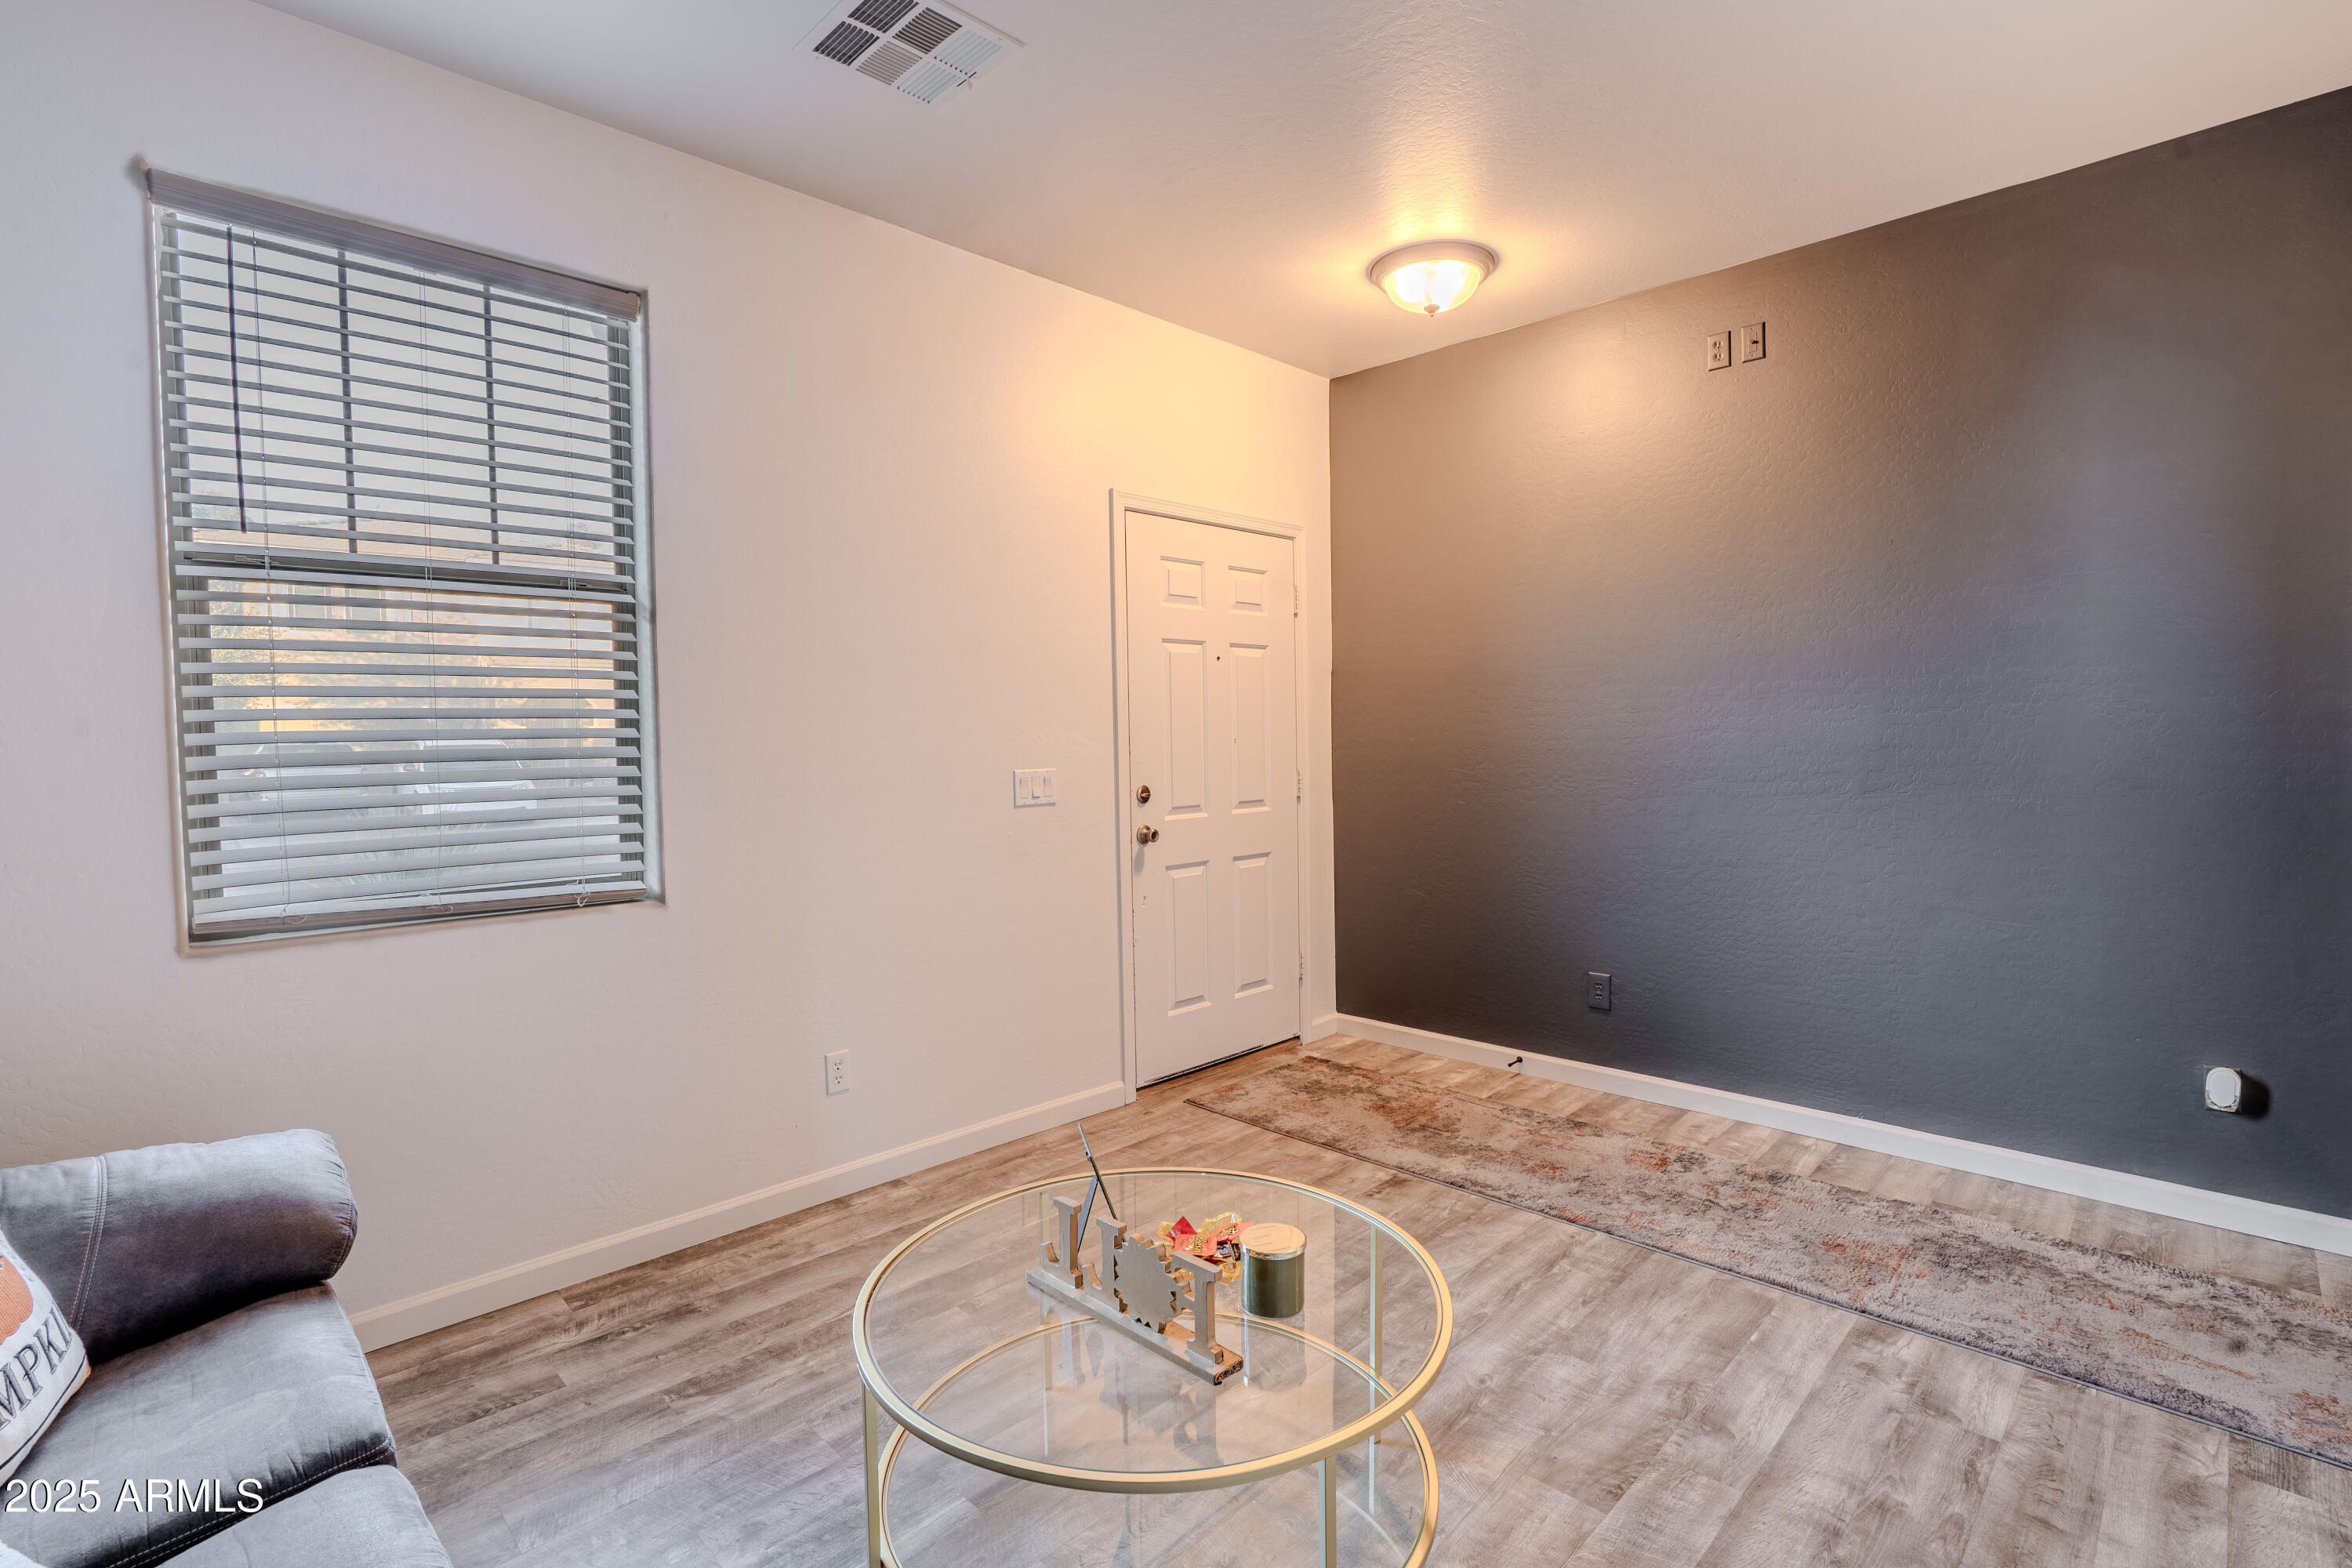
Furnished living room with a gray accent wall, white entry door, and round glass coffee table.
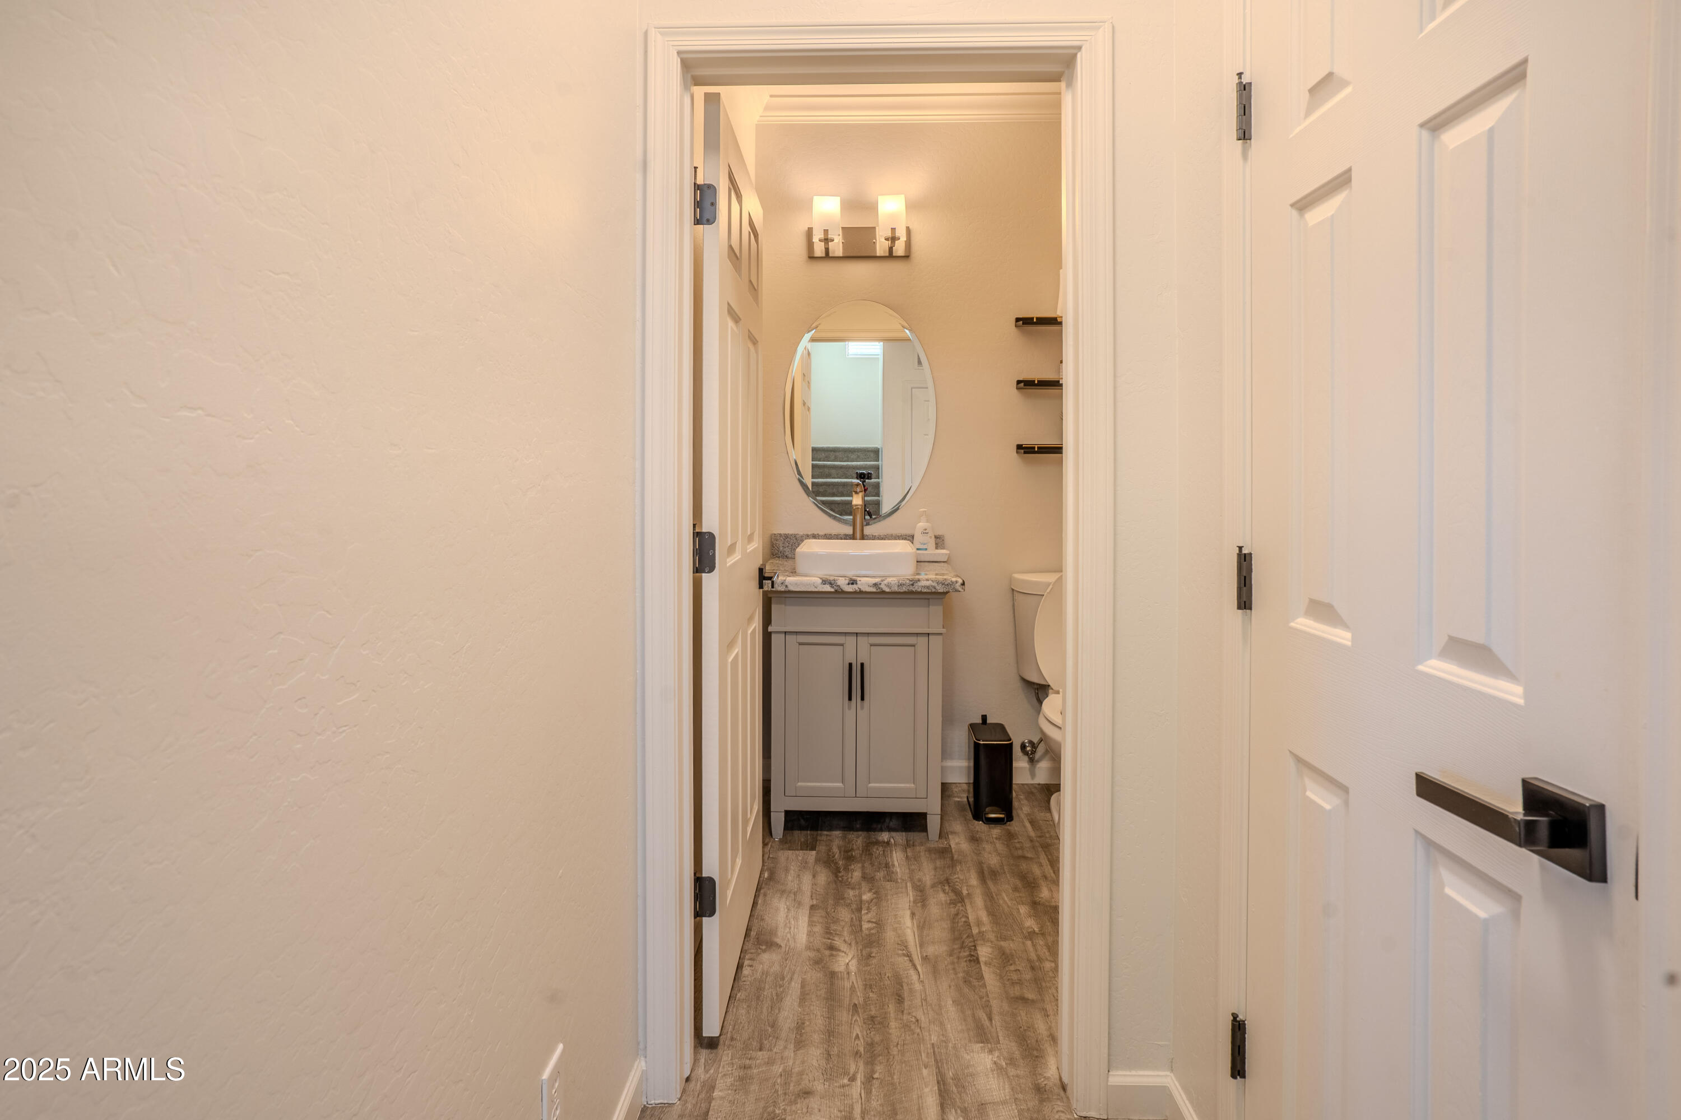
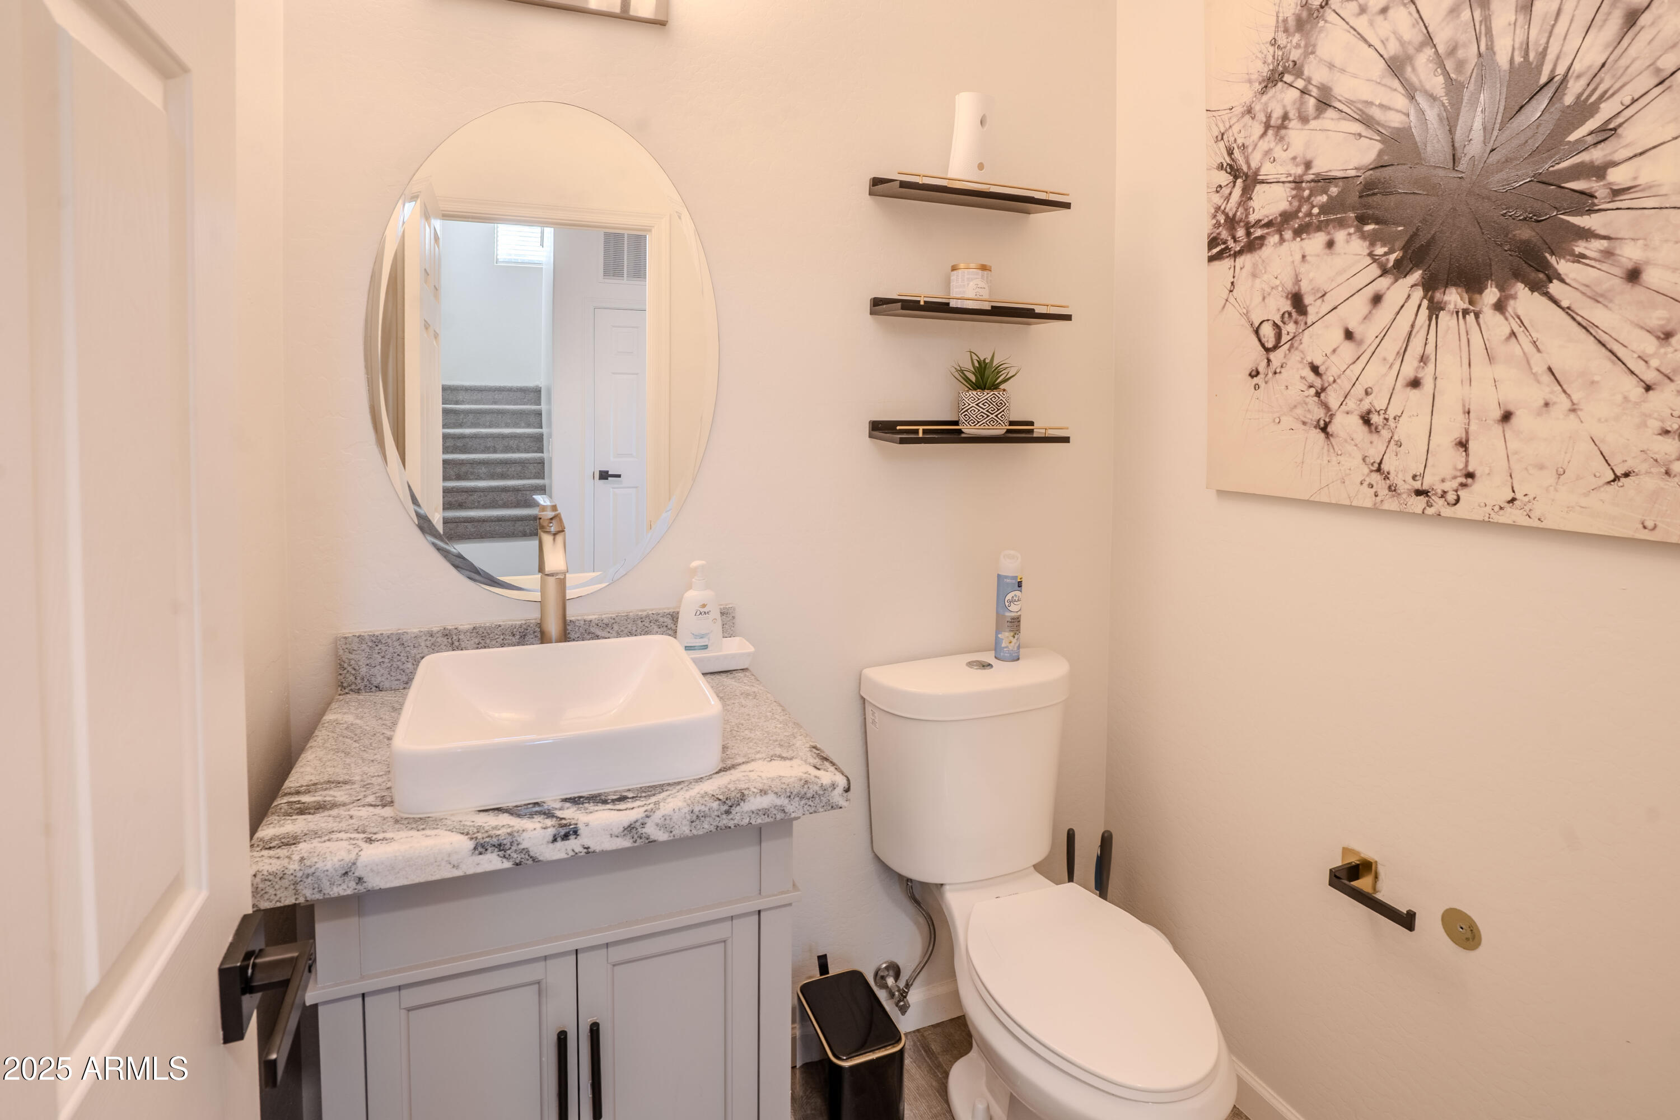
Bathroom with a gray vanity, vessel sink, oval mirror, and wood-look flooring.
Bathroom with a vessel sink, stone countertop, oval mirror, and toilet.
Furnished living room with gray sectional seating, a large television, and an arched entryway.
Bright kitchen with white cabinets, stainless appliances, and a stone island with two bar stools.
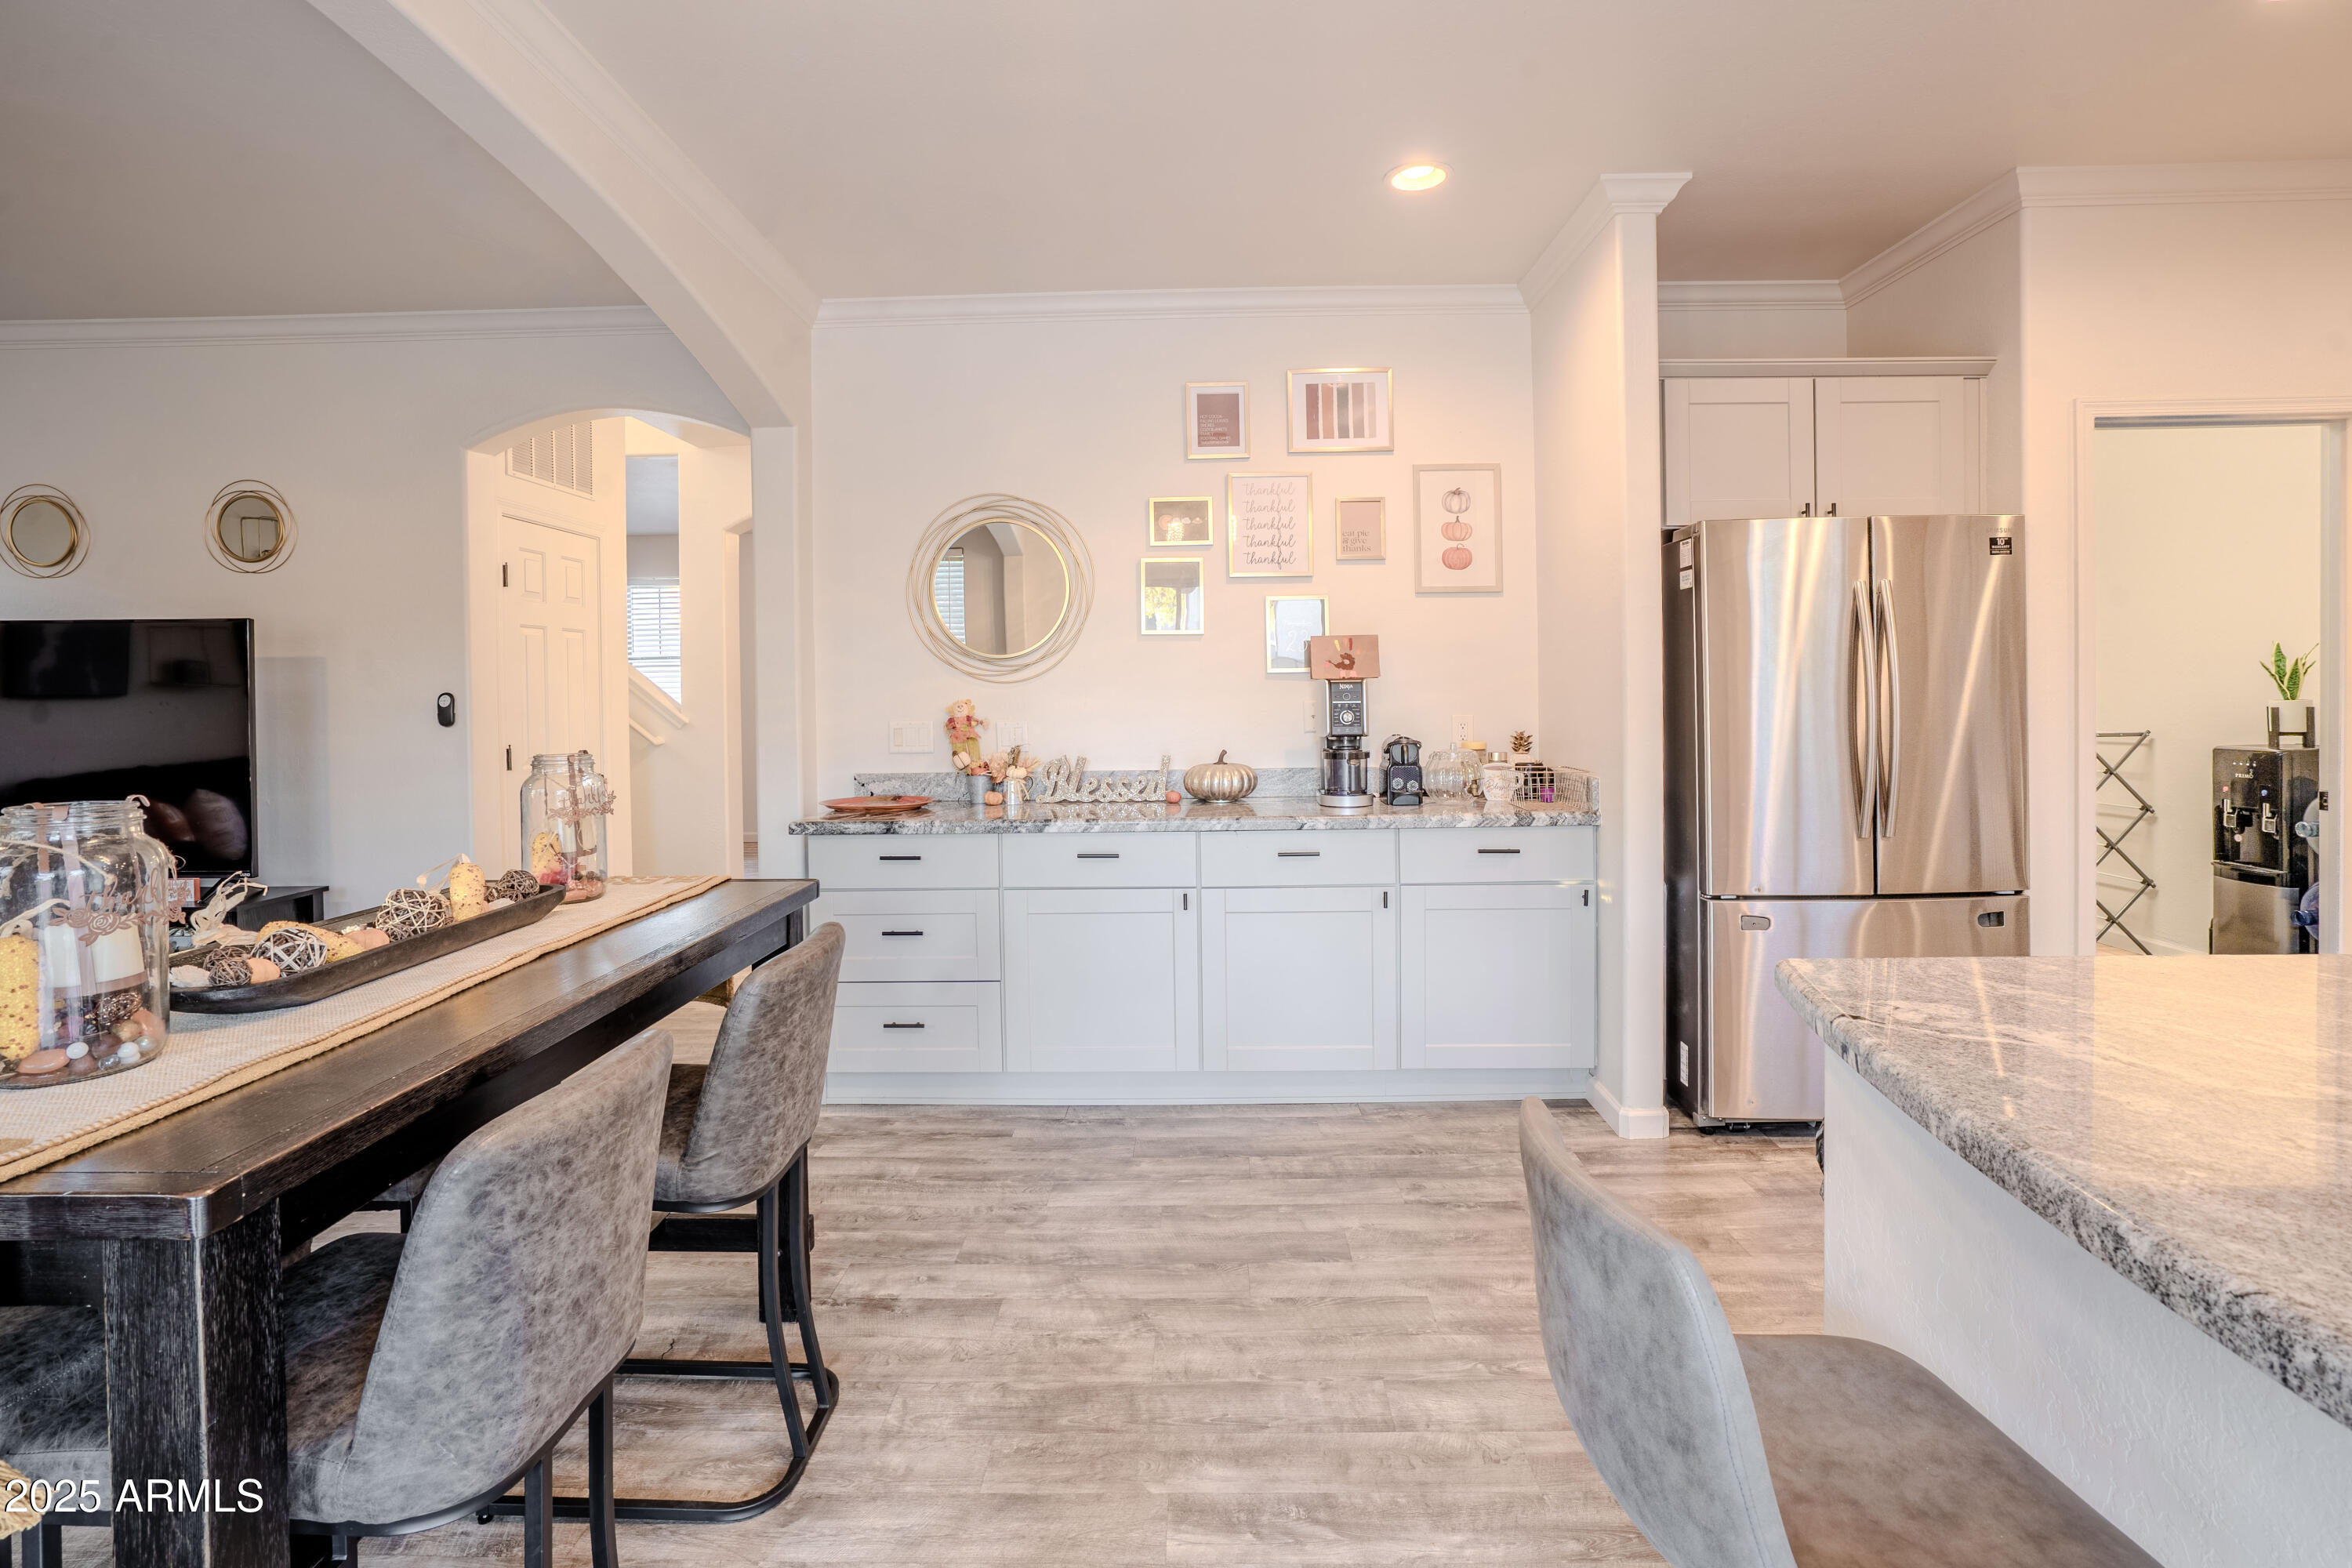
Kitchen with white cabinets, stone counters, stainless steel refrigerator, and dark wood dining table.
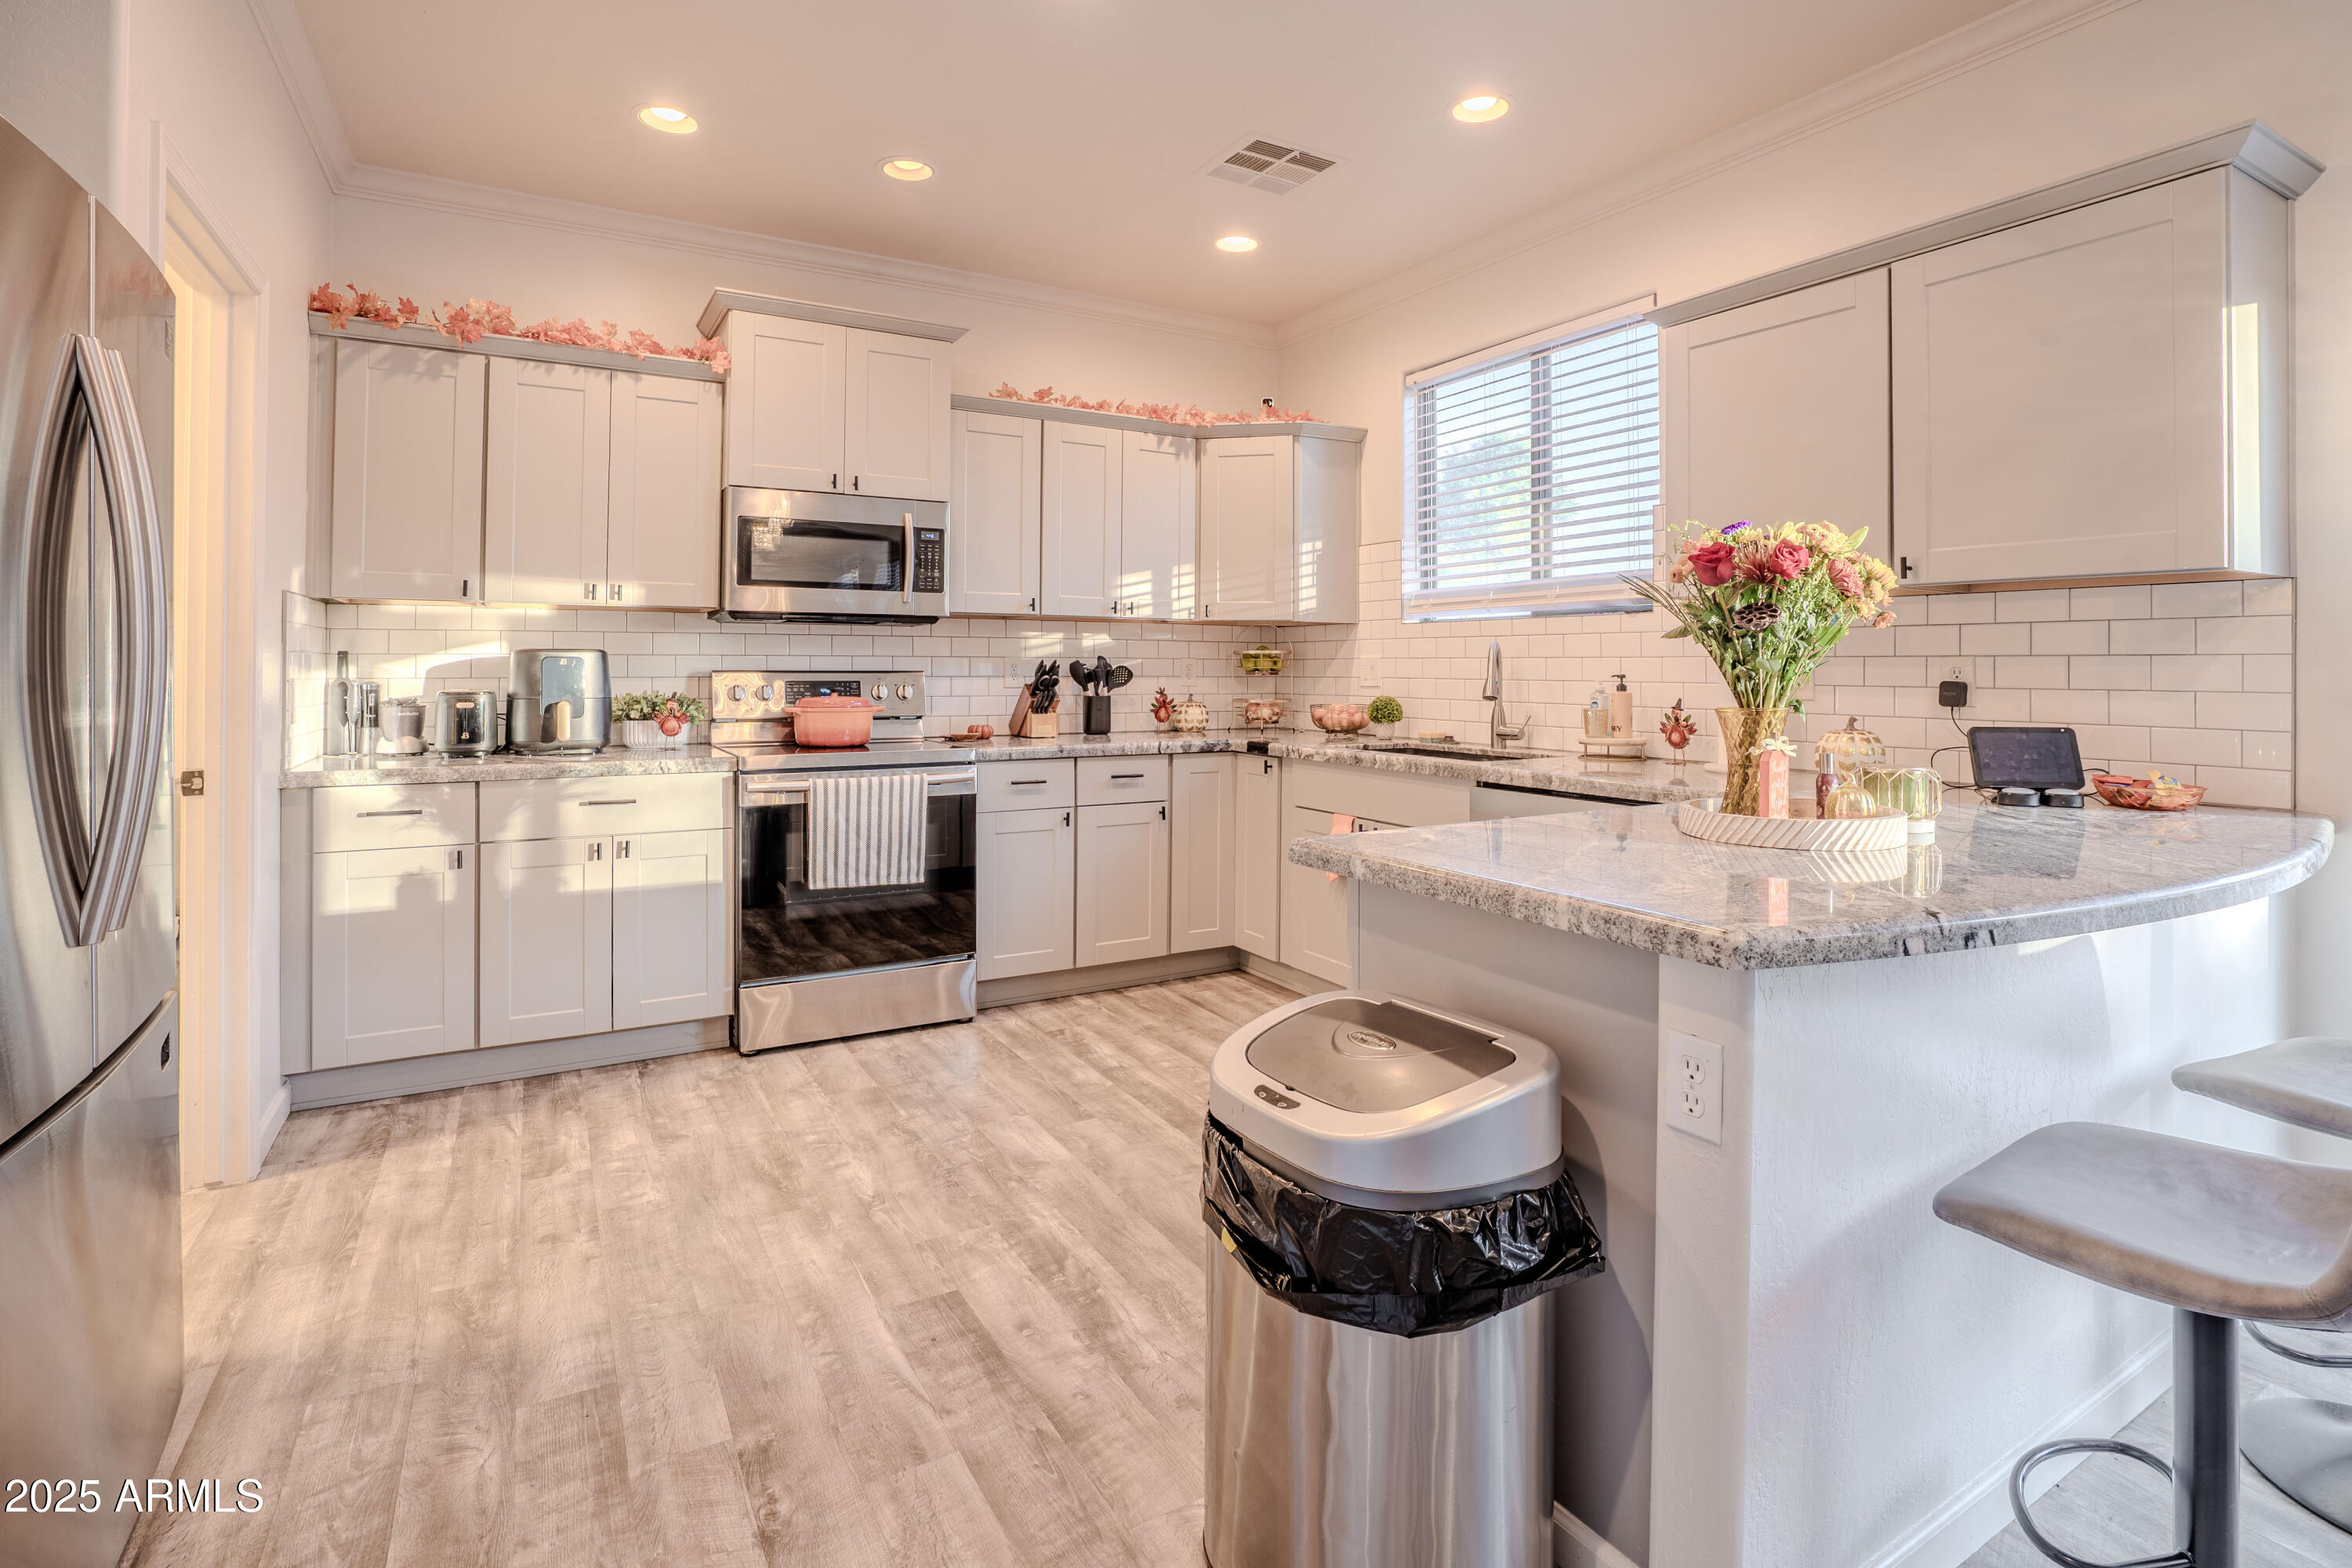
Bright kitchen with white cabinets, stainless steel appliances, and a granite peninsula with bar stools.
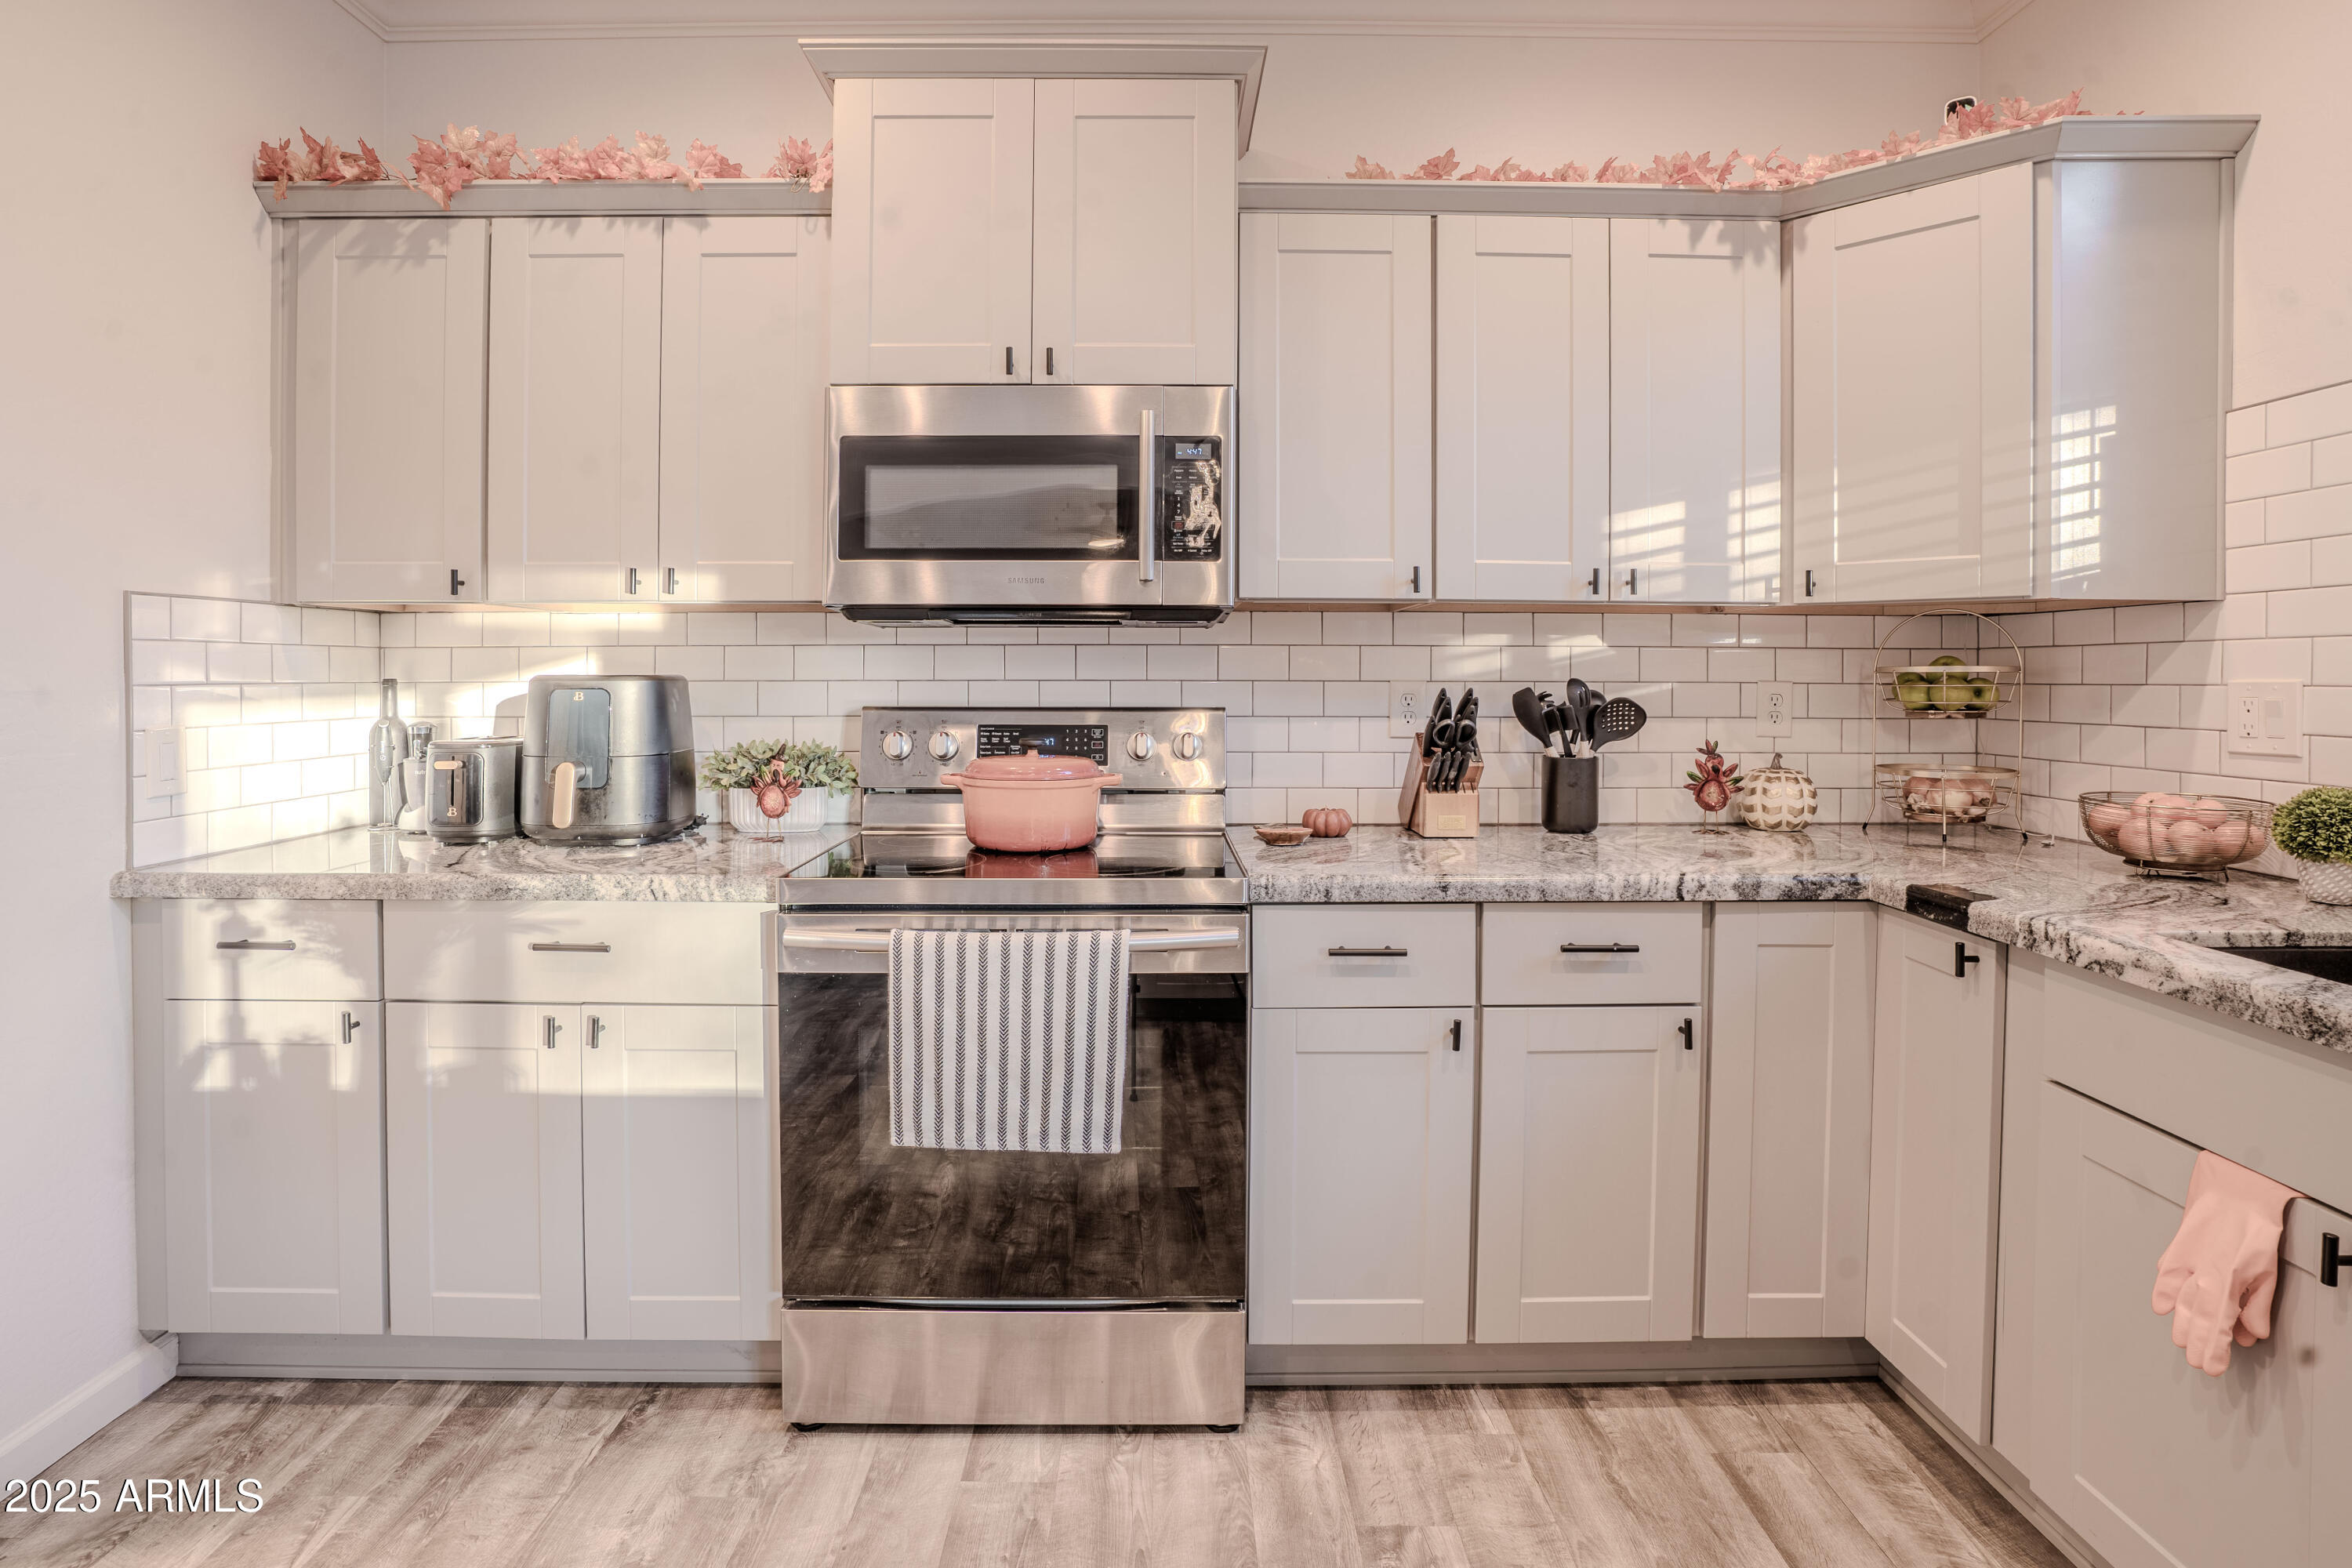
Staged kitchen with white shaker cabinets, granite counters, and stainless steel appliances.
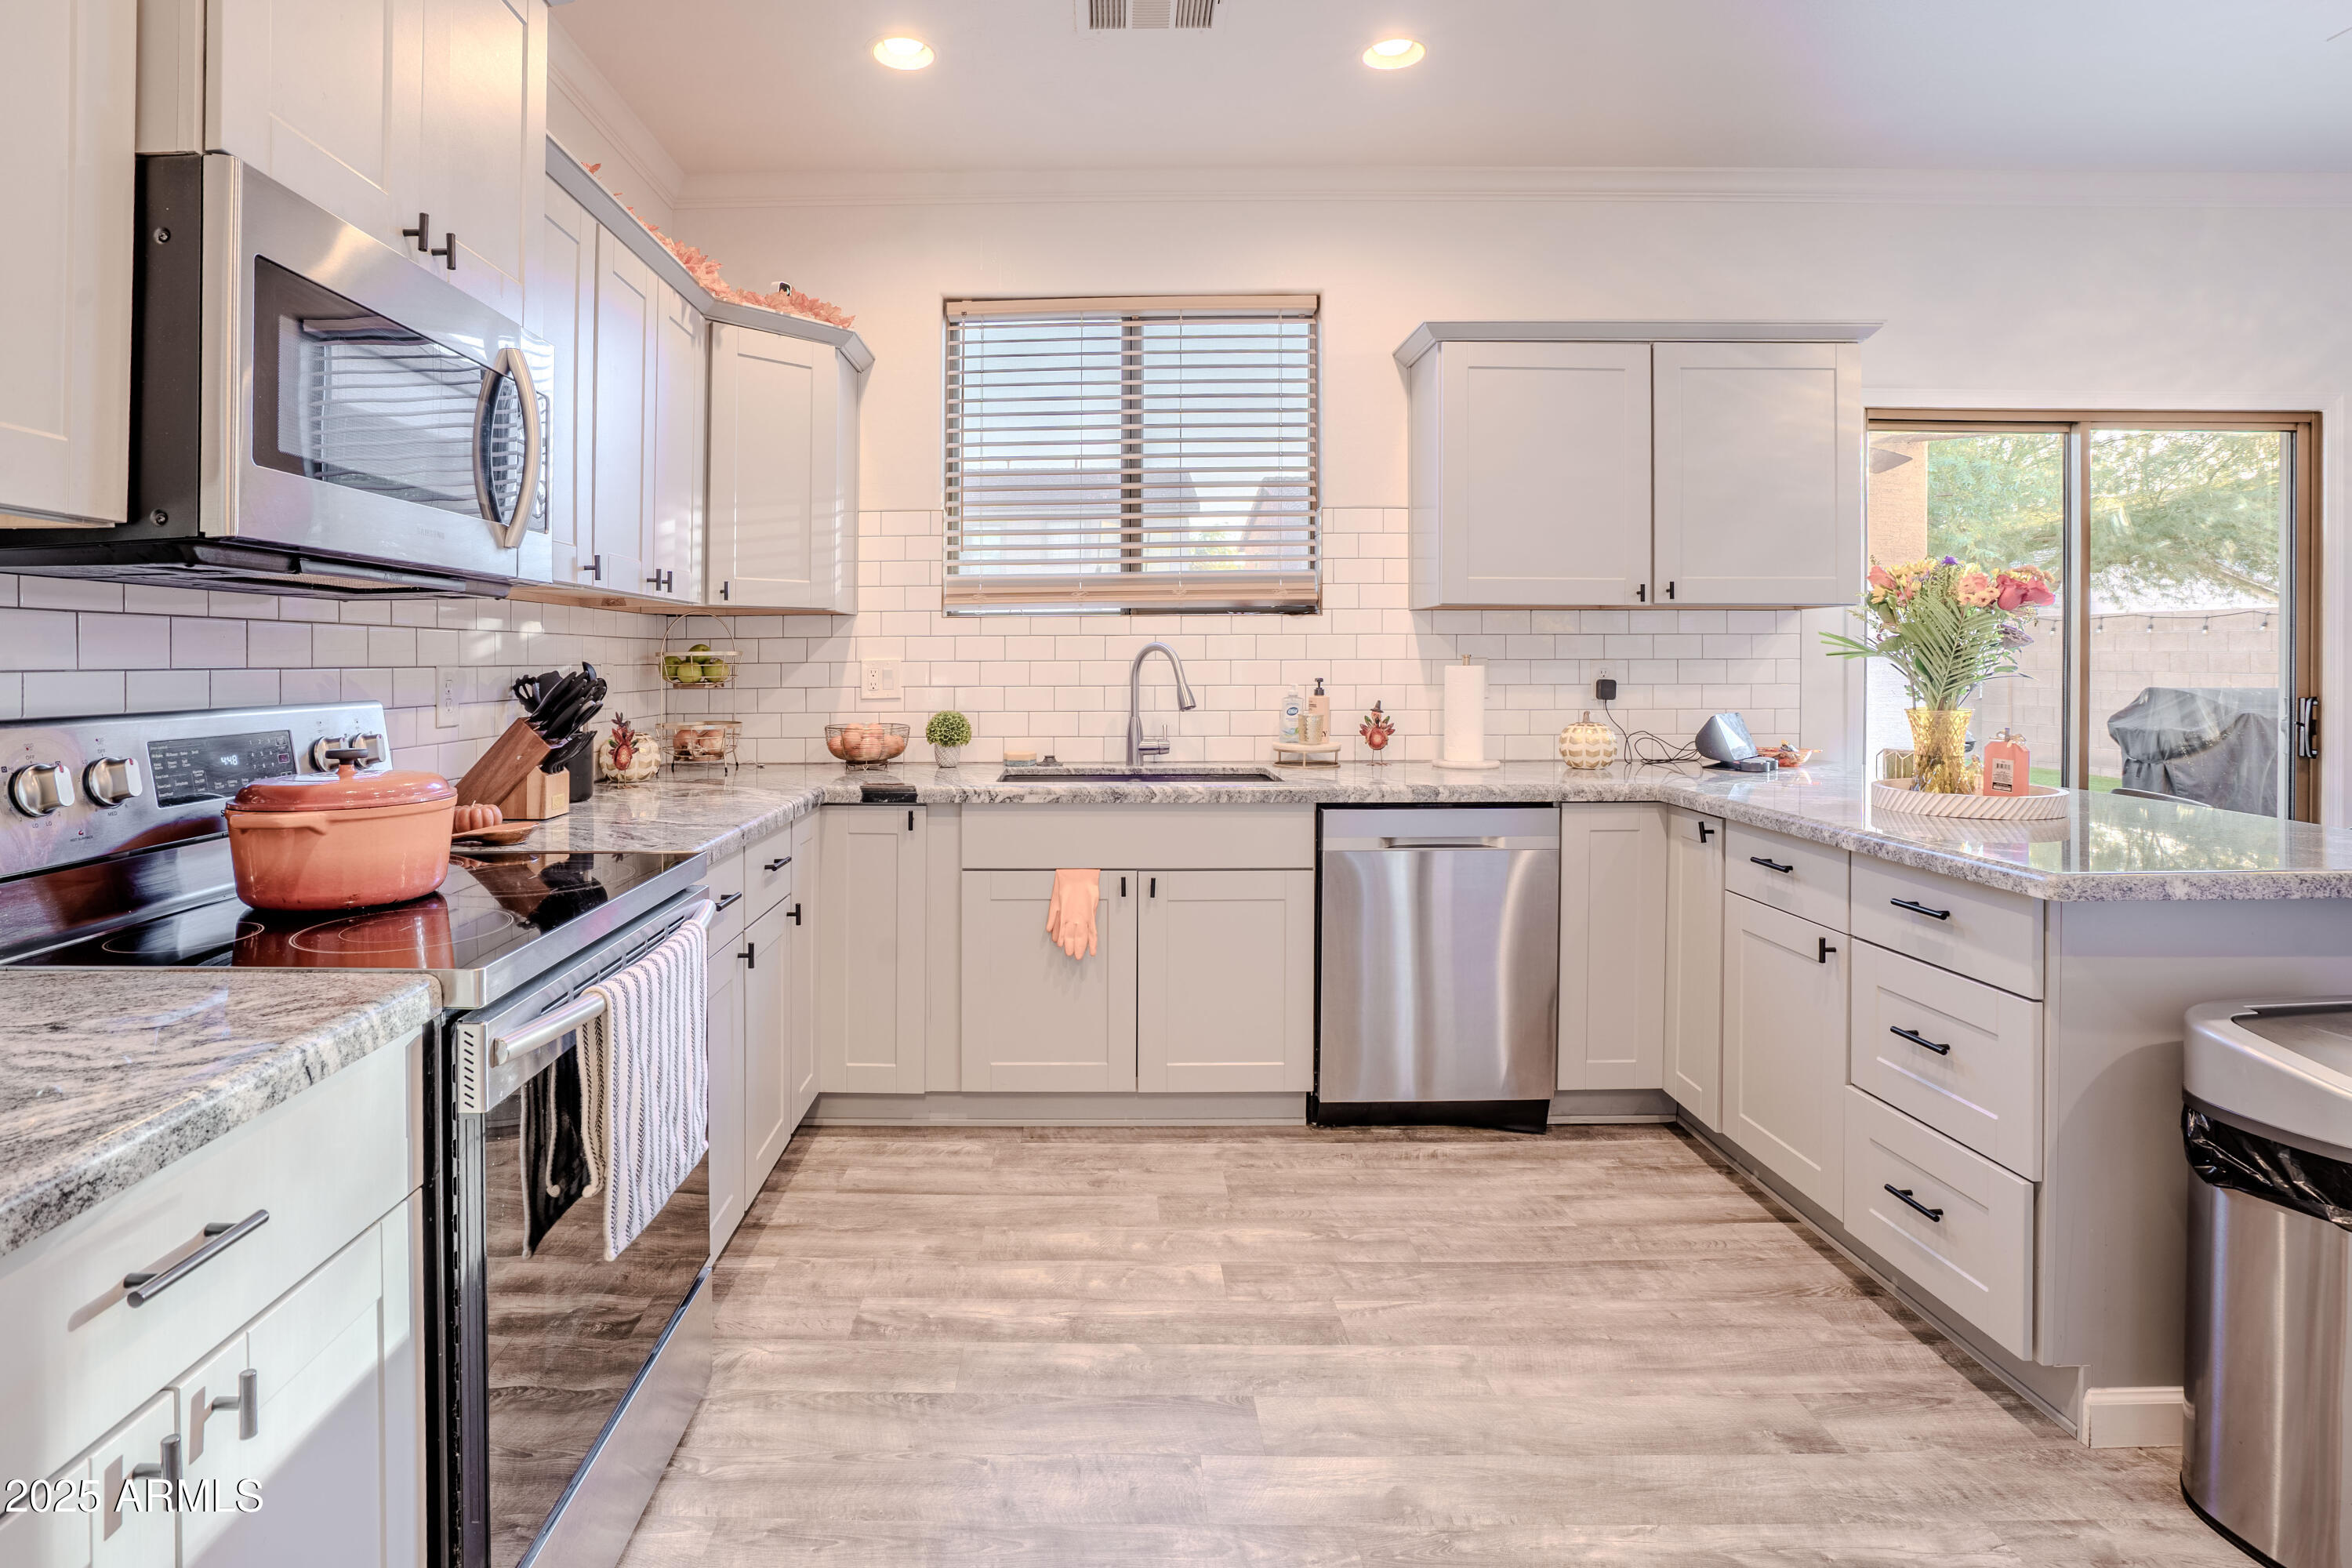
Kitchen with white cabinets, gray stone counters, stainless steel appliances, and a sliding glass door to the backyard.
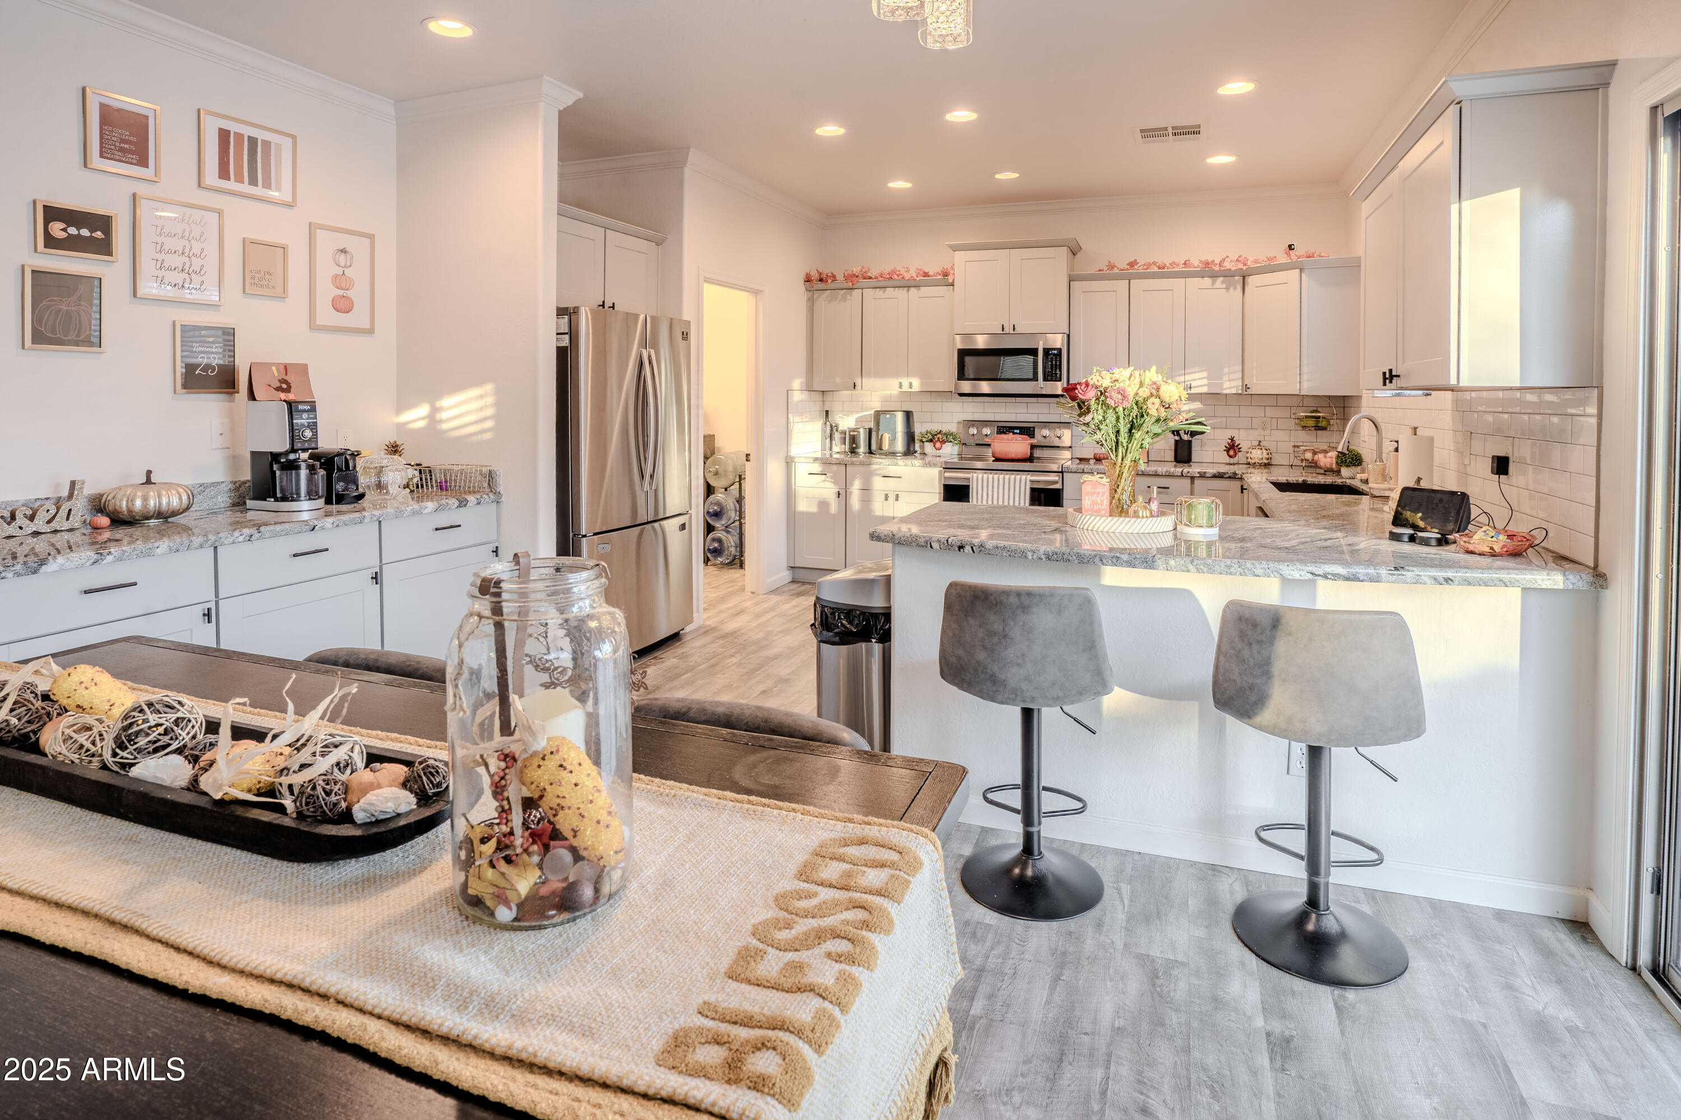
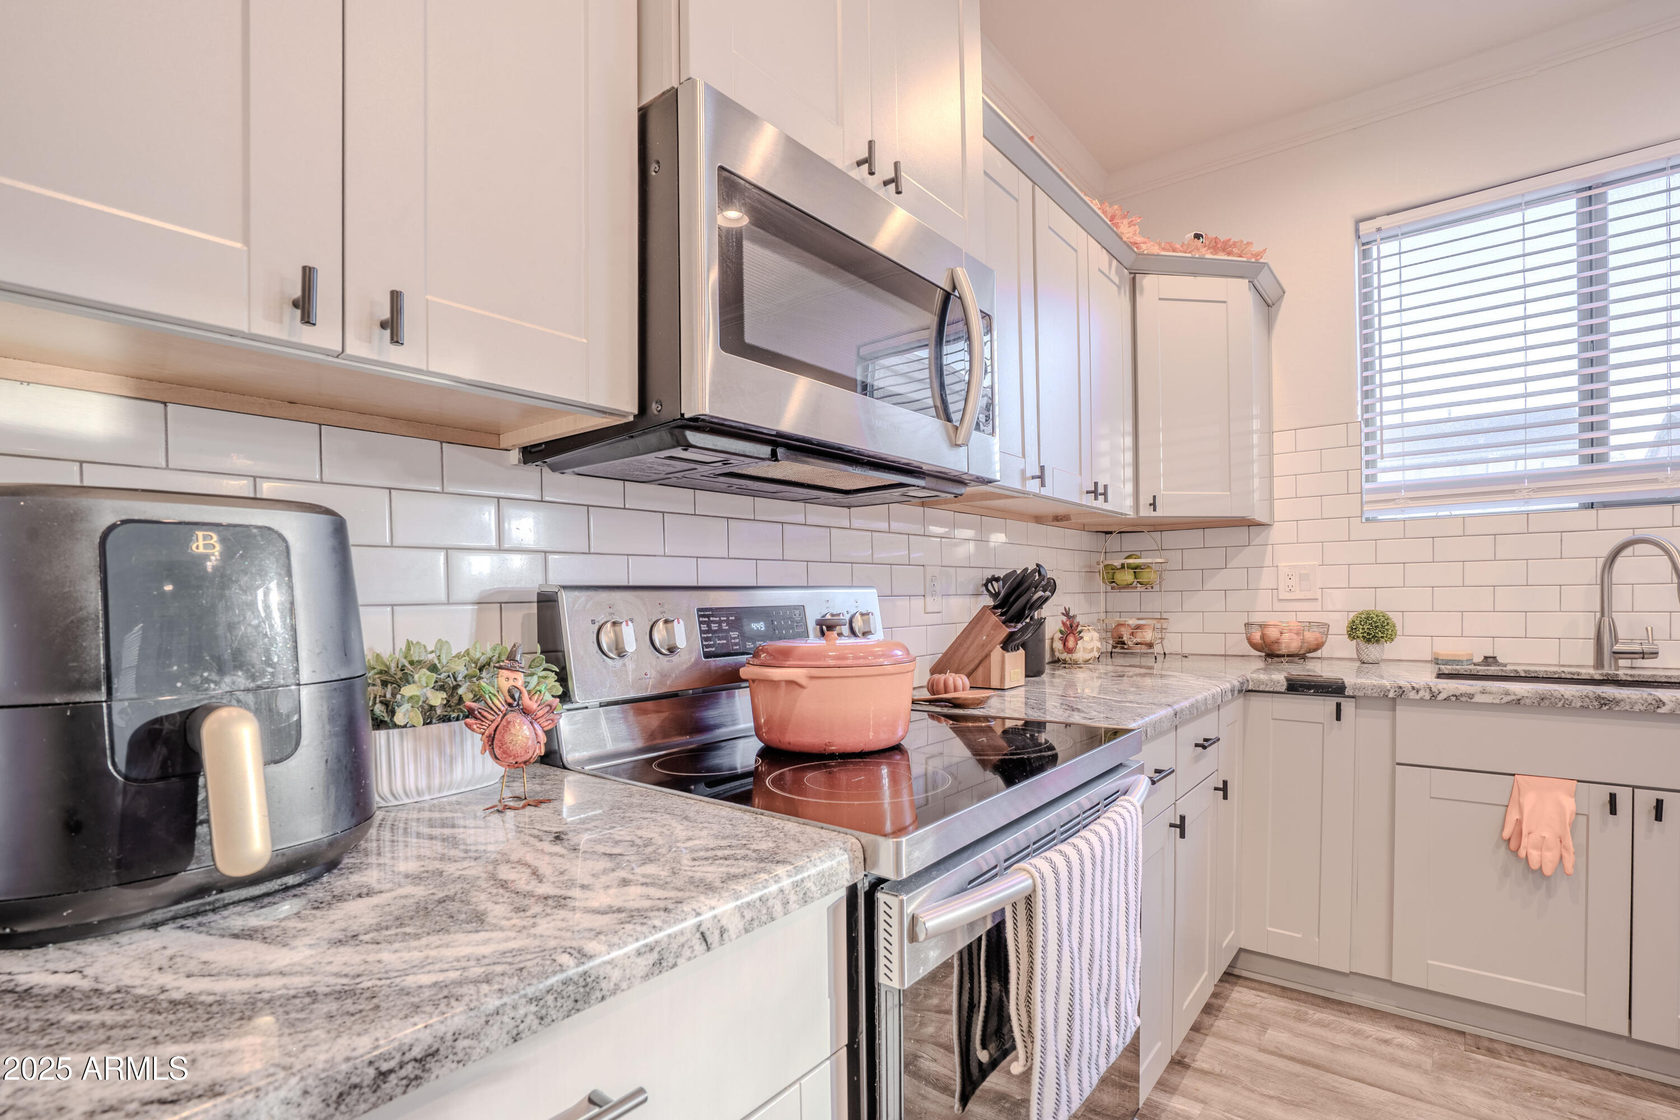
Furnished kitchen with white cabinets, granite counters, stainless appliances, and subway tile backsplash.
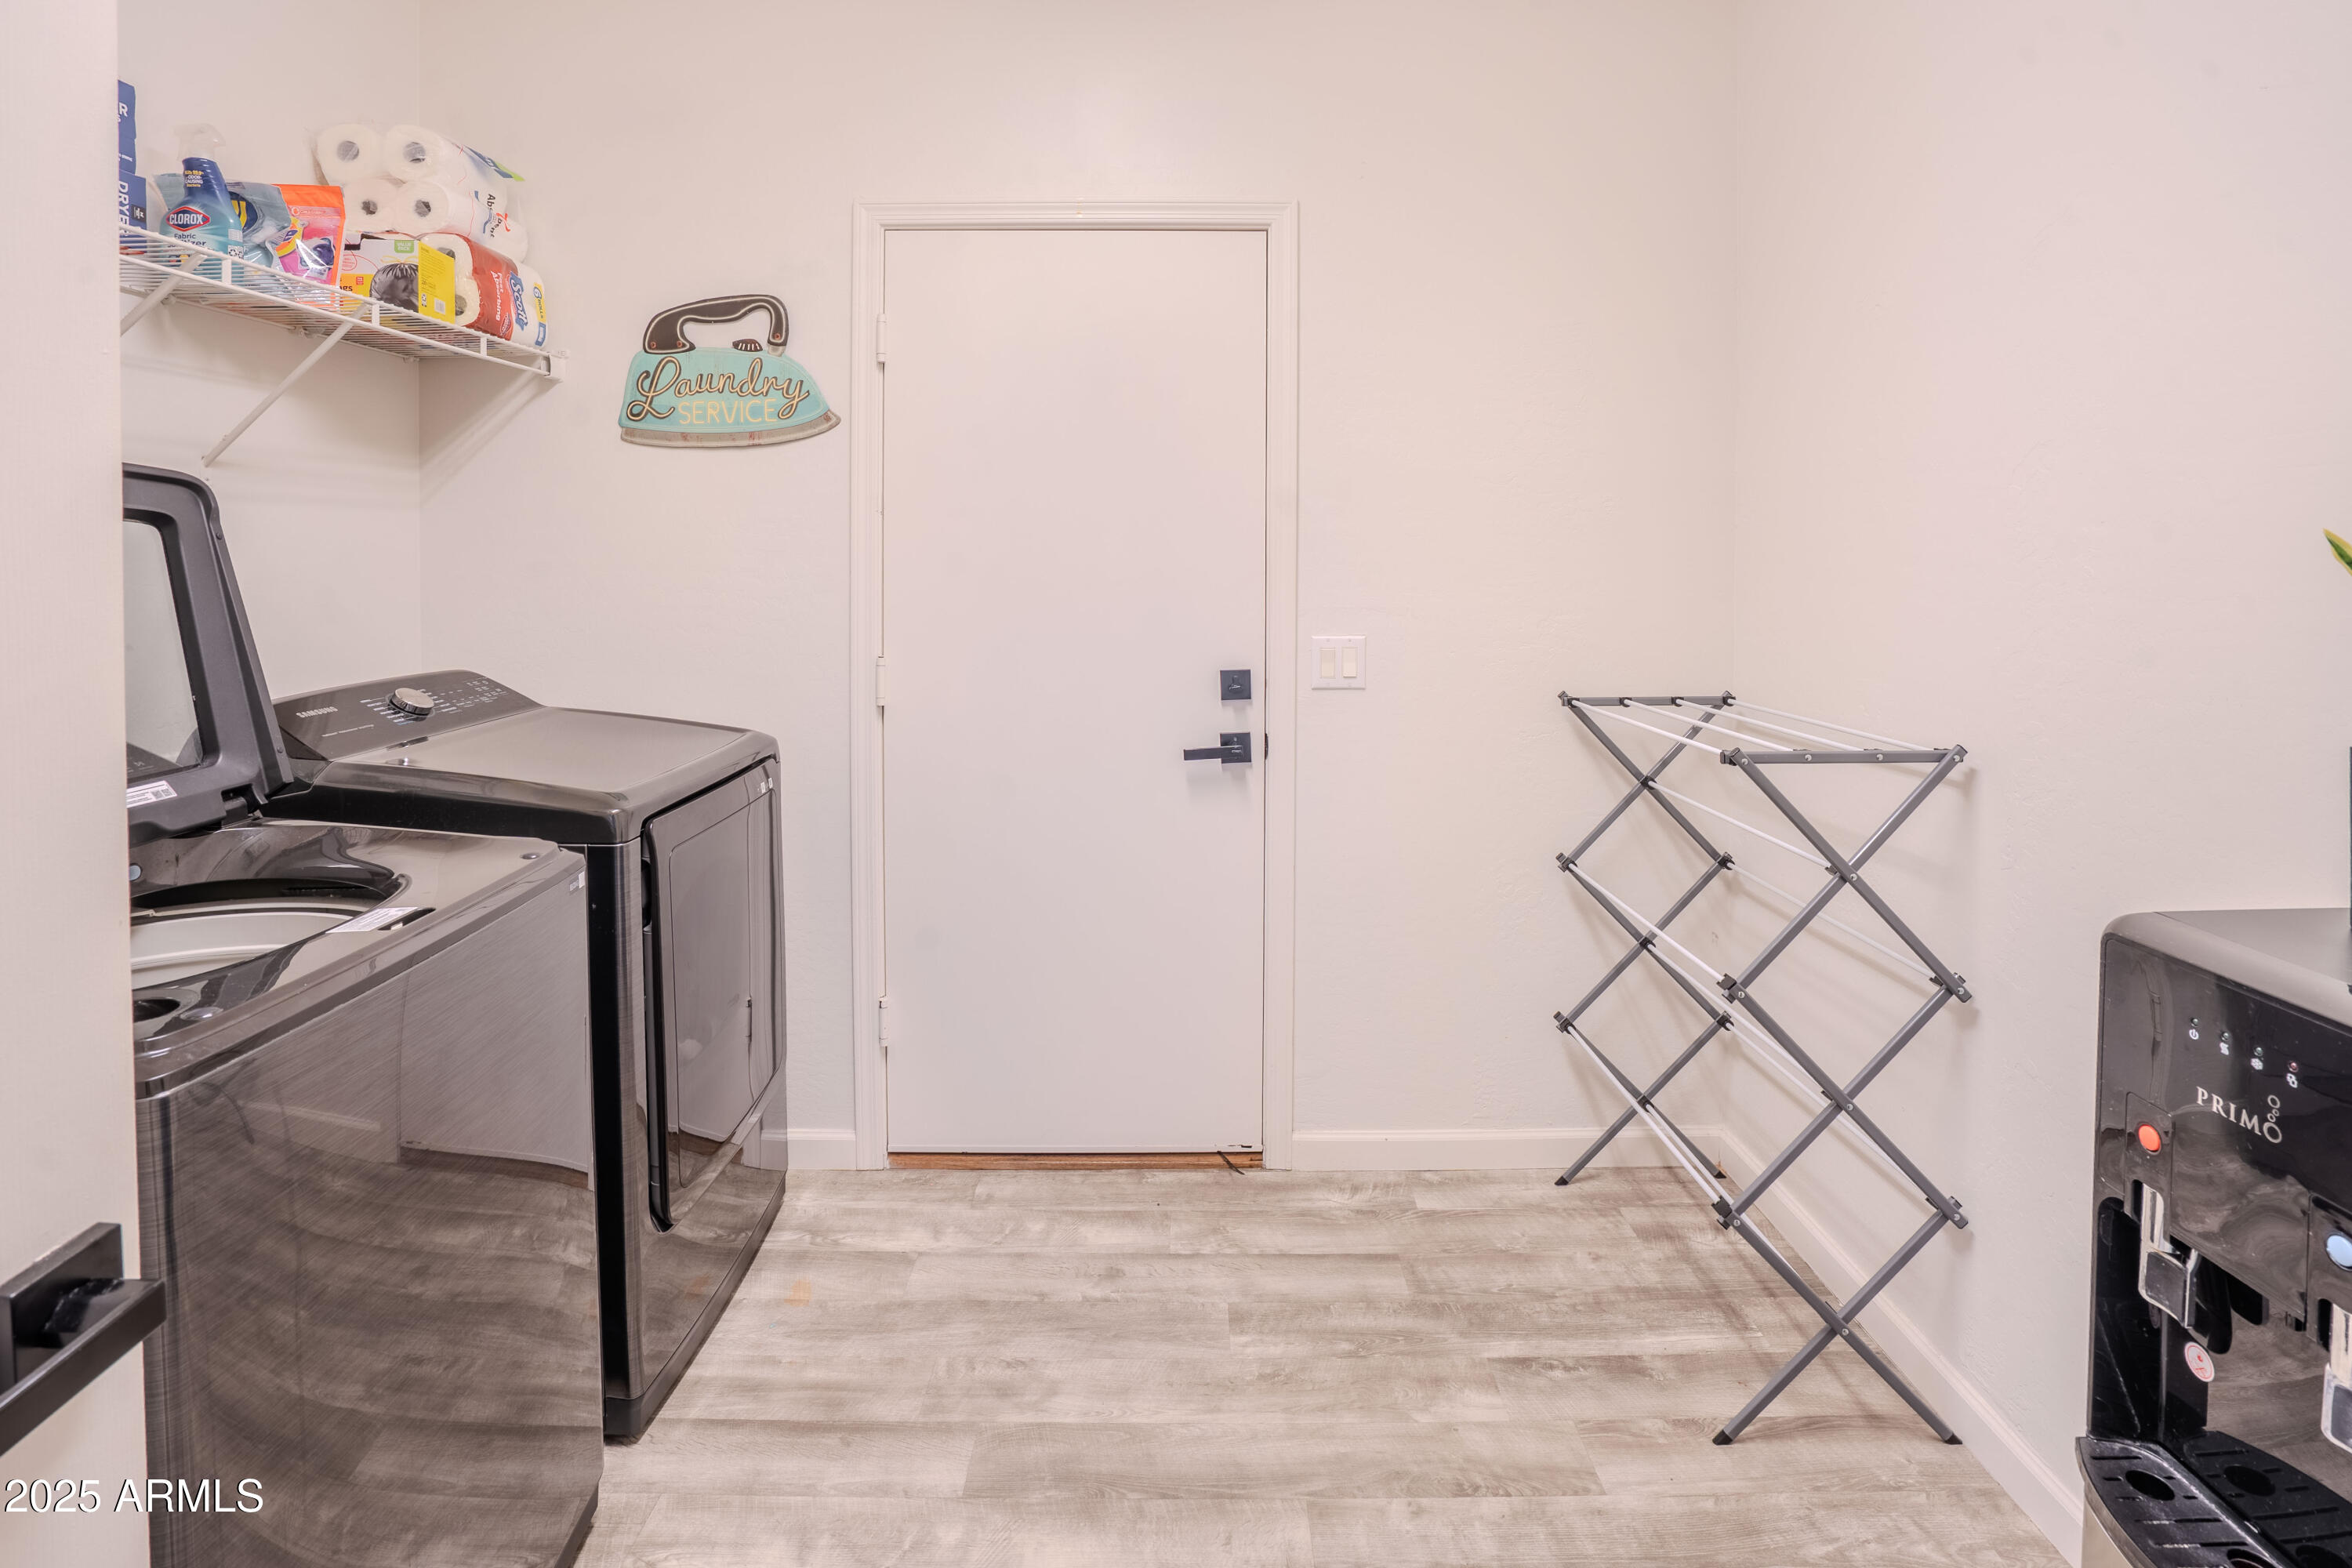
Laundry room with washer and dryer, stocked shelf, and folding drying rack.
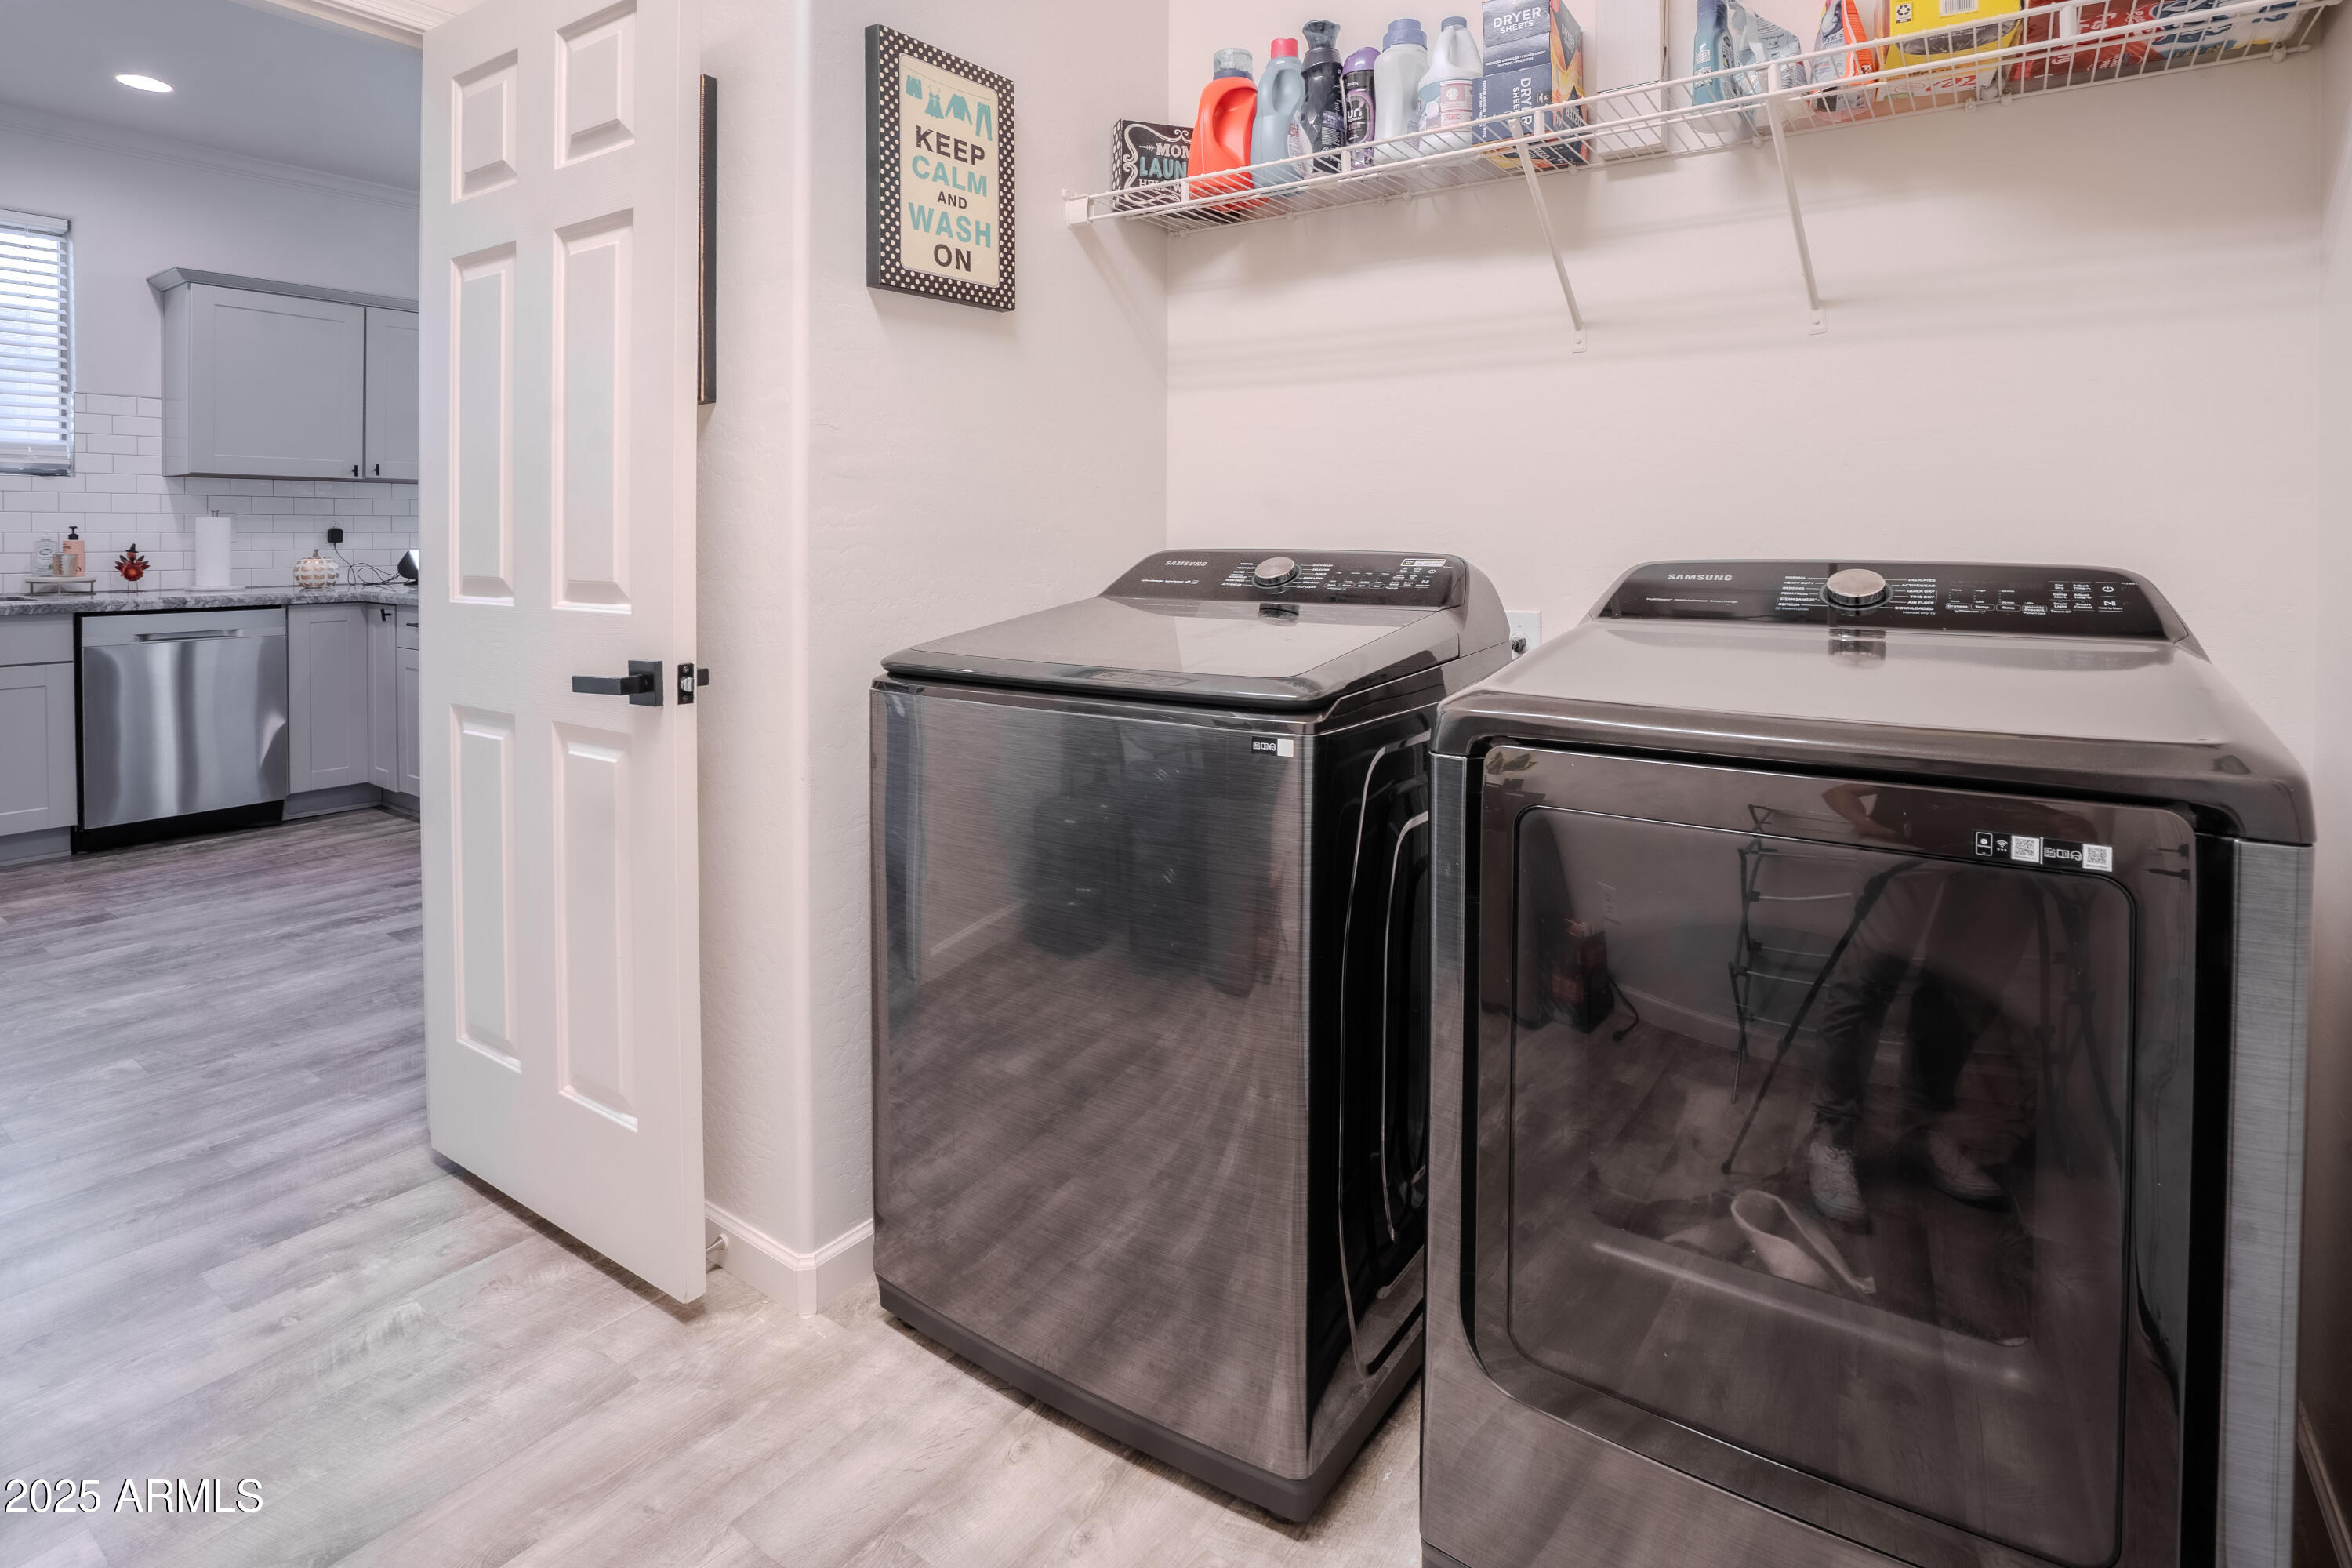
Laundry room with matching Samsung washer and dryer, wire storage shelf, and a view into the kitchen.
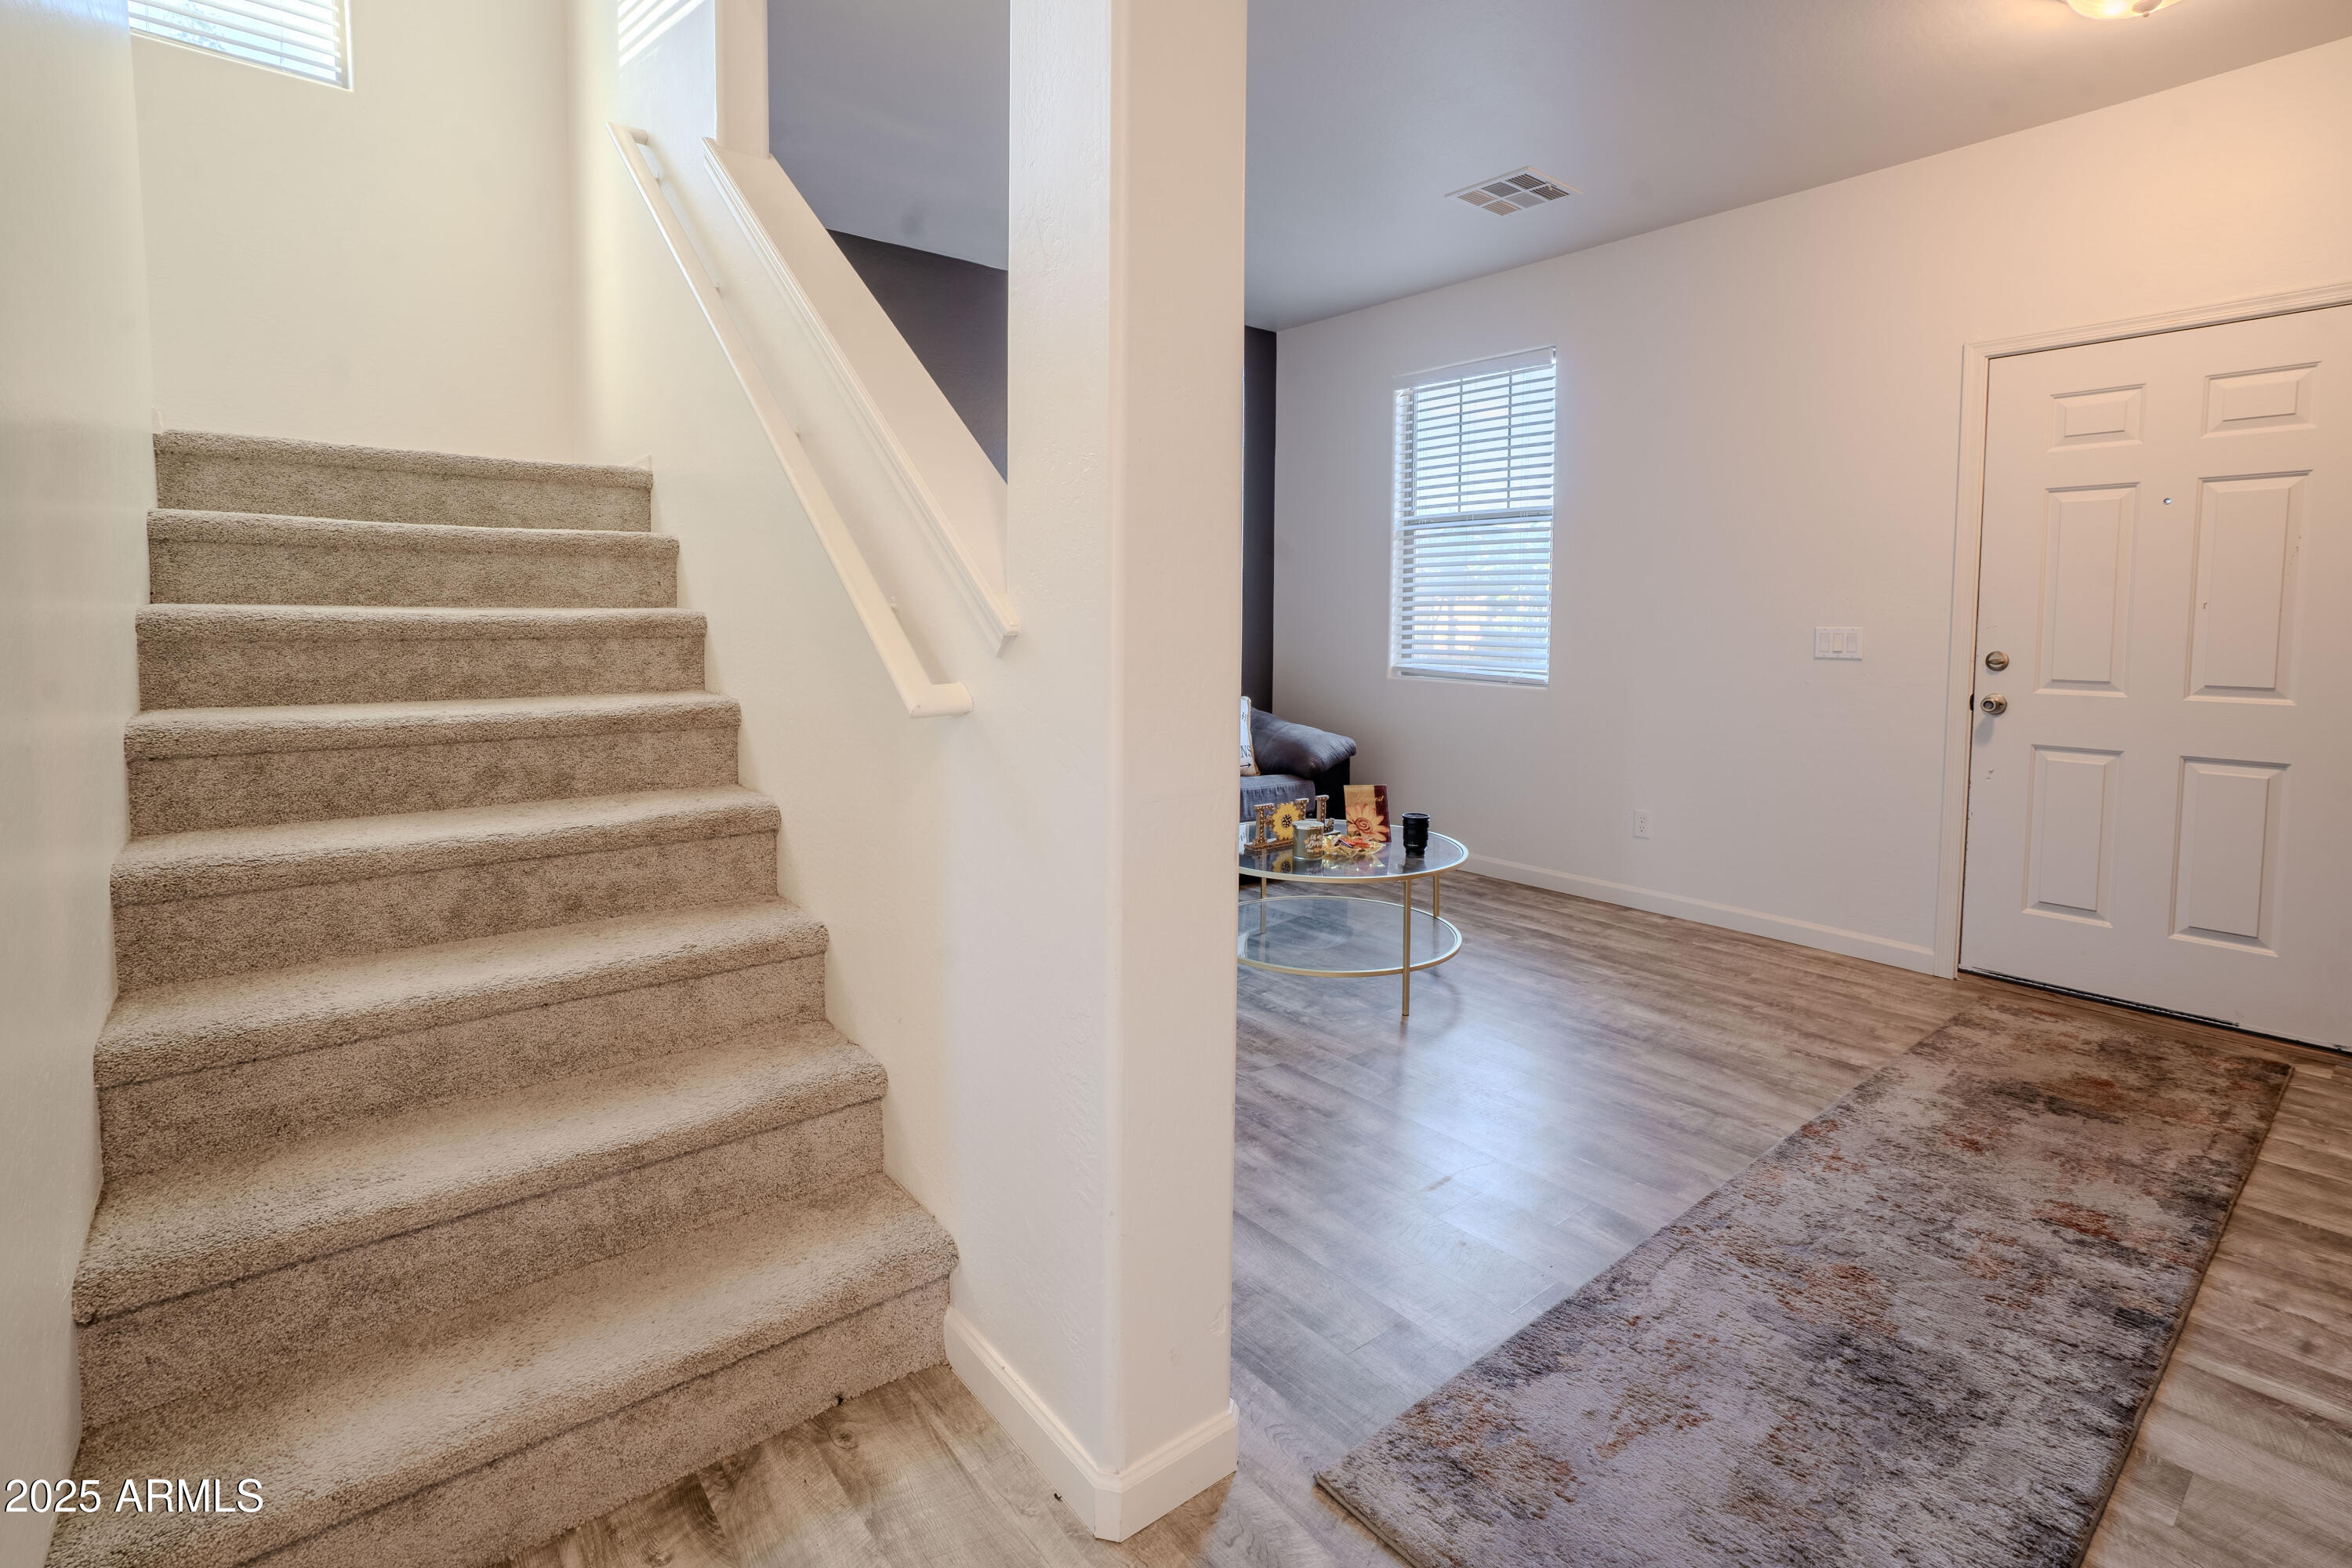
Foyer with a carpeted staircase, wood-look flooring, and a view toward the living area.
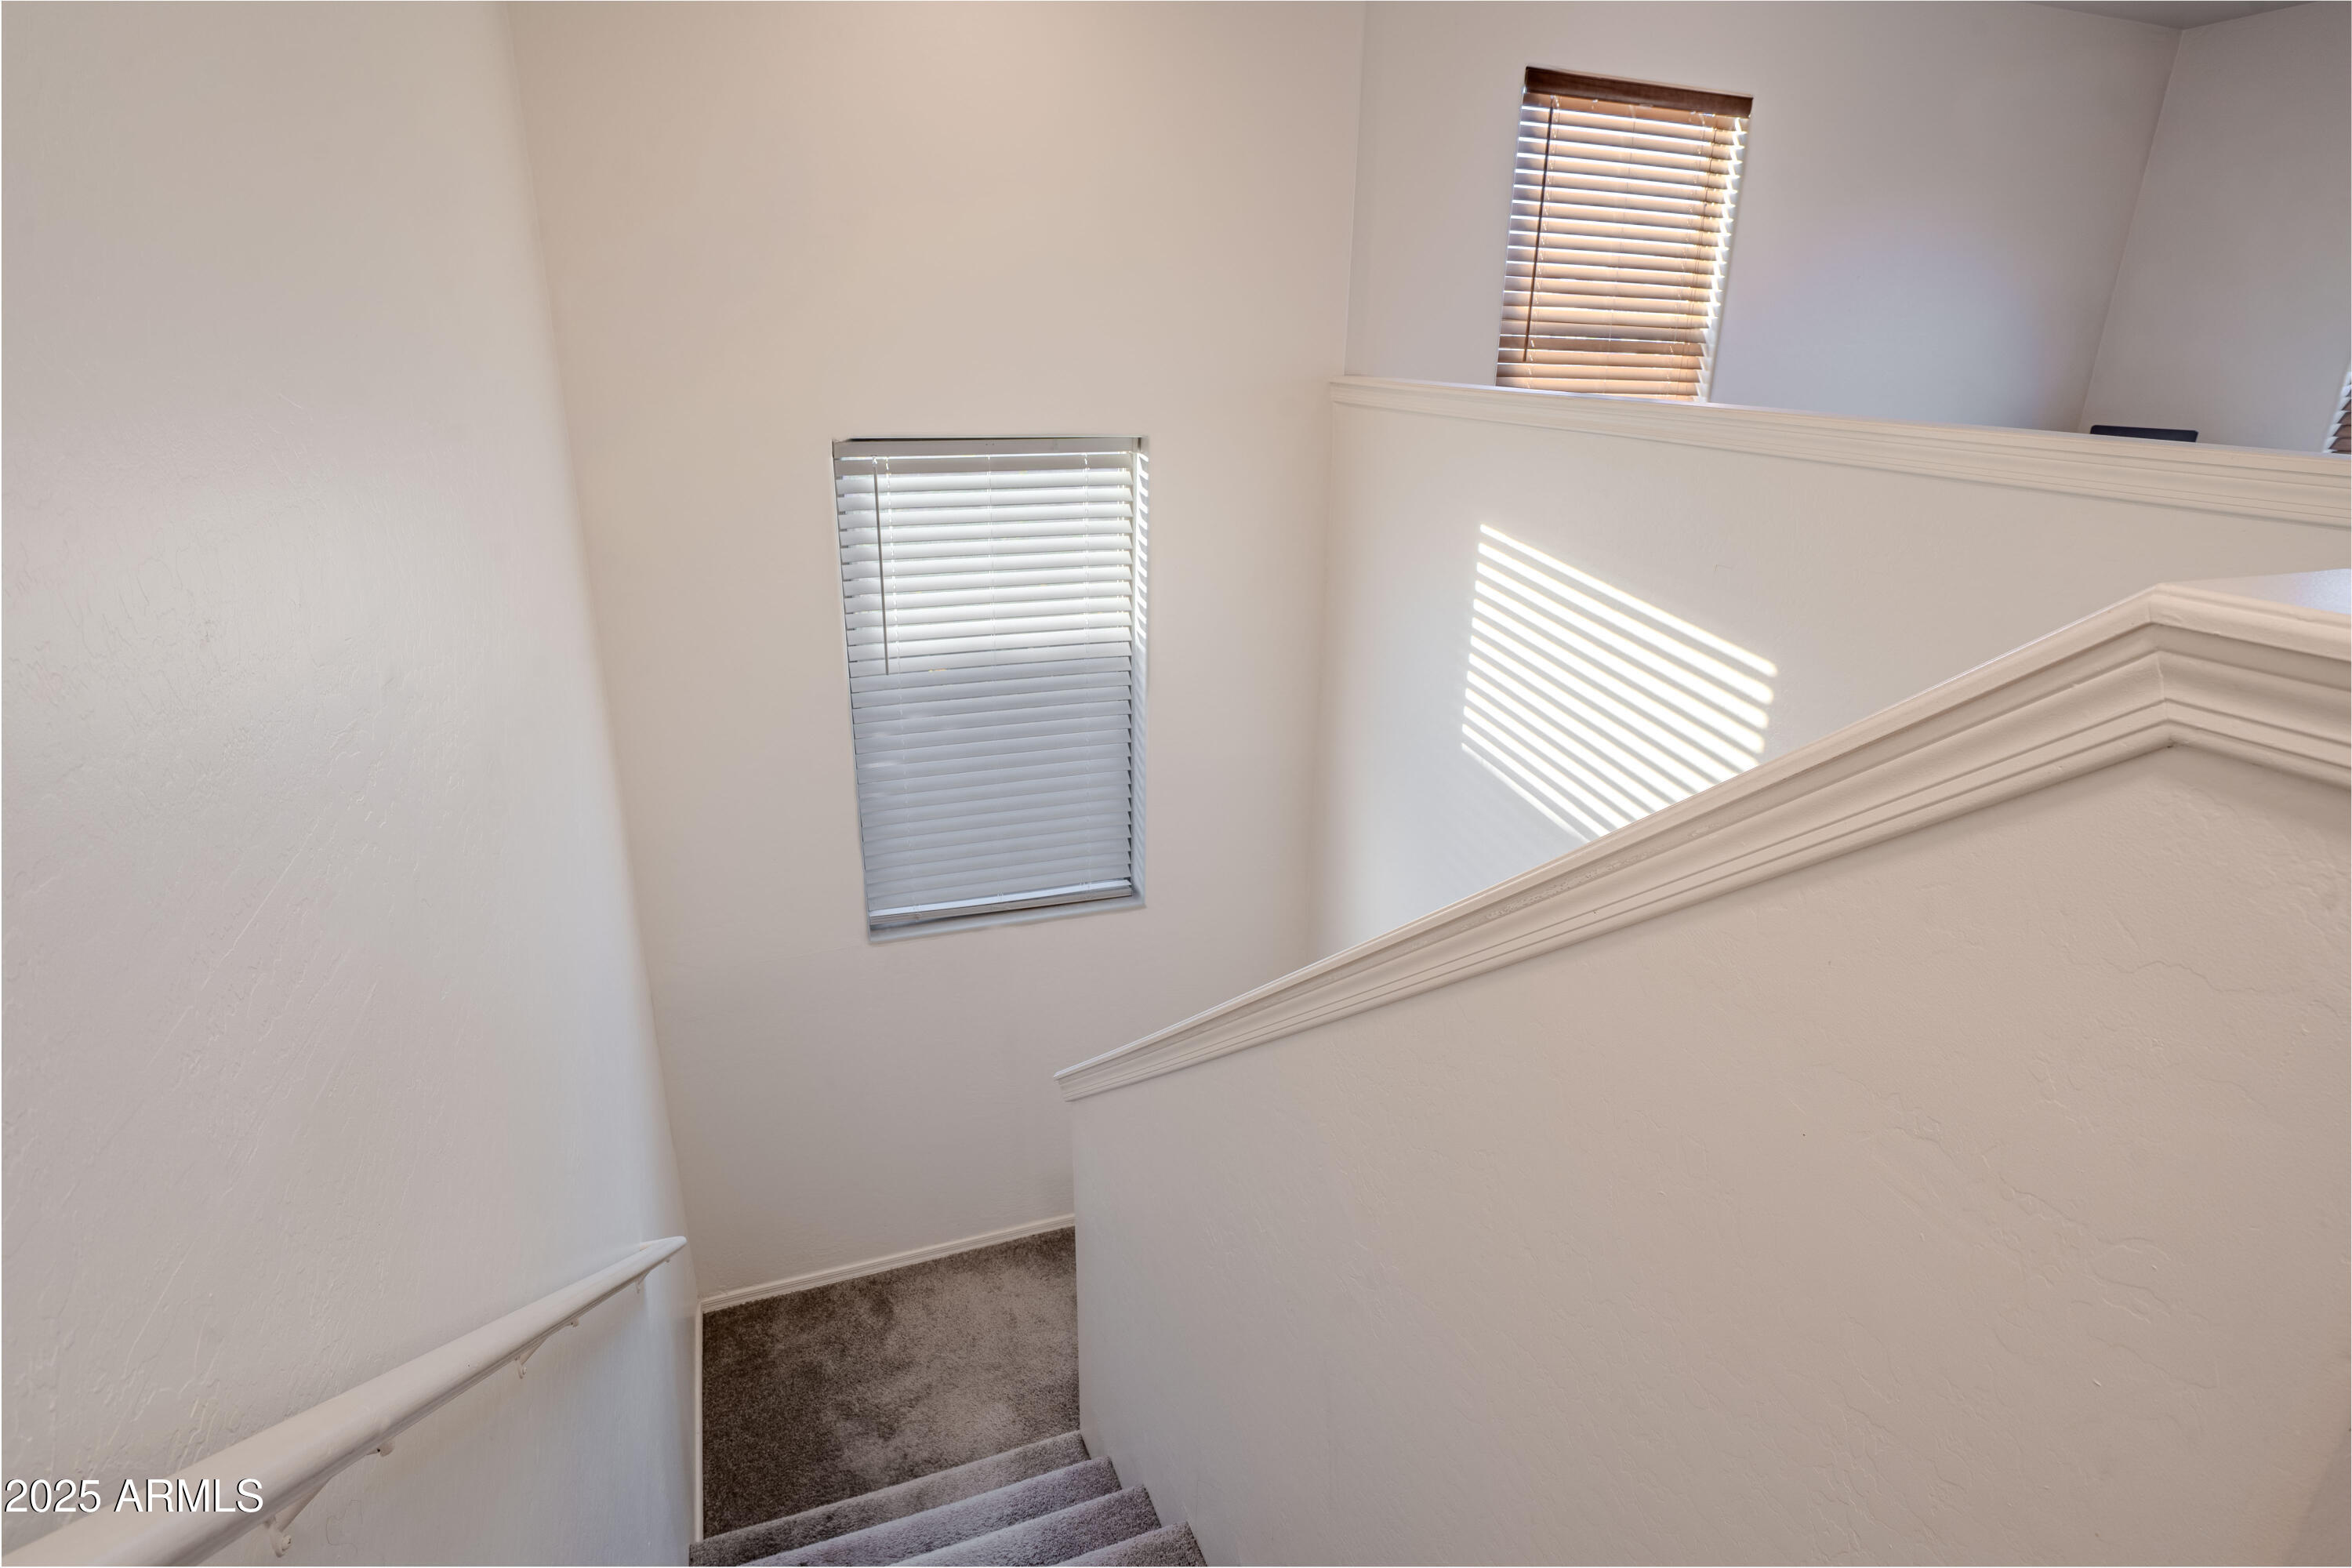
Carpeted staircase with white handrails and sunlight filtering through window blinds.
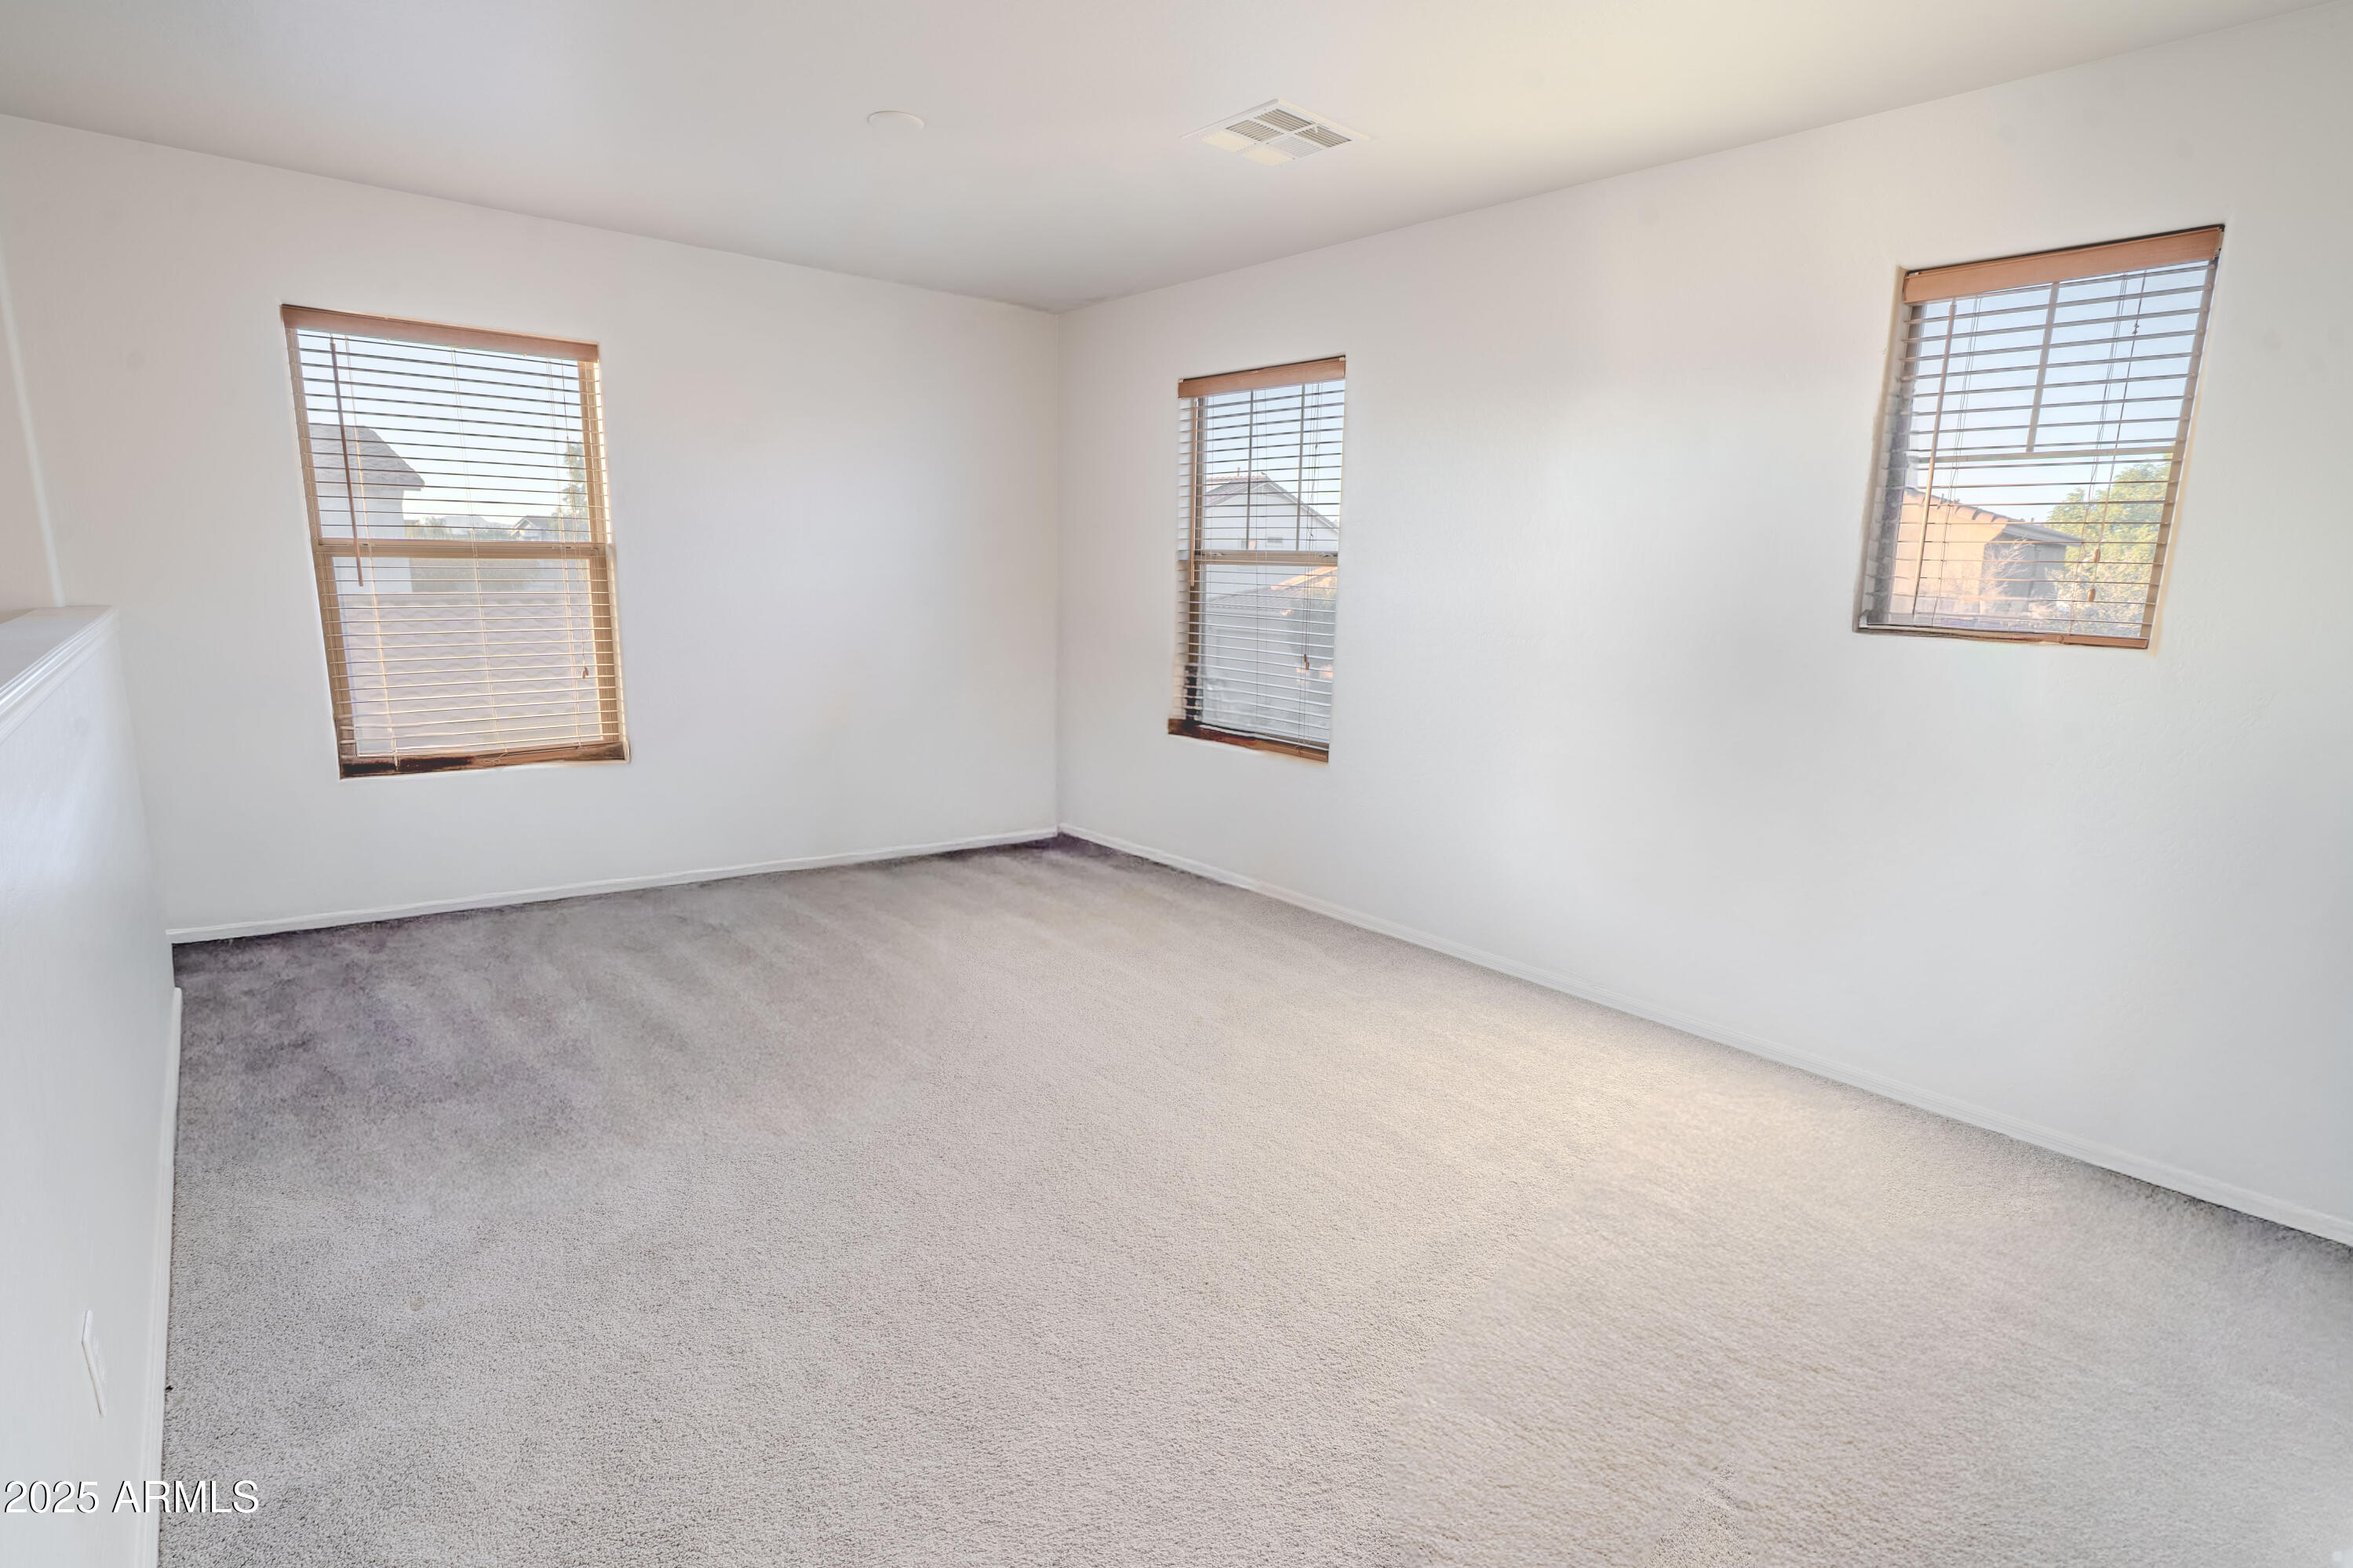
Empty carpeted room with three windows and wooden blinds.
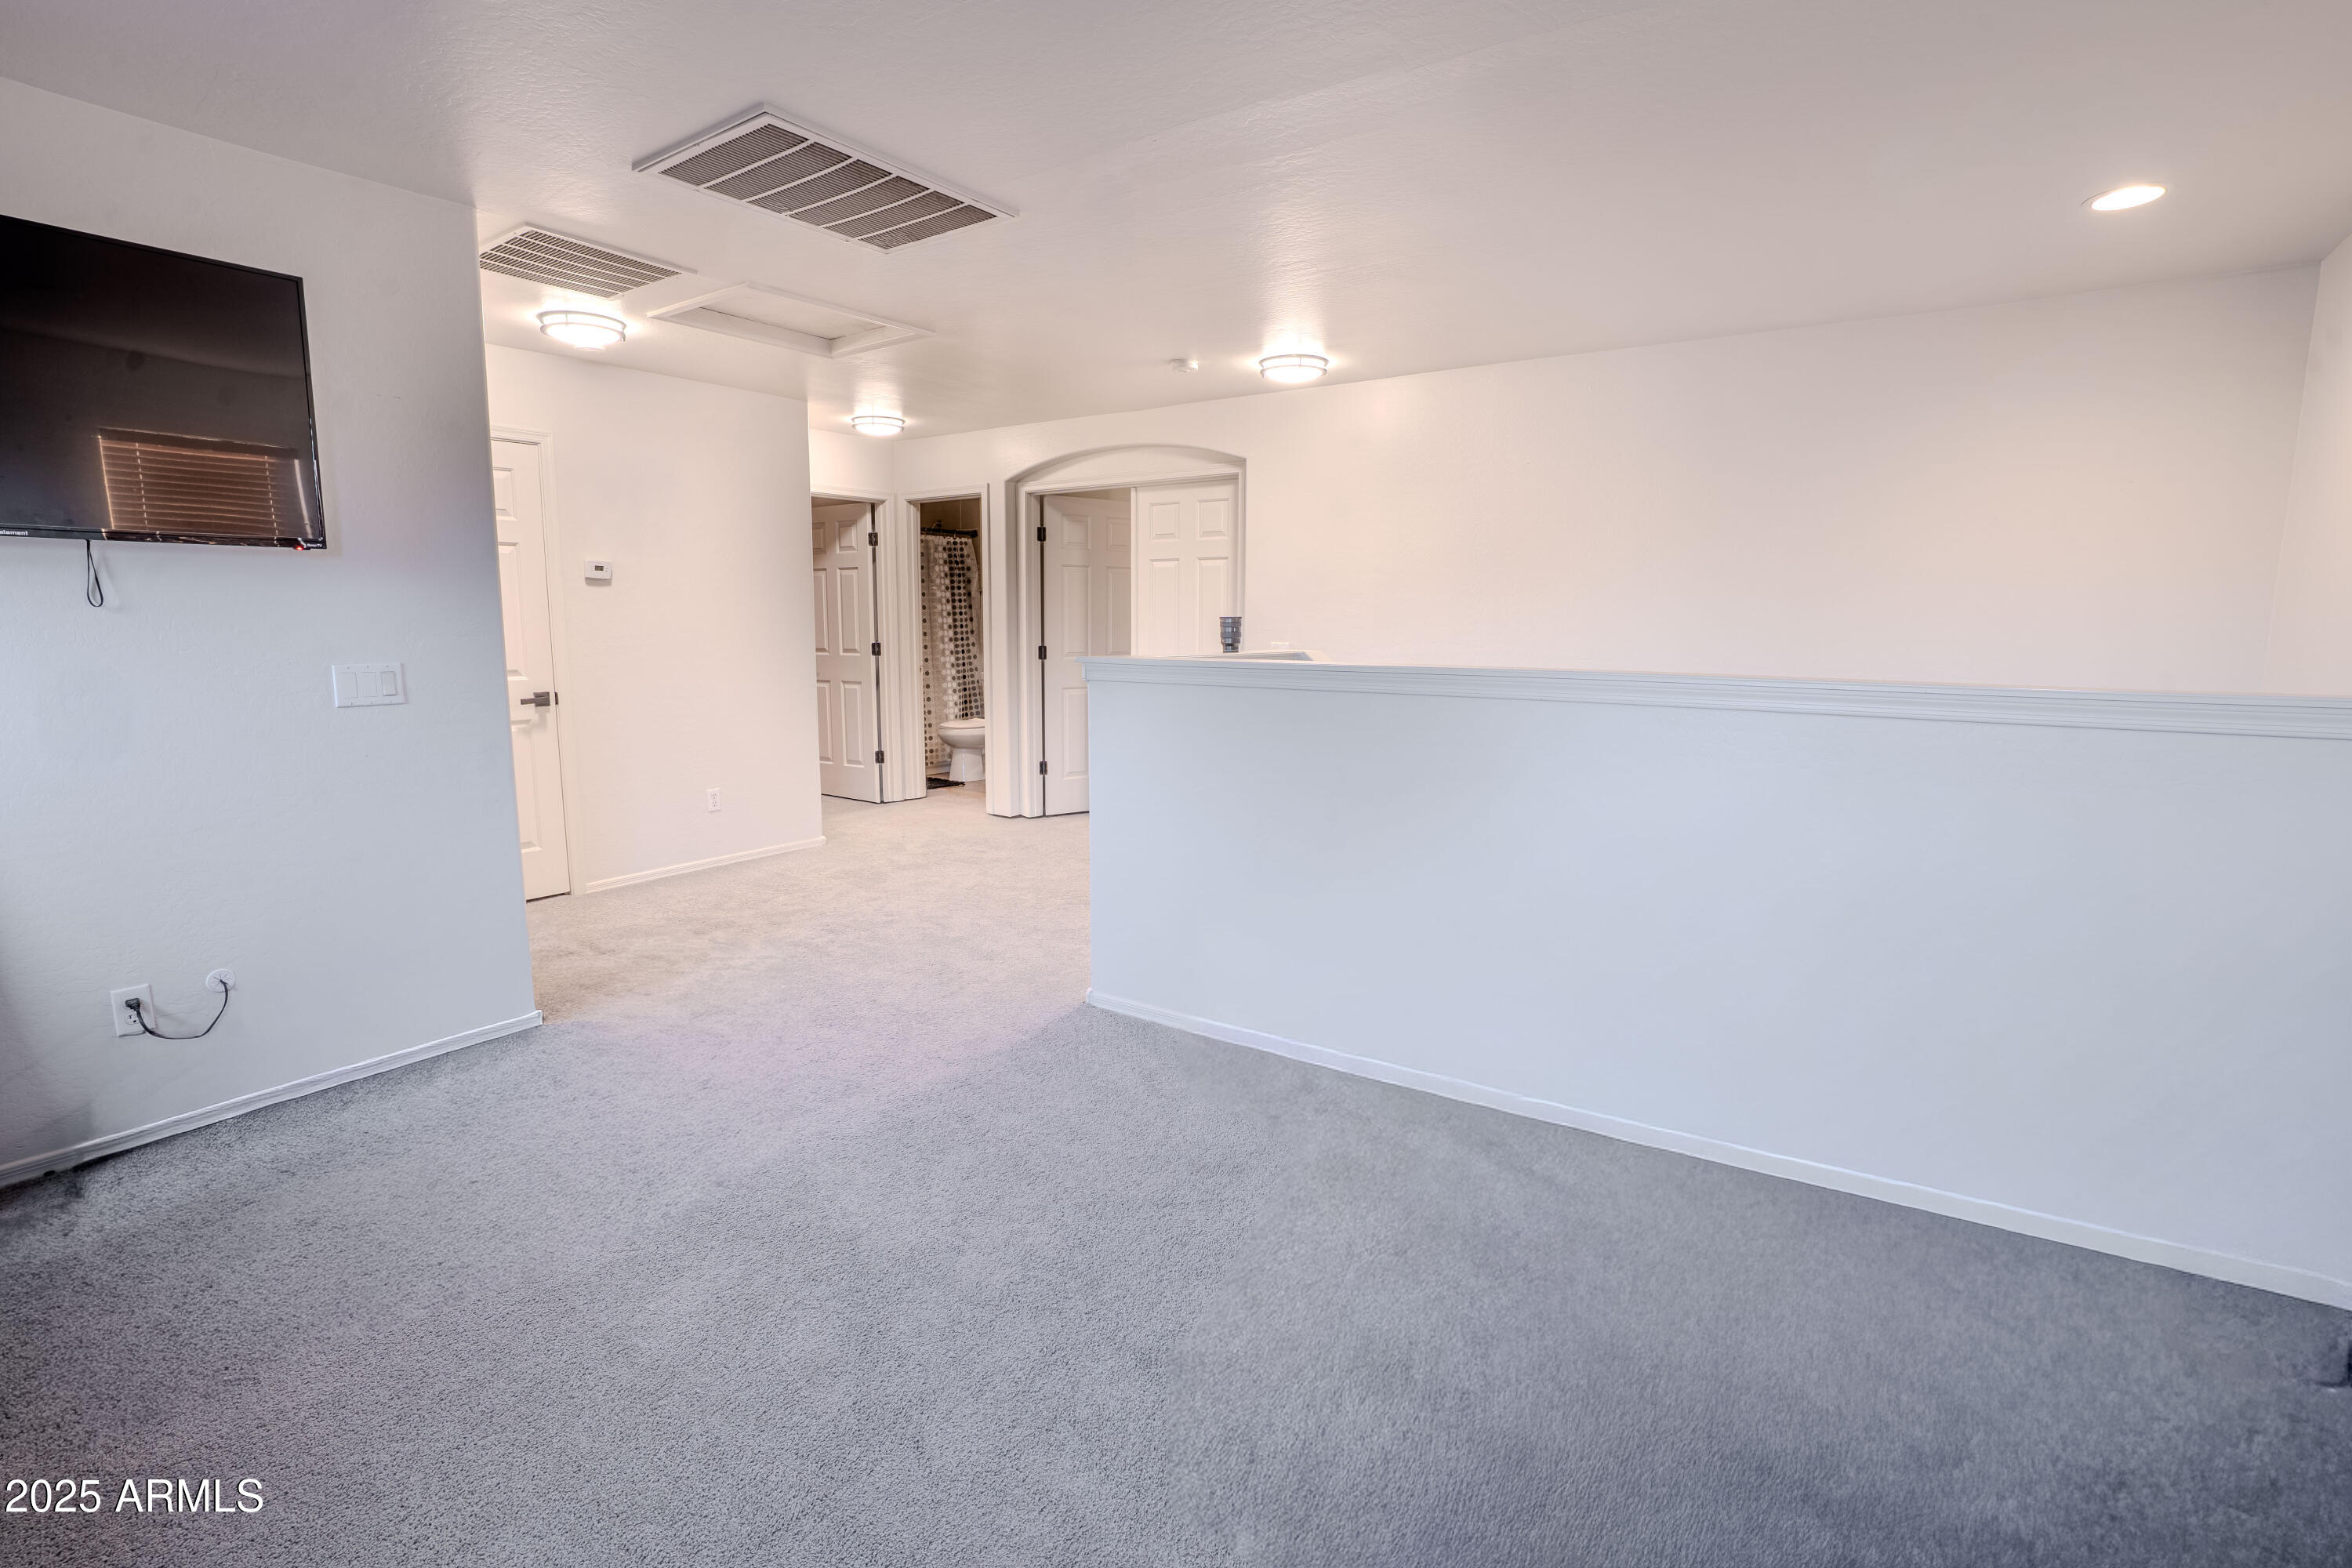
Carpeted interior room with a half-height partition, wall-mounted television, and several doorways.
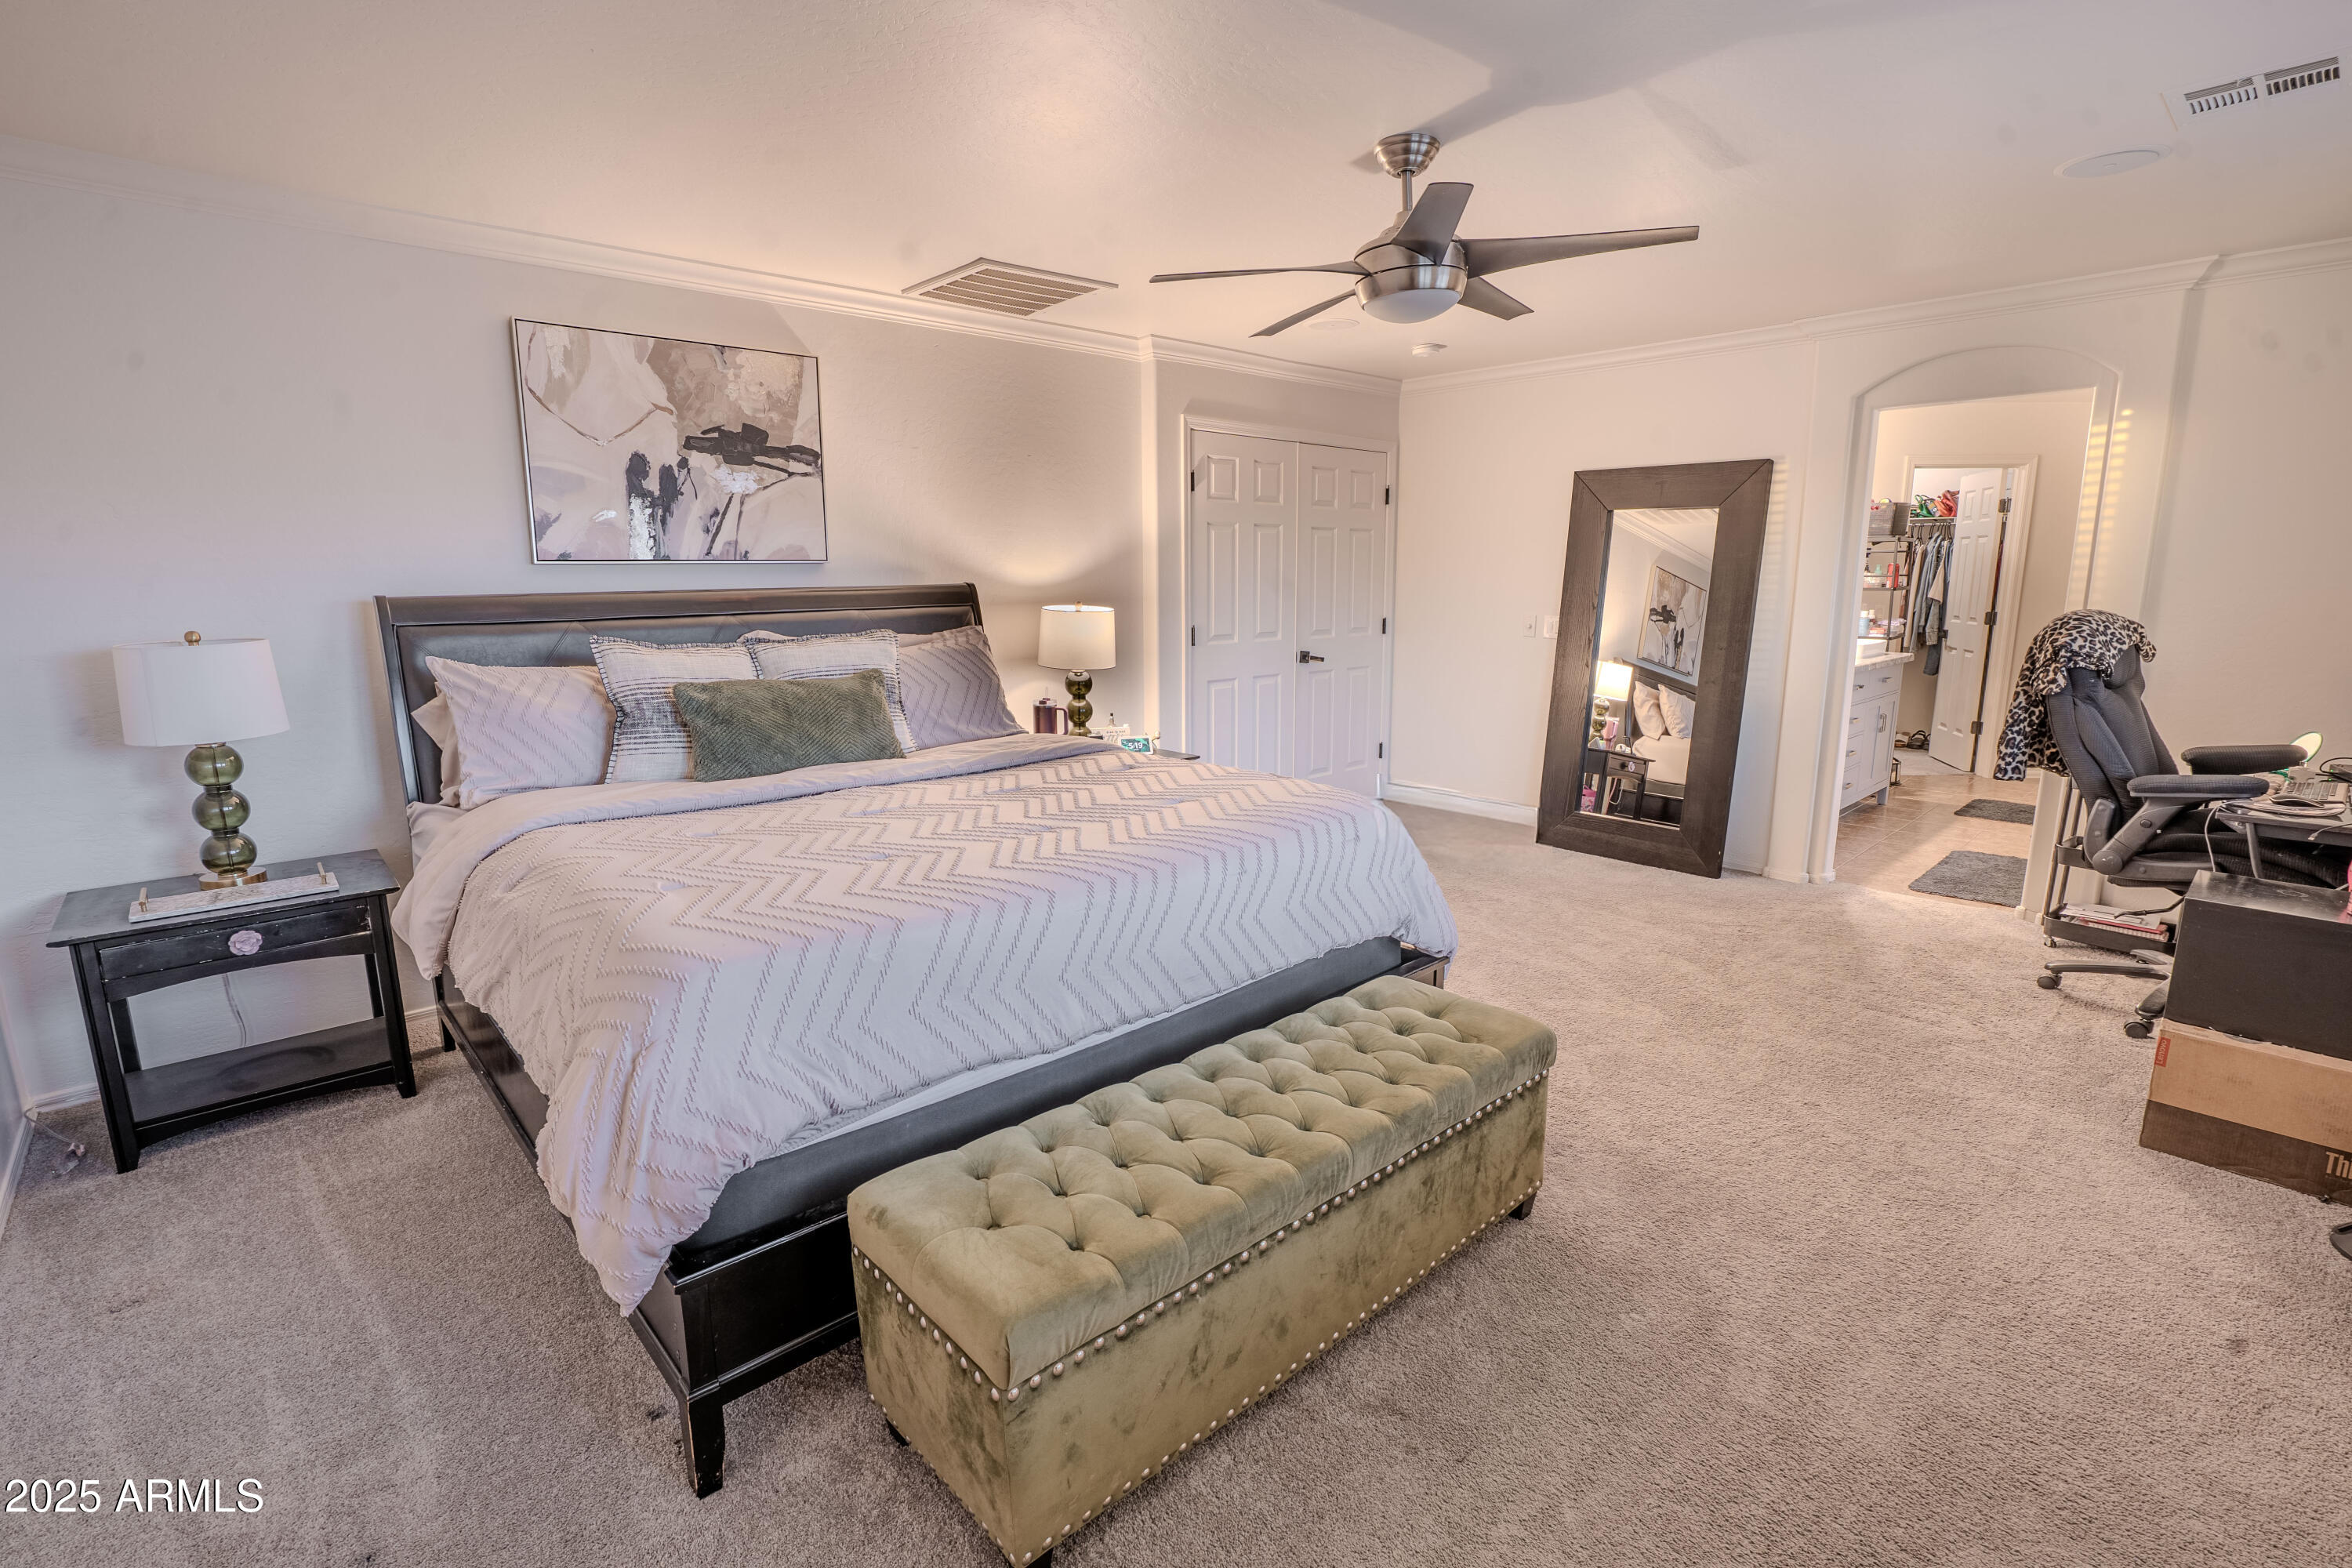
Furnished bedroom with a large bed, tufted olive bench, ceiling fan, and walk-in closet doorway.
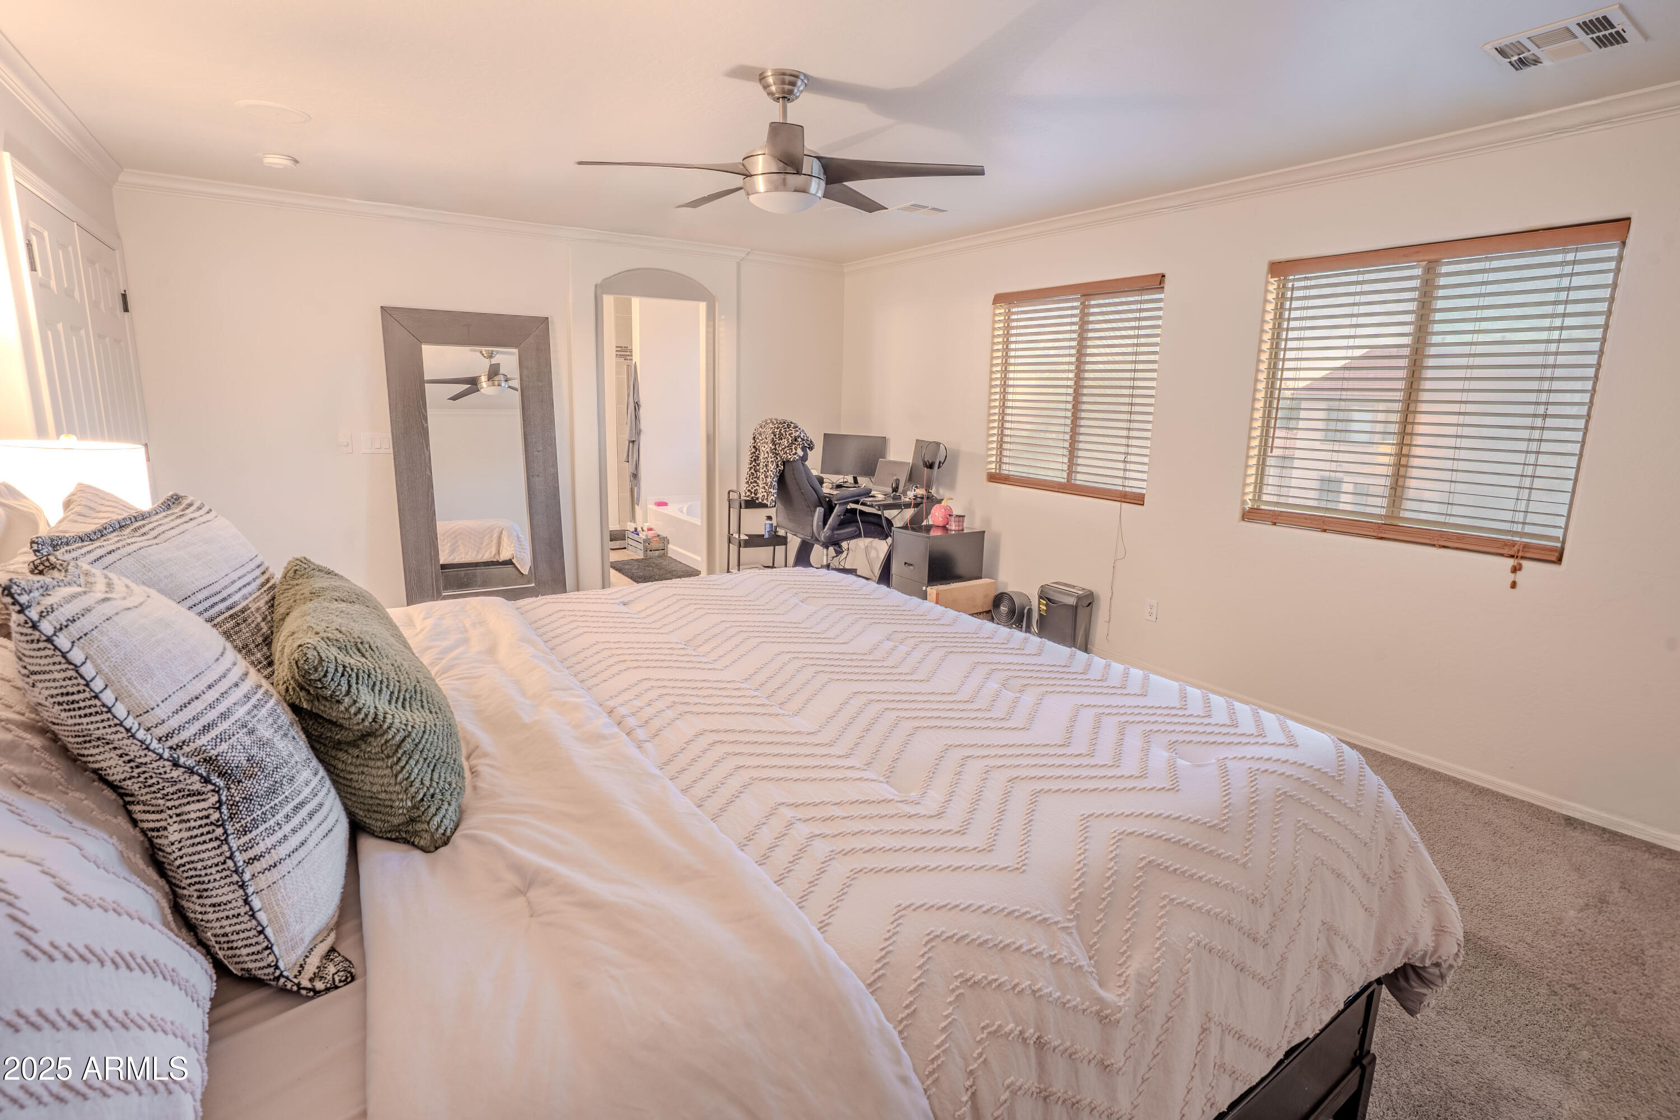
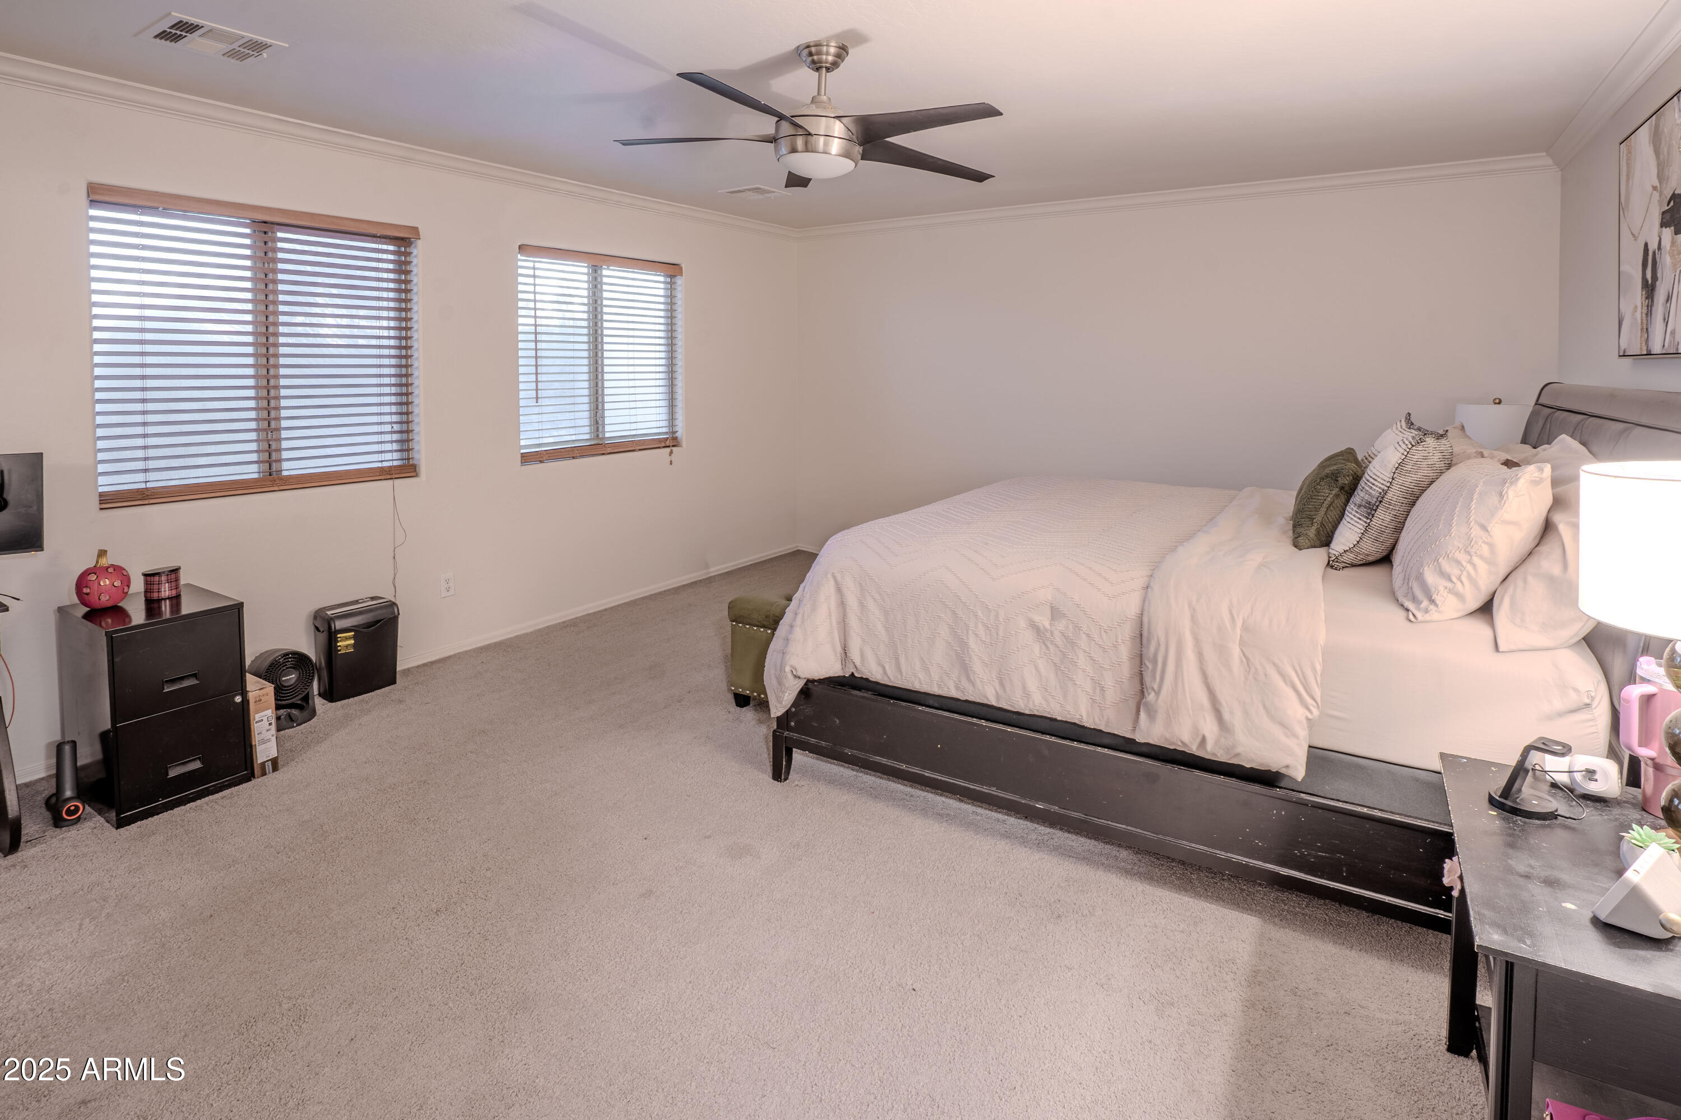
Furnished bedroom with a large white quilted bed, ceiling fan, and two windows with wooden blinds.
Furnished bedroom with a large neutral bed, carpet, and two windows with wooden blinds.
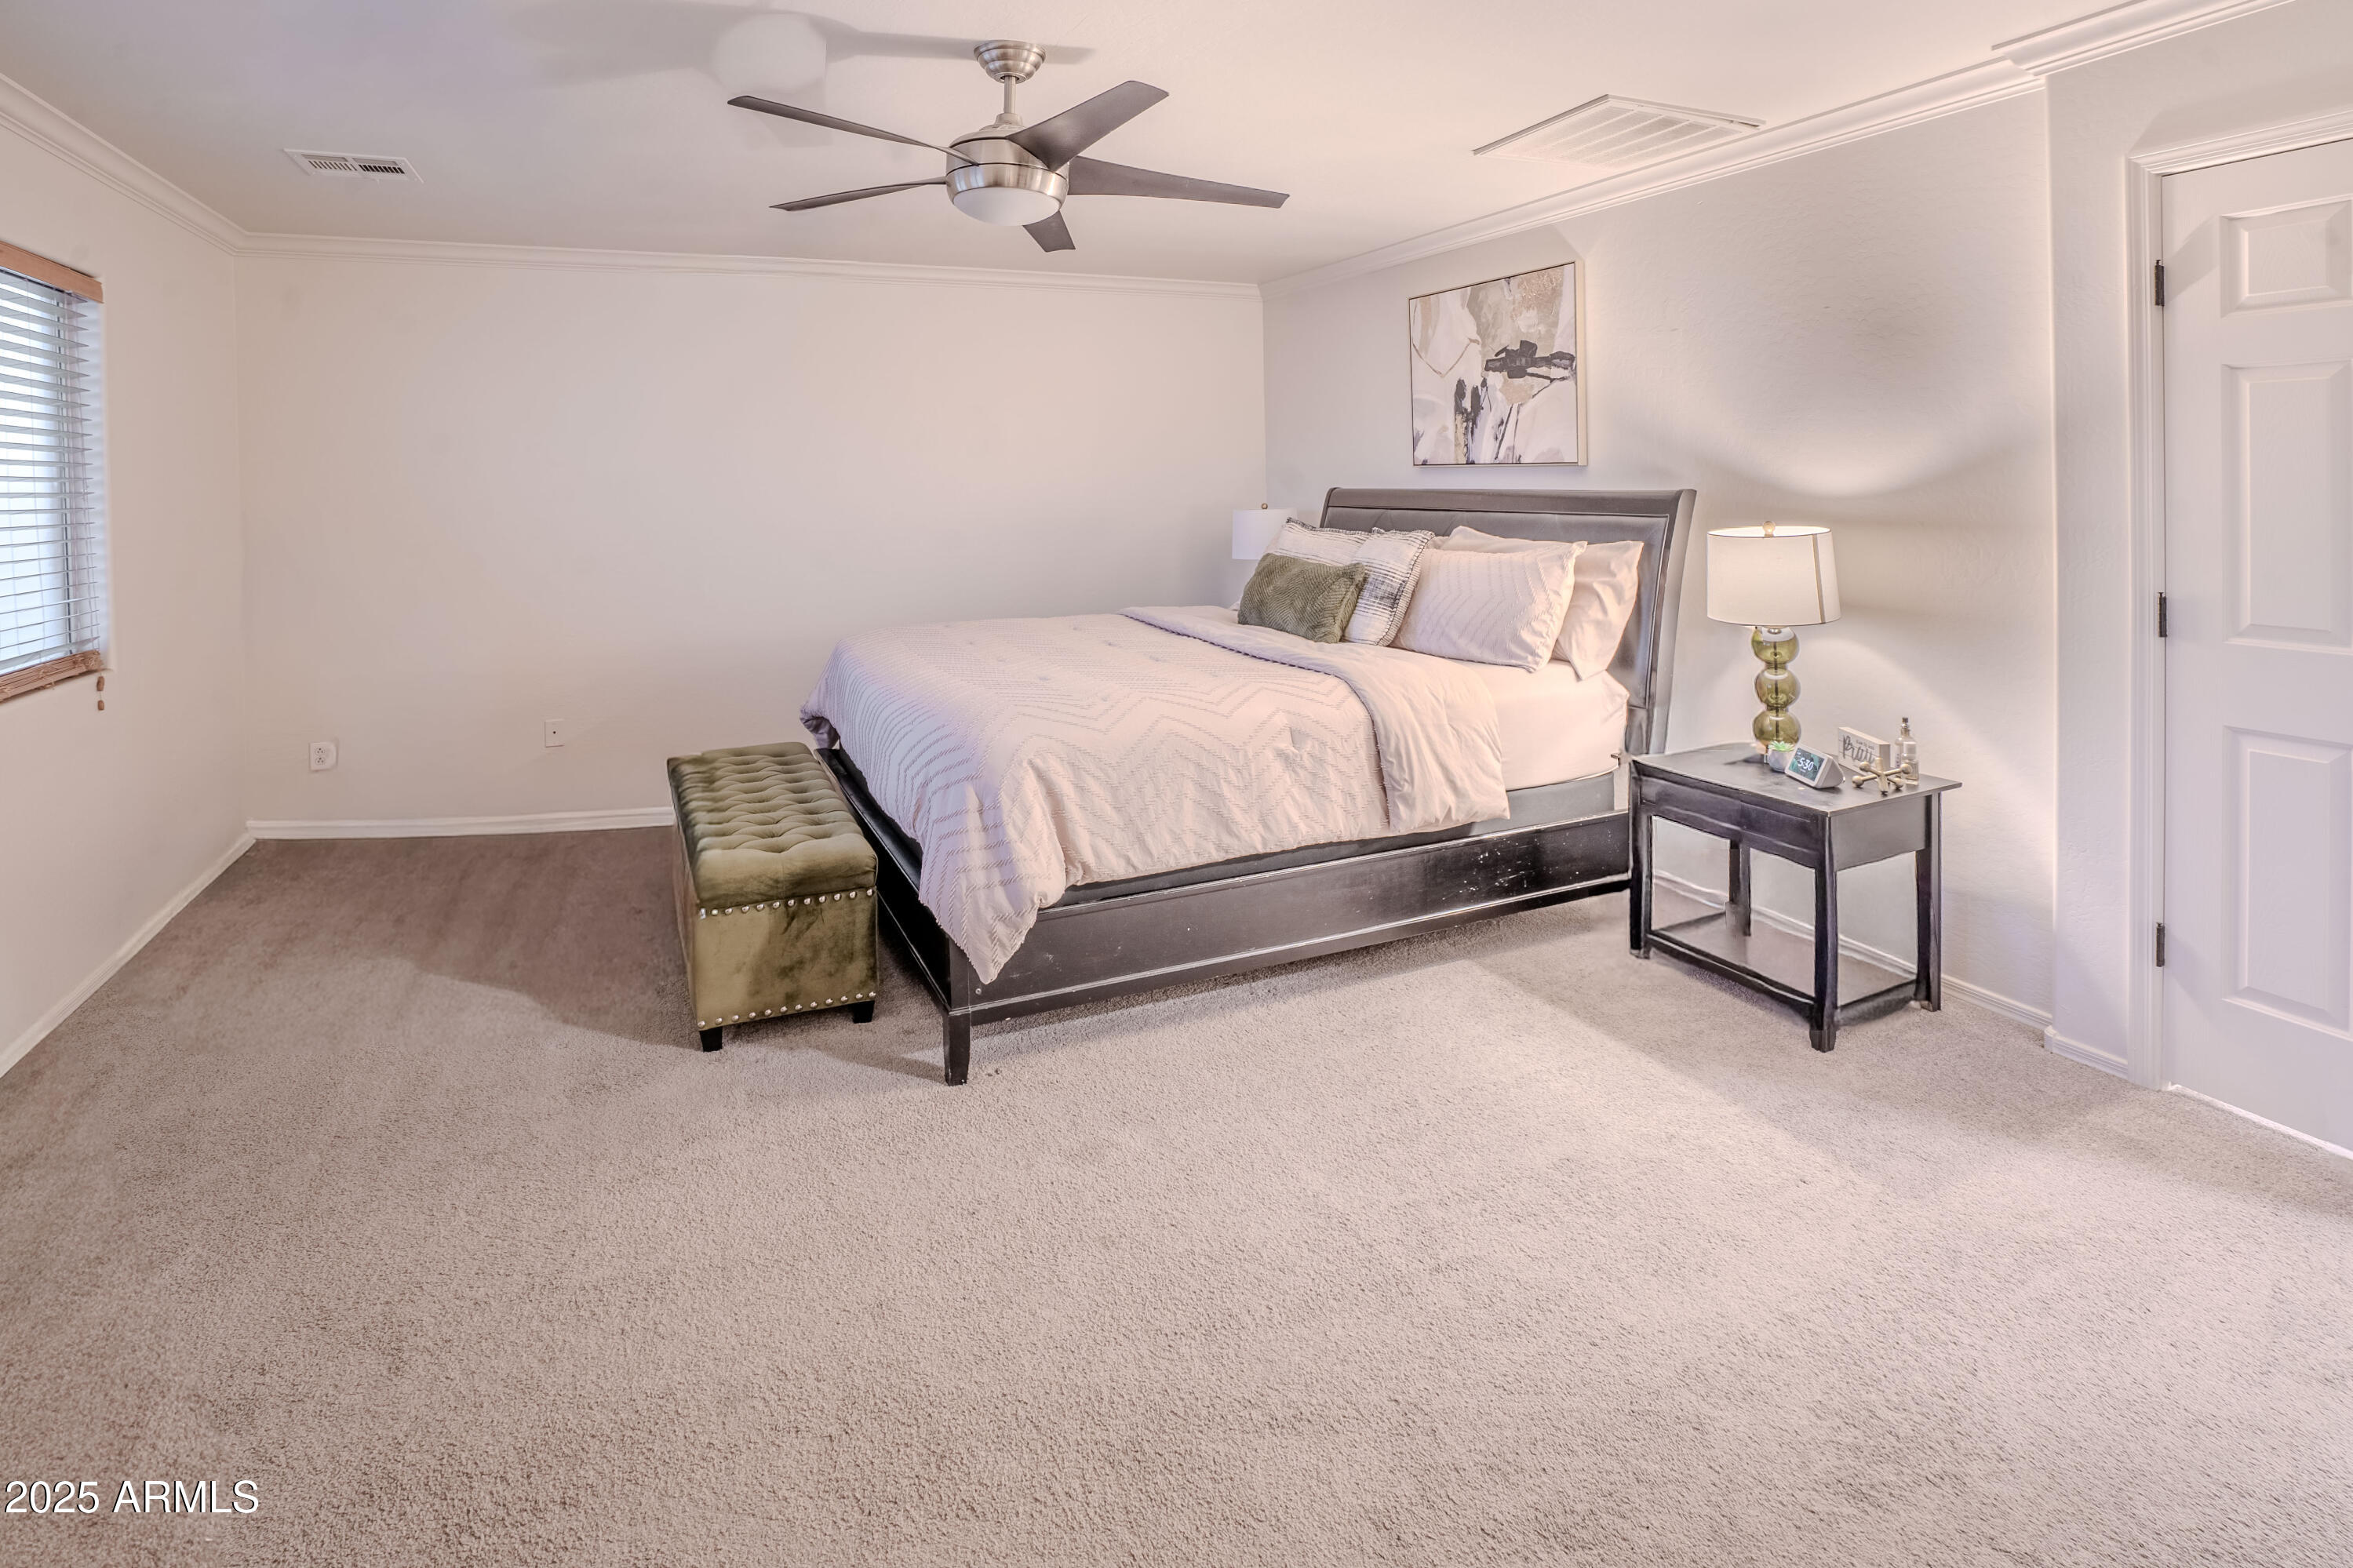
Staged bedroom with a gray bed, white bedding, green bench, and bedside table.
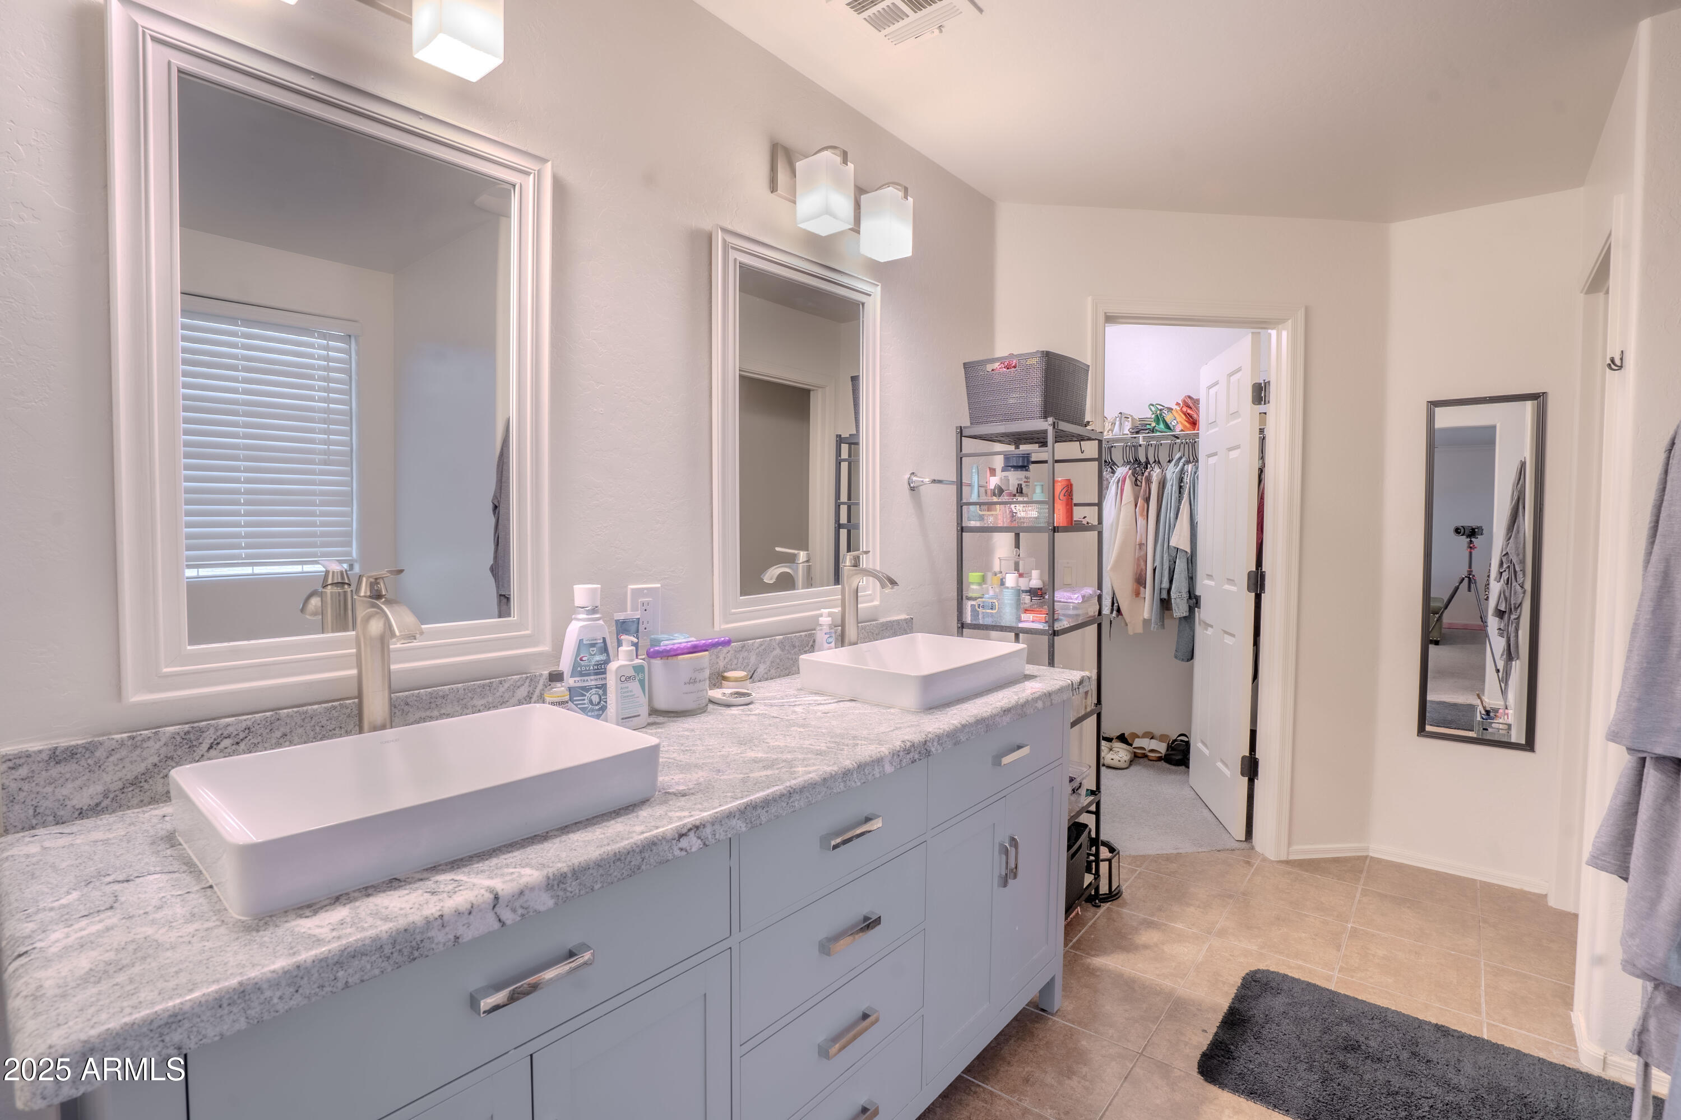
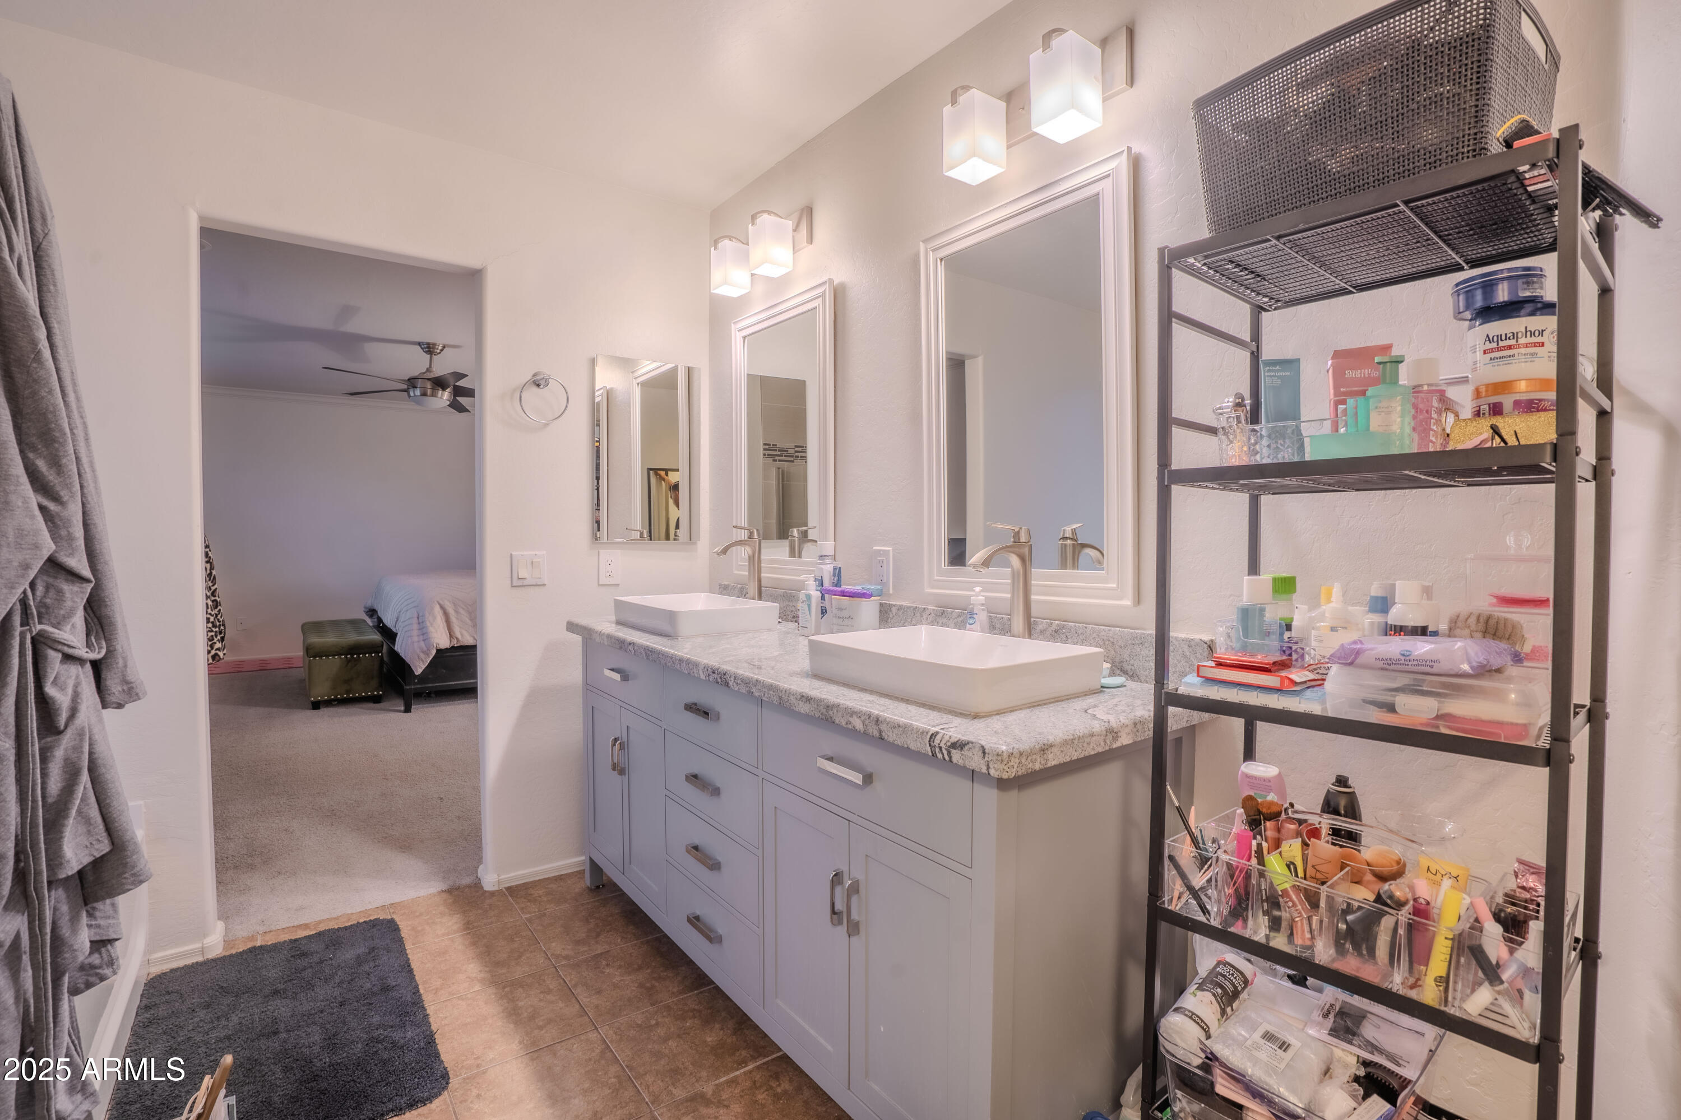
Bathroom with a gray double vanity, two vessel sinks, and an open doorway to a walk-in closet.
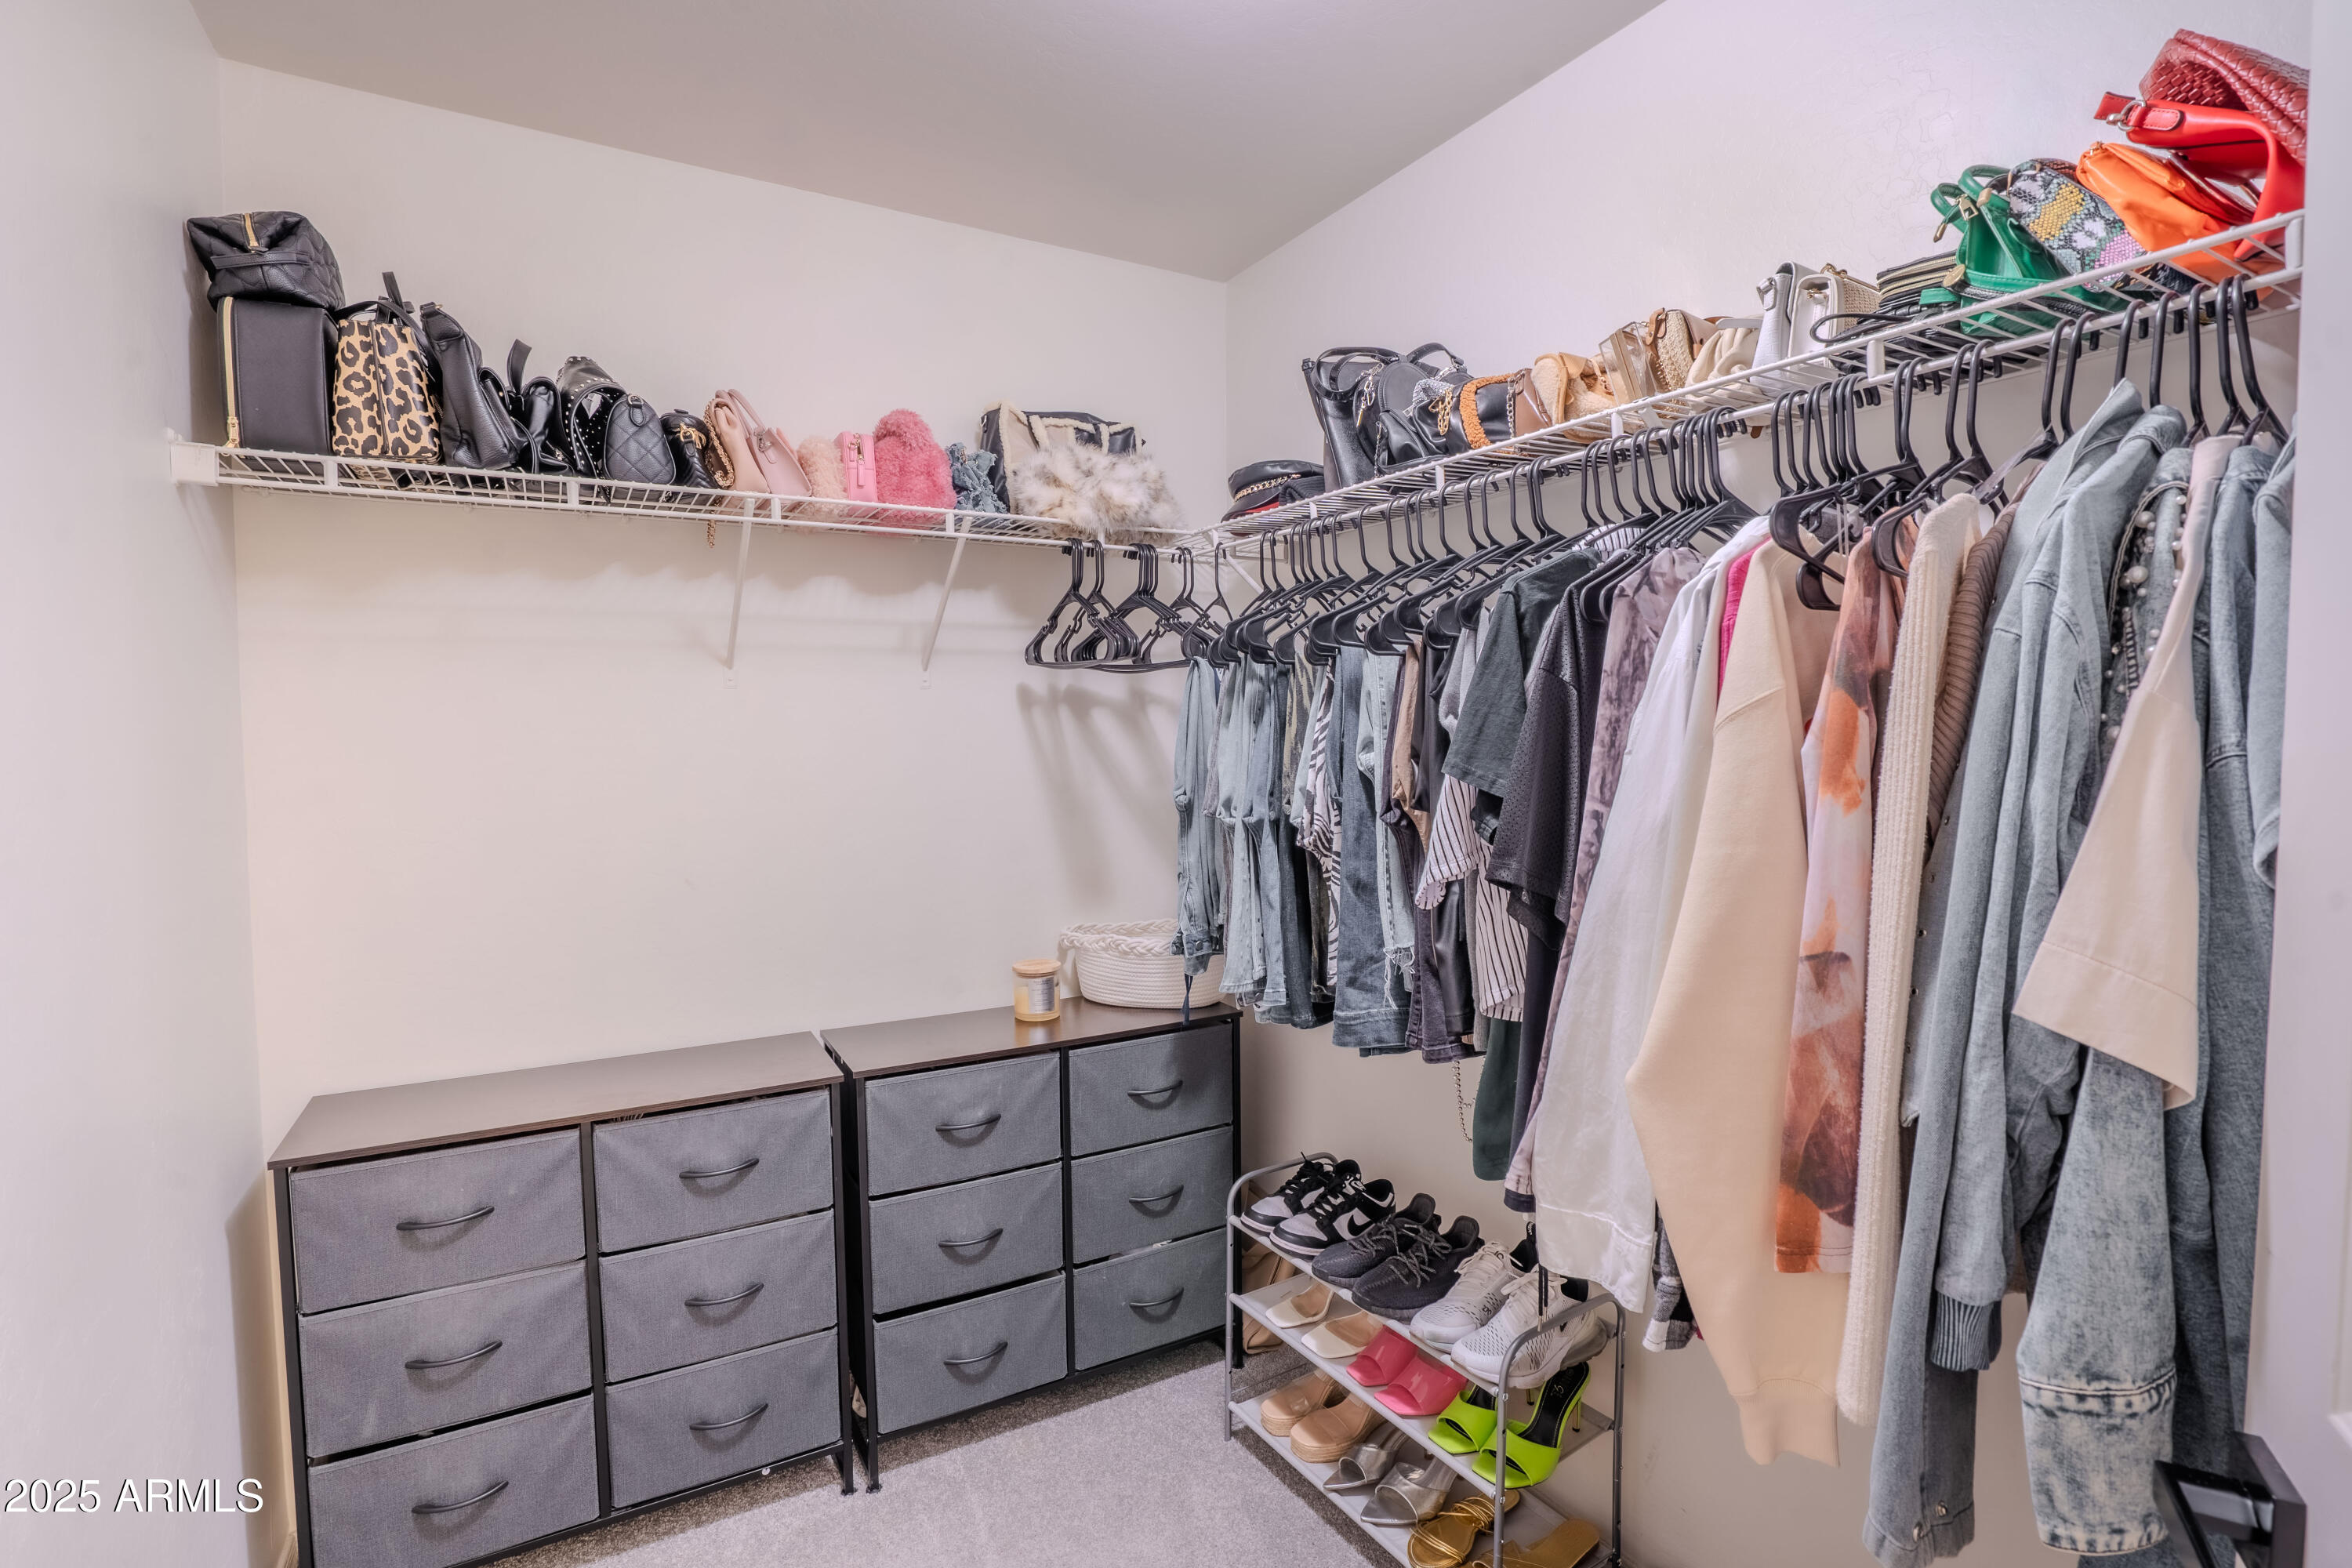
Walk-in closet with handbags on upper shelves, hanging clothes, gray drawer units, and shoes on a rack.
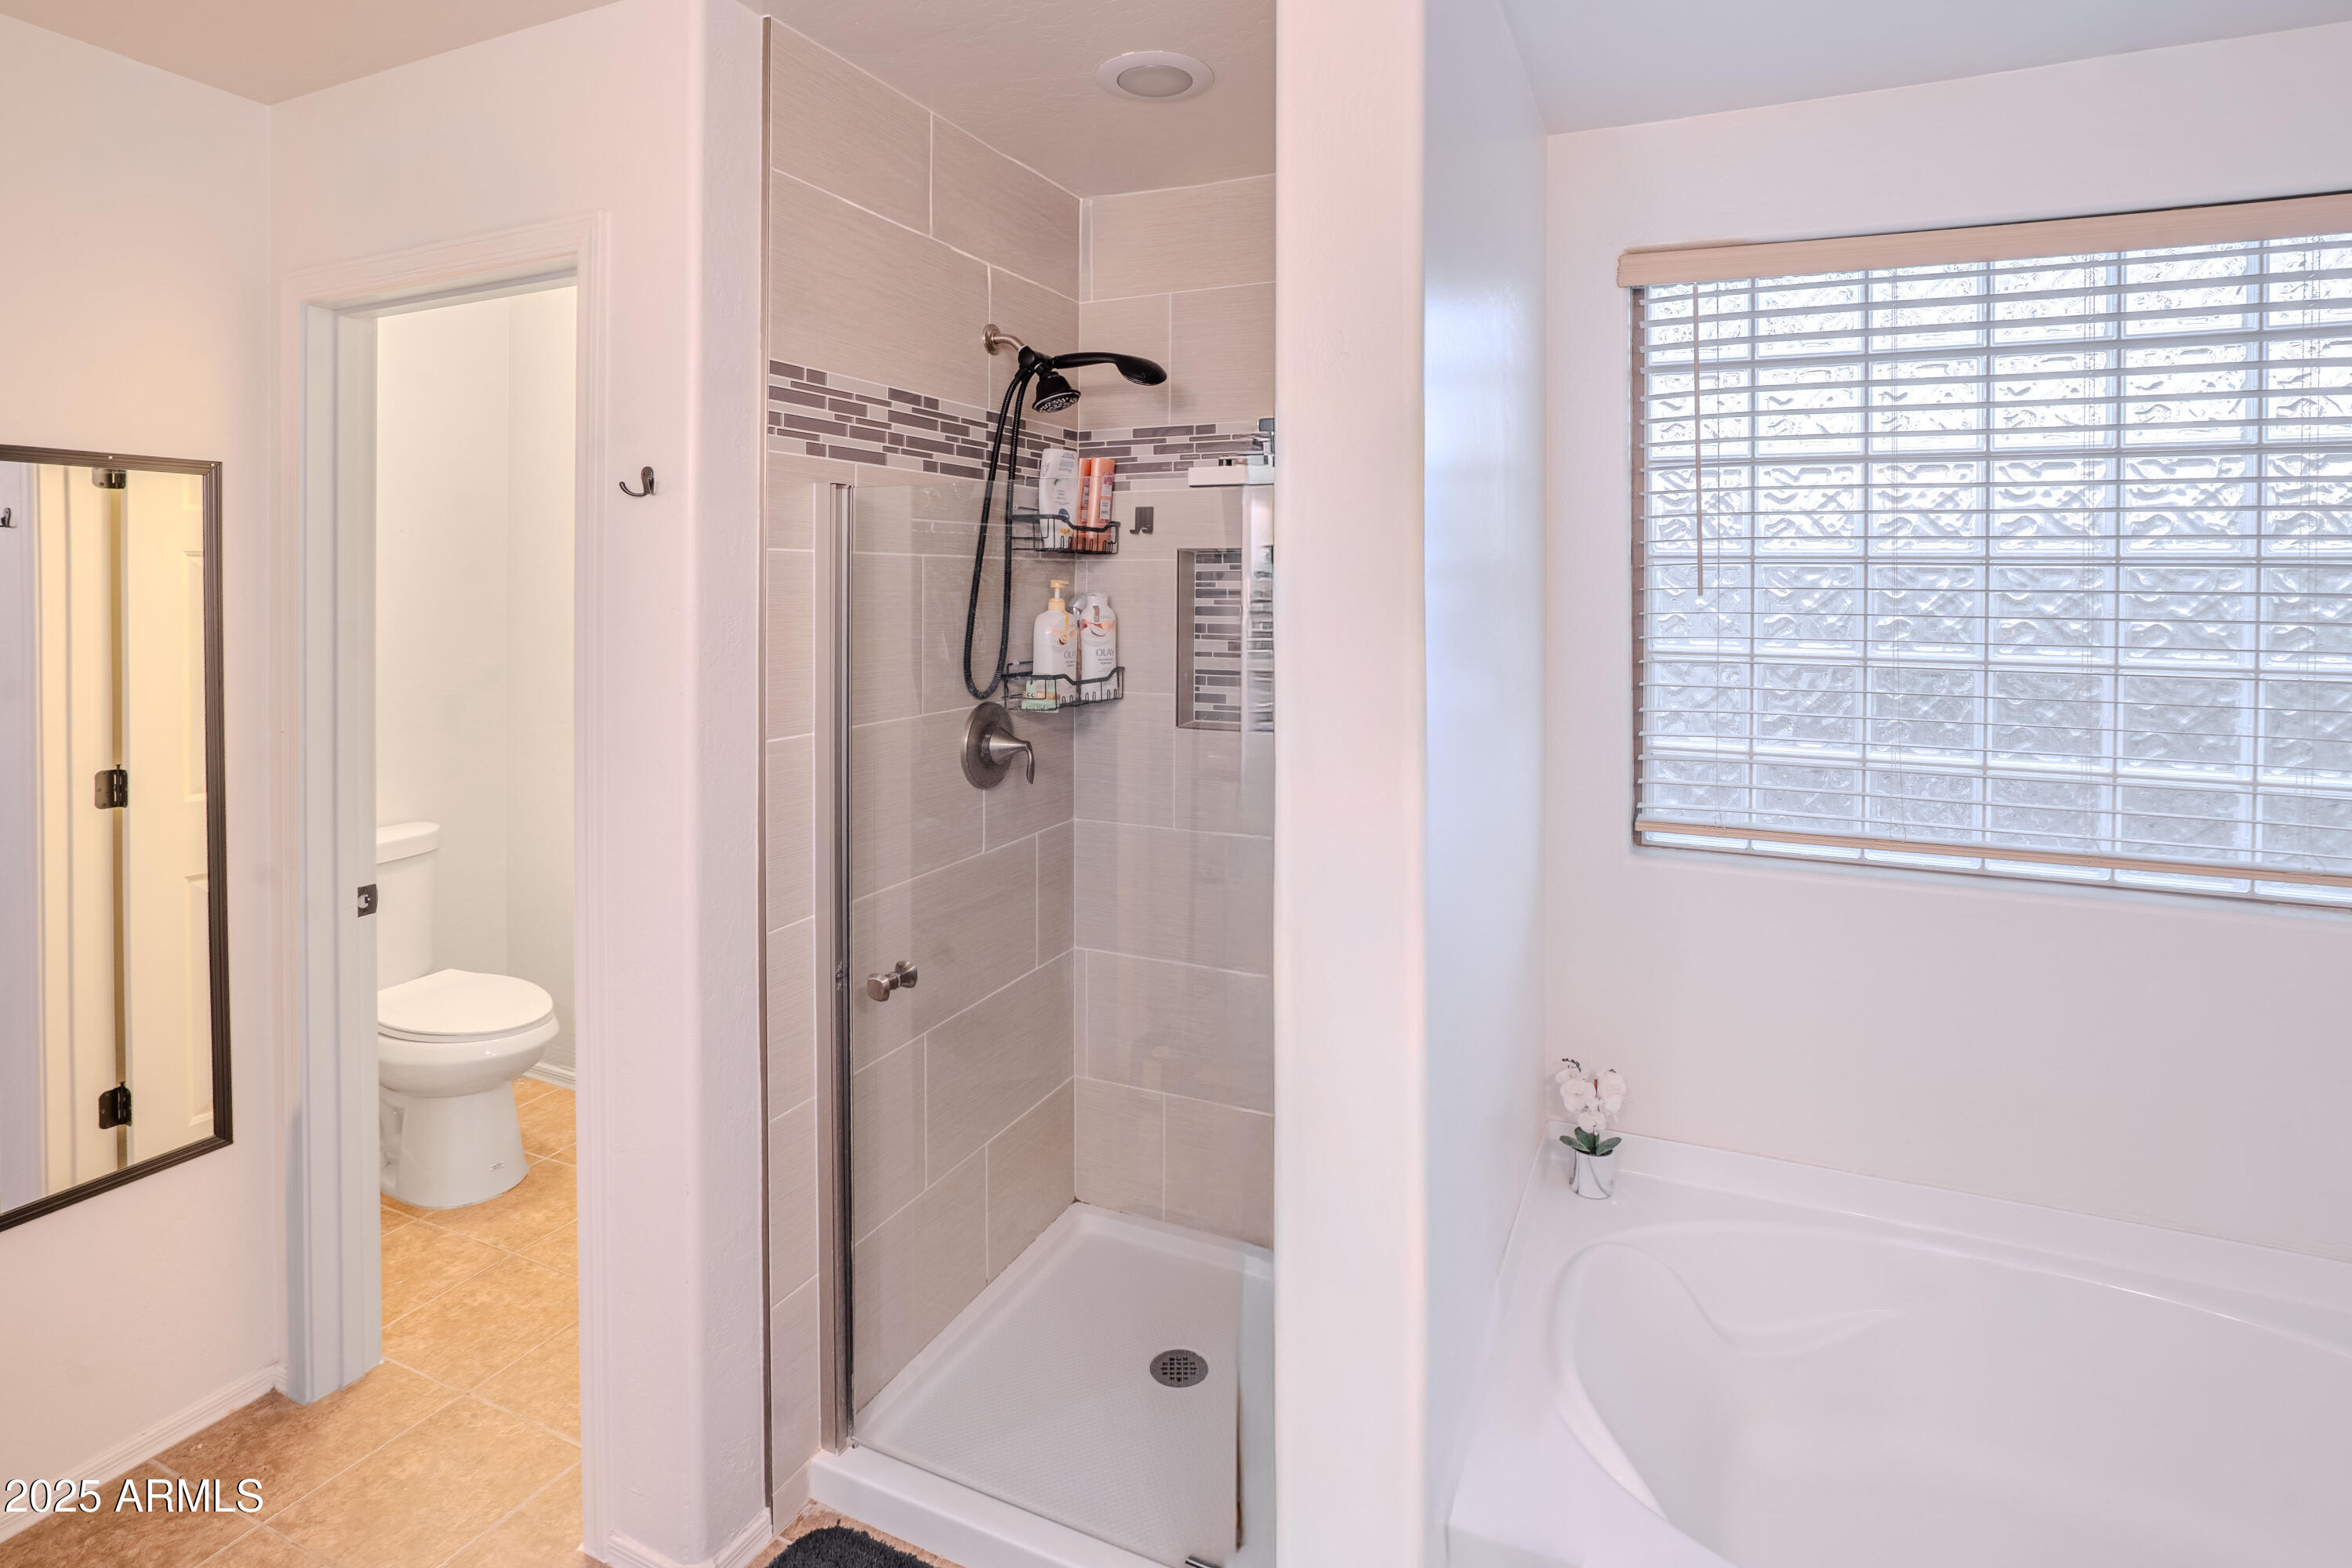
Bathroom with a tiled walk-in shower, separate soaking tub beneath a window, and toilet in an adjoining alcove.
Bathroom with a gray double-sink vanity, white vessel basins, and open storage shelves.
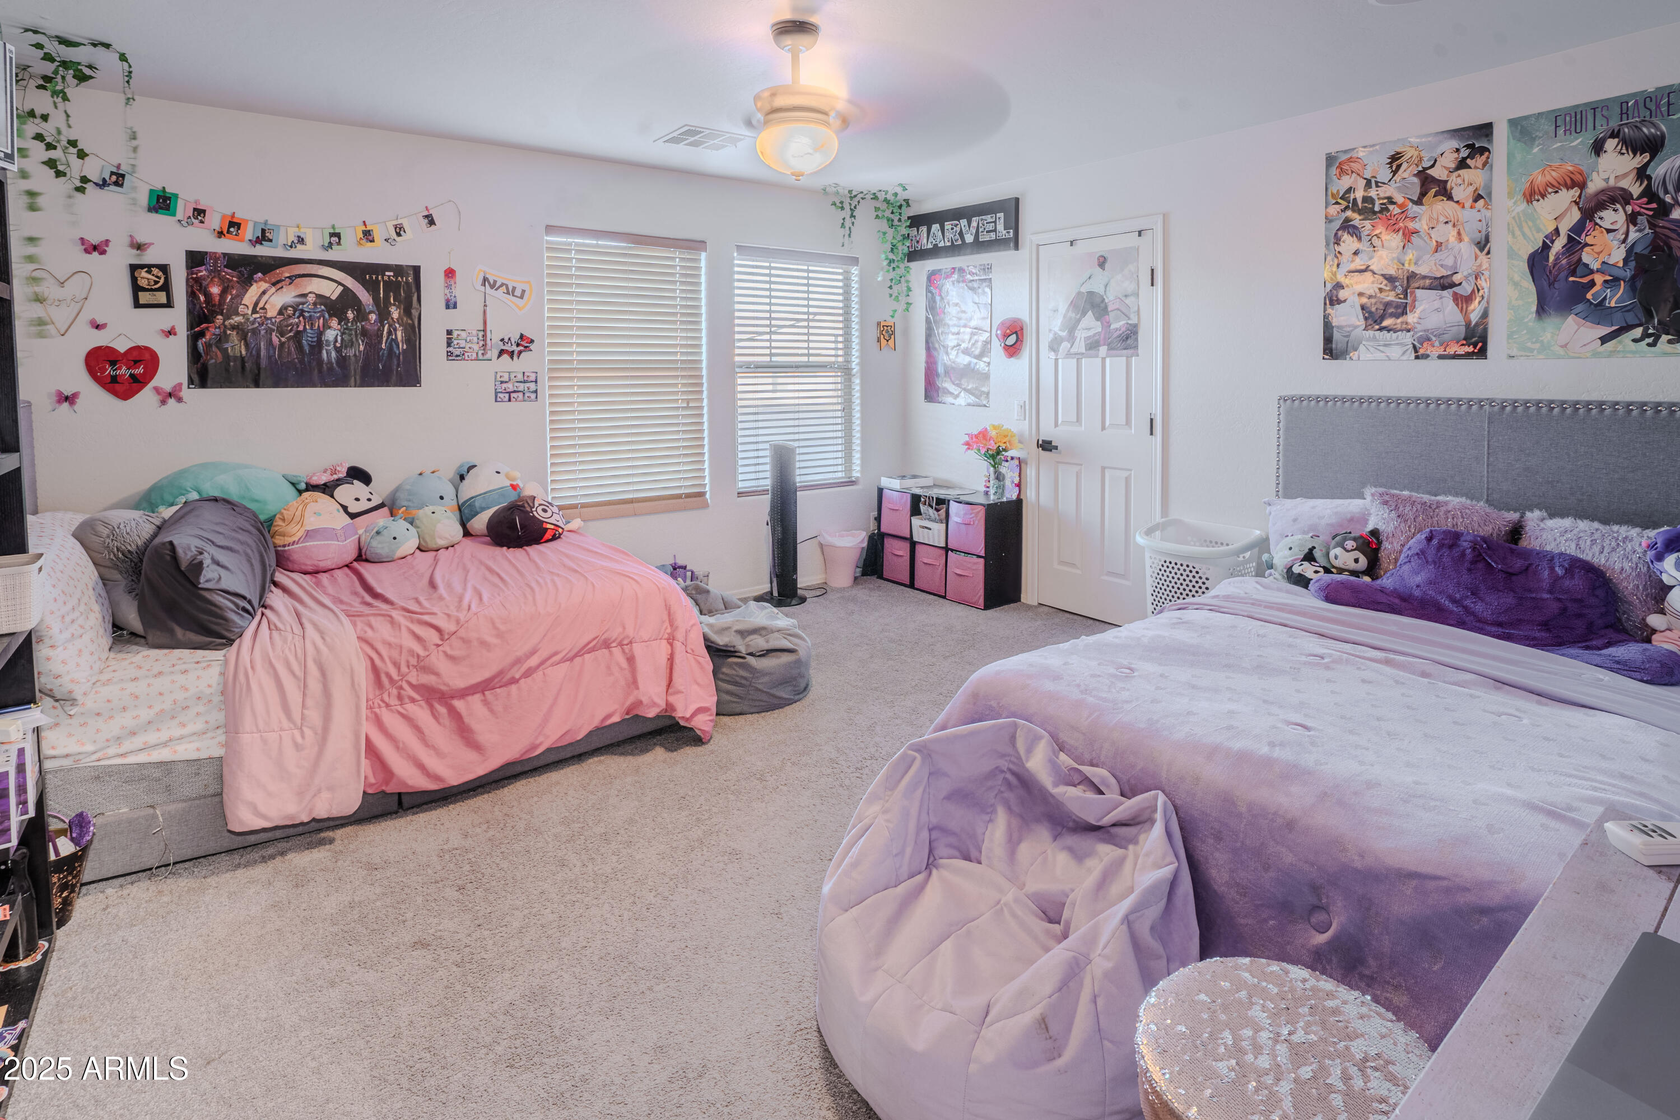
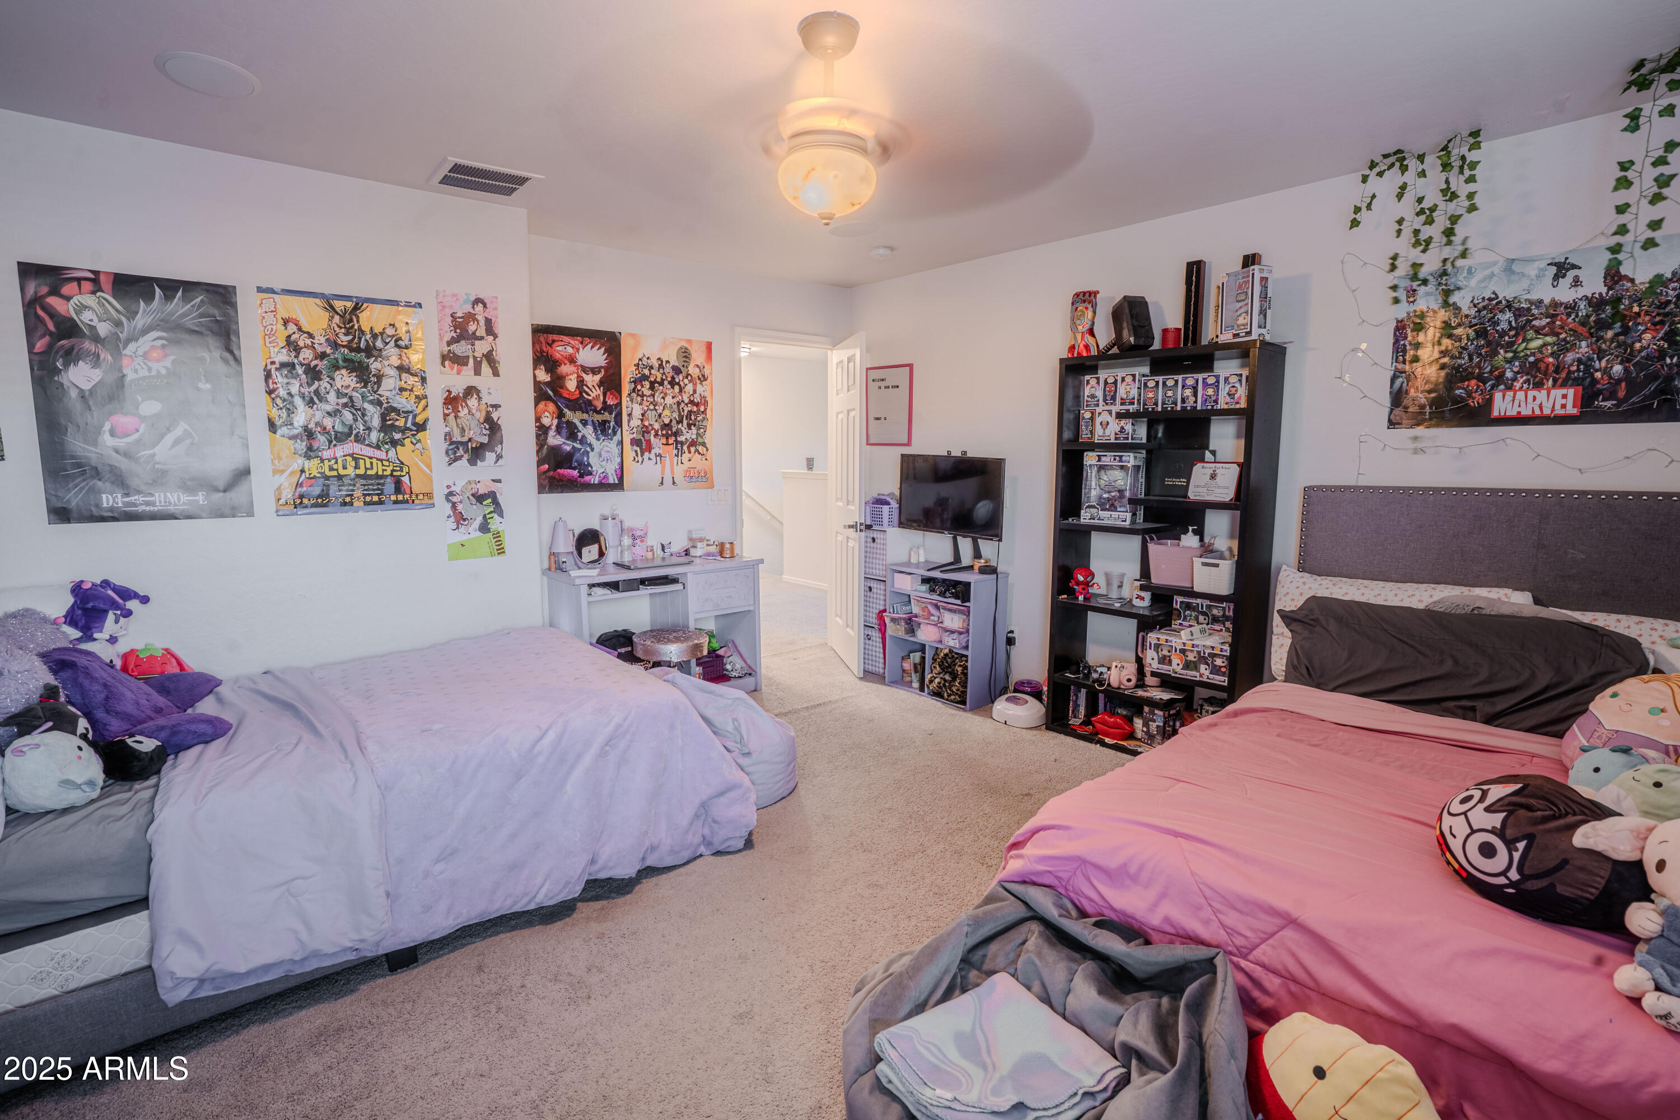
Bedroom with two beds, plush toys, colorful bedding, and anime and superhero posters.
Bedroom with two beds, anime posters, and shelves of collectibles.
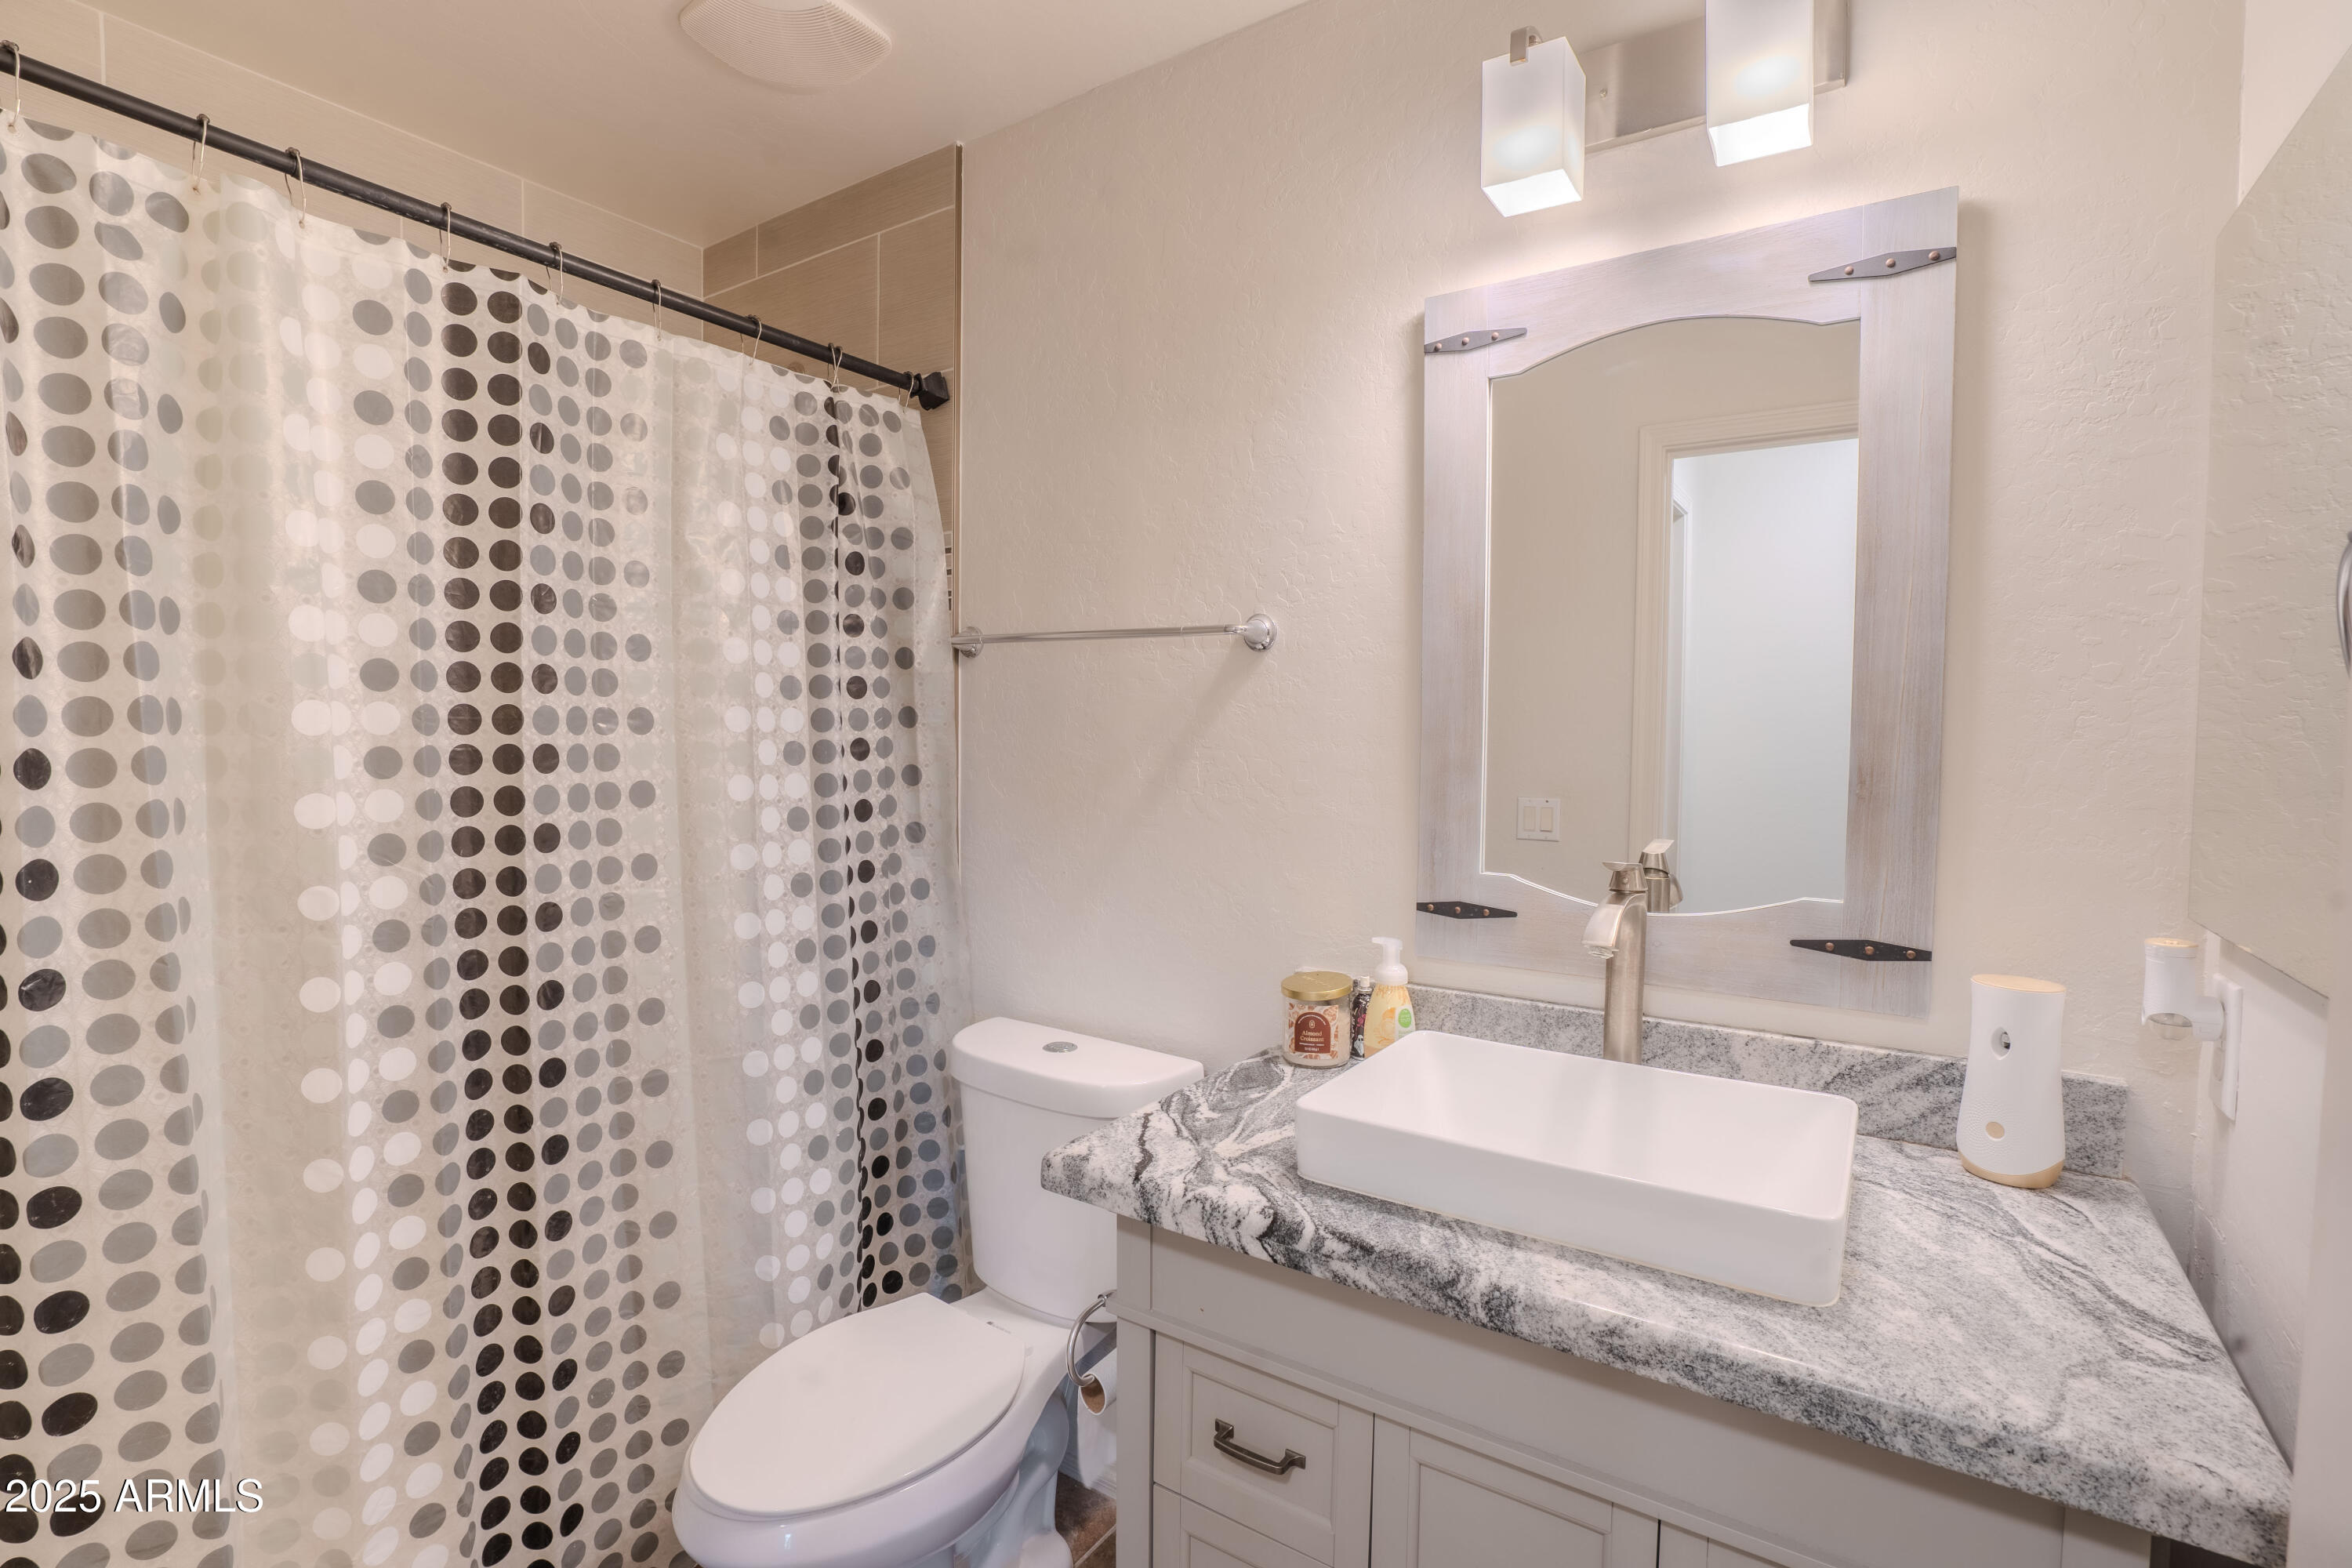
Bathroom with a patterned shower curtain and vessel sink on a marbled countertop.
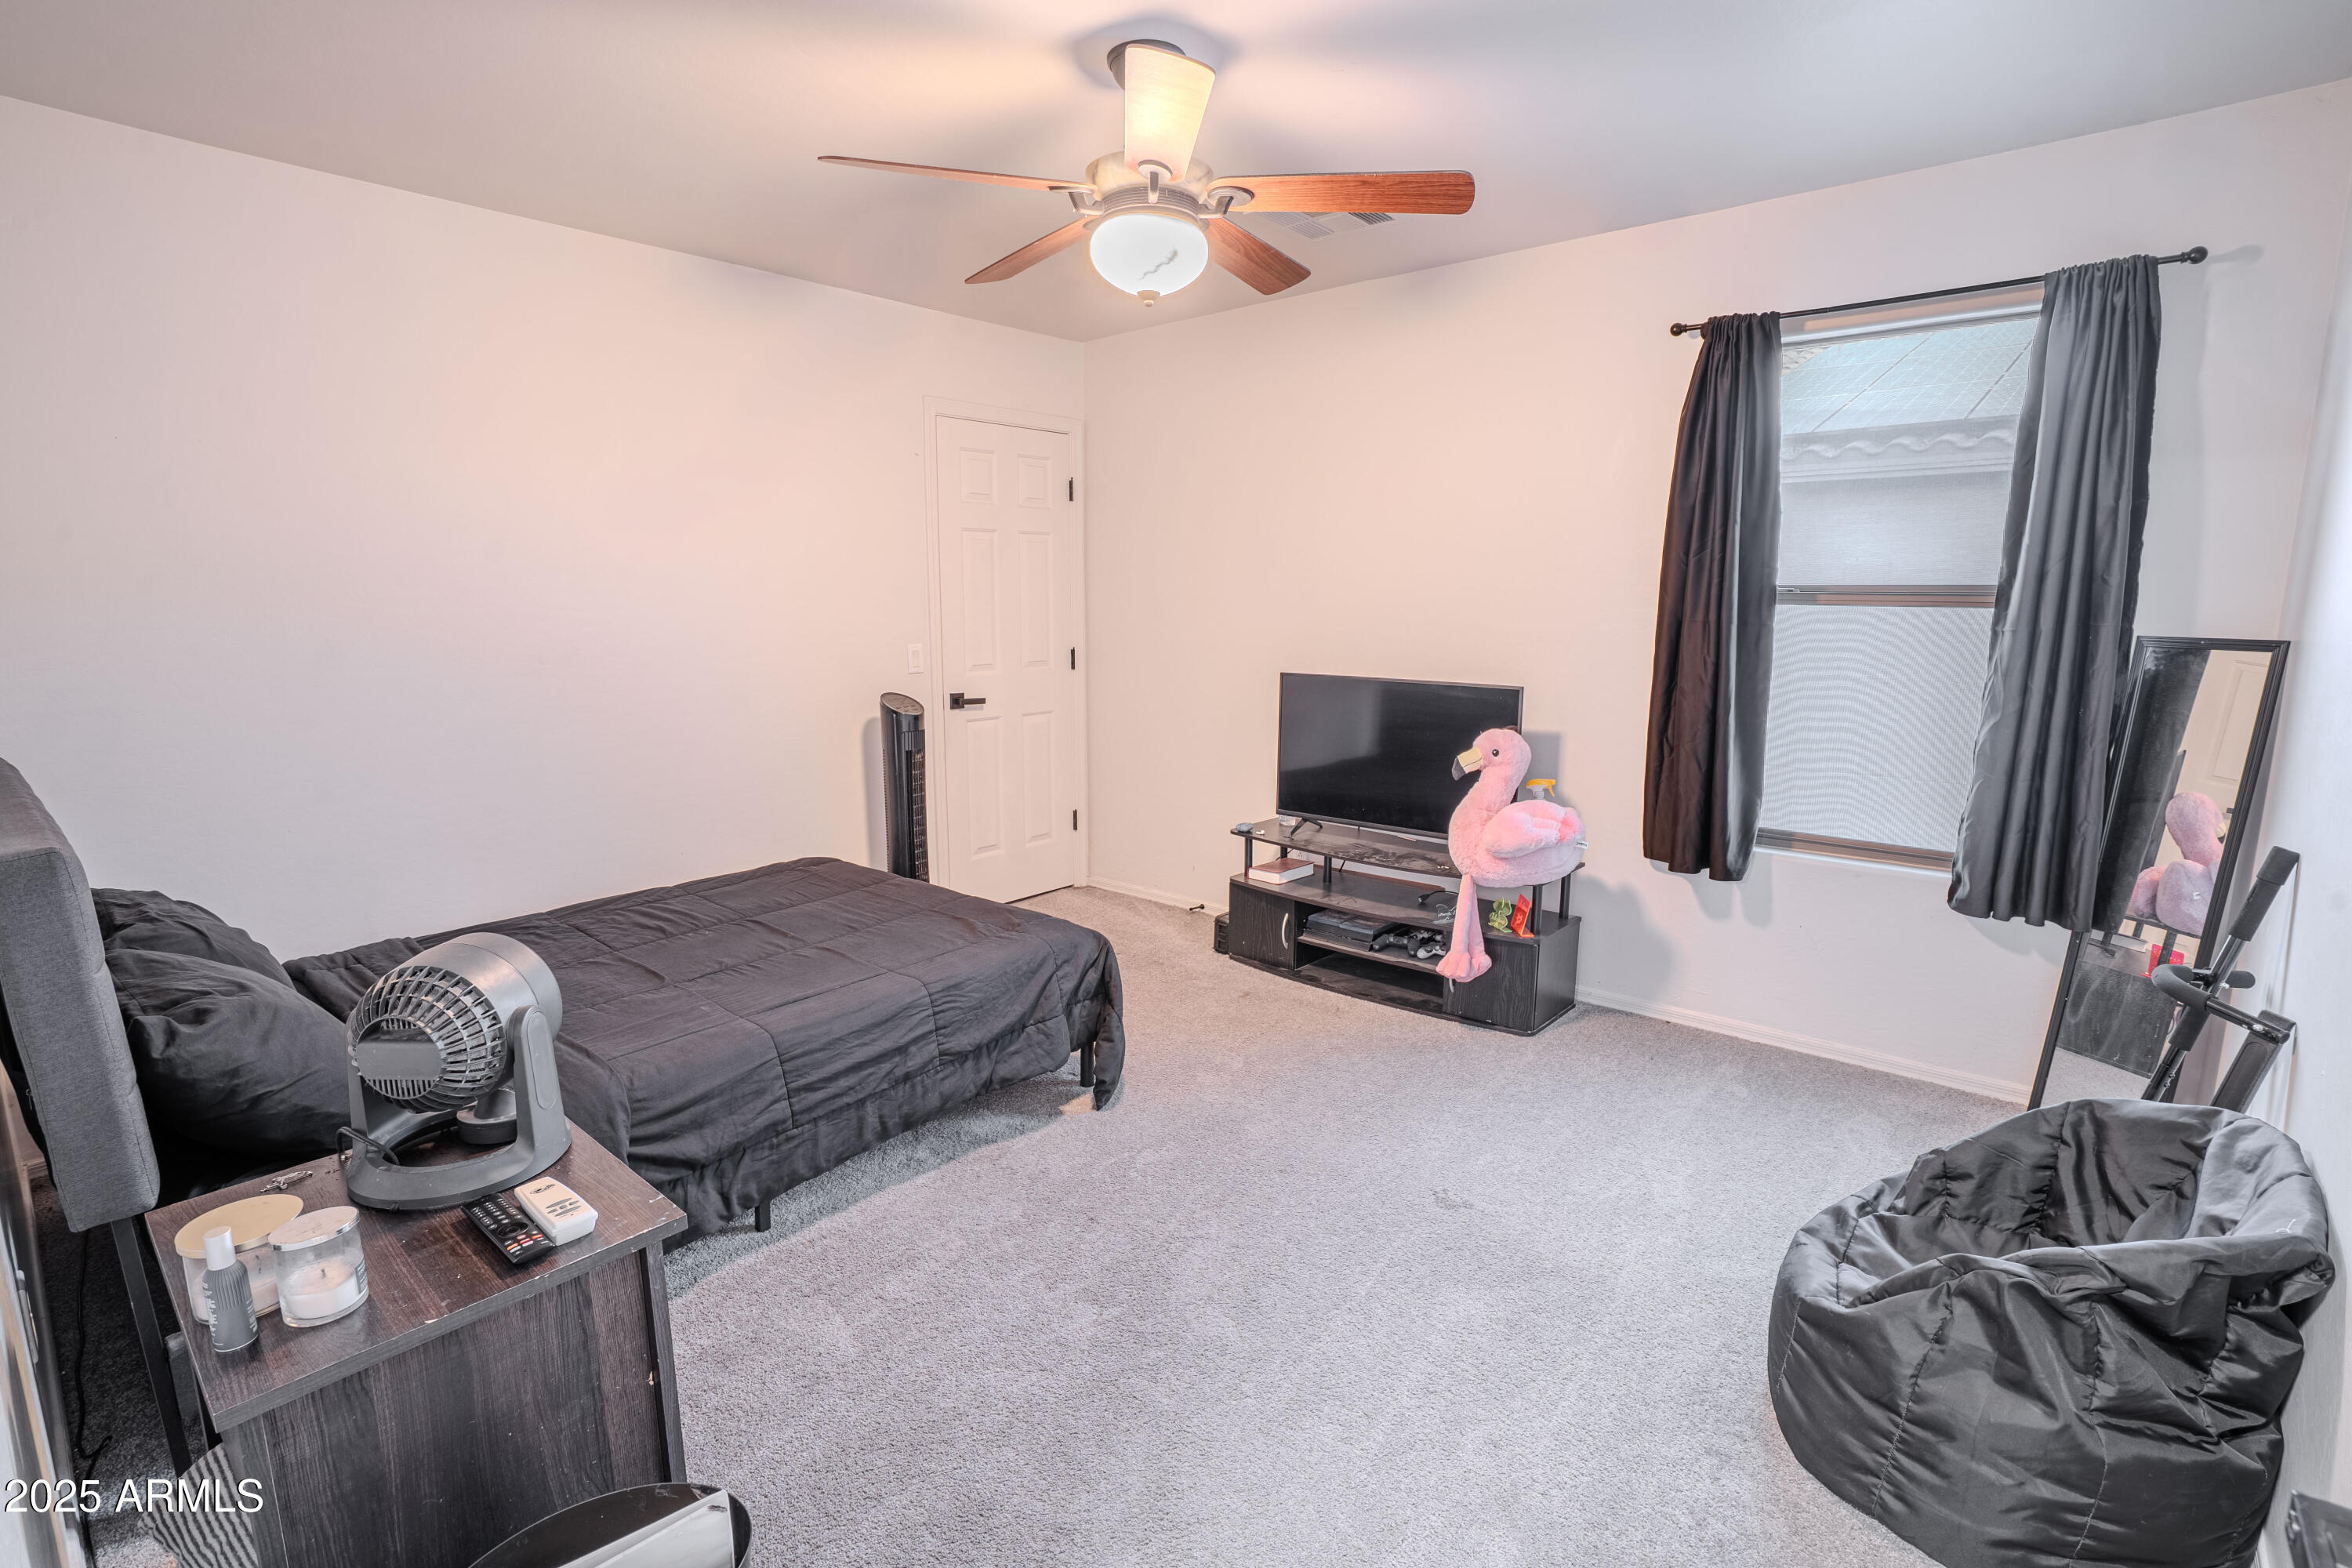
Bedroom with a dark bed, gray carpet, curtained window, and television beside a pink flamingo plush.
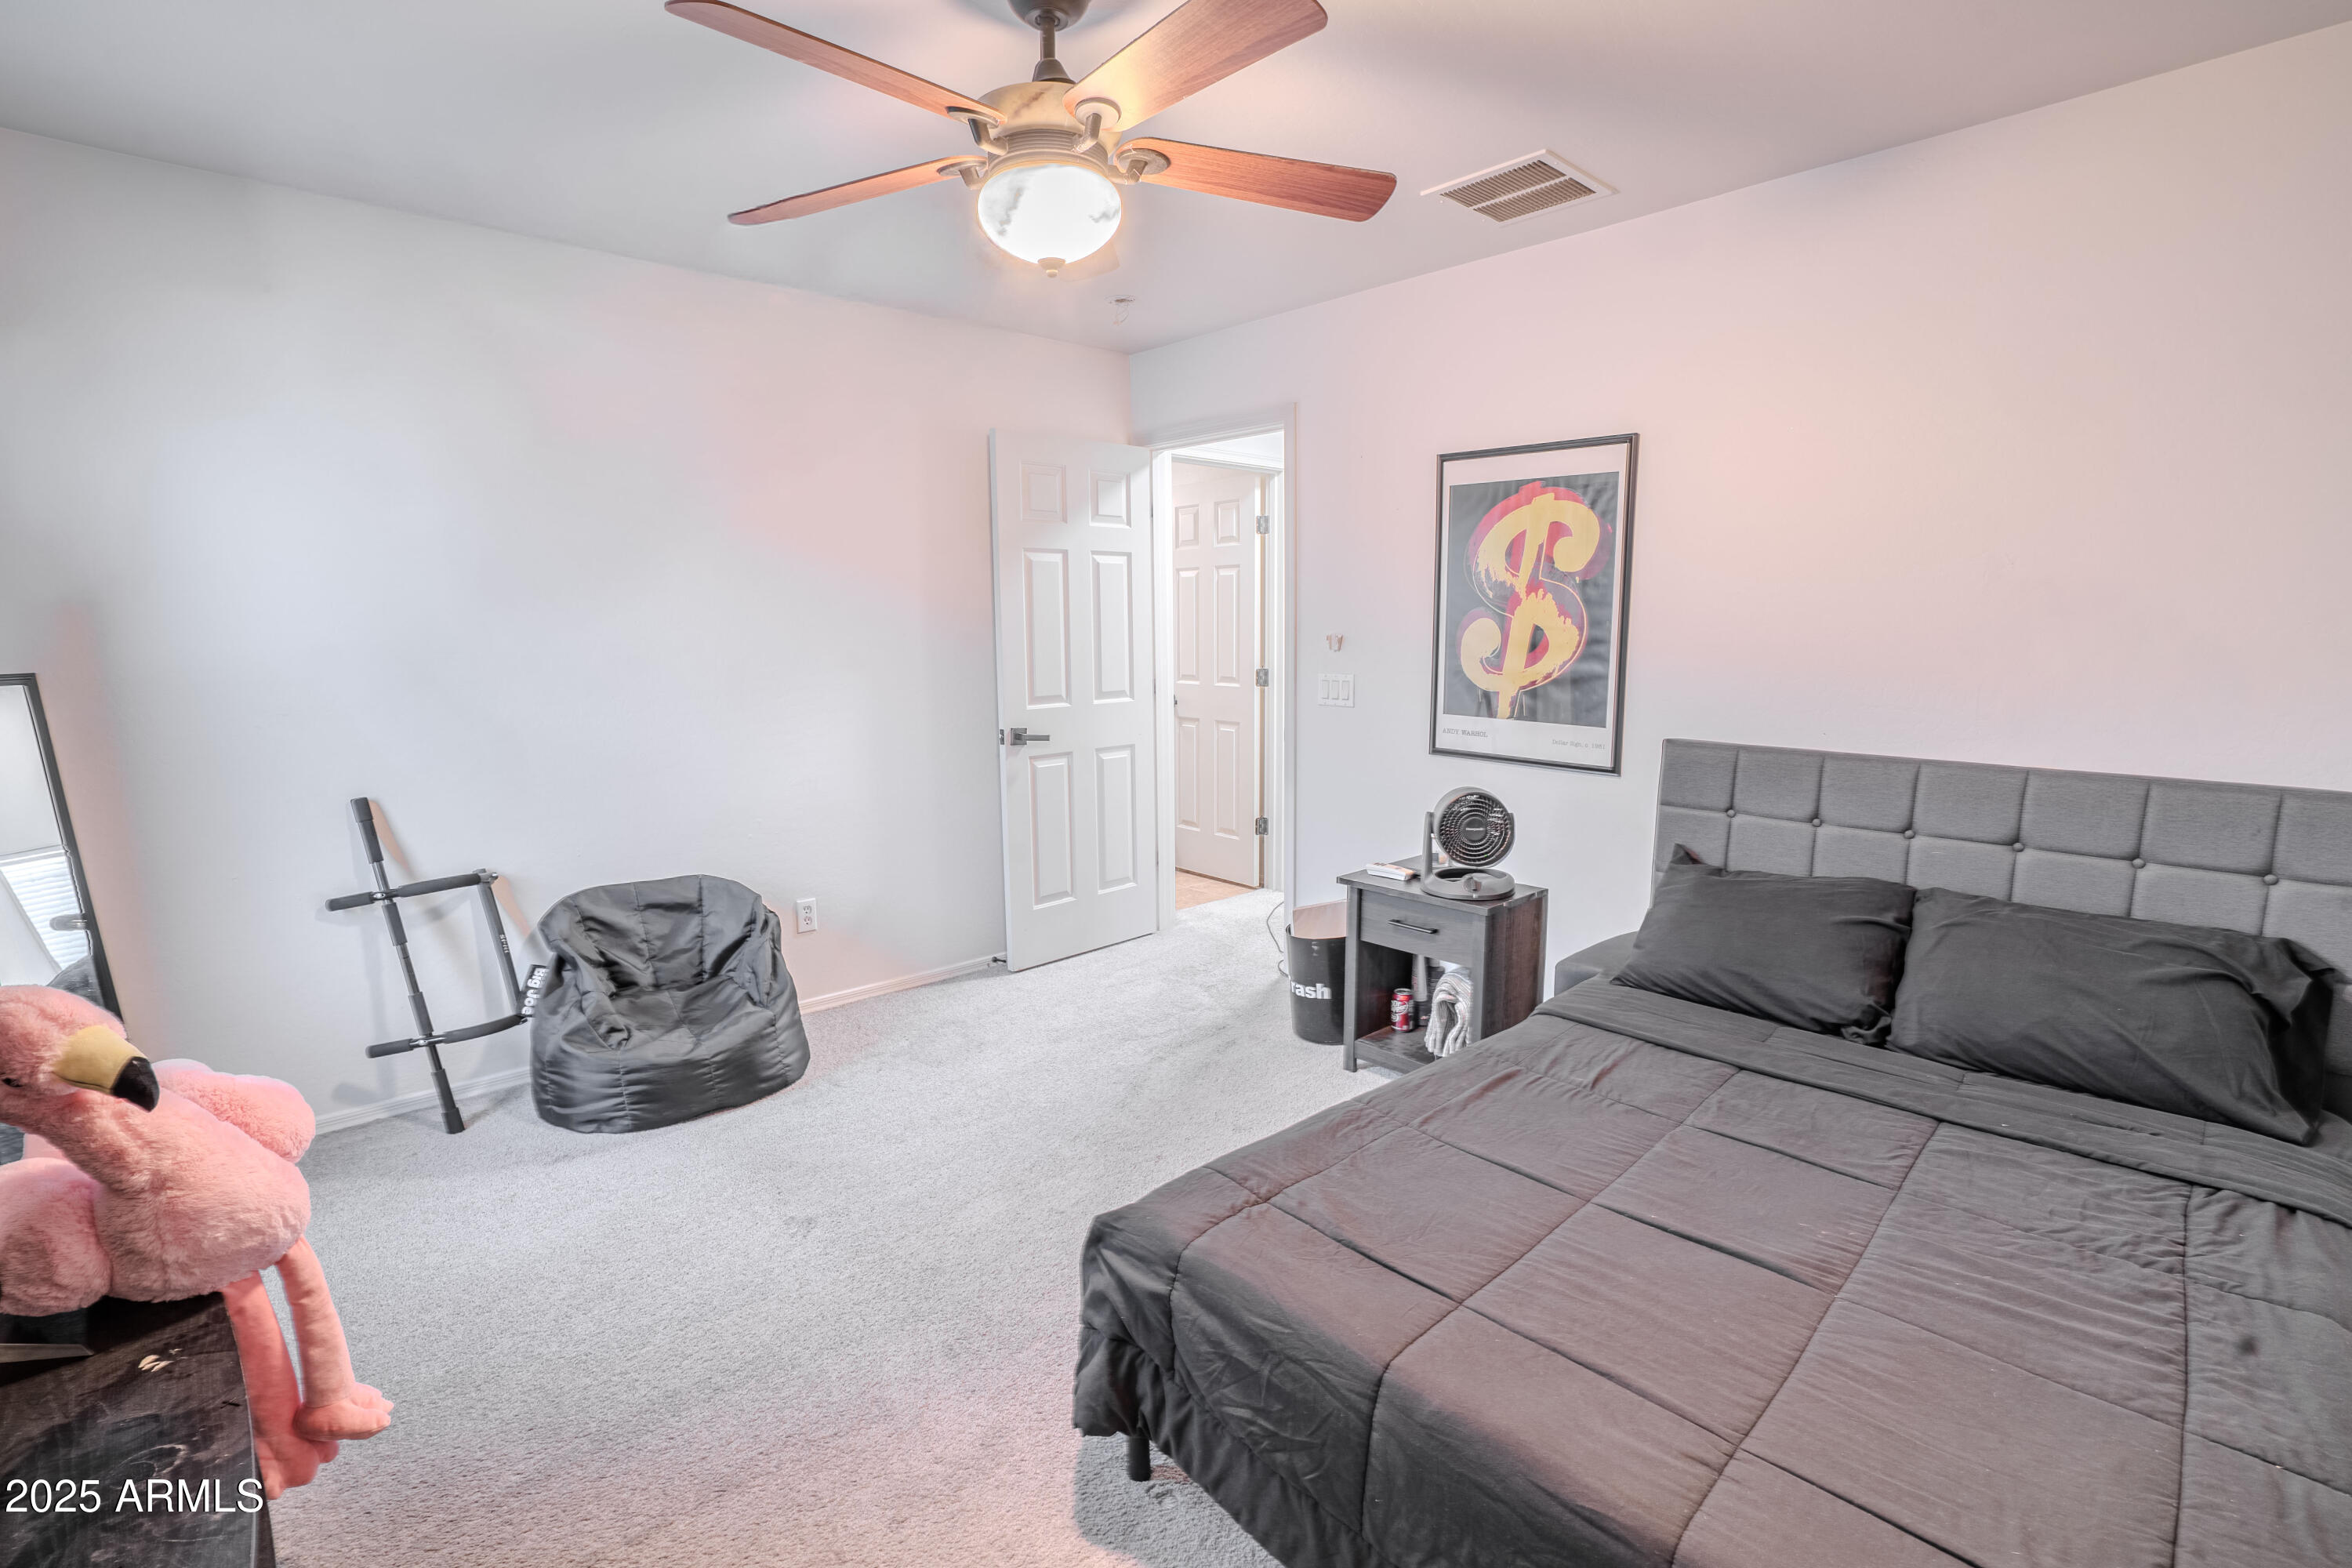
Furnished bedroom with a large gray bed, tufted headboard, ceiling fan, and beanbag chair.
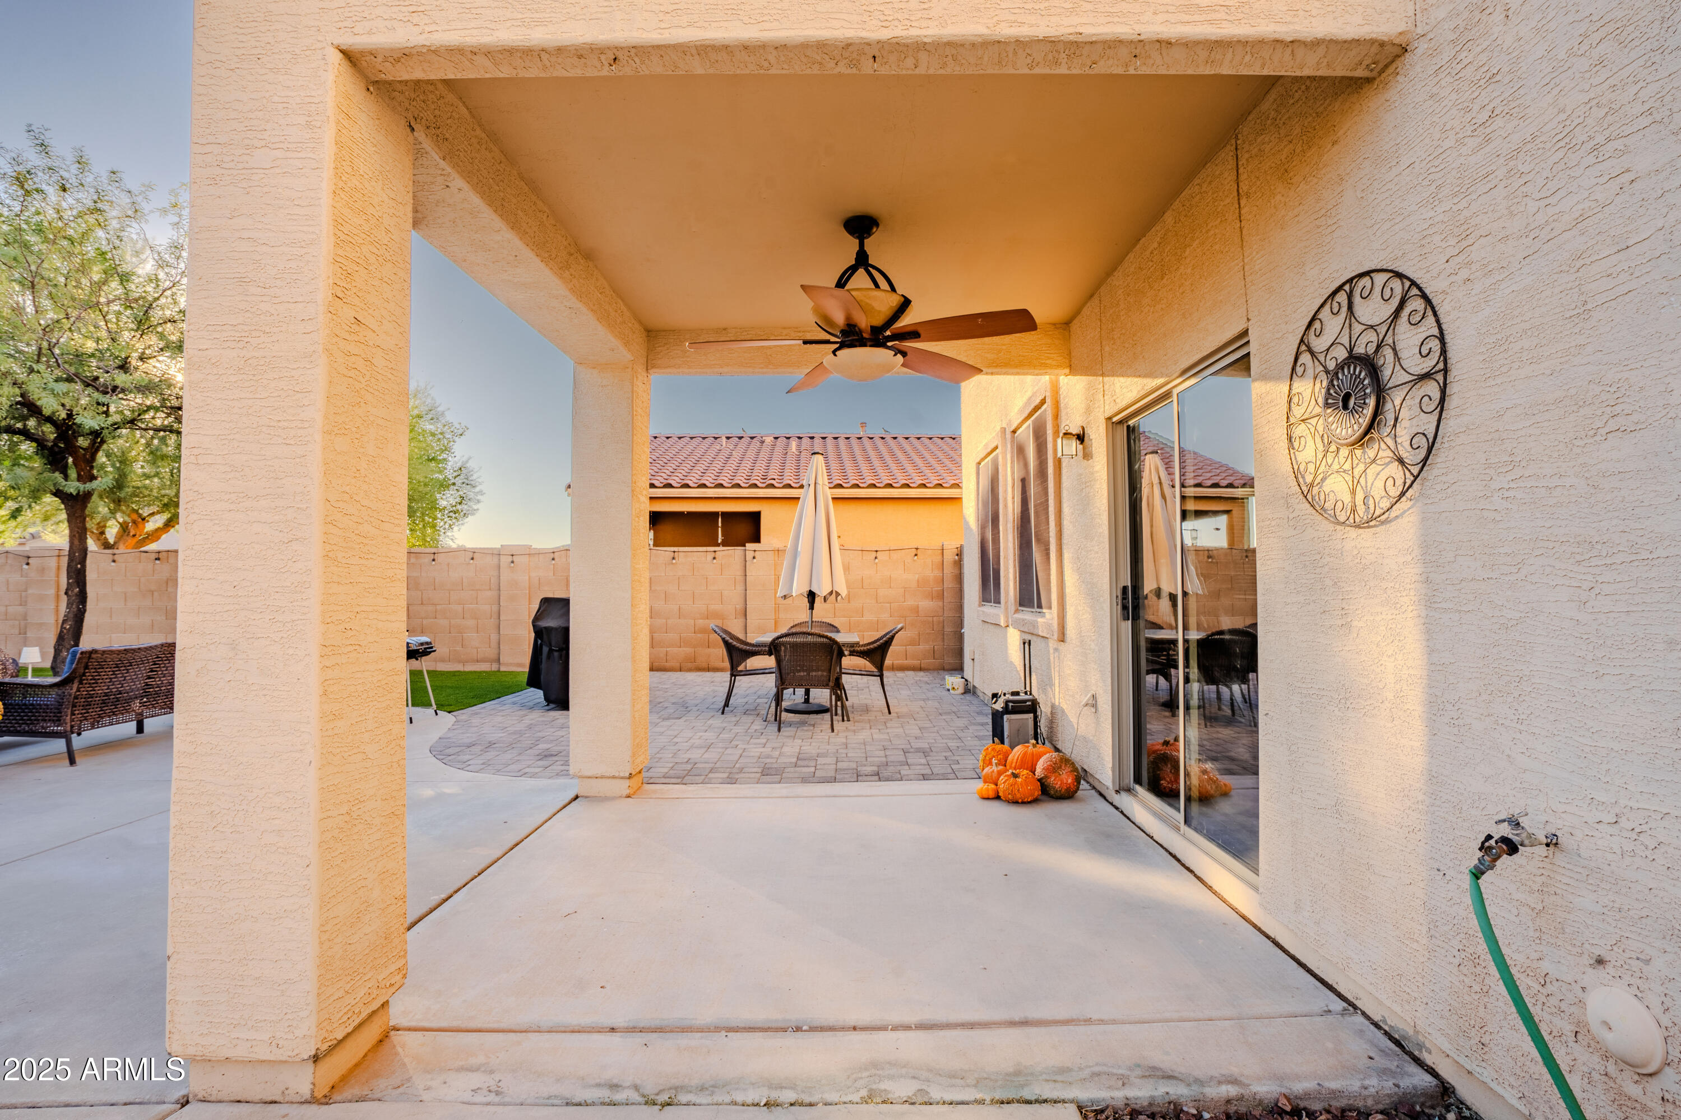
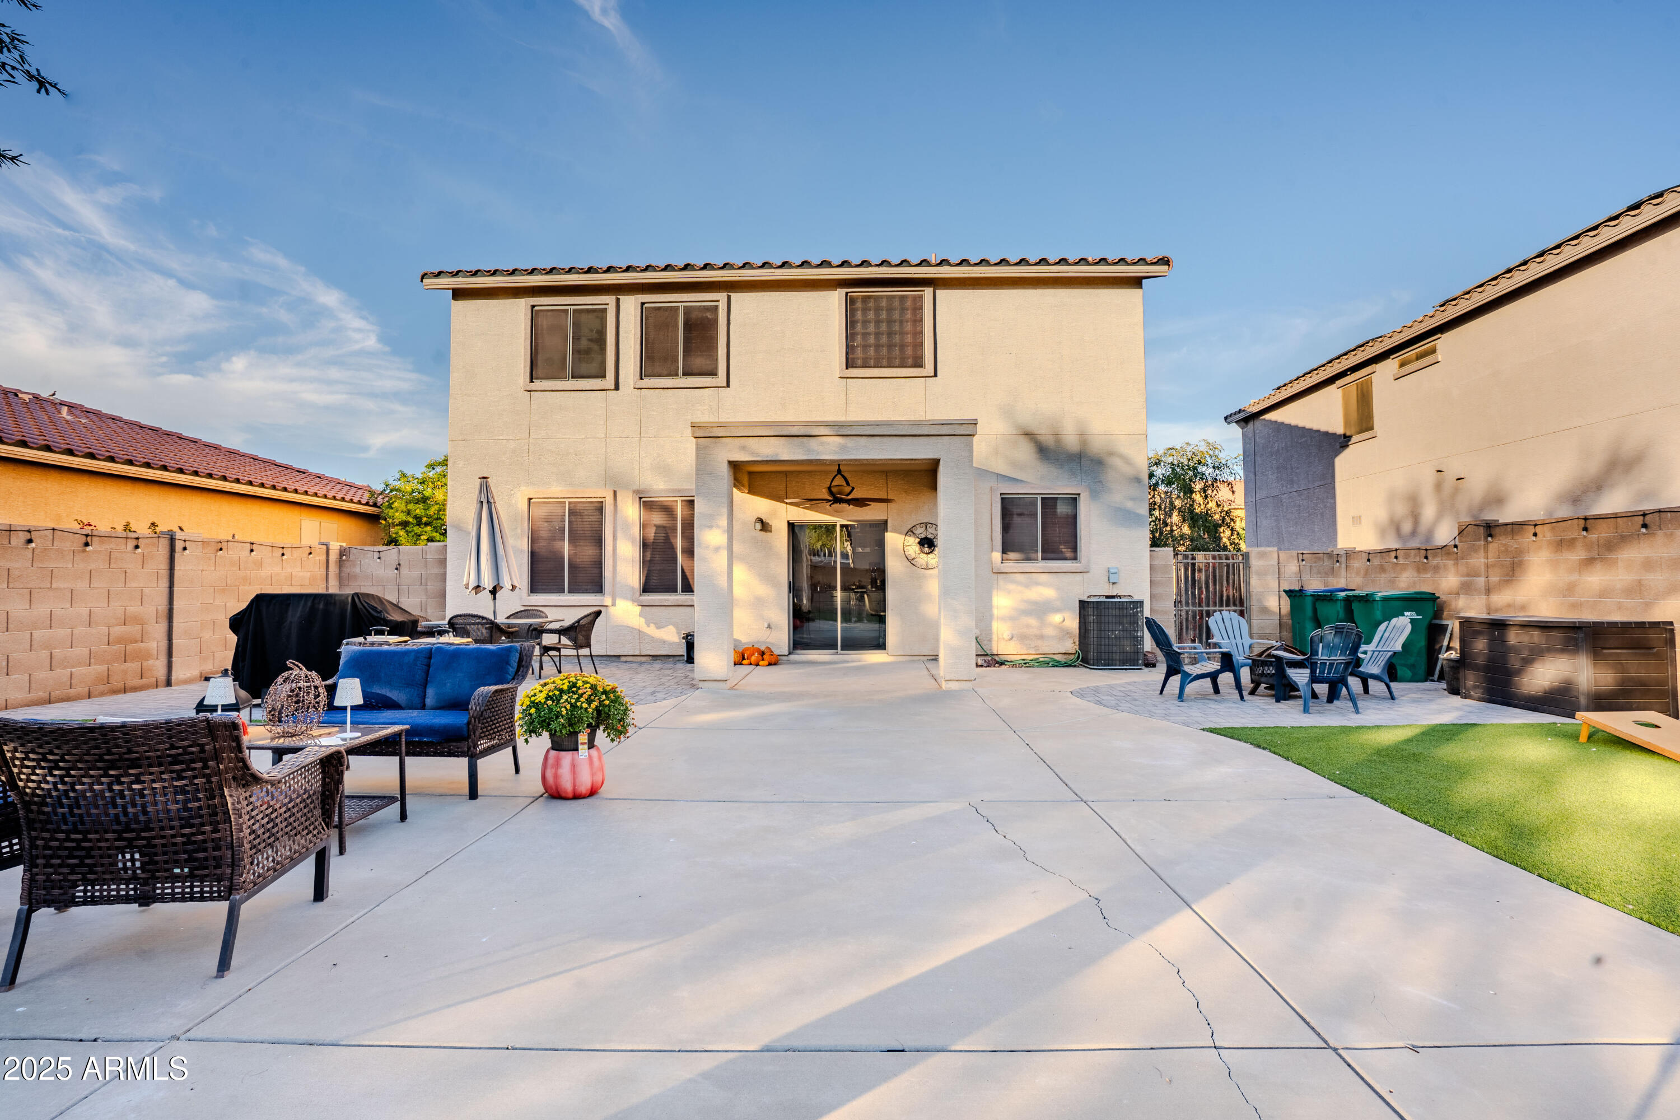
Covered backyard patio with a ceiling fan, paver seating area, and pumpkins beside the sliding glass doors.
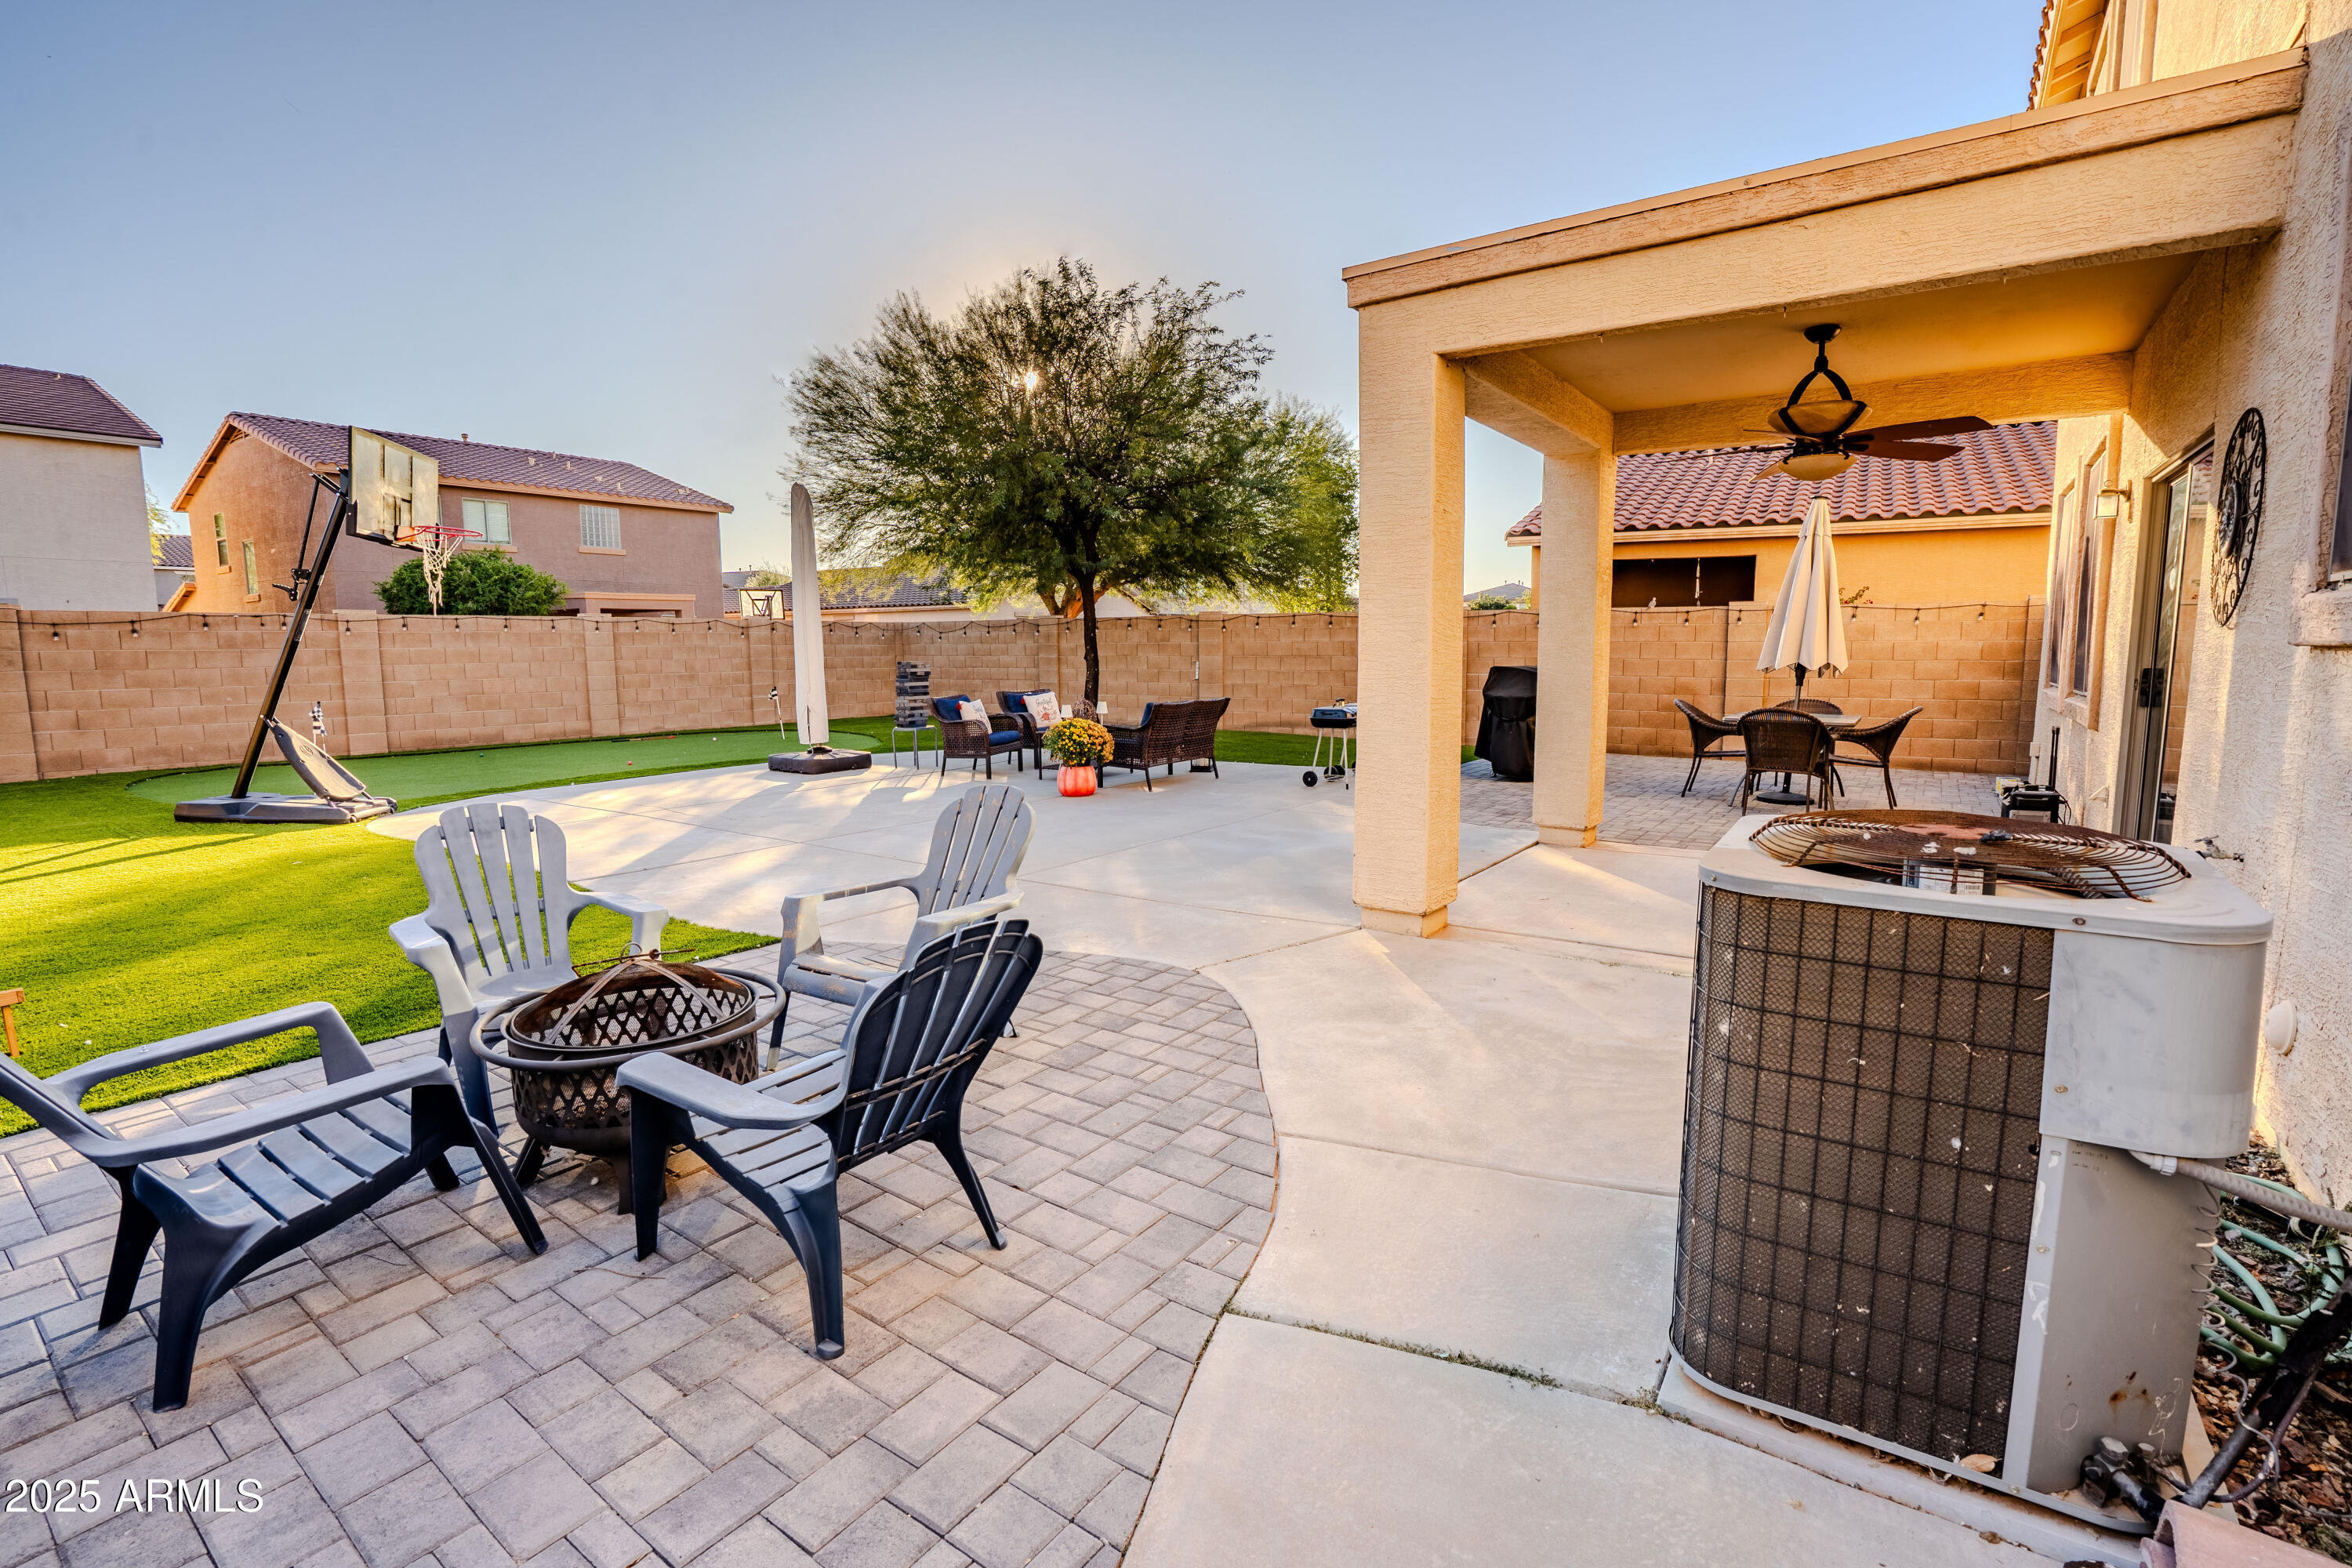
Backyard patio with covered seating, a fire pit, artificial turf, and a basketball hoop.
Backyard patio with artificial turf, basketball hoop, putting green, and outdoor seating.
Backyard patio with artificial turf, outdoor seating, and a covered patio in warm evening light.
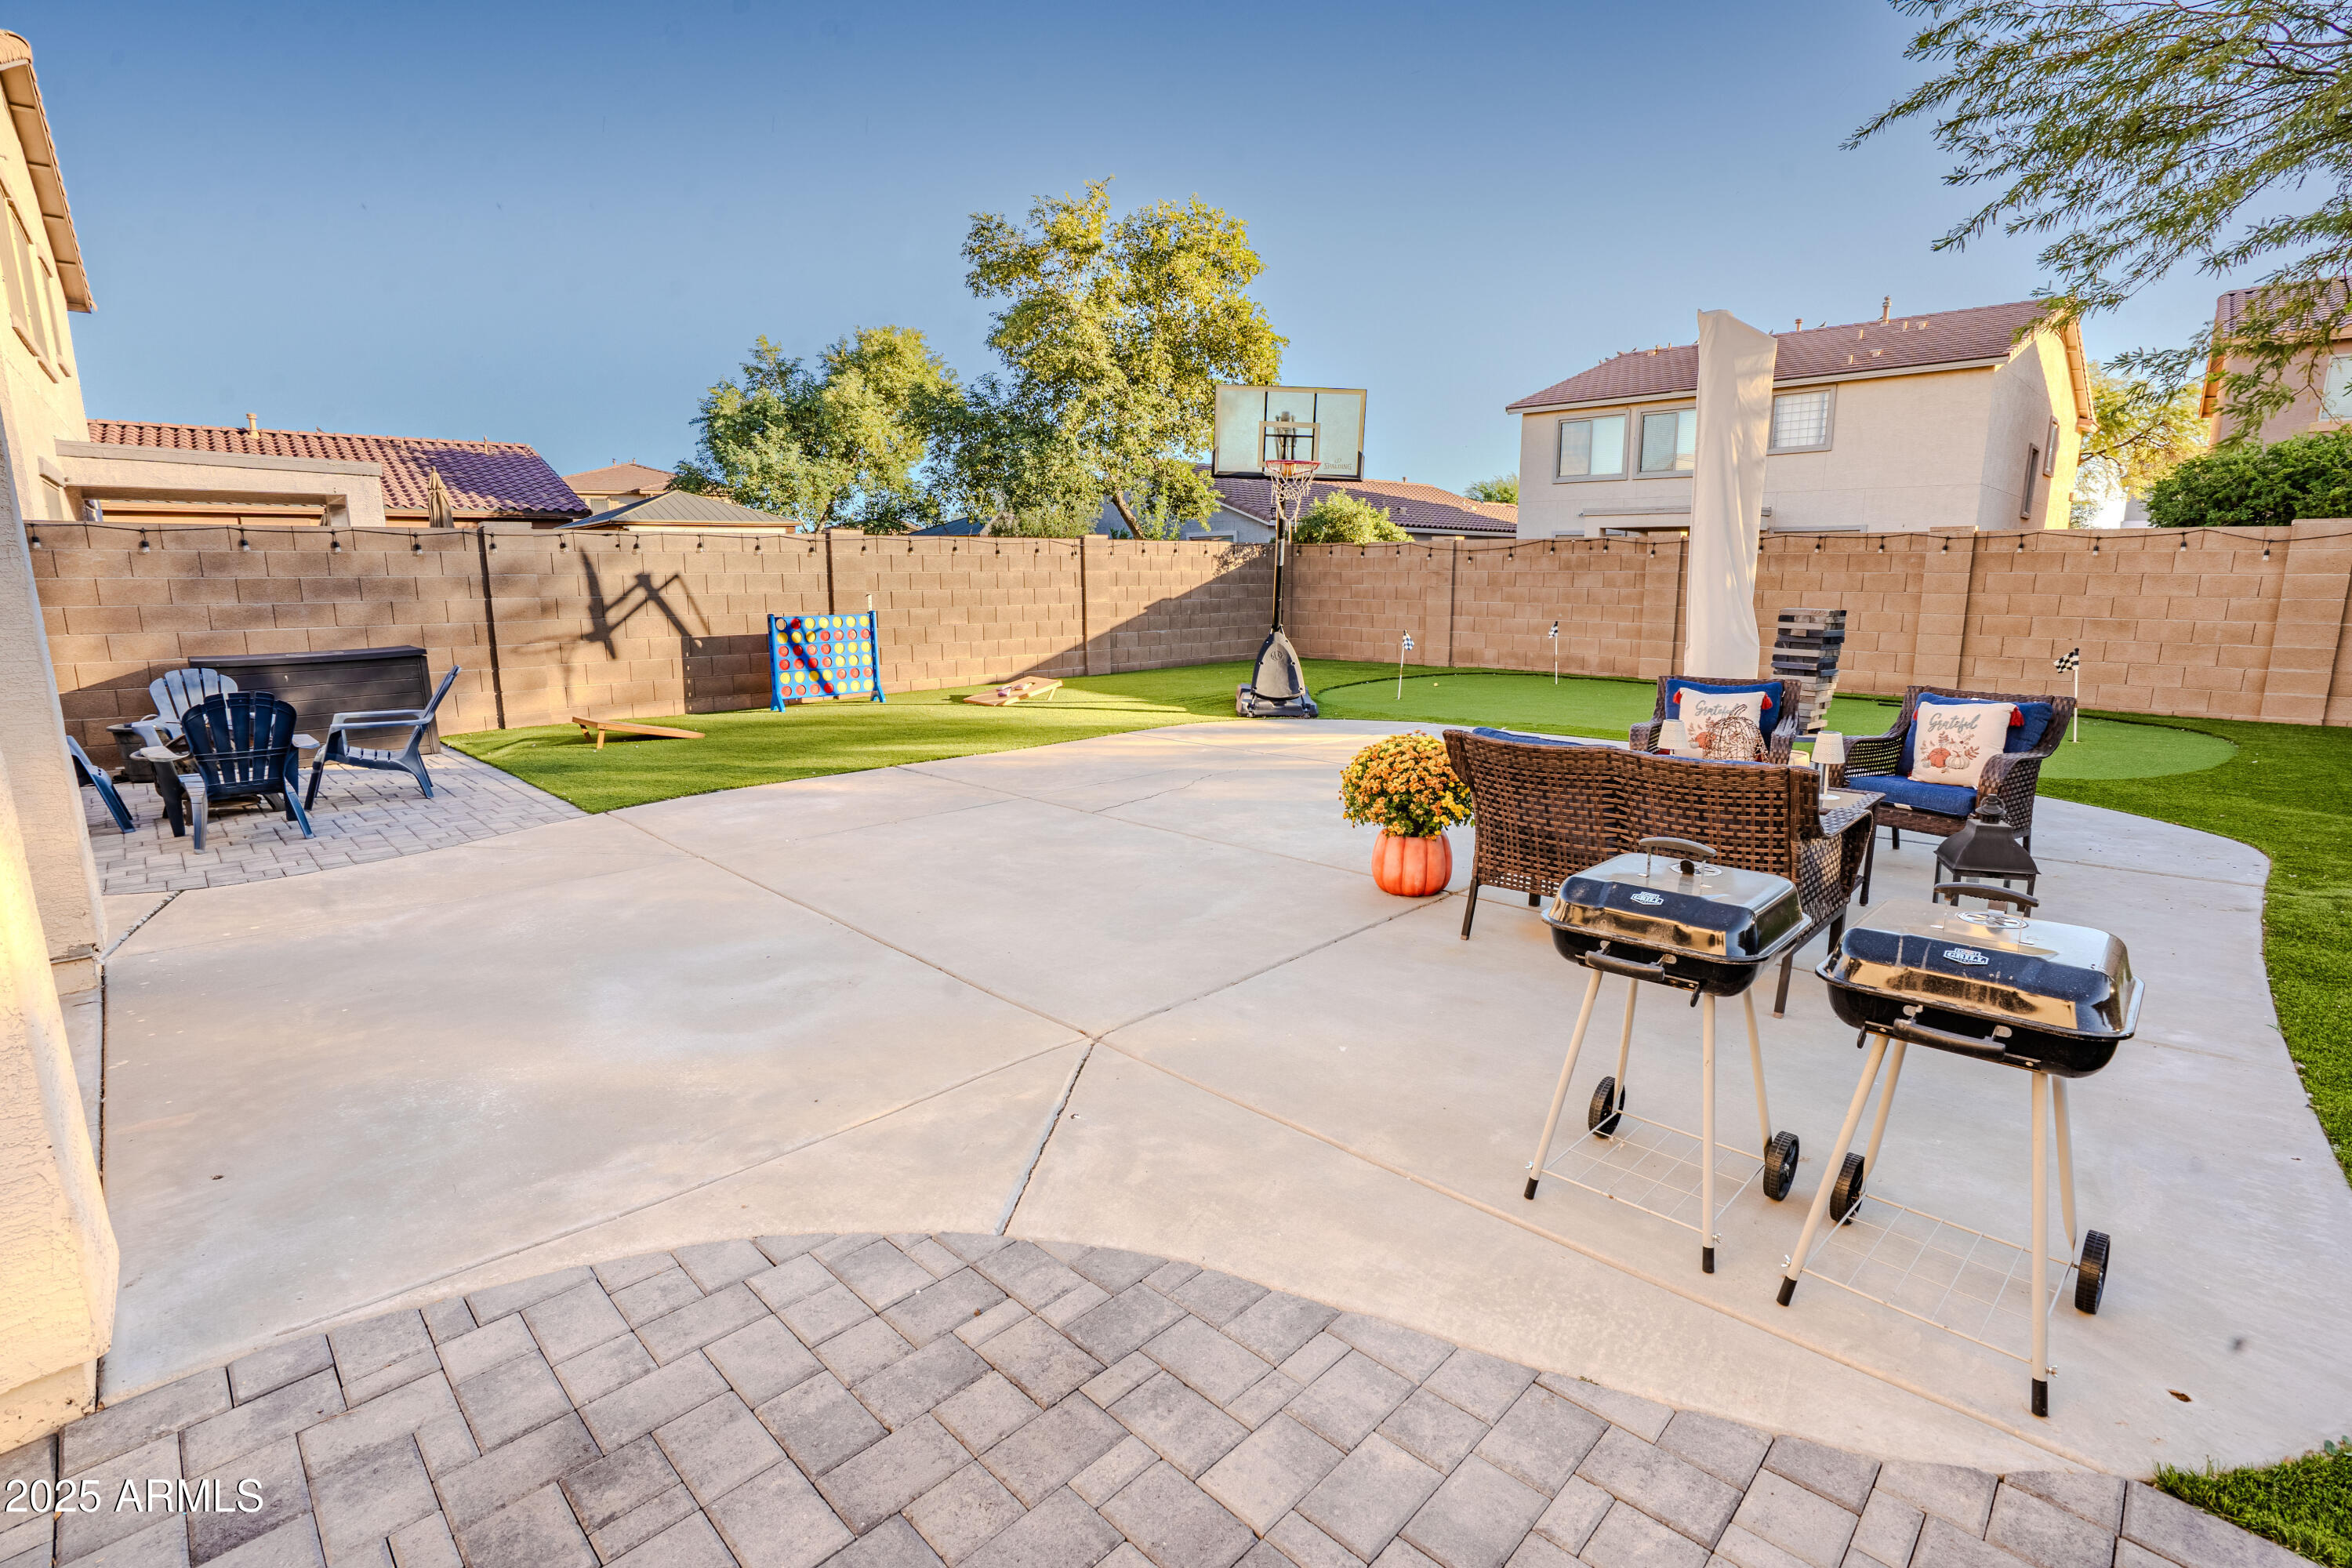
Fenced backyard with artificial turf, a broad patio, outdoor seating, and lawn games.
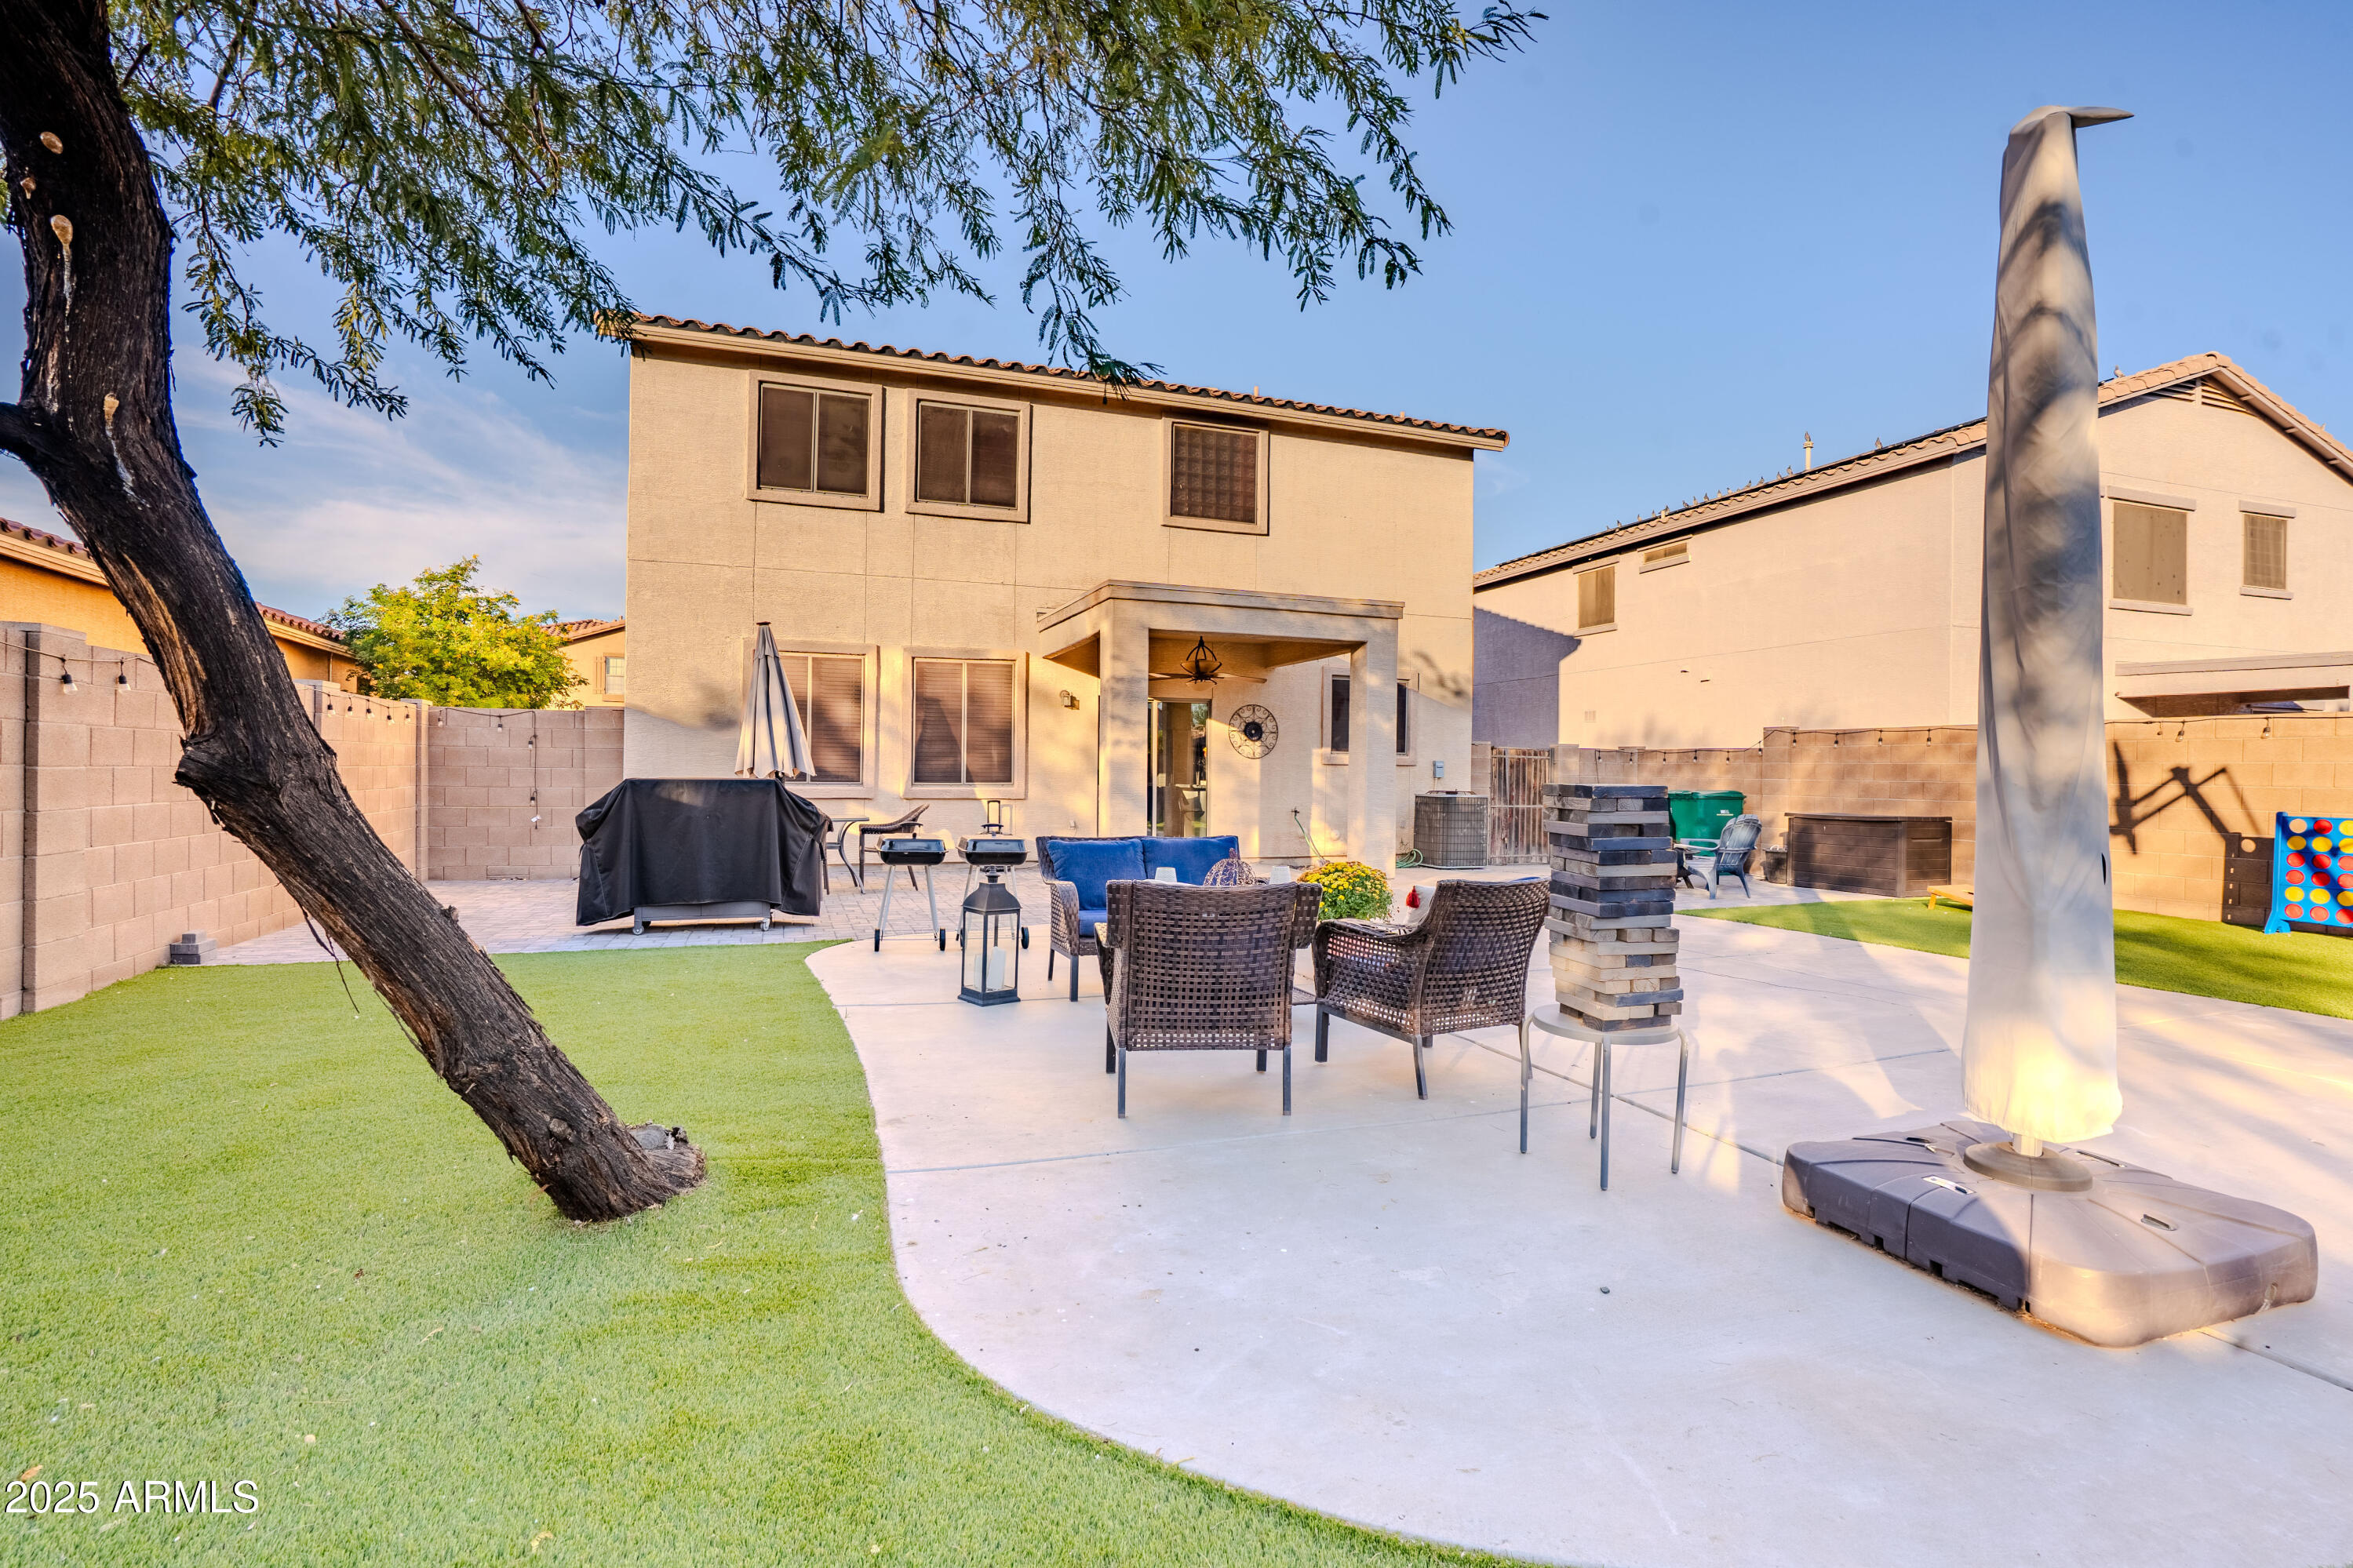
Two-story home’s backyard patio with outdoor seating, a covered entry, and artificial turf.
Aerial view of a two-story home with rooftop solar panels, artificial turf, and a covered backyard patio.
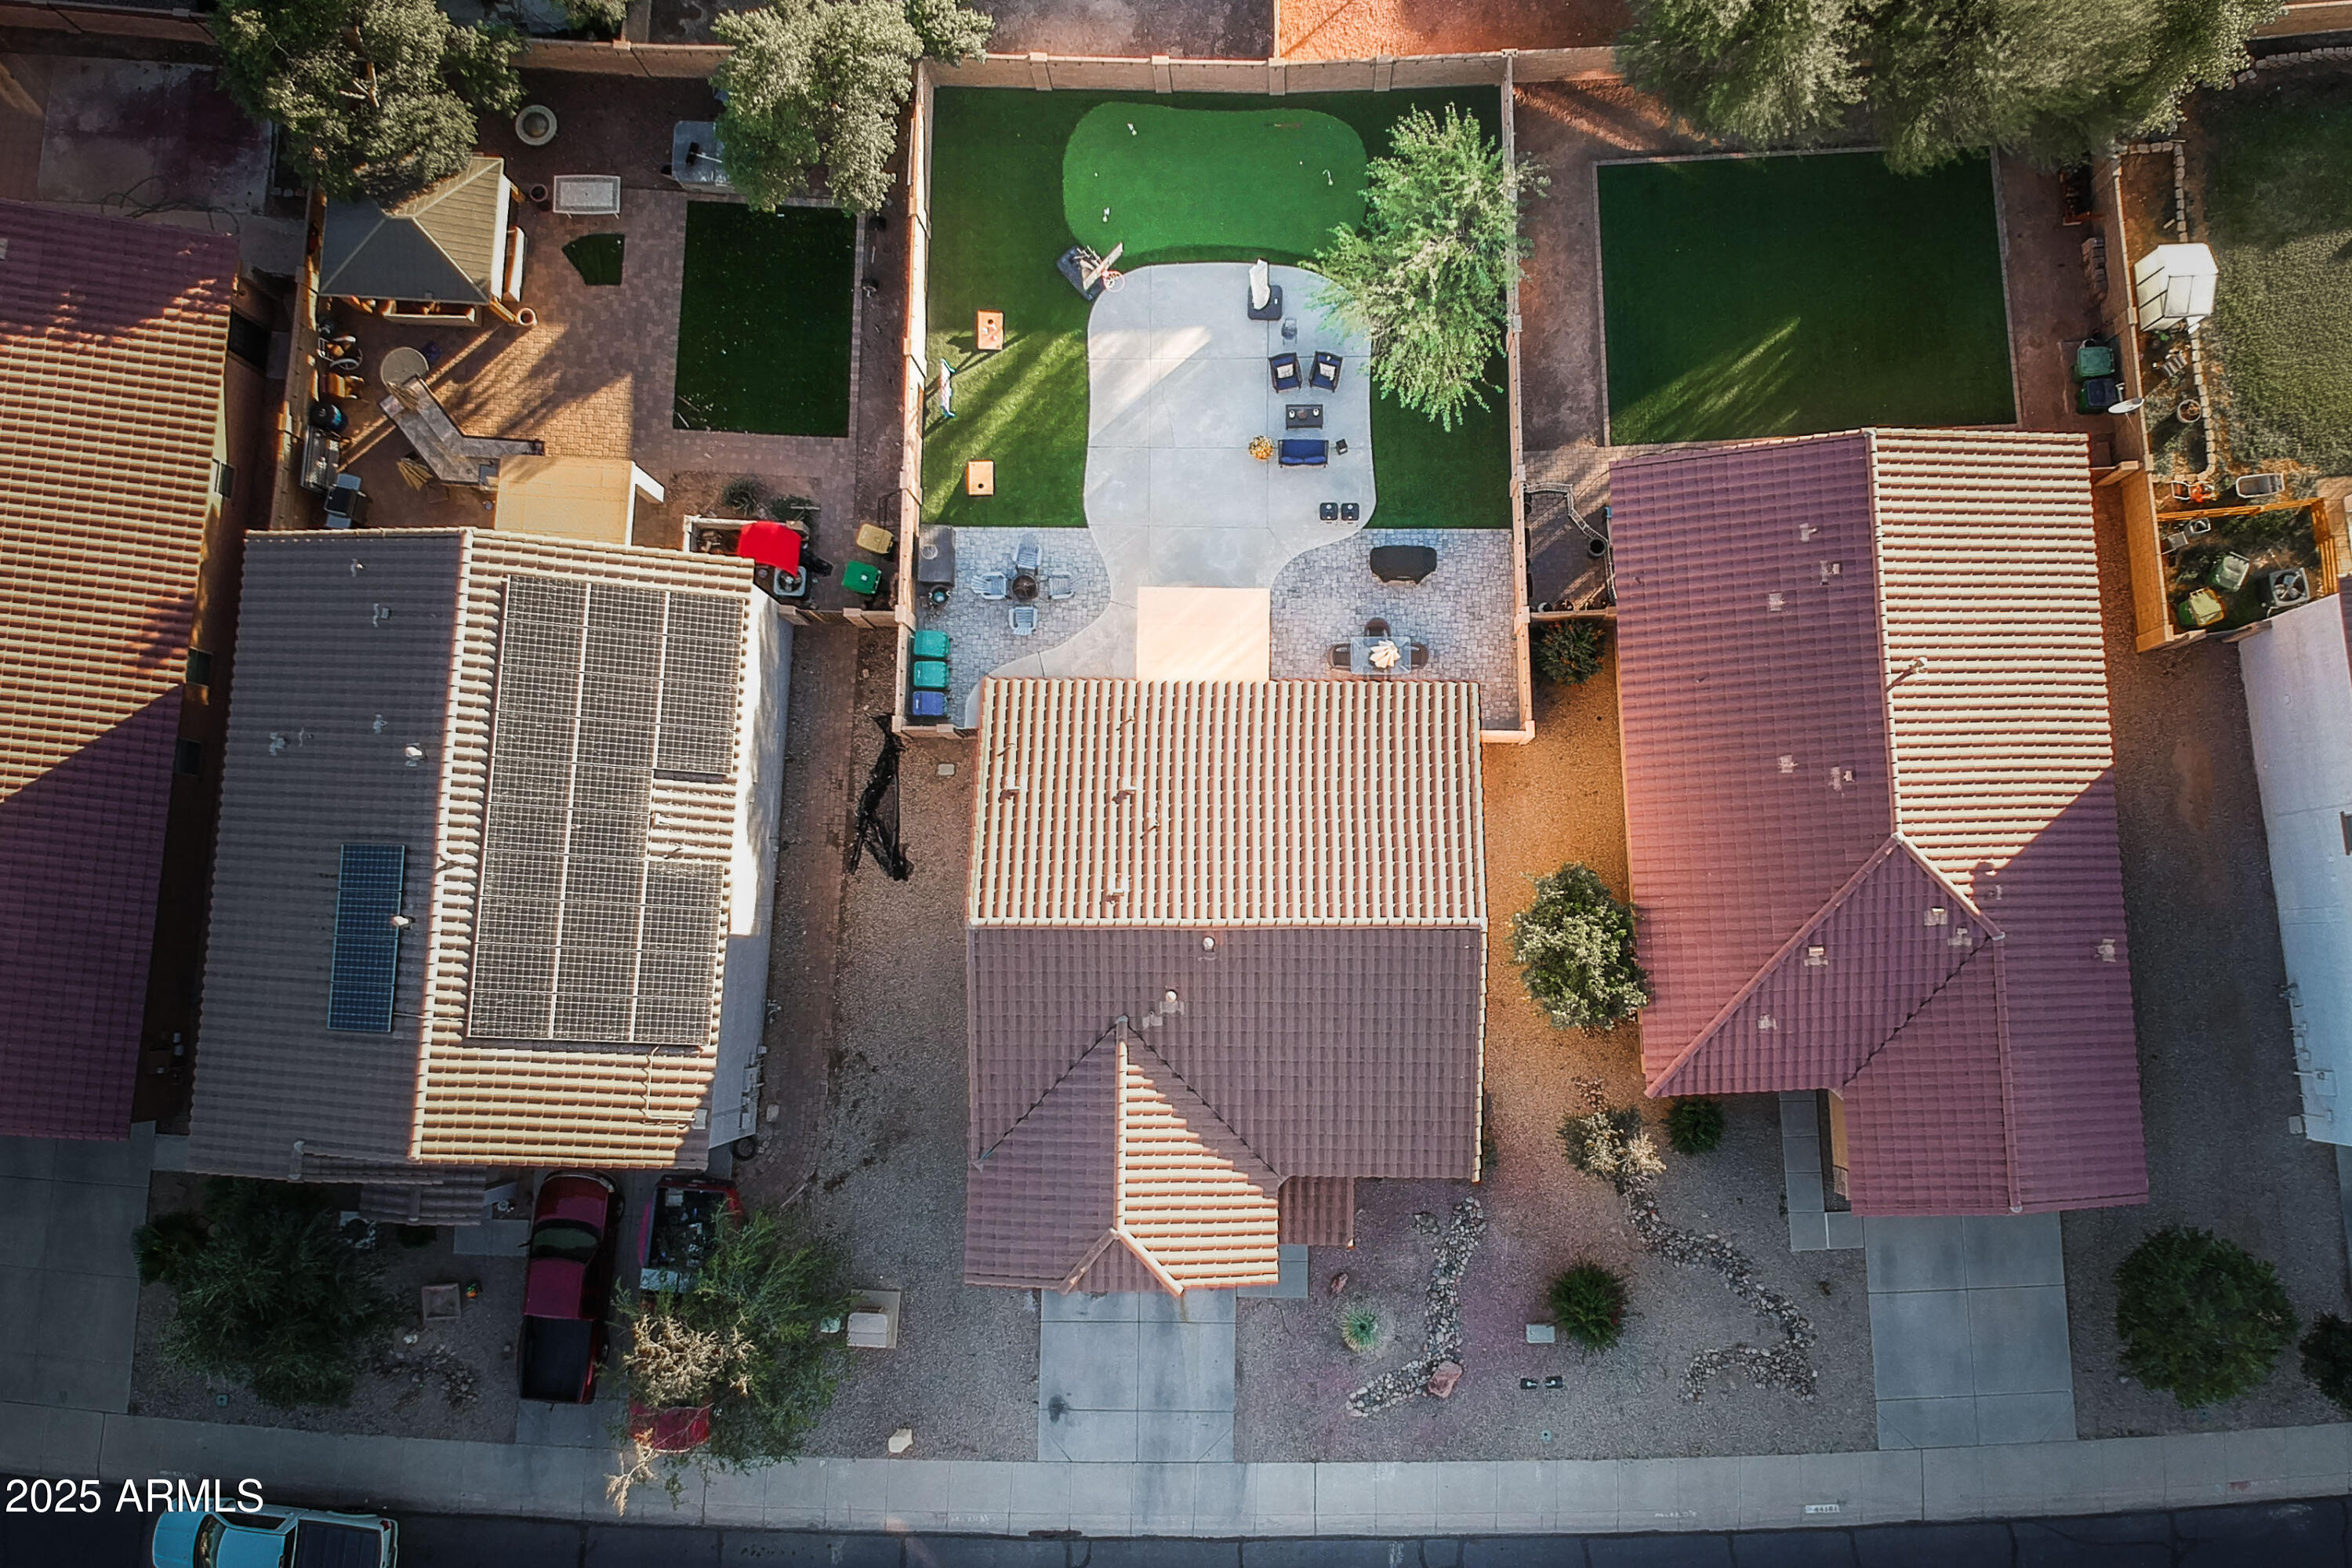
Aerial view of a home’s backyard with artificial turf, a curved patio, and a small putting green.
SEE ALL PHOTOS
Two-story stucco home with a double garage and desert landscaping at sunset.
Backyard patio with paver flooring, dining set, covered grill, artificial turf, and basketball hoop.
Furnished kitchen with a large island, stainless steel appliances, and sliding doors to the backyard.
Living room with a gray sectional, matching ottoman, patterned rug, and bright windows.
Backyard putting green with flagsticks and a basketball hoop beside a paved seating area.
Aerial view of a landscaped backyard with a patio, artificial turf, and putting green.
Two-story stucco house with a double garage and illuminated entry at dusk.
Two-story beige stucco home with a tile roof, two-car garage, and desert gravel landscaping.
Two-story beige stucco home with a tile roof, wide garage, and gravel landscaping.
Stucco home entrance with a pumpkin wreath, attached garage, and desert gravel landscaping.
Living room with a gray sofa, pumpkin pillows, glass coffee table, and front entry door.
Furnished living room with a gray accent wall, white entry door, and round glass coffee table.
Bathroom with a gray vanity, vessel sink, oval mirror, and wood-look flooring.
Bathroom with a vessel sink, stone countertop, oval mirror, and toilet.
Furnished living room with gray sectional seating, a large television, and an arched entryway.
Bright kitchen with white cabinets, stainless appliances, and a stone island with two bar stools.
Kitchen with white cabinets, stone counters, stainless steel refrigerator, and dark wood dining table.
Bright kitchen with white cabinets, stainless steel appliances, and a granite peninsula with bar stools.
Staged kitchen with white shaker cabinets, granite counters, and stainless steel appliances.
Kitchen with white cabinets, gray stone counters, stainless steel appliances, and a sliding glass door to the backyard.
Furnished kitchen with white cabinets, granite counters, stainless appliances, and subway tile backsplash.
Laundry room with washer and dryer, stocked shelf, and folding drying rack.
Laundry room with matching Samsung washer and dryer, wire storage shelf, and a view into the kitchen.
Foyer with a carpeted staircase, wood-look flooring, and a view toward the living area.
Carpeted staircase with white handrails and sunlight filtering through window blinds.
Empty carpeted room with three windows and wooden blinds.
Carpeted interior room with a half-height partition, wall-mounted television, and several doorways.
Furnished bedroom with a large bed, tufted olive bench, ceiling fan, and walk-in closet doorway.
Furnished bedroom with a large white quilted bed, ceiling fan, and two windows with wooden blinds.
Furnished bedroom with a large neutral bed, carpet, and two windows with wooden blinds.
Staged bedroom with a gray bed, white bedding, green bench, and bedside table.
Bathroom with a gray double vanity, two vessel sinks, and an open doorway to a walk-in closet.
Walk-in closet with handbags on upper shelves, hanging clothes, gray drawer units, and shoes on a rack.
Bathroom with a tiled walk-in shower, separate soaking tub beneath a window, and toilet in an adjoining alcove.
Bathroom with a gray double-sink vanity, white vessel basins, and open storage shelves.
Bedroom with two beds, plush toys, colorful bedding, and anime and superhero posters.
Bedroom with two beds, anime posters, and shelves of collectibles.
Bathroom with a patterned shower curtain and vessel sink on a marbled countertop.
Bedroom with a dark bed, gray carpet, curtained window, and television beside a pink flamingo plush.
Furnished bedroom with a large gray bed, tufted headboard, ceiling fan, and beanbag chair.
Covered backyard patio with a ceiling fan, paver seating area, and pumpkins beside the sliding glass doors.
Backyard patio with covered seating, a fire pit, artificial turf, and a basketball hoop.
Backyard patio with artificial turf, basketball hoop, putting green, and outdoor seating.
Backyard patio with artificial turf, outdoor seating, and a covered patio in warm evening light.
Fenced backyard with artificial turf, a broad patio, outdoor seating, and lawn games.
Two-story home’s backyard patio with outdoor seating, a covered entry, and artificial turf.
Aerial view of a two-story home with rooftop solar panels, artificial turf, and a covered backyard patio.
Aerial view of a home’s backyard with artificial turf, a curved patio, and a small putting green.
Courtesy of My Home Group Real Estate, Eduardo Villalobos Listing Contact: 602-309-8579 
For Sale

44165 W KRAMER Lane

44165 W KRAMER Lane, Maricopa, AZ 85138

$299,000
Stylish. Spacious. Completely Turnkey.
Welcome to a home where every upgrade has been thoughtfully completed, blending modern style with everyday comfort. Step inside to fresh designer paint, newer carpet, and wide-plank laminate wood flooring that flows throughout the main living spaces.
At the heart of the home is the stunning reimagined kitchen--featuring granite countertops, a sleek backsplash, composite sink, modern fixtures, Samsung stainless steel appliances, and a counter-height peninsula with bar seating. Whether you're hosting guests or cooking for family, this kitchen is ready to impress. The open-concept living area shines with a brand-new ceiling fan, adding both comfort and style, while the dining area is anchored by a striking new light fixture that creates the perfect ambiance for gatherings.All bathrooms have been fully renovated with granite vanities, framed mirrors, updated lighting, newer toilets, and designer tile showers, offering a spa-inspired experience at home.
Upstairs, a spacious loft provides flexible livingideal as a home office, playroom, or media spaceand now features new light fixtures that brighten and elevate the entire area. The oversized primary suite offers a peaceful retreat, and each secondary bedroom includes walk-in closets for added convenience.
Backyard Bliss  A $20,000 Upgrade!
Step outside to your private, low-maintenance oasisfeaturing synthetic turf, a spacious patio perfect for basketball or entertaining, and your very own putting green. With professional landscaping and thoughtful design, this outdoor space is built for both relaxation and fun.This home is loaded with premium upgrades inside and outmove-in ready and simply unforgettable.

3
beds

3
baths

2,301 Sq.Ft. LIVING AREA

5,681 Sq.Ft. lot

Eddie Villalobos

Eddie Villalobos

Features & Amenities

Interior

  • total bedrooms3
  • Total bathrooms3
  • full bathrooms2
  • half bathroom1
  • Laundry room Inside, Wshr/Dry Hook Up Only
  • Flooring Carpet, Laminate, Tile
  • APPLIANCES Built-in Microwave, Dishwasher, Disposal
  • other interior Features Walk-in Pantry, Granite Counters, Double Vanity, Upstairs, Eat-in Kitchen, Breakfast Bar, Full Bth Master Bdrm, Separate Shwr Tub

Area & Lot

  • Status For Sale
  • Date Sold July 17, 2026
  • Living Area2,301 Sq.Ft.
  • Lot Area5,681 Sq.Ft.
  • MLS® ID6945959
  • TypeResidential
  • YEAR BUILT2005
  • NeighborhoodMaricopa
  • Elementary SchoolButterfield Elementary School
  • Middle SchoolMaricopa Wells Middle School
  • High SchoolMaricopa High School
  • School DistrictMaricopa Unified School District

Exterior

  • STORIES2
  • Garage Space2.0
  • water SourcePvt Water Company
  • roofTile
  • lot featuresDesert Back, Desert Front
  • parkingGarage Door Opener, Direct Access
  • HEAT TYPENatural Gas
  • AIR CONDITIONINGCentral Air, Ceiling Fan(s), Programmable Thmstat
  • sewerPublic Sewer

Financial

  • Sales Price$299,000
  • Real Estate Tax $2,114/yr
  • HOA $224/3 mos
Two-story stucco home with a double garage and desert landscaping at sunset.
Backyard patio with paver flooring, dining set, covered grill, artificial turf, and basketball hoop.

Whether you're hosting guests or cooking for family, this kitchen is ready to impress.

– Eddie Villalobos
Furnished kitchen with a large island, stainless steel appliances, and sliding doors to the backyard.
Backyard patio with paver flooring, dining set, covered grill, artificial turf, and basketball hoop.

Schedule a Showing

We would love to show you our beautiful property. Please select your preferred date and time below. An agent will be in touch shortly to confirm your appointment.

Schedule a Showing

We would love to show you our beautiful property. Please select your preferred date and time below. An agent will be in touch shortly to confirm your appointment.

Thank you for your interest in 44165 W KRAMER Lane, Maricopa, AZ 85138. We are reviewing your request and will be in touch shortly!

Mortgage Calculator

Estimate your monthly mortgage payment, including the principal and interest, property taxes, and HOA. Adjust the values to generate a more accurate rate.

All estimates are provided for informational purposes only. Actual amounts may vary.
$0,000 Your Payment 20 15 65
$0,000 Your Payment

Maricopa

Explore

A Personalized Approach to Every Move

We combine local expertise, strategic guidance, and responsive service to help you make informed decisions and achieve the best possible results.

Follow Us on Instagram