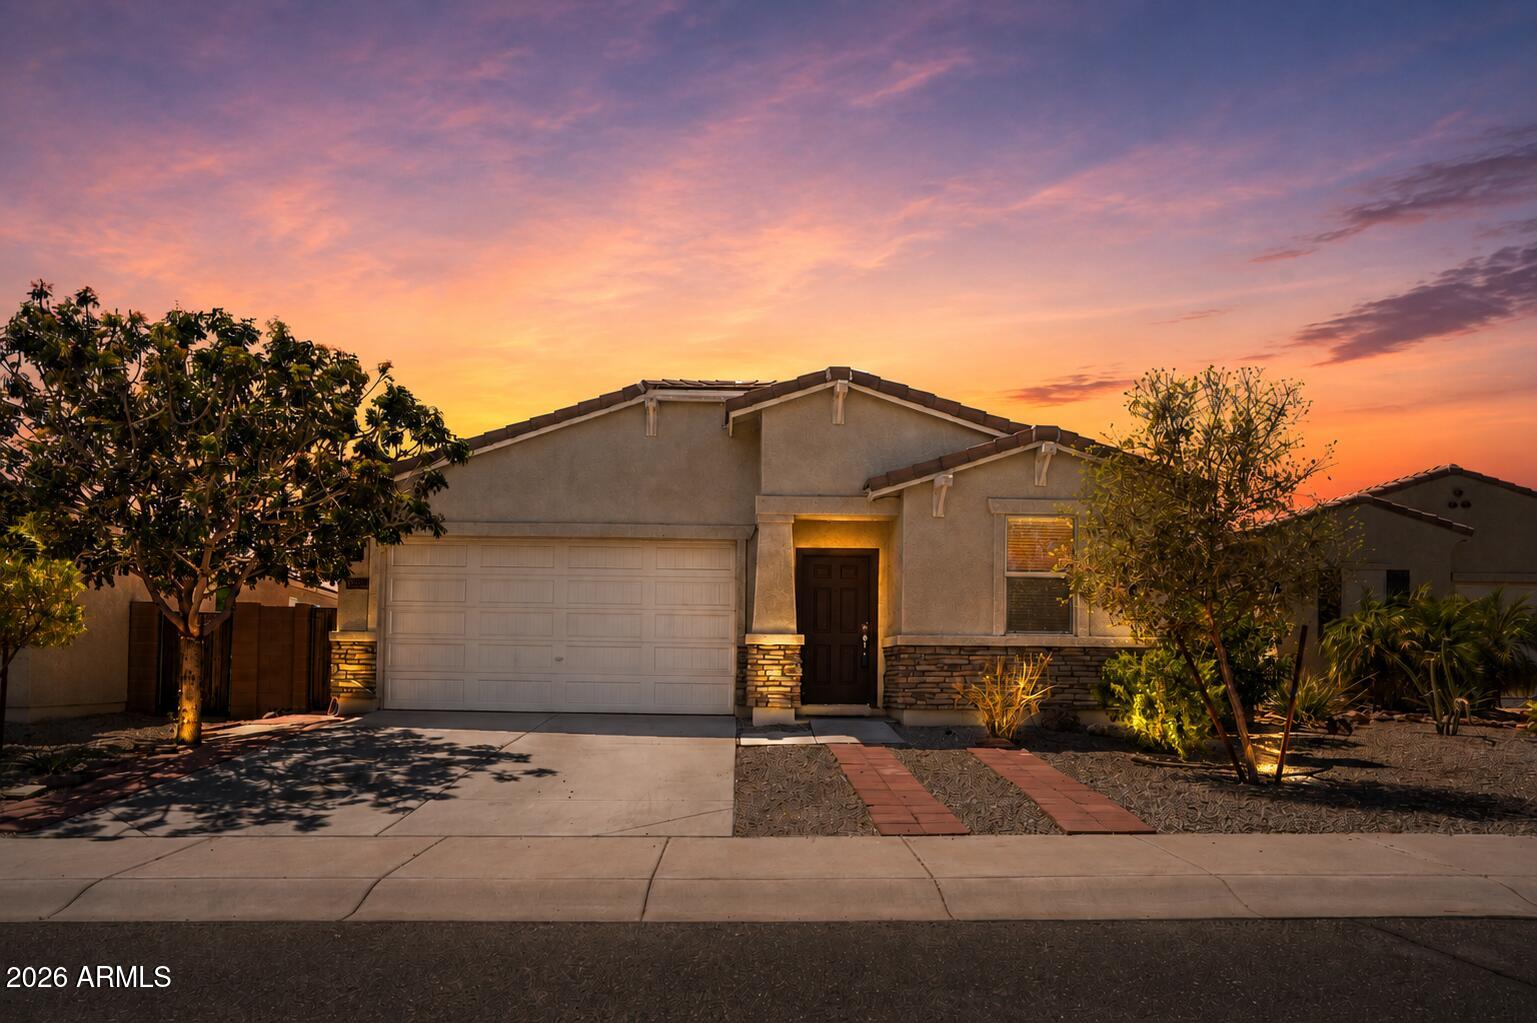

Single-story stucco home with a two-car garage and desert landscaping beneath a colorful sunset sky.
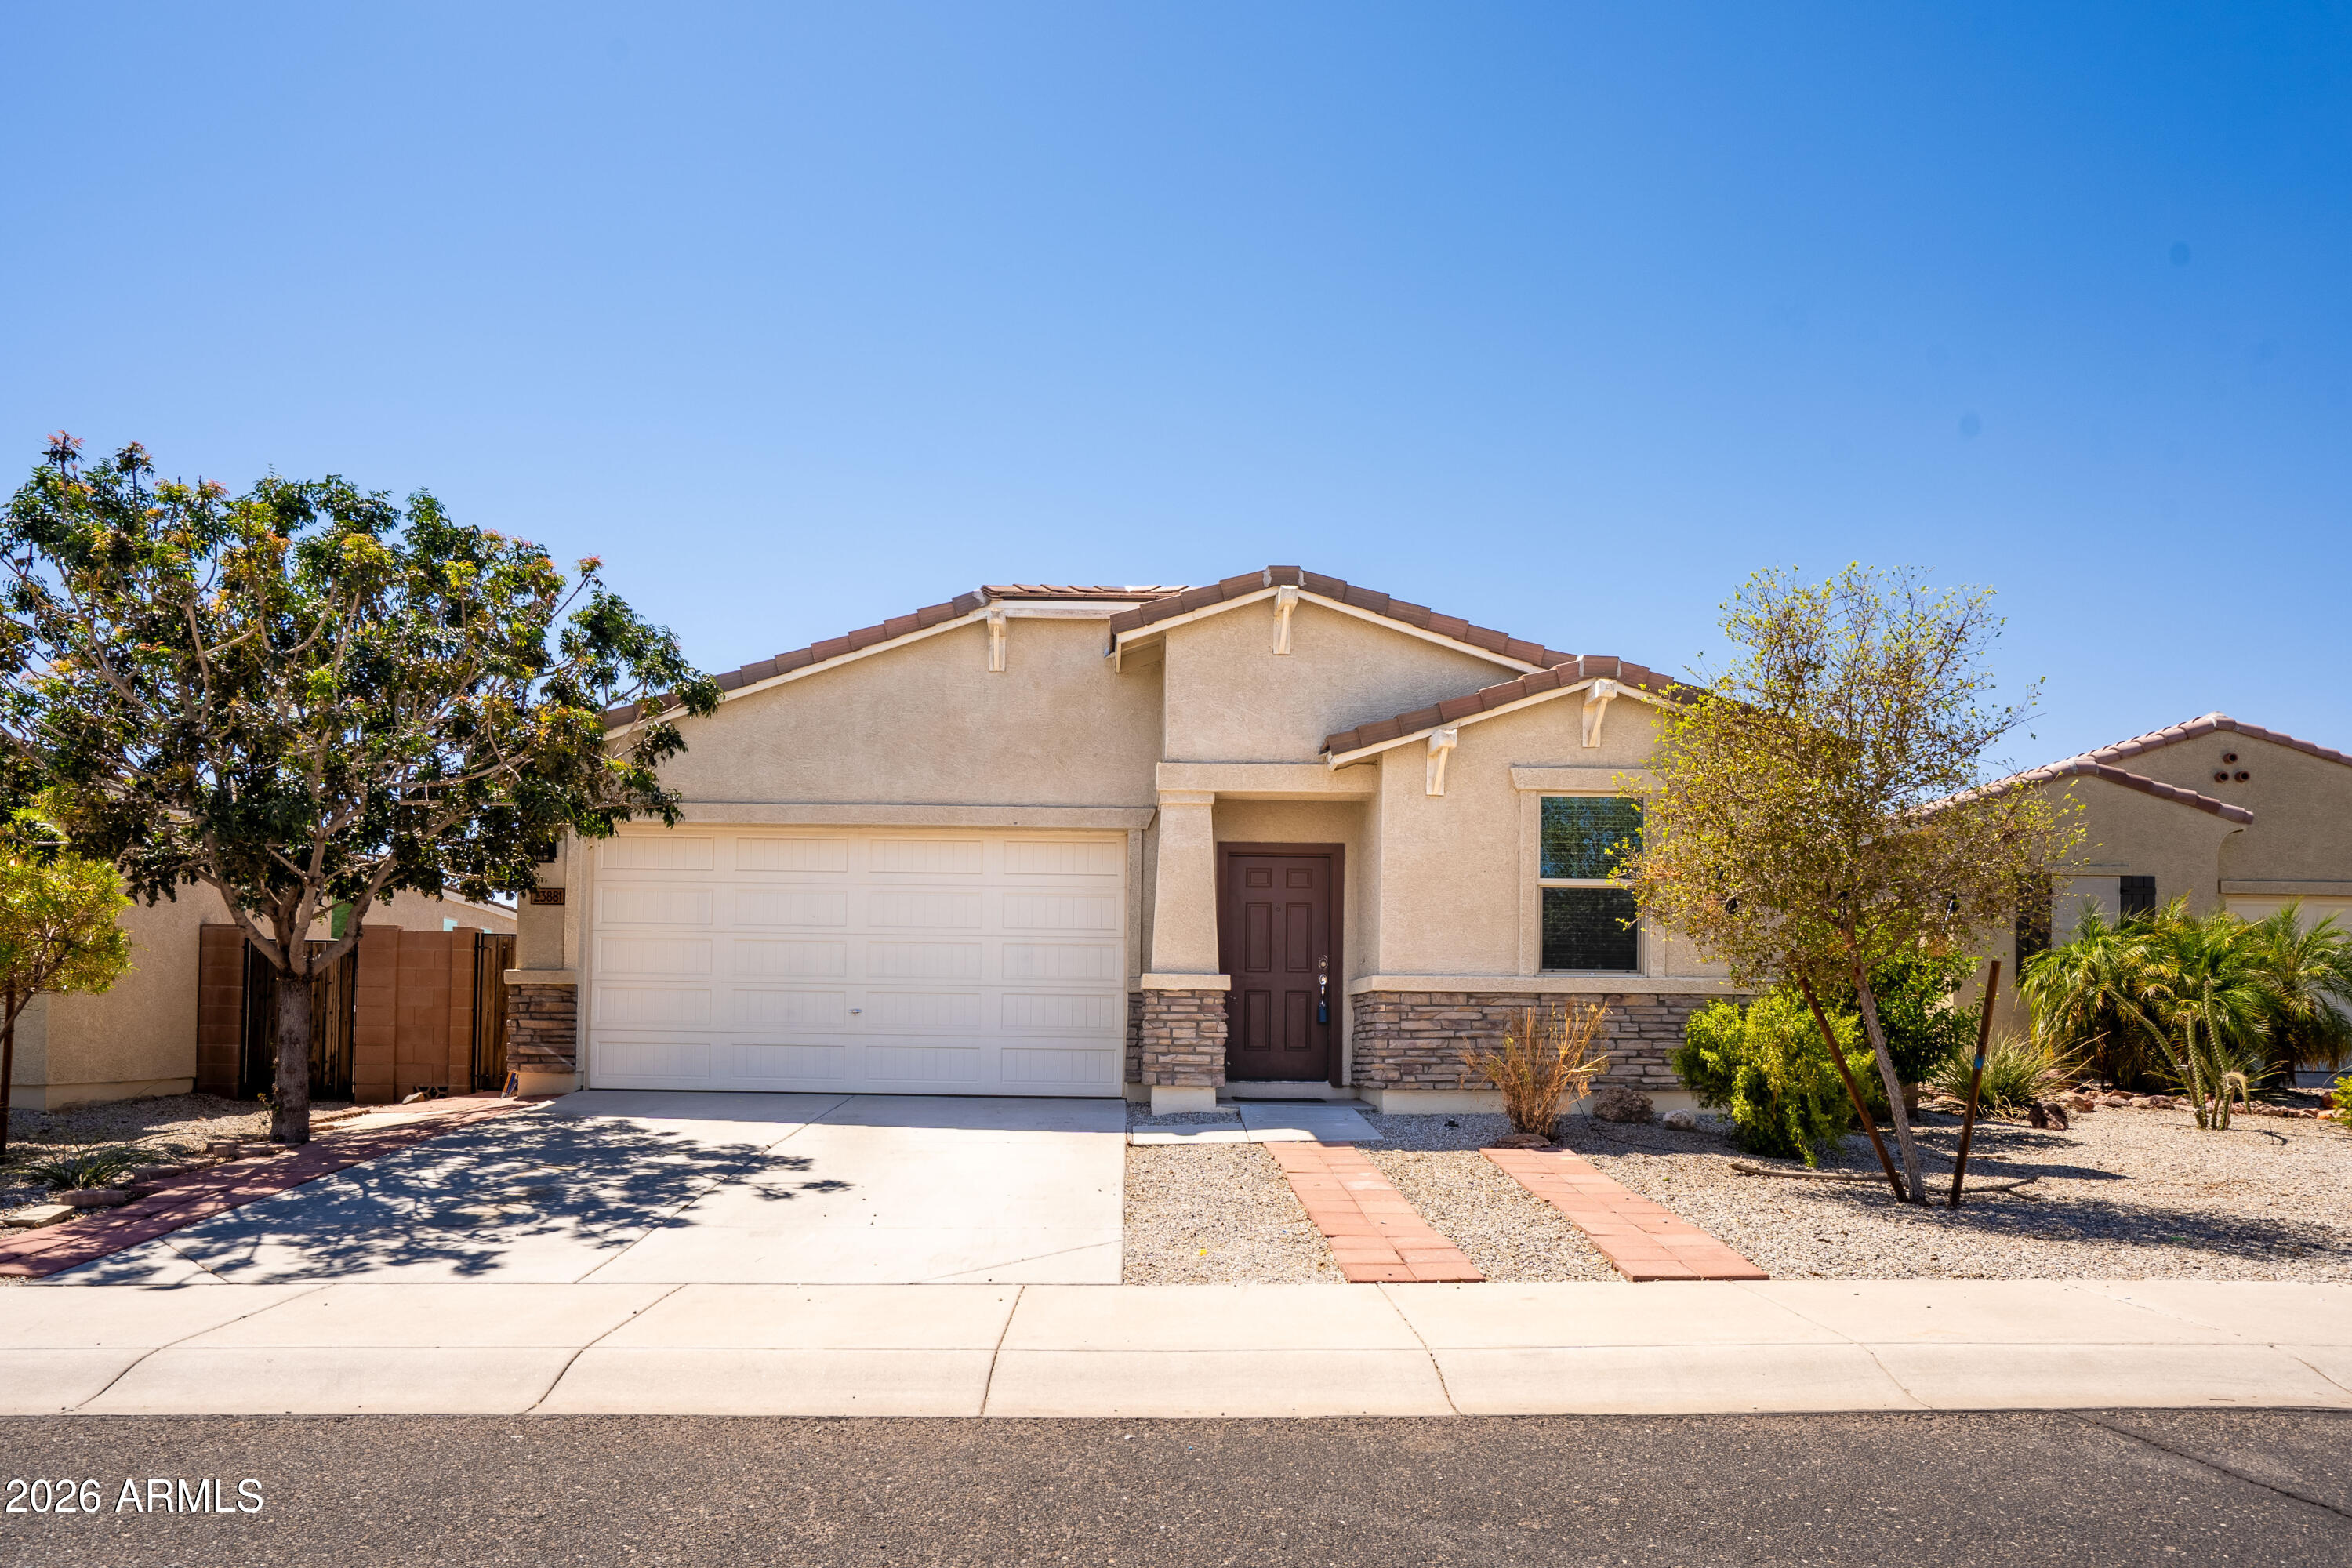
Single-story beige home with a two-car garage, stone accents, and gravel landscaping.
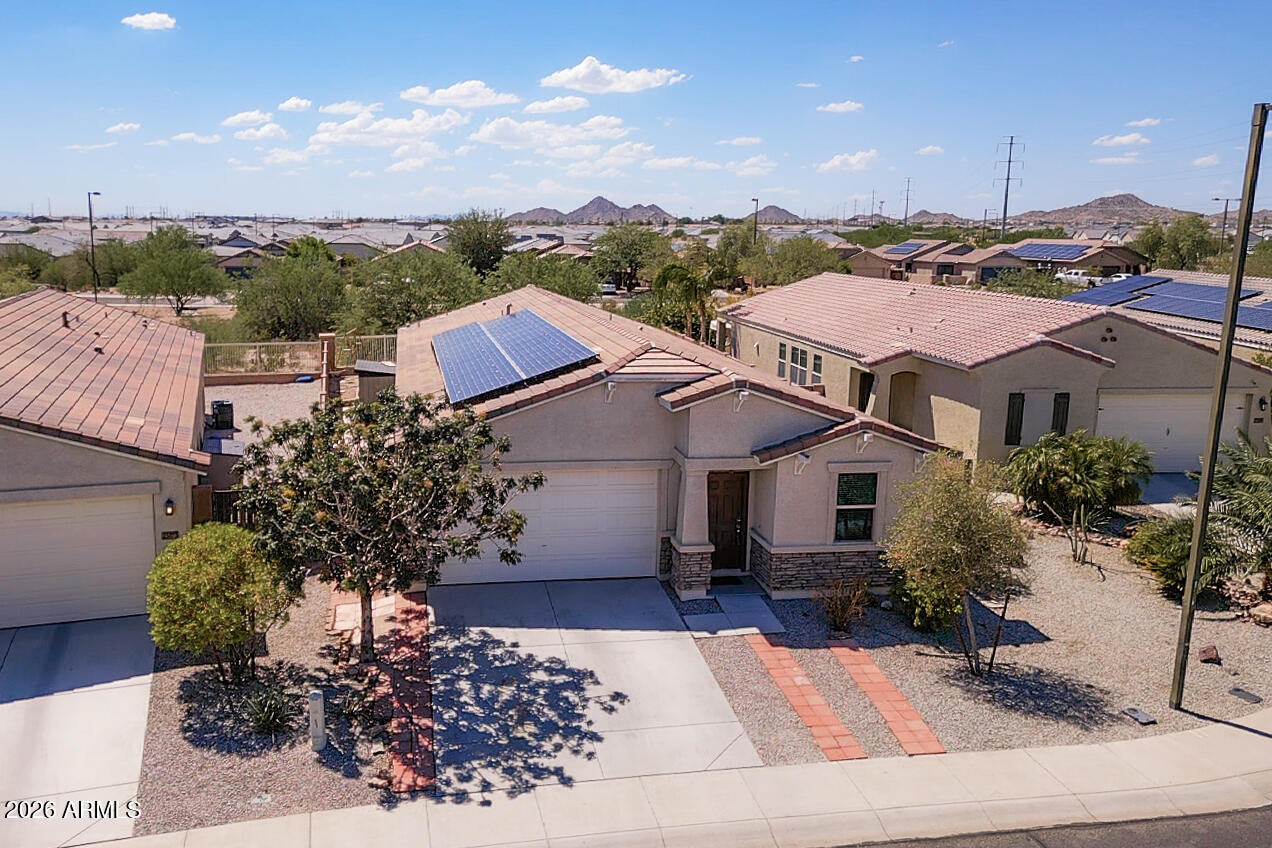
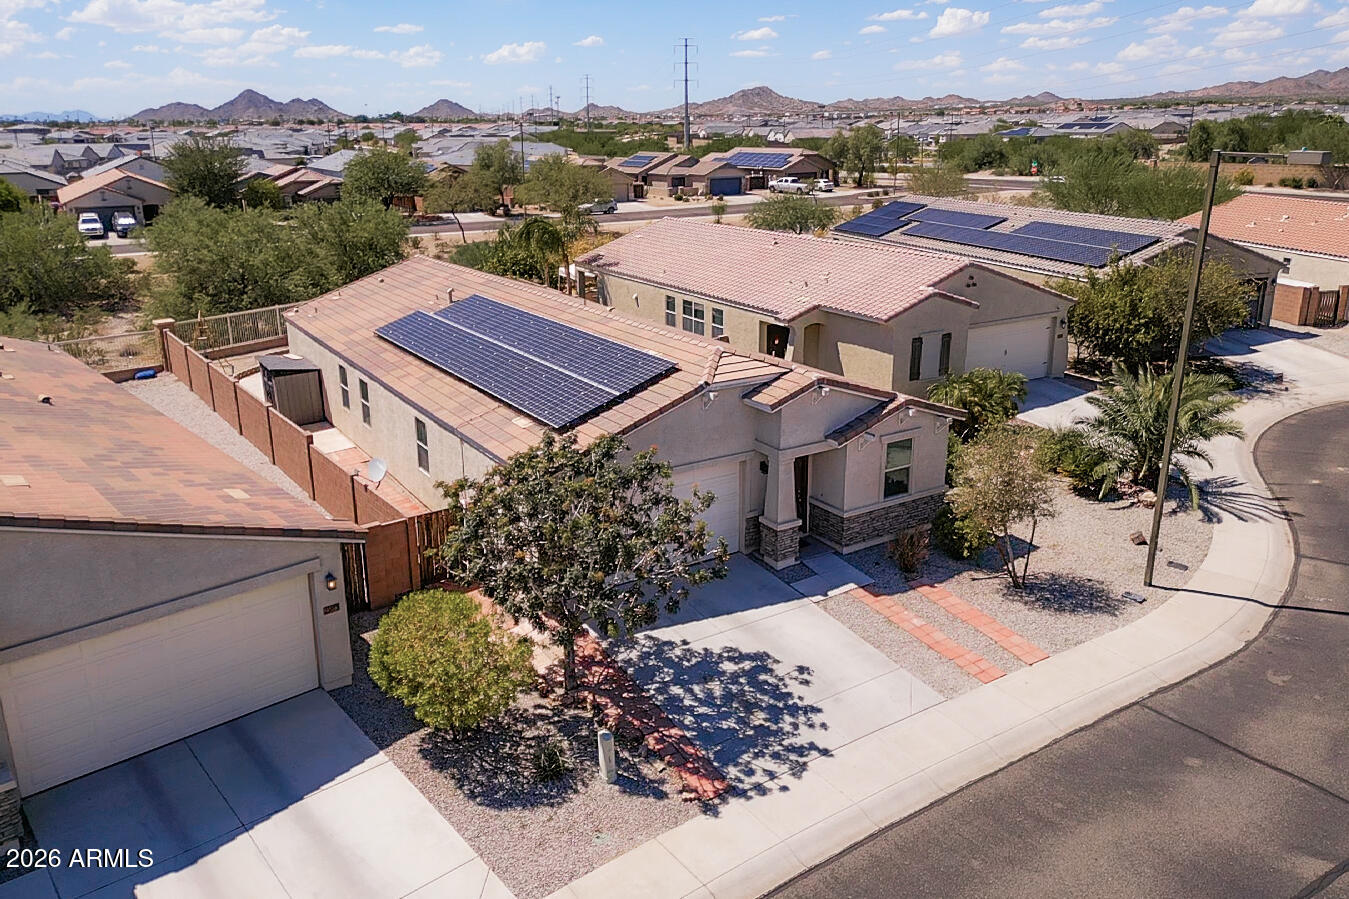
Aerial view of a single-story home with rooftop solar panels and desert landscaping.
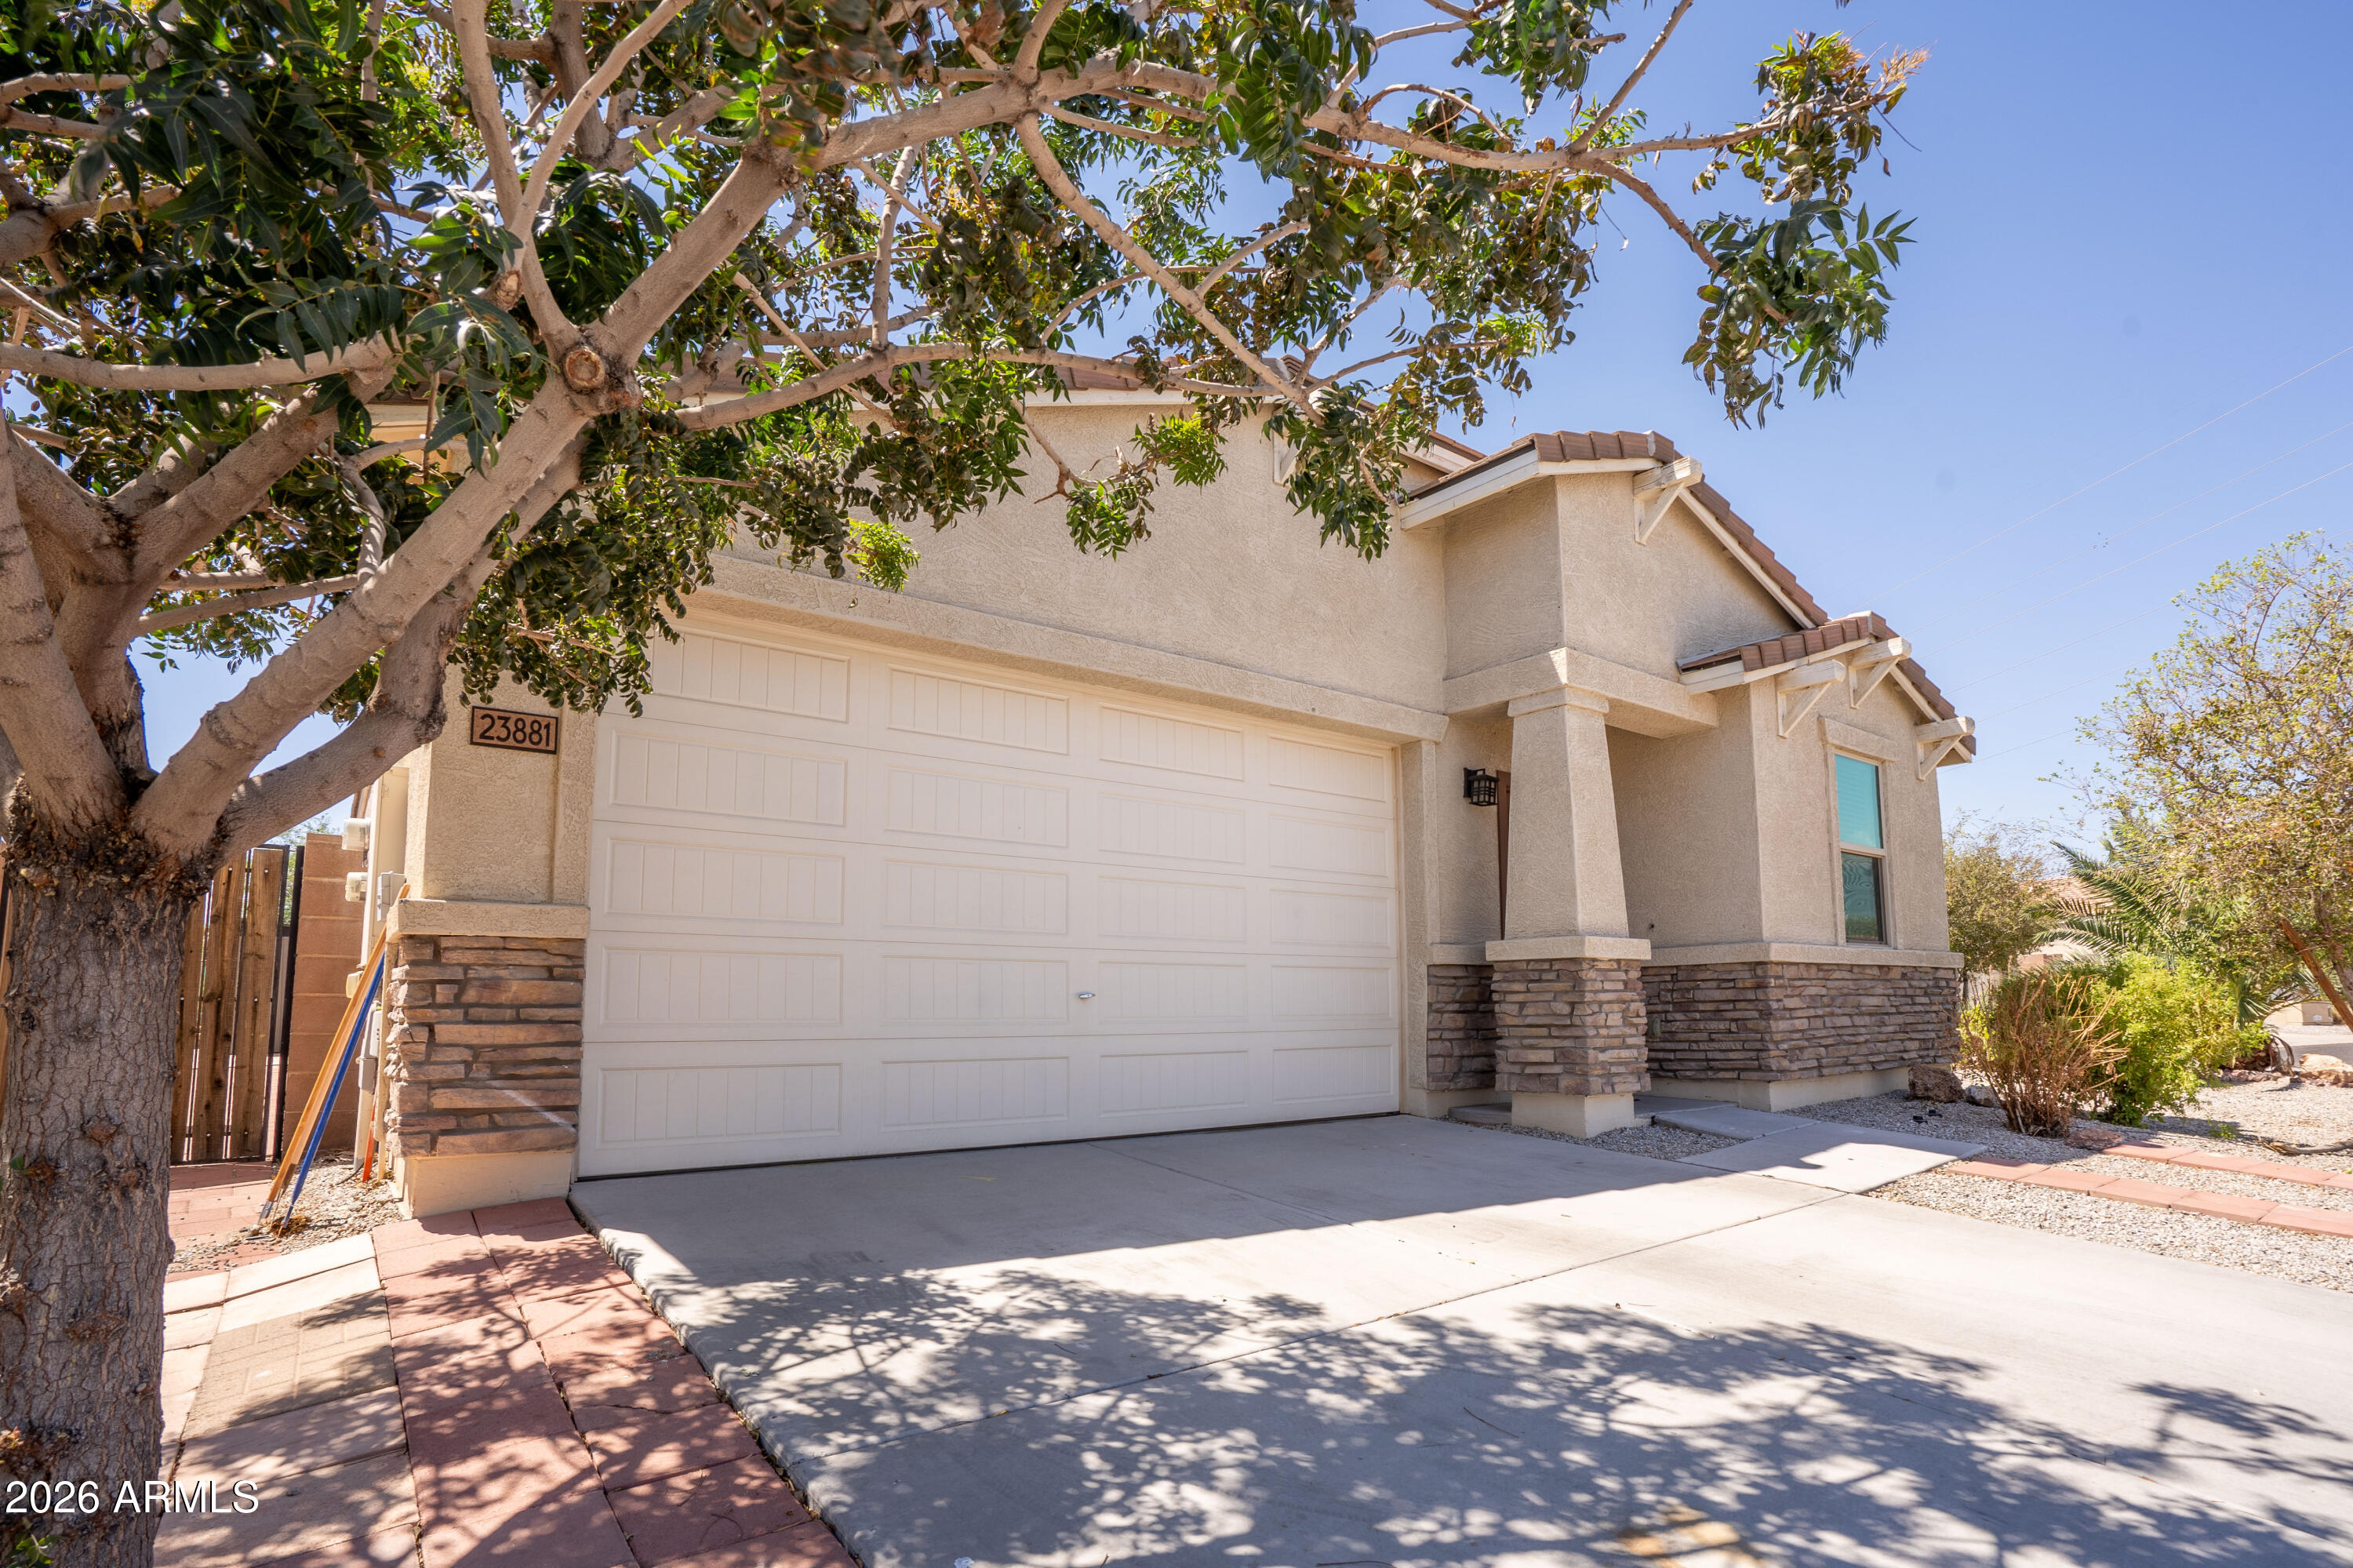
Beige stucco home with a double garage, stone veneer, and a mature shade tree over the driveway.
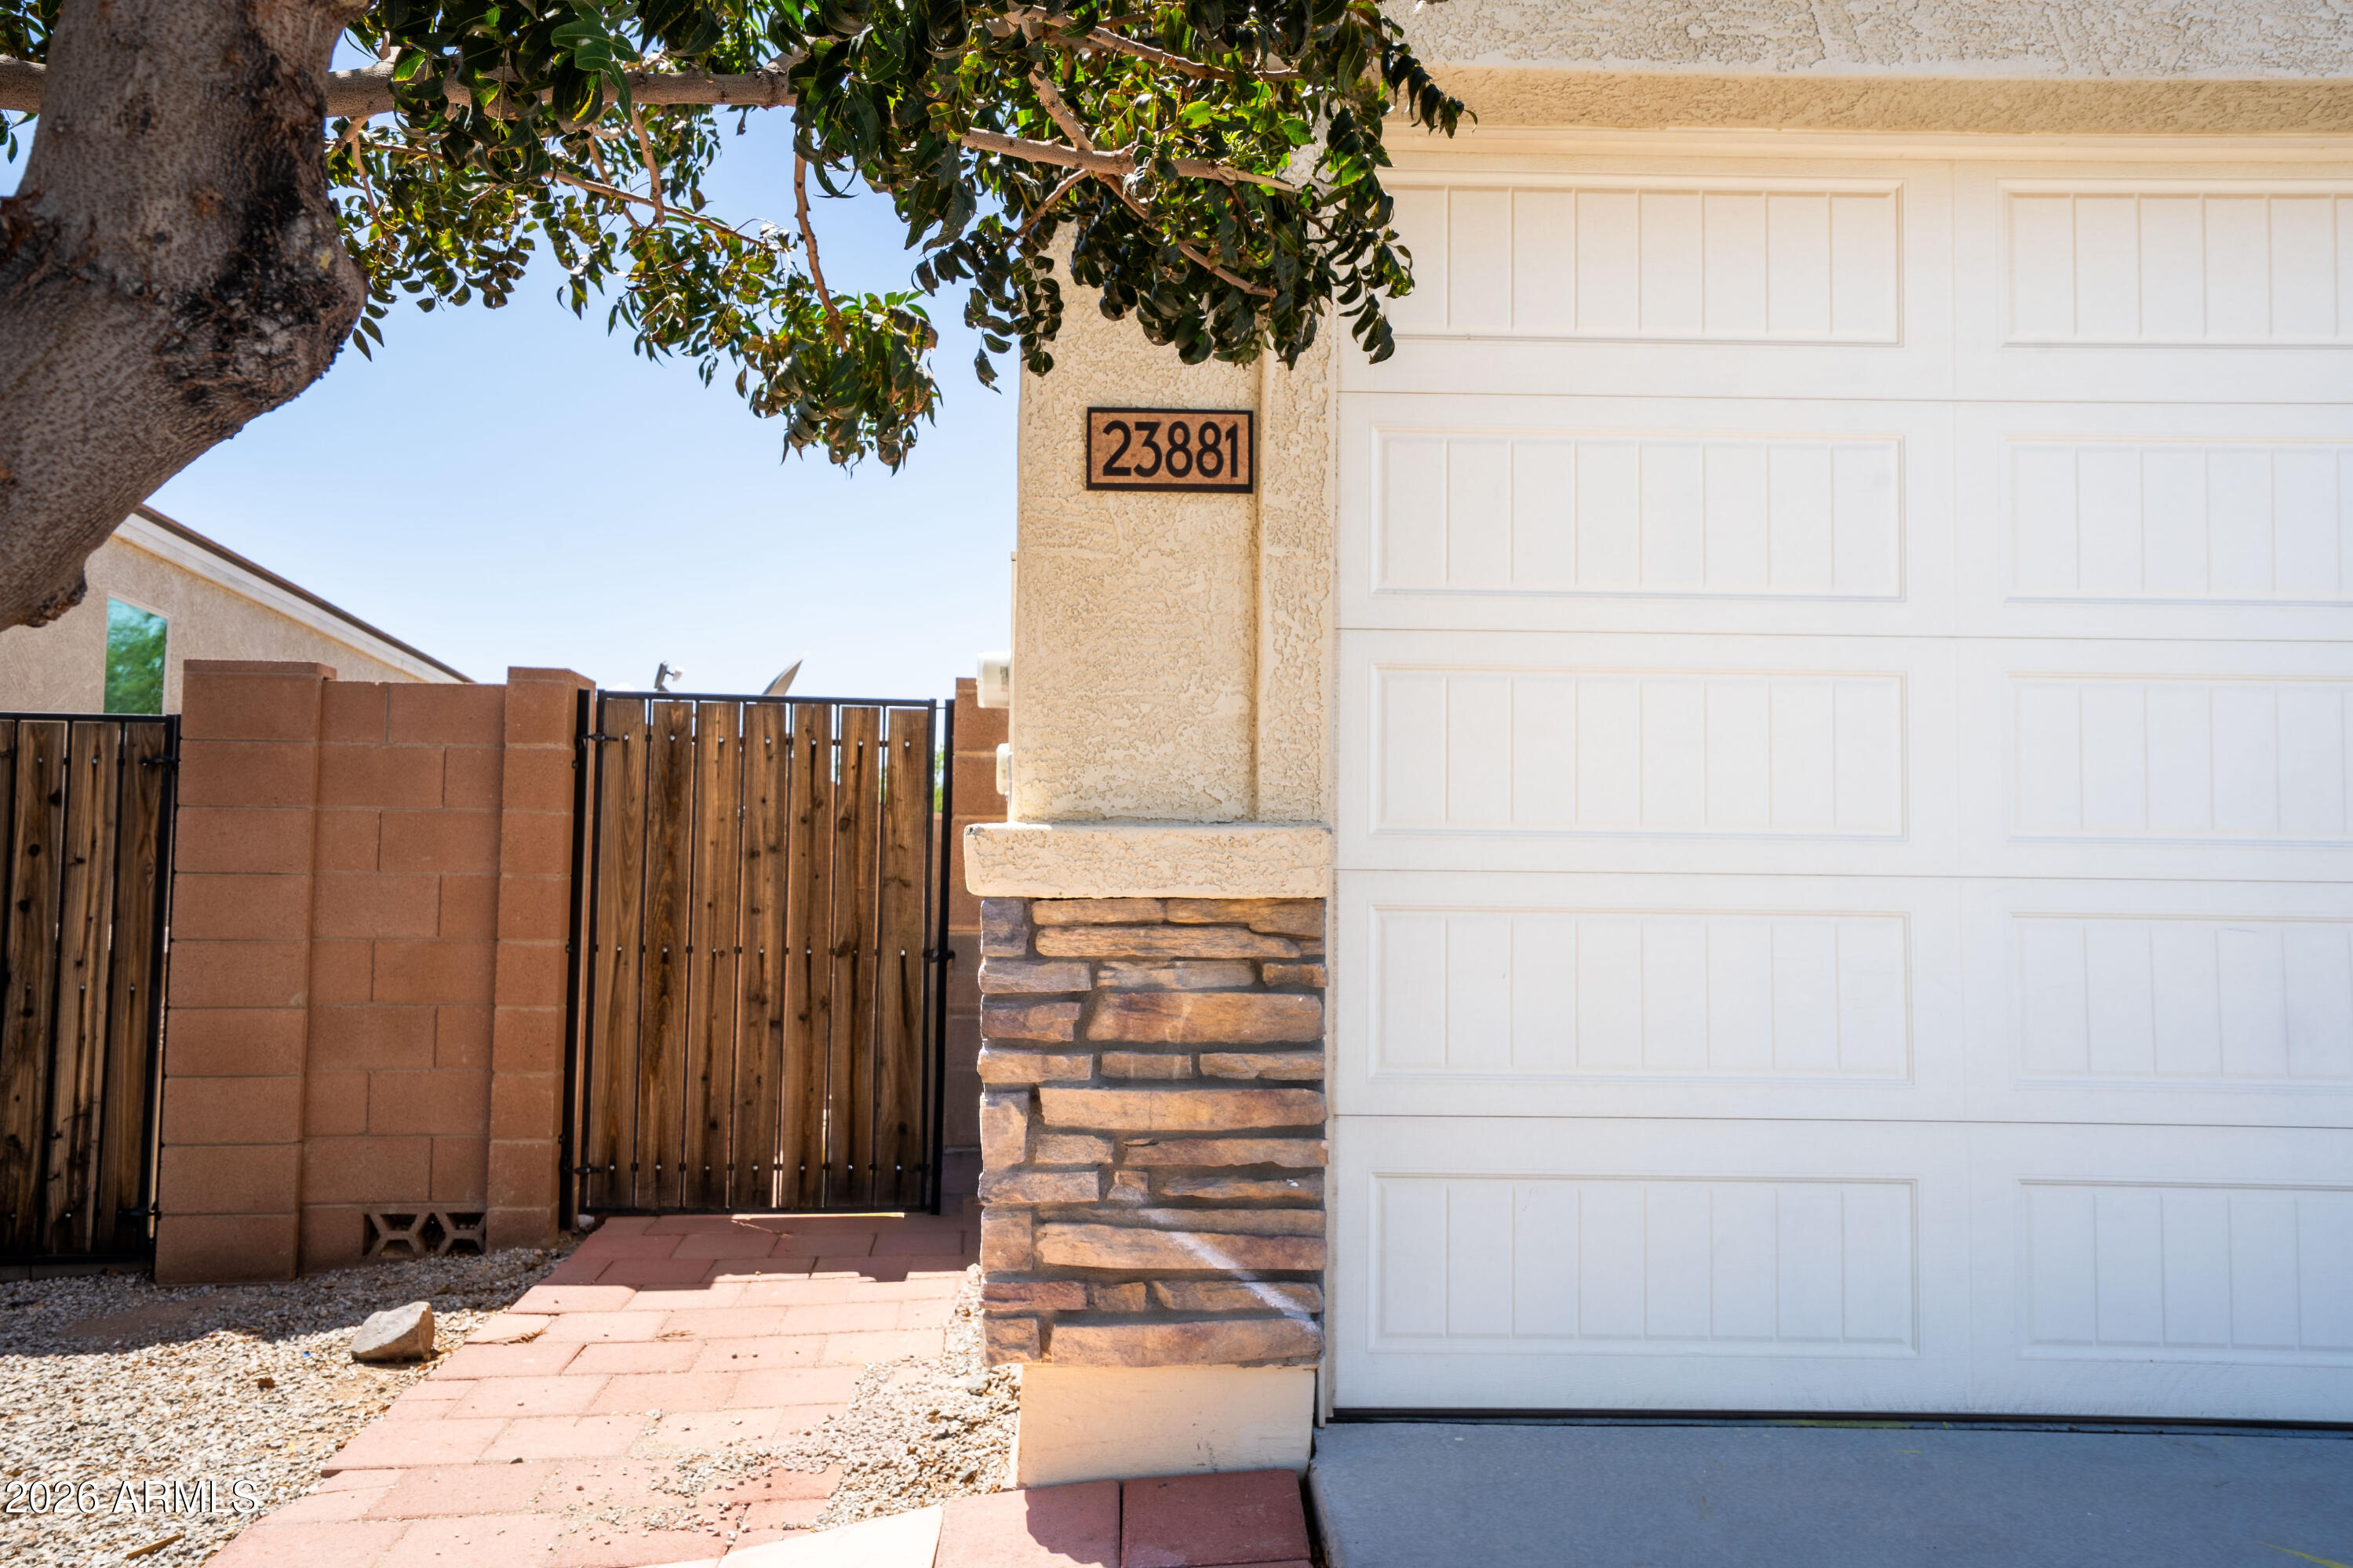
Home entrance with white garage door, address plaque, and paved path to a wooden gate.
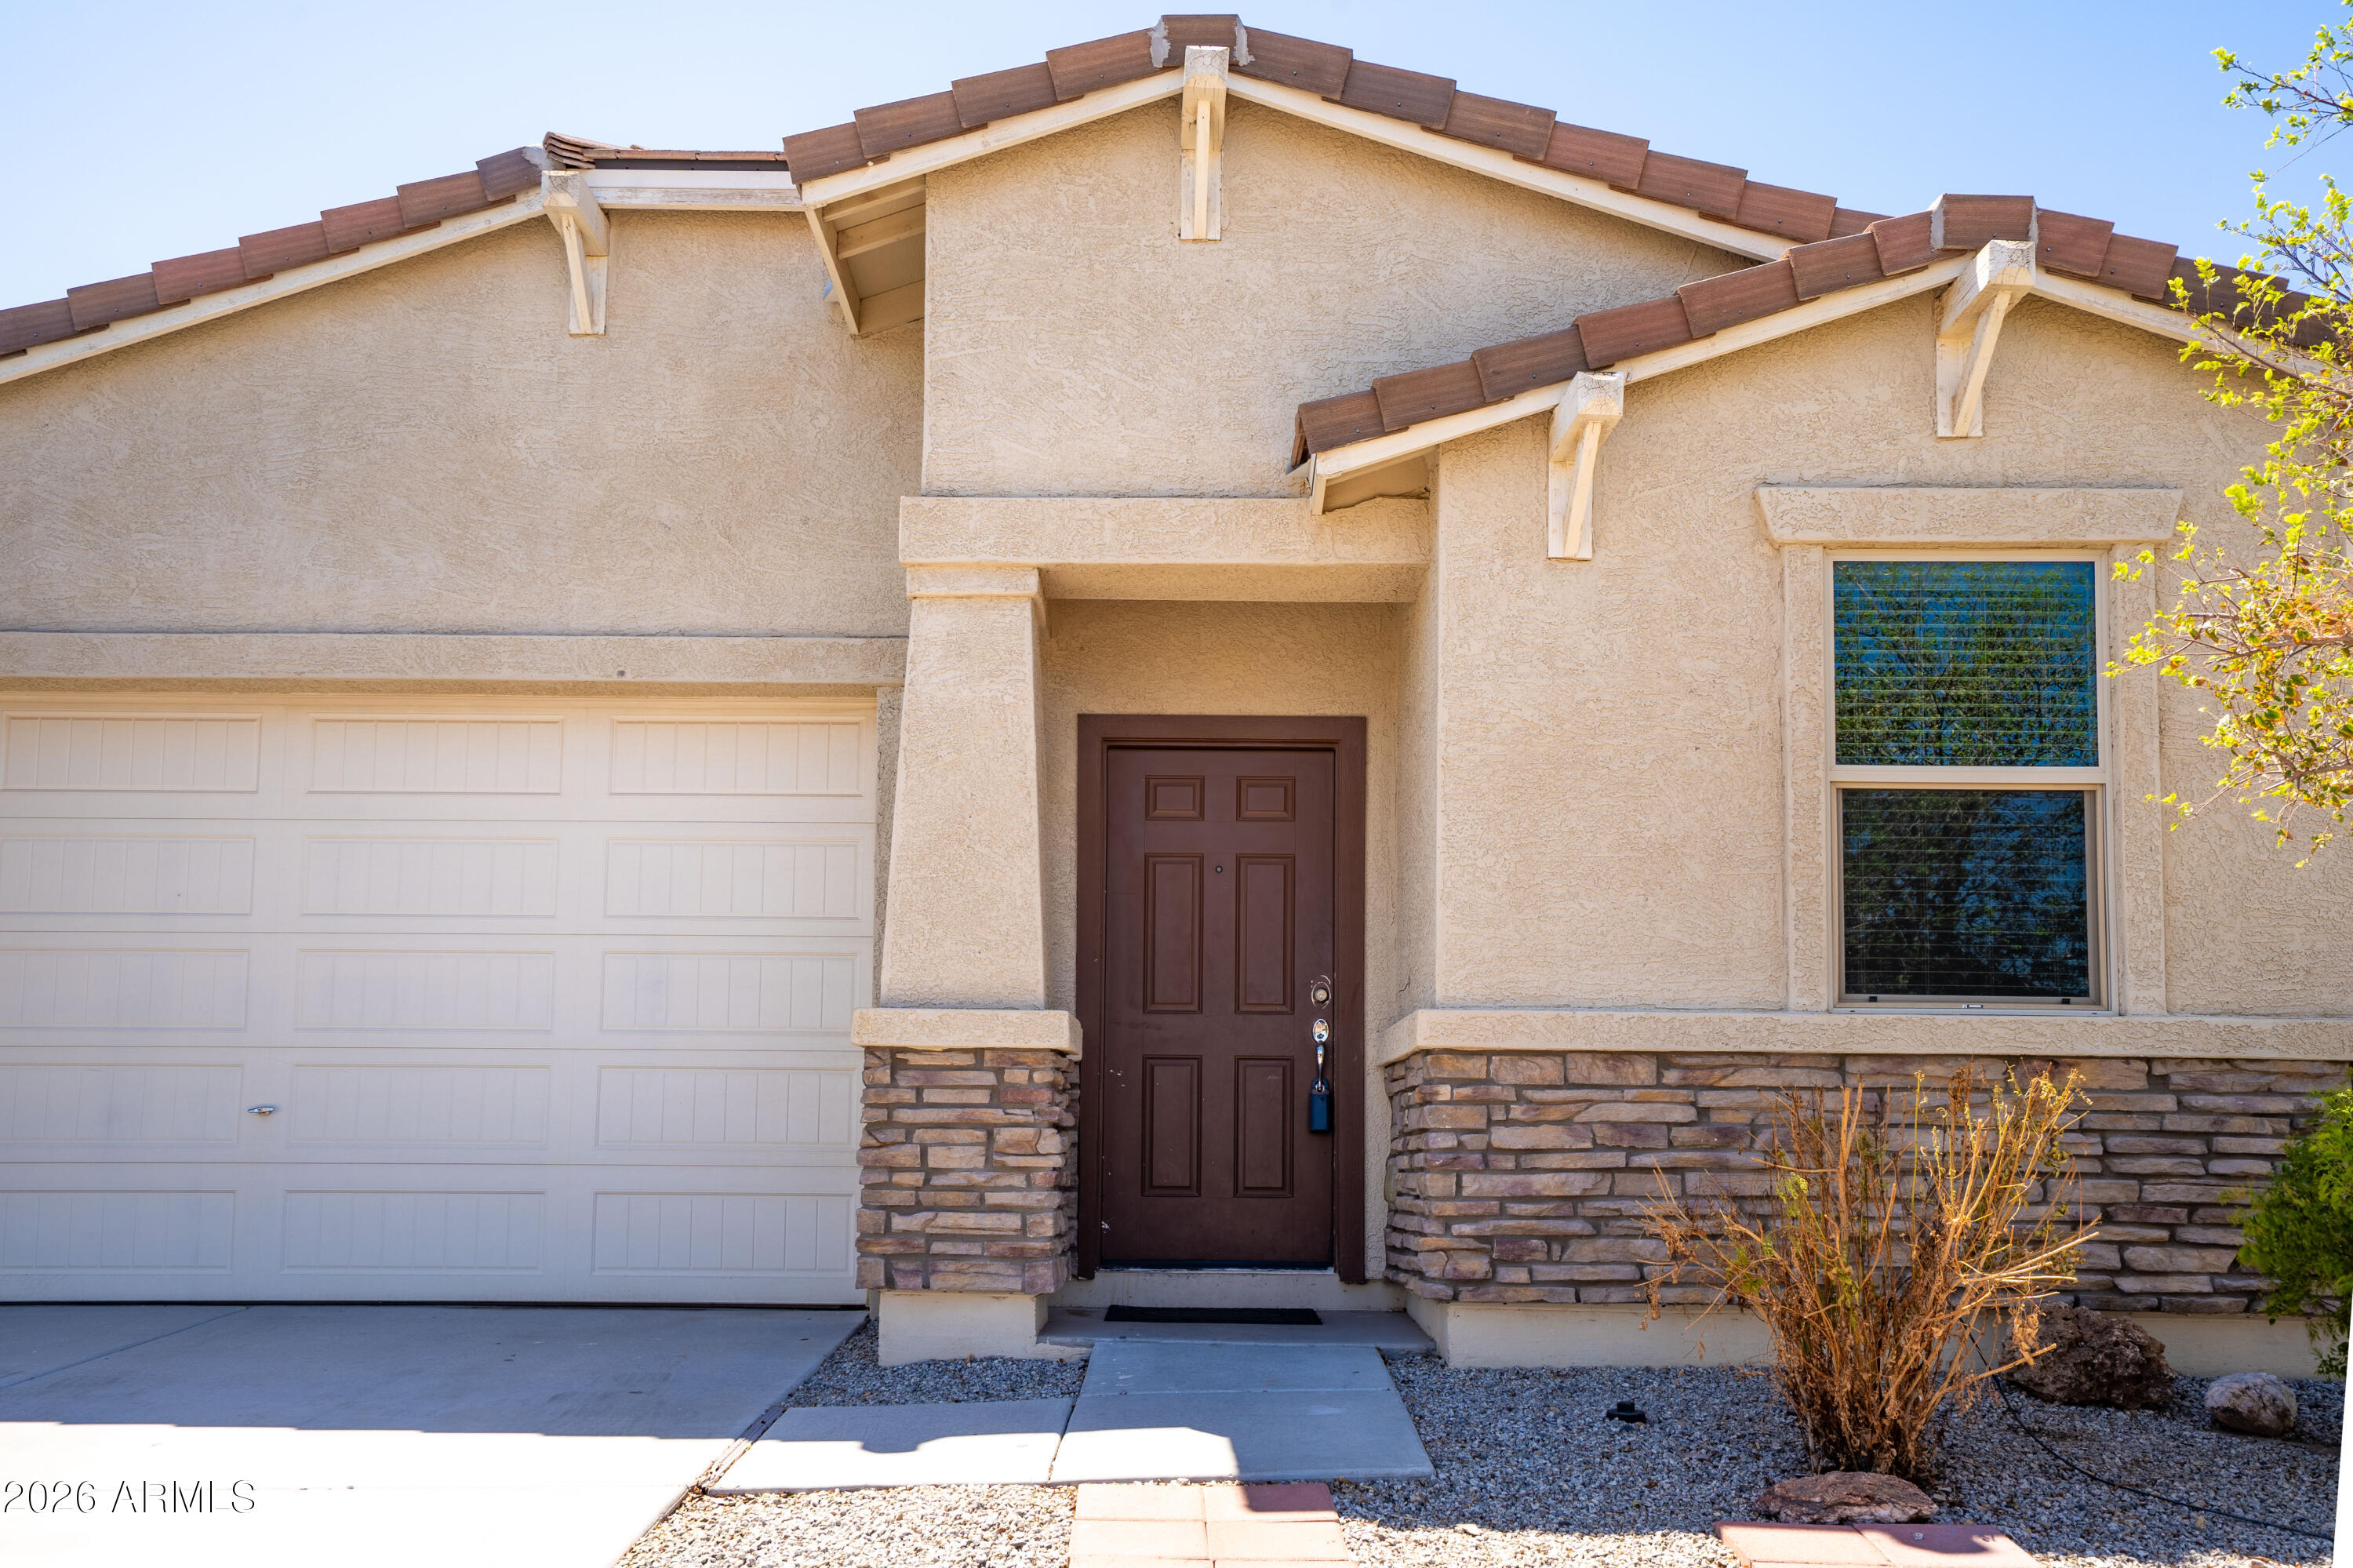
Beige stucco home with stone veneer, a white garage door, and a recessed brown front entry.
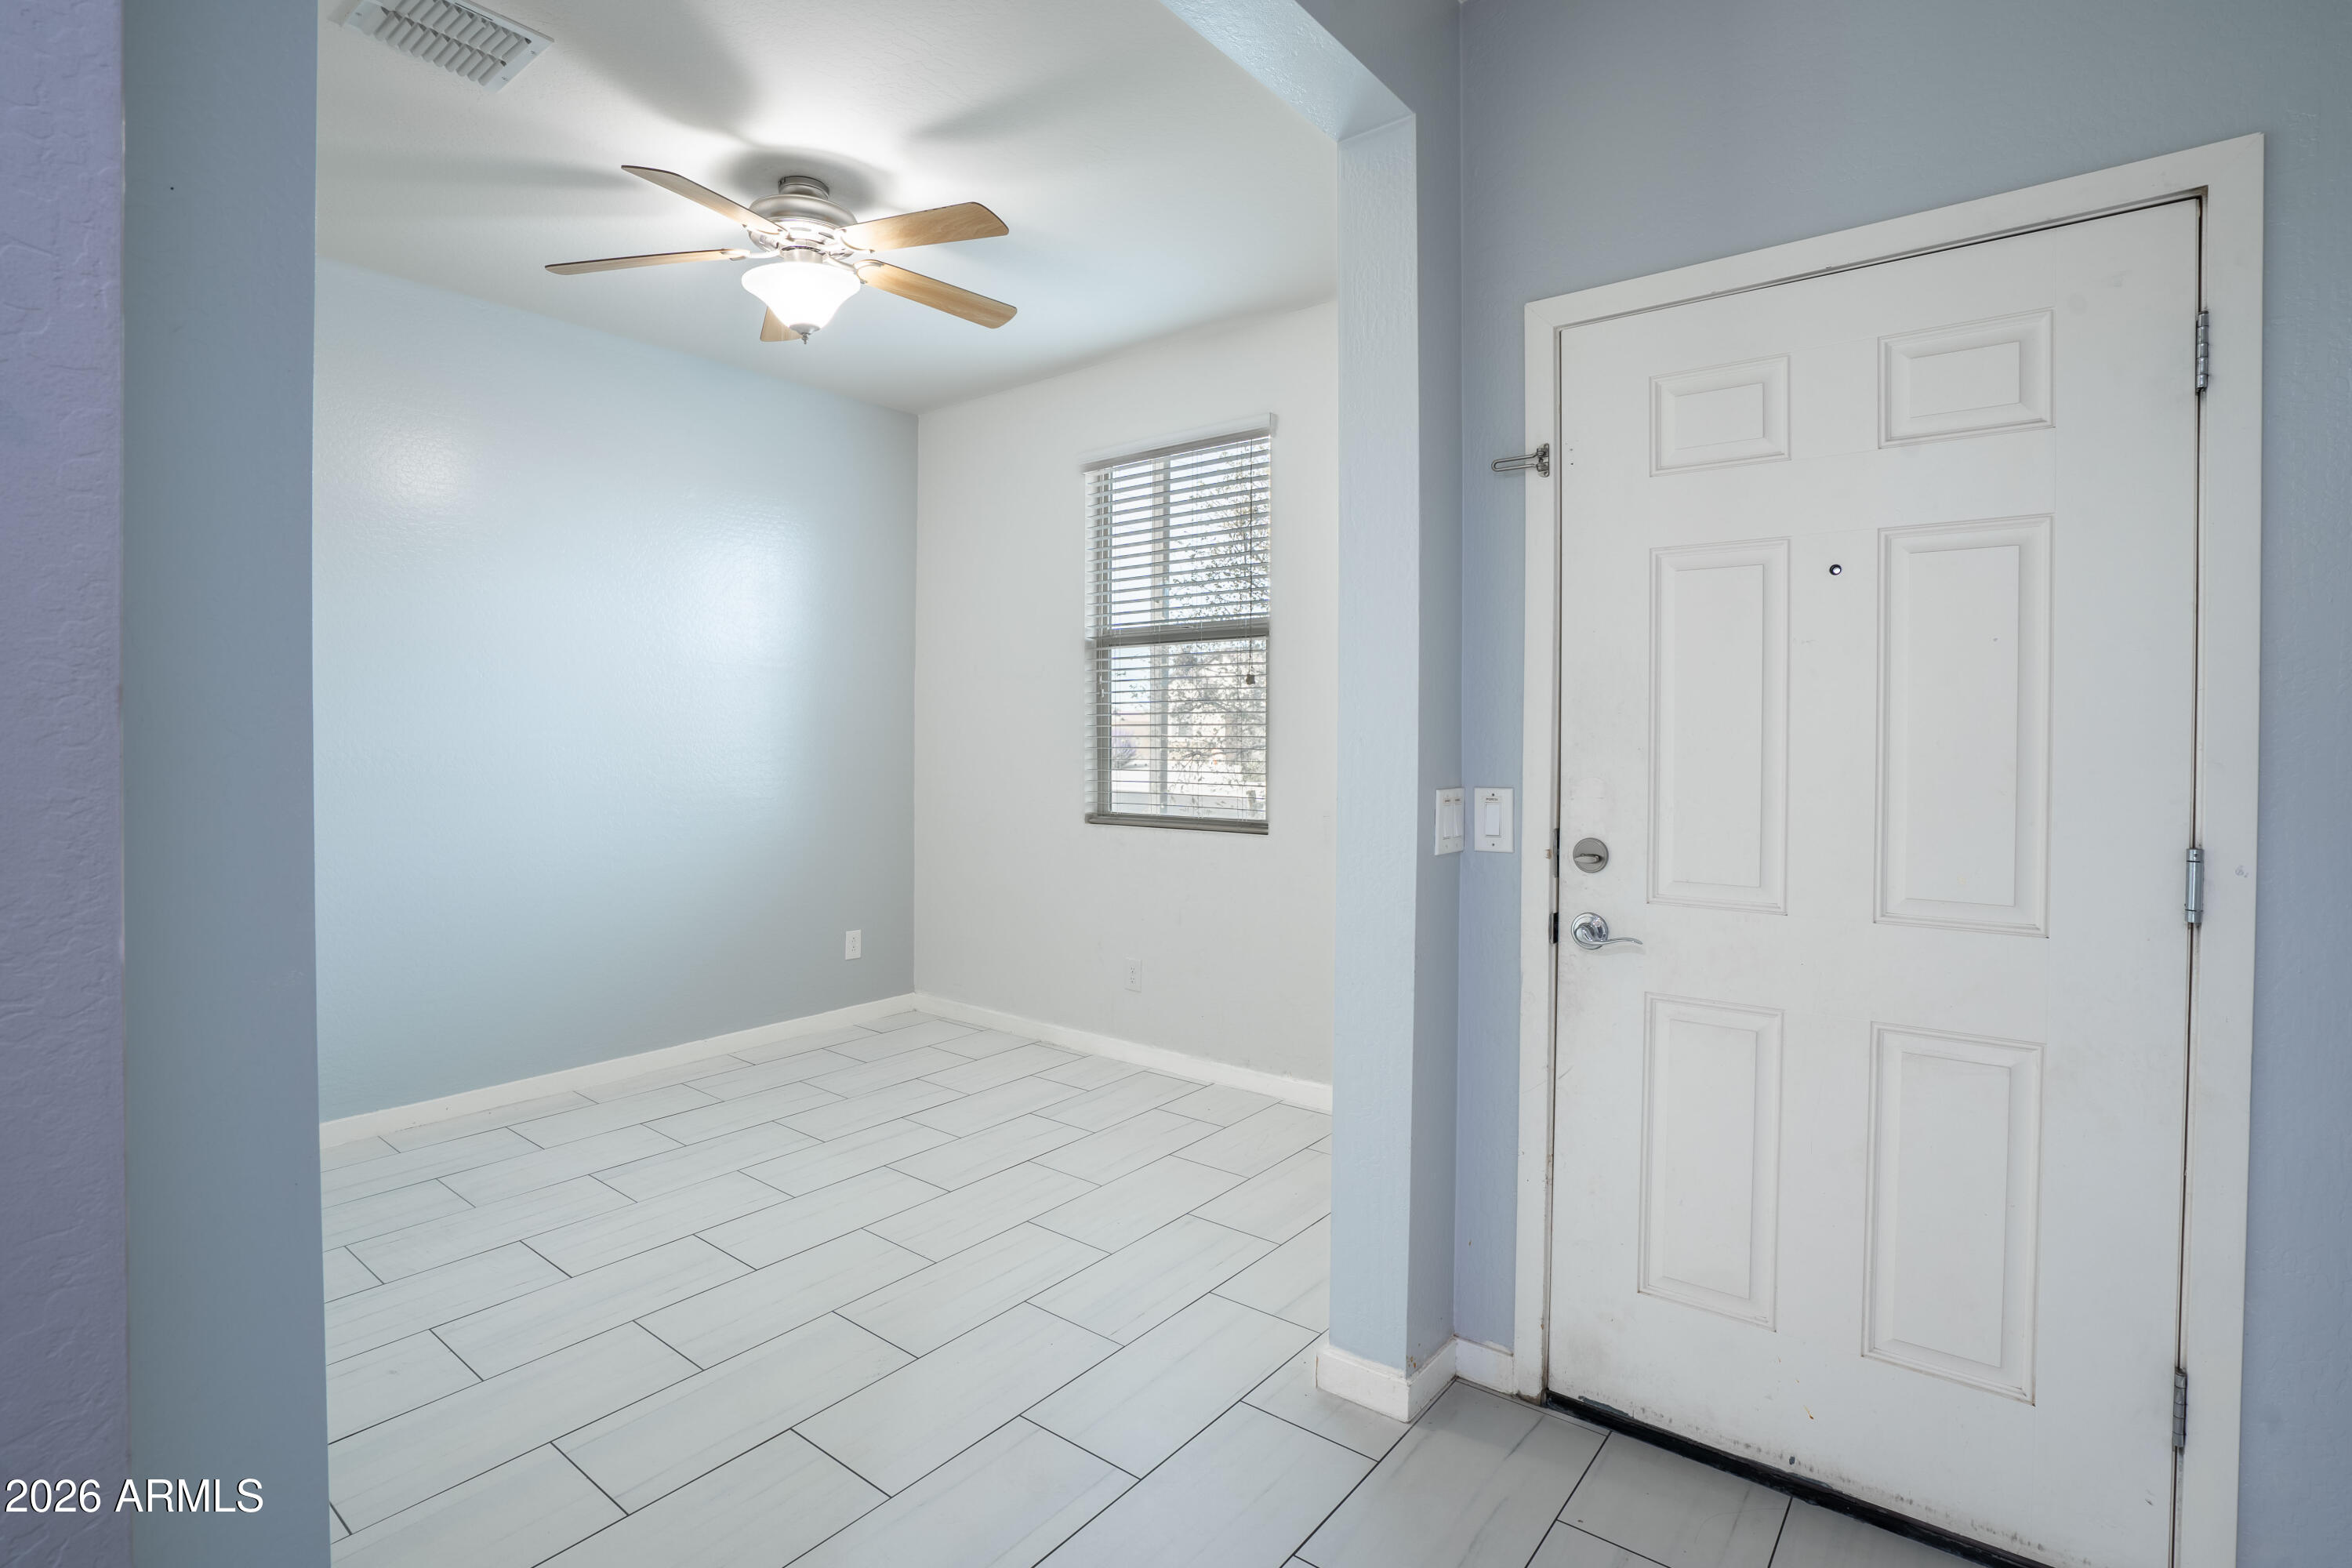
Empty entryway with white tile flooring, a front door, window with blinds, and ceiling fan.
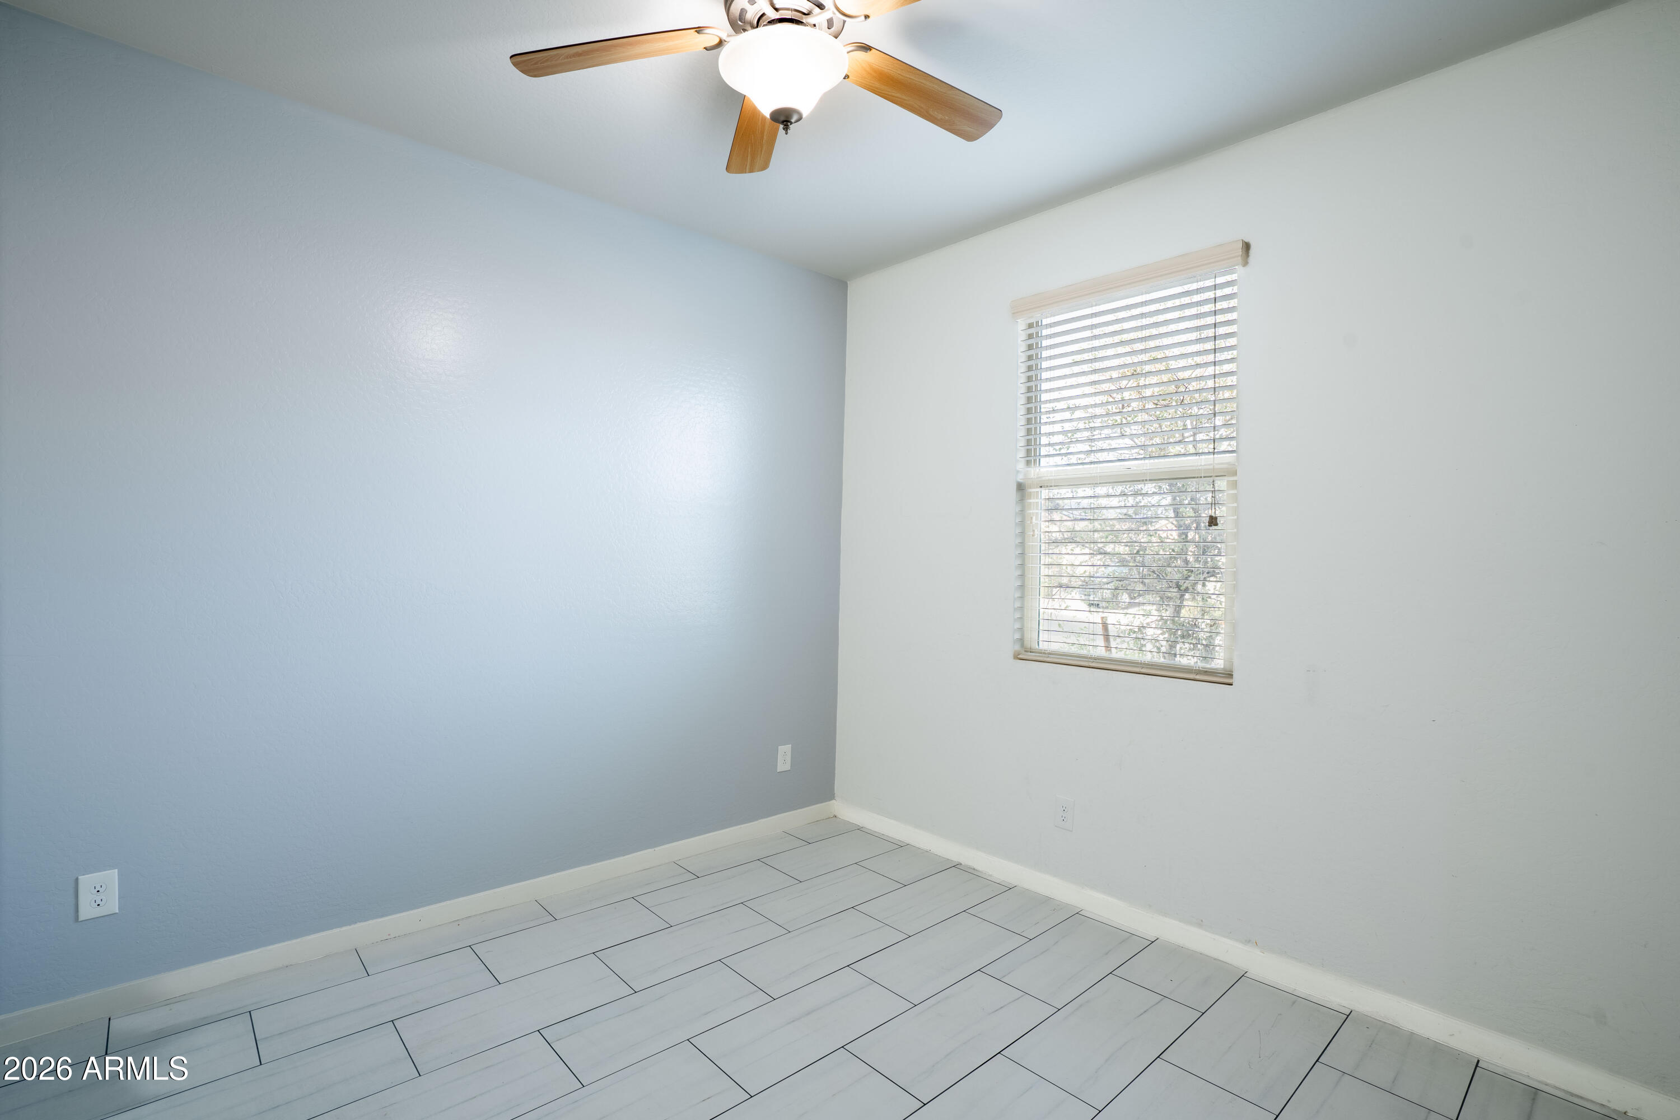
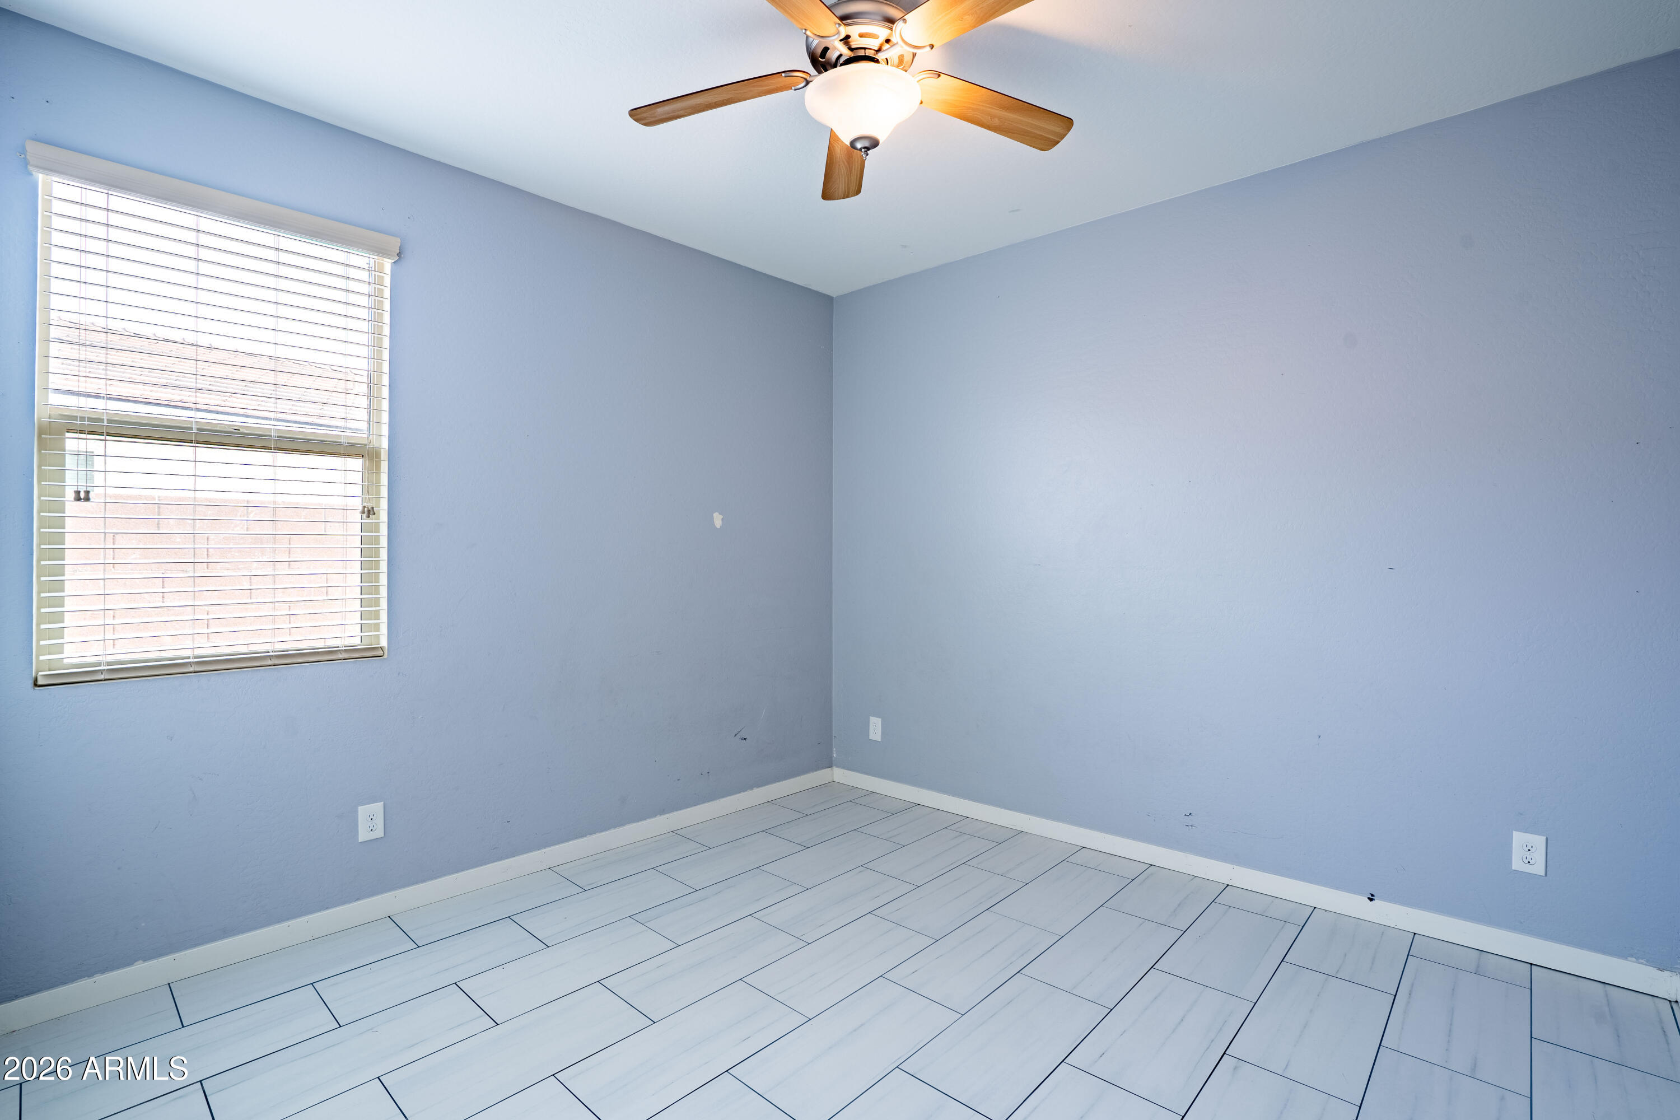
Empty bedroom with pale blue walls, large light tile flooring, a window with blinds, and a ceiling fan.
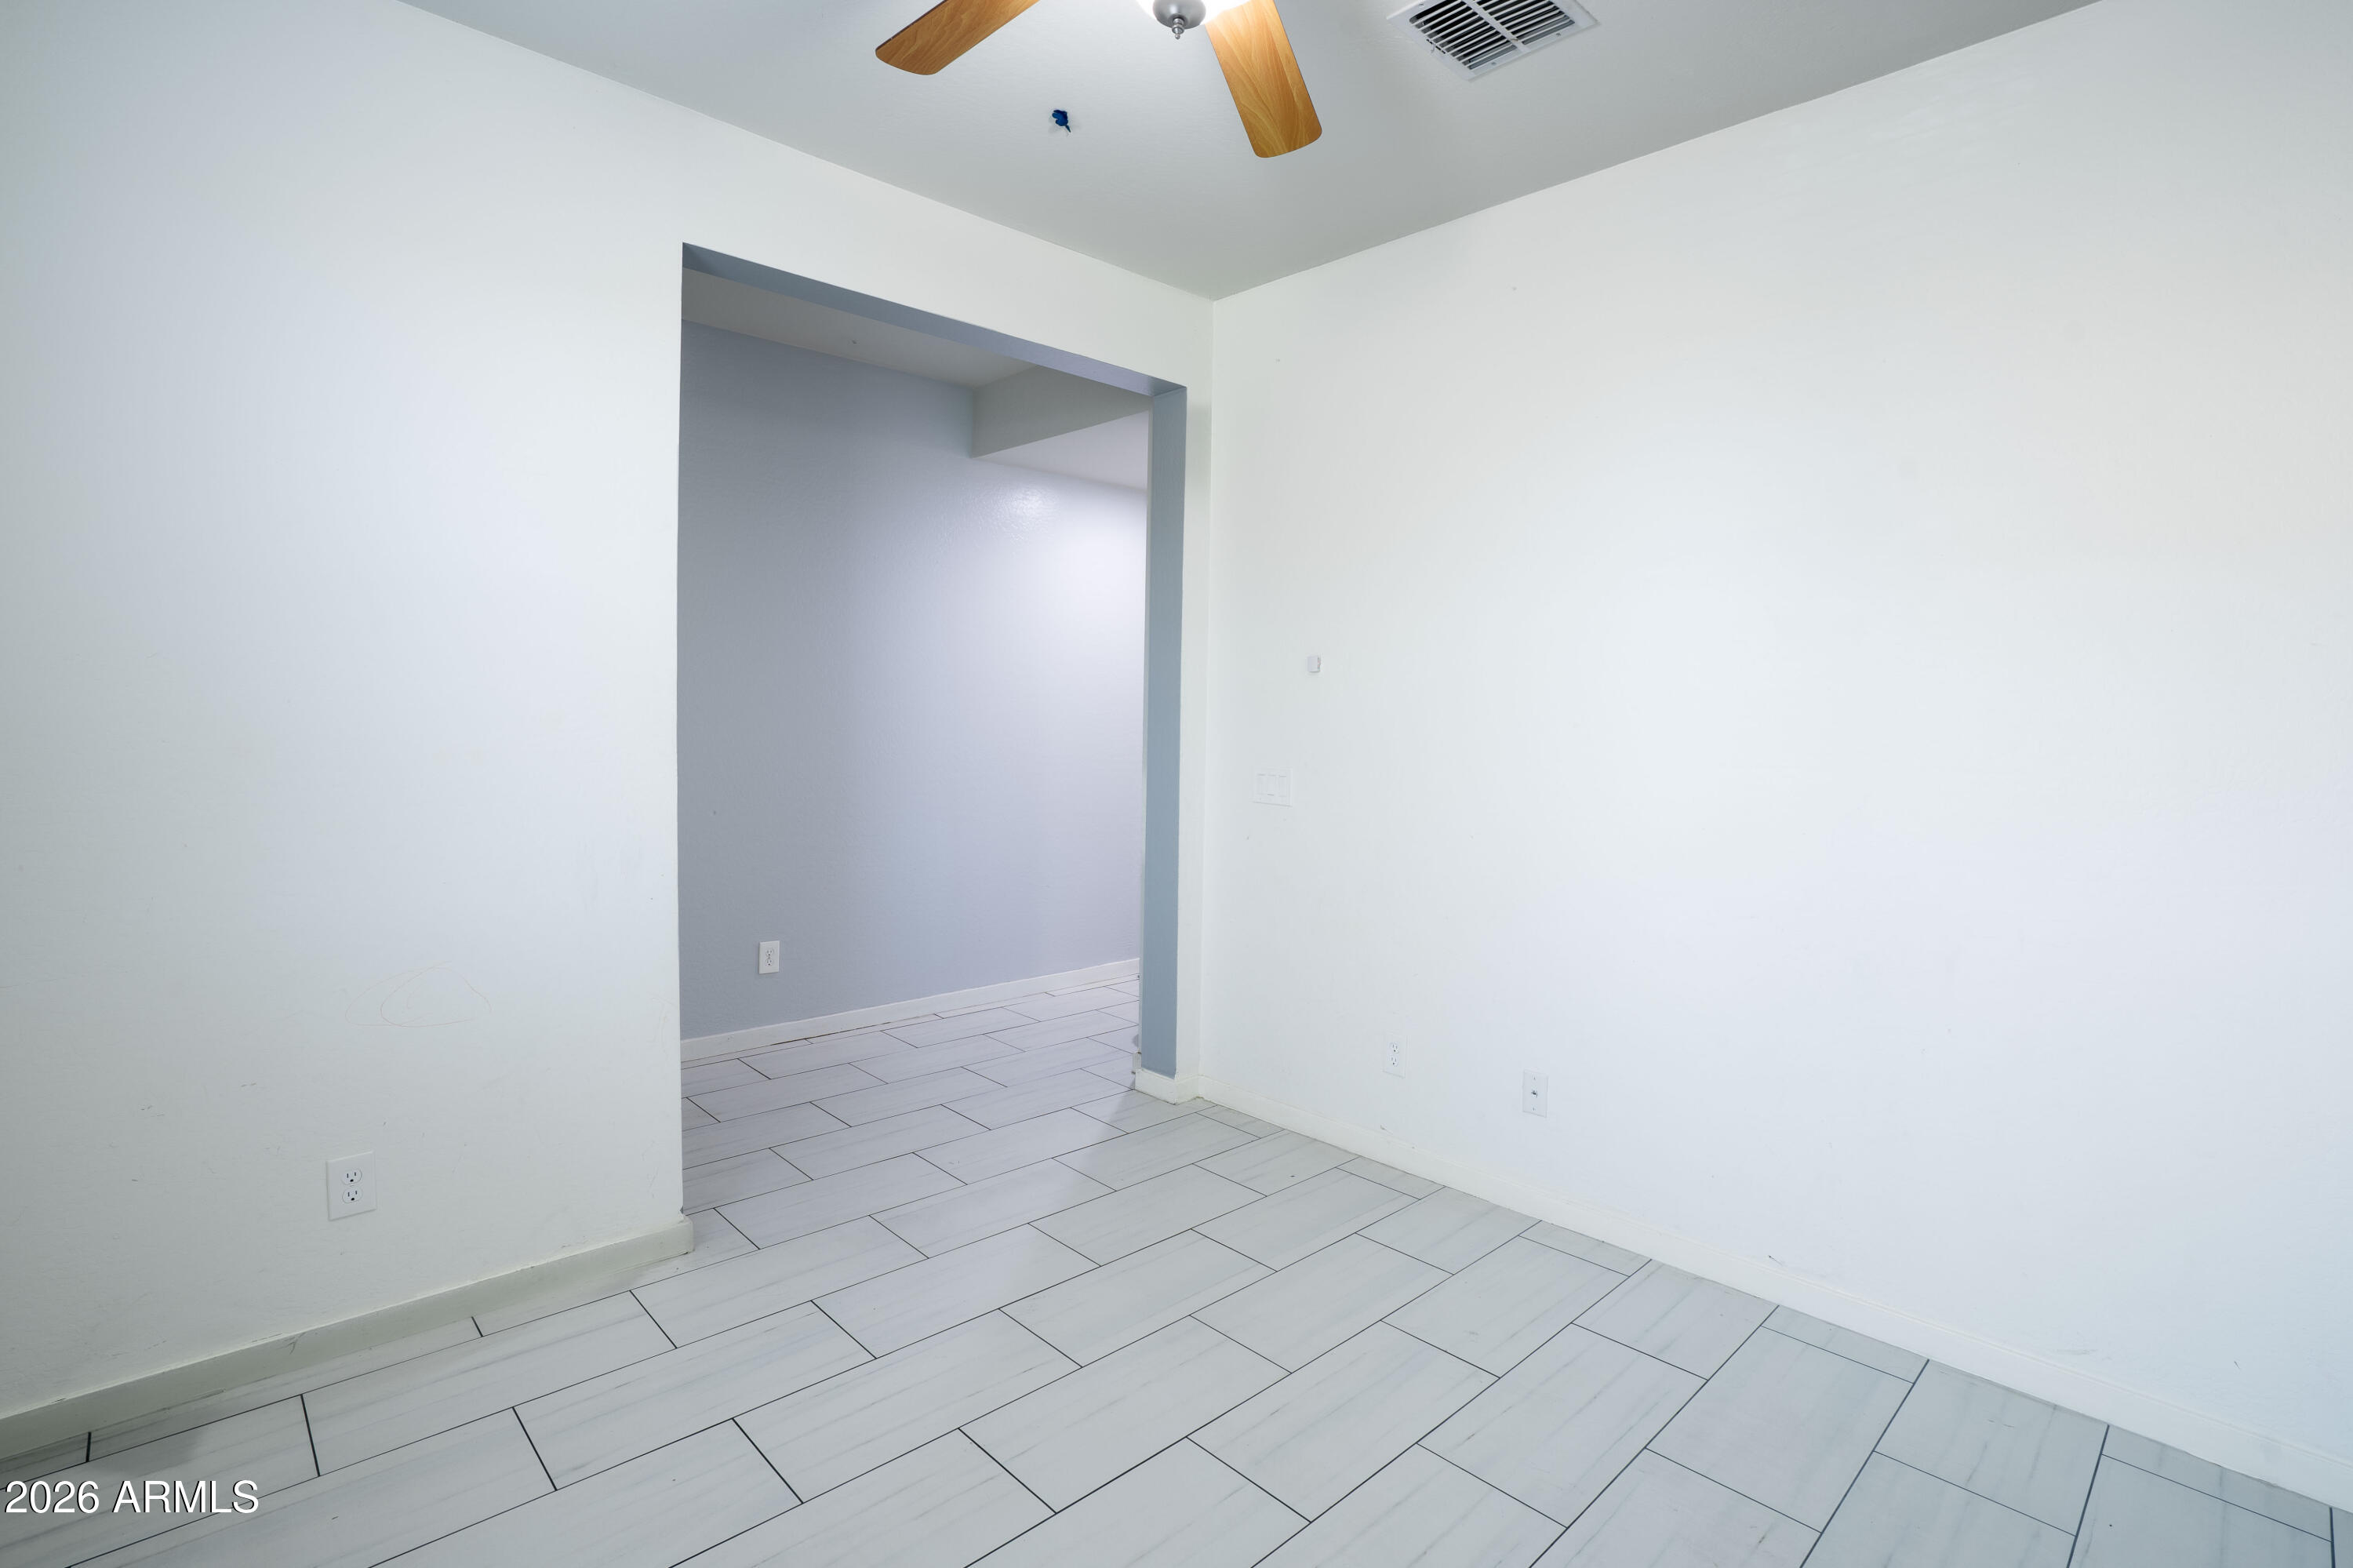
Empty room with light gray tile floors and a ceiling fan, opening into another room.
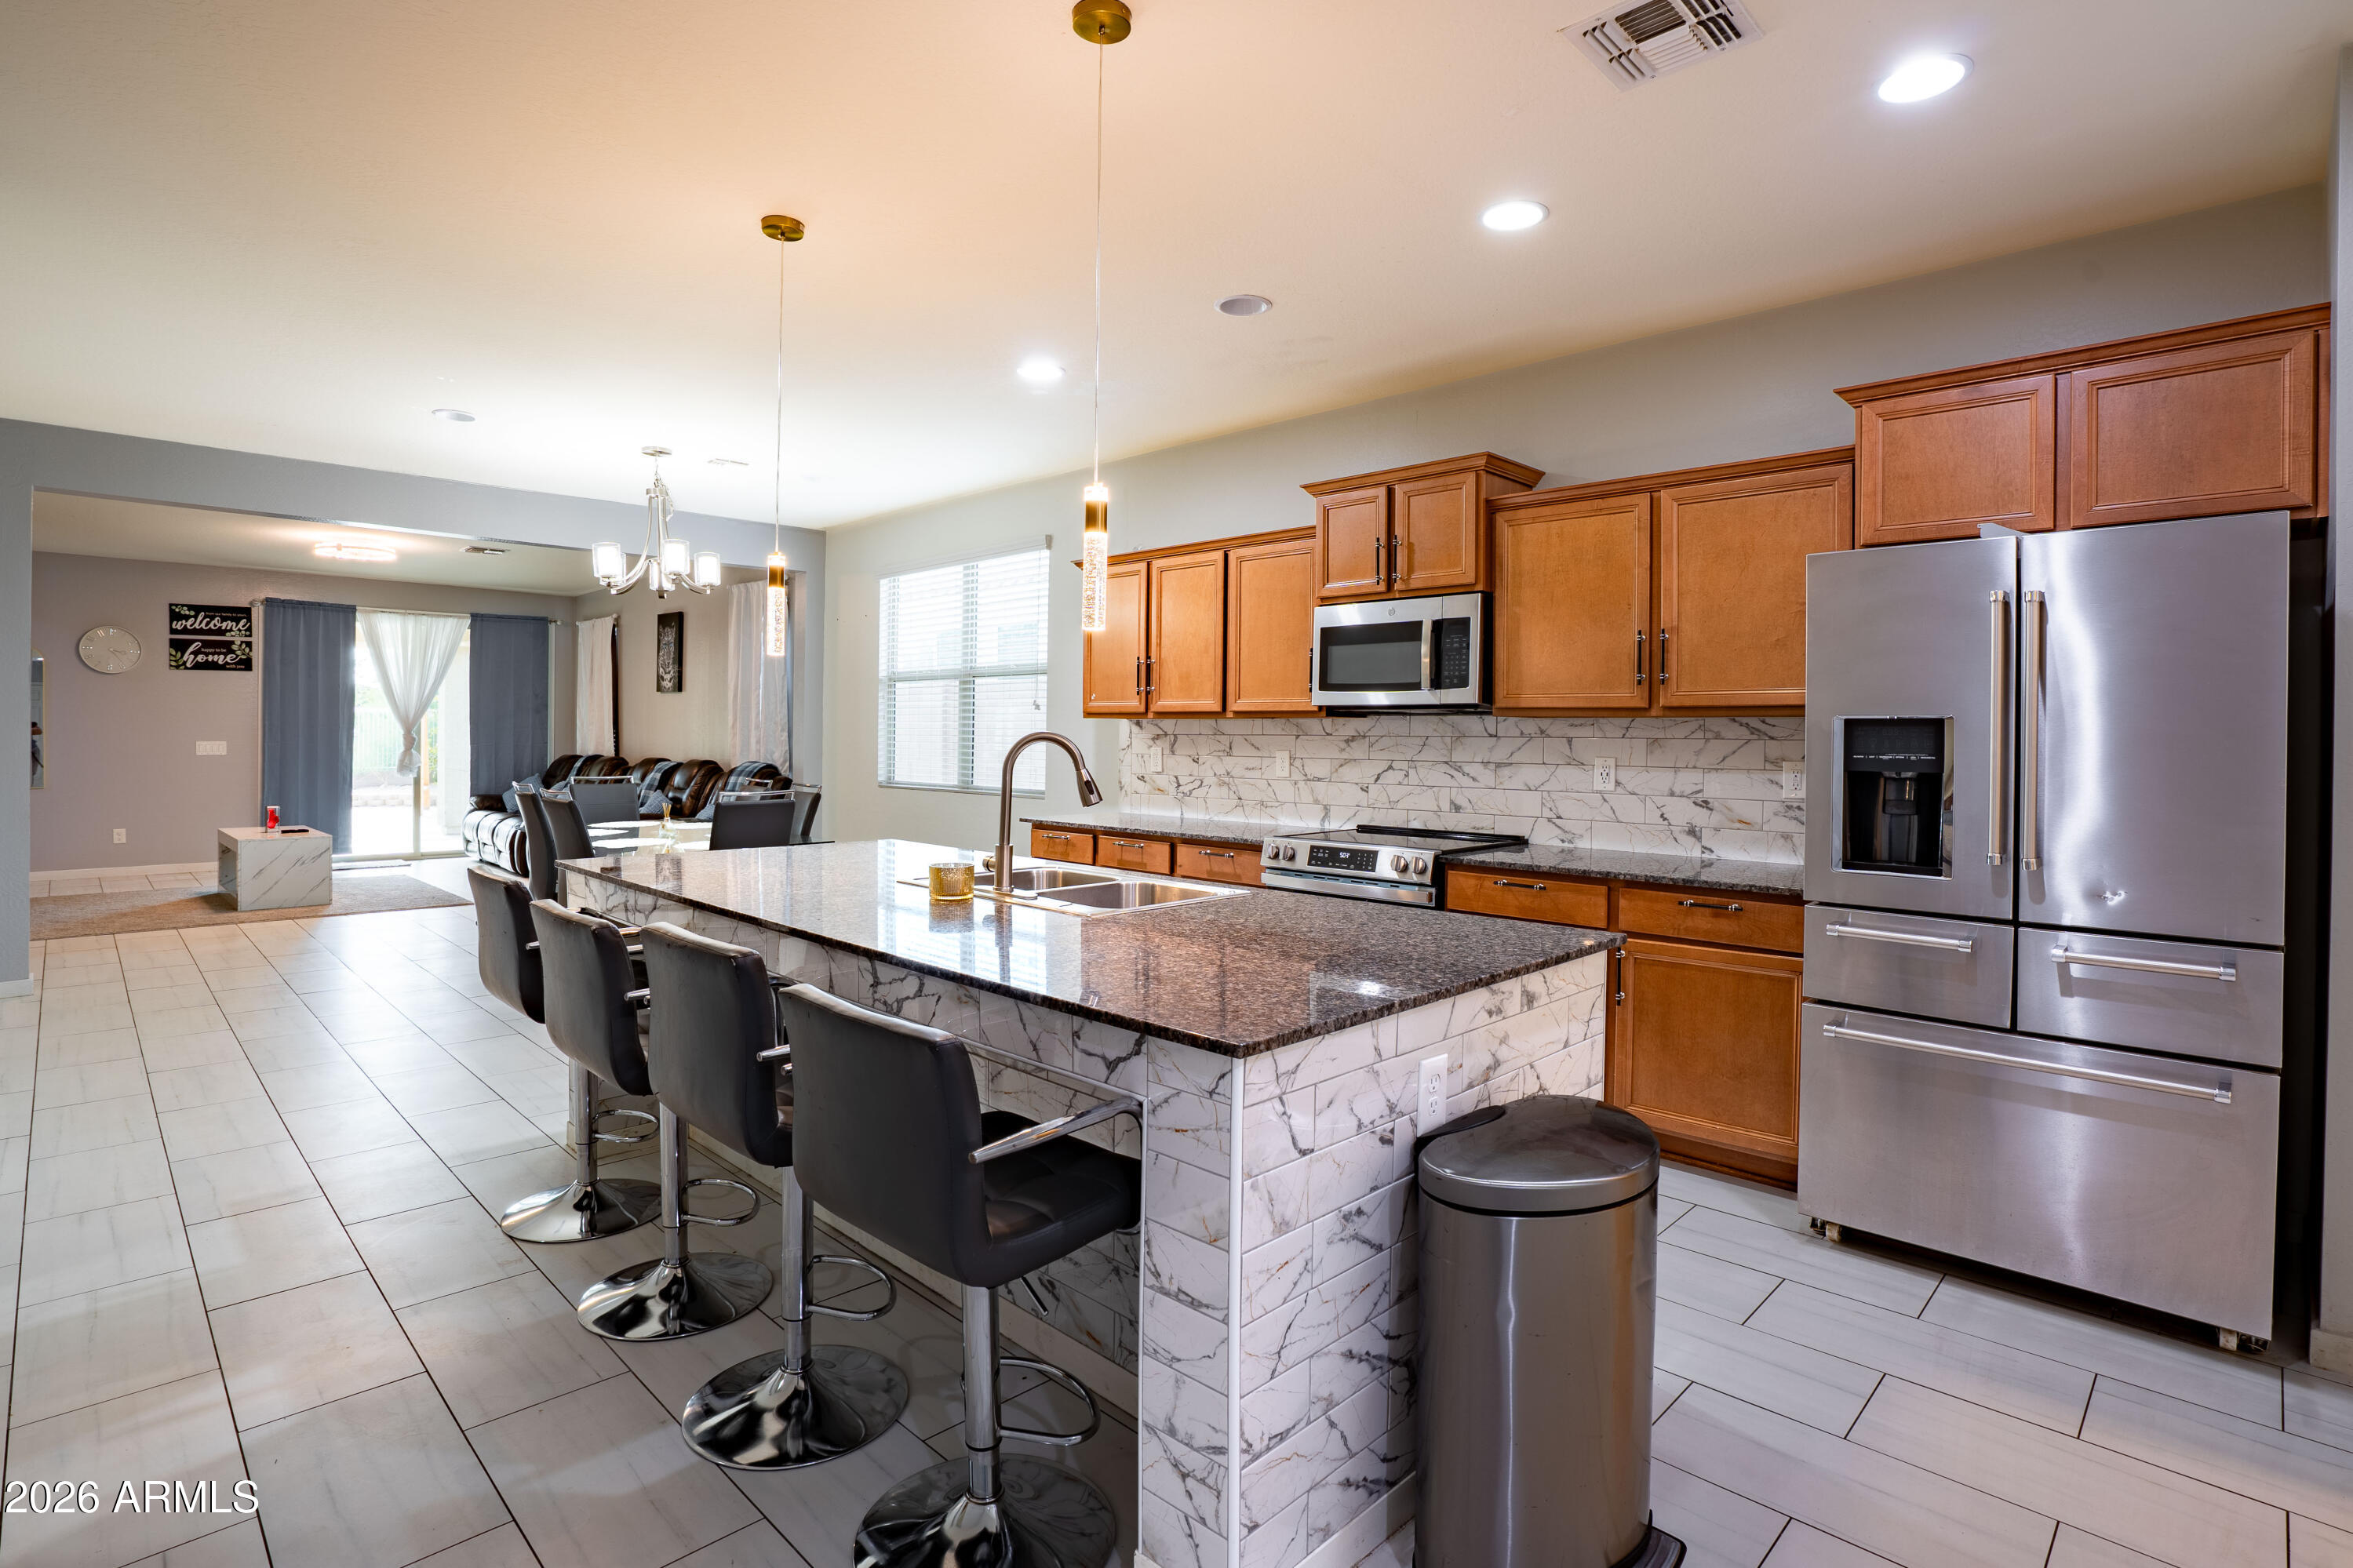
Open-plan kitchen with a large marble-patterned island, bar seating, wood cabinets, and stainless steel appliances.
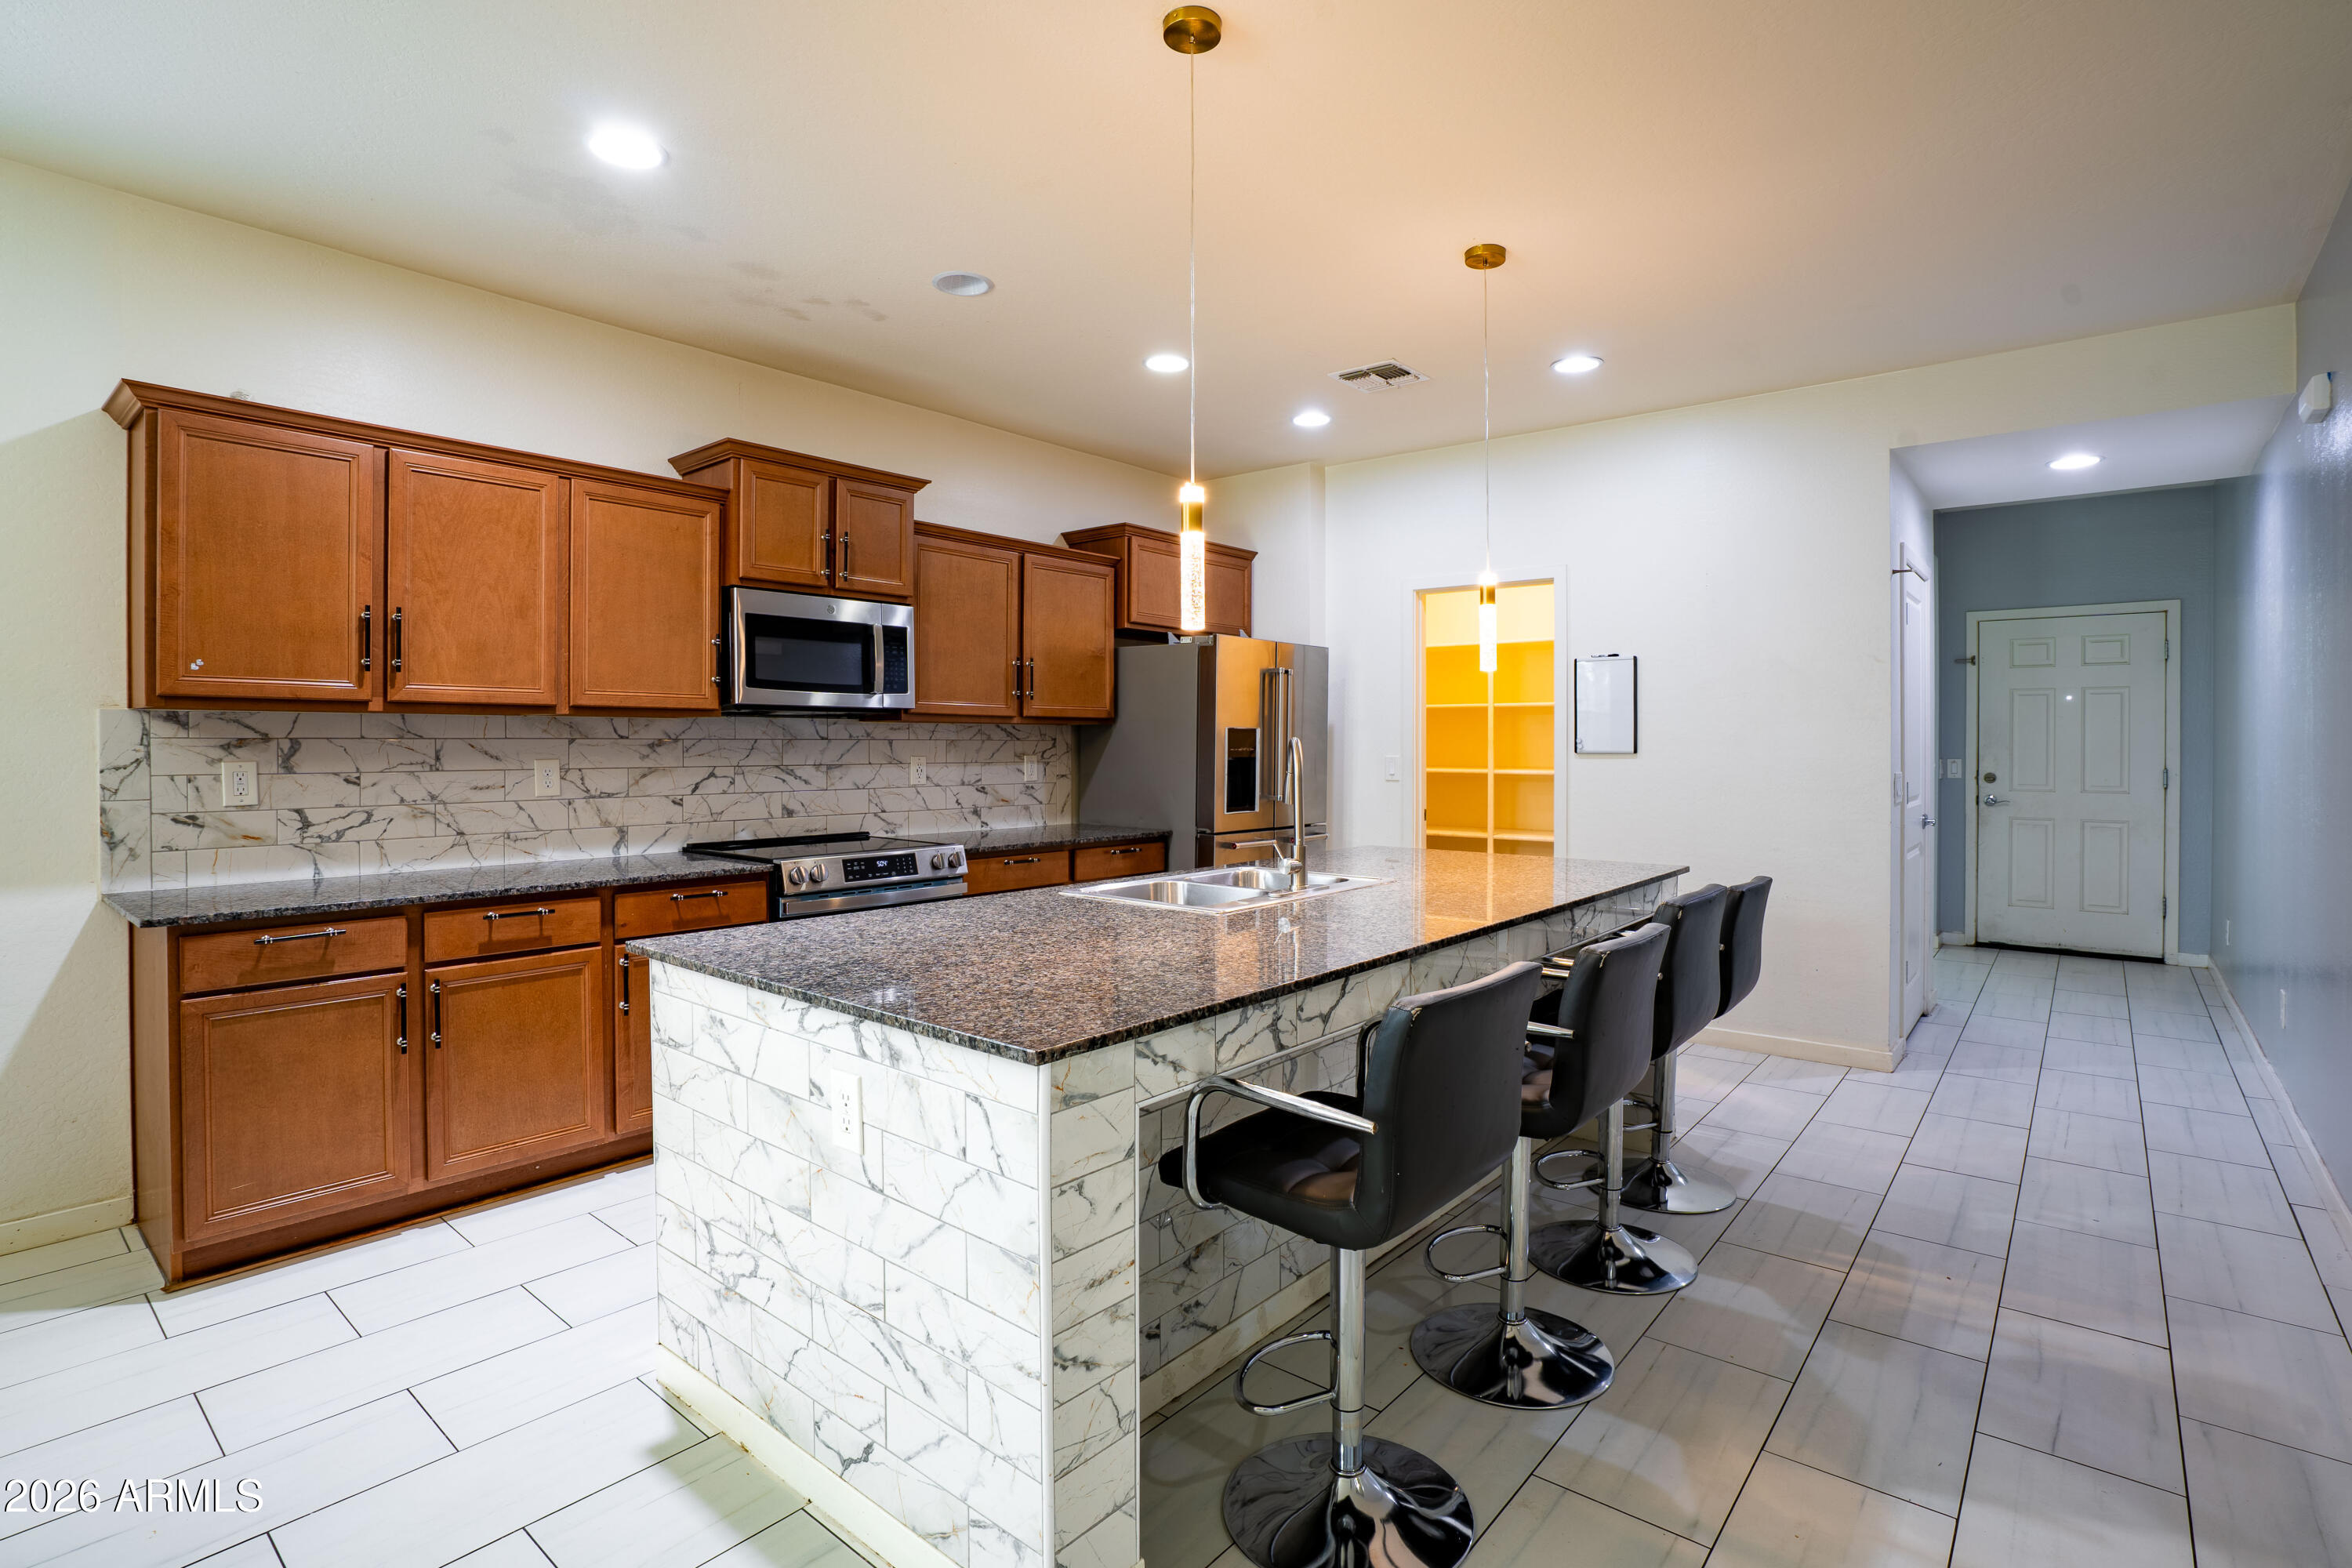
Kitchen with wood cabinets, stainless appliances, and a large marble-look island with bar seating.
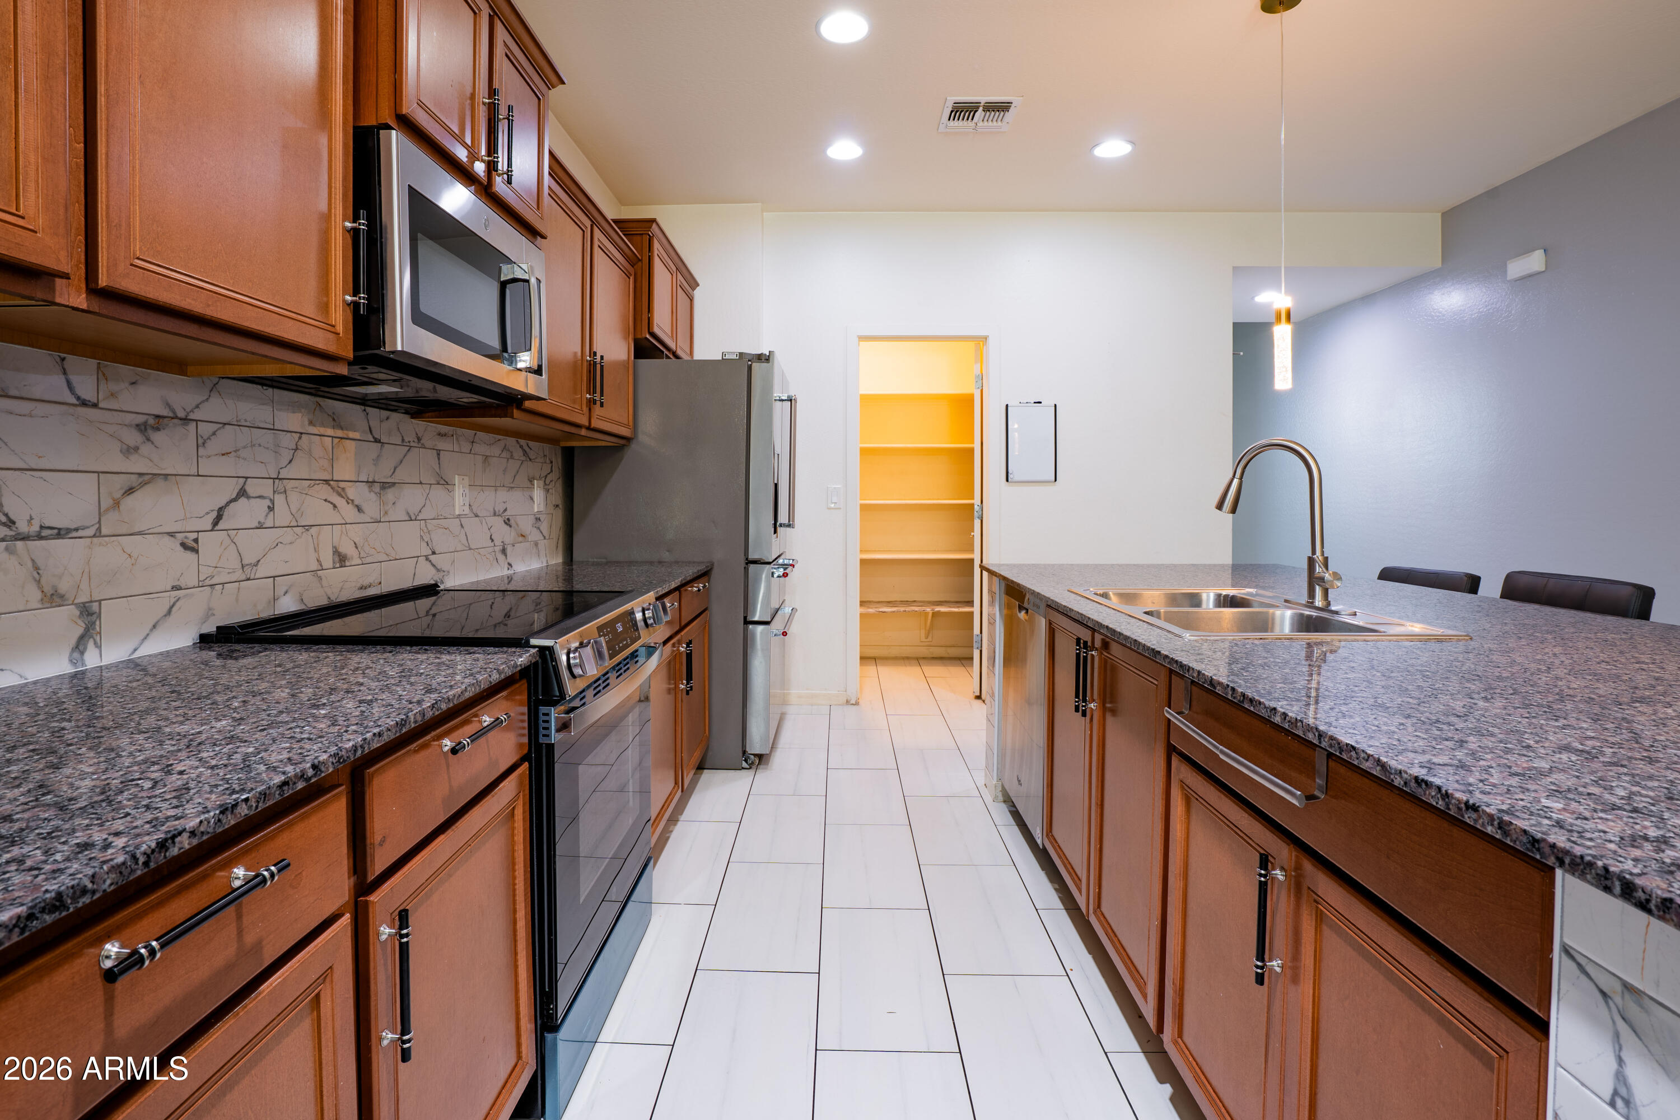
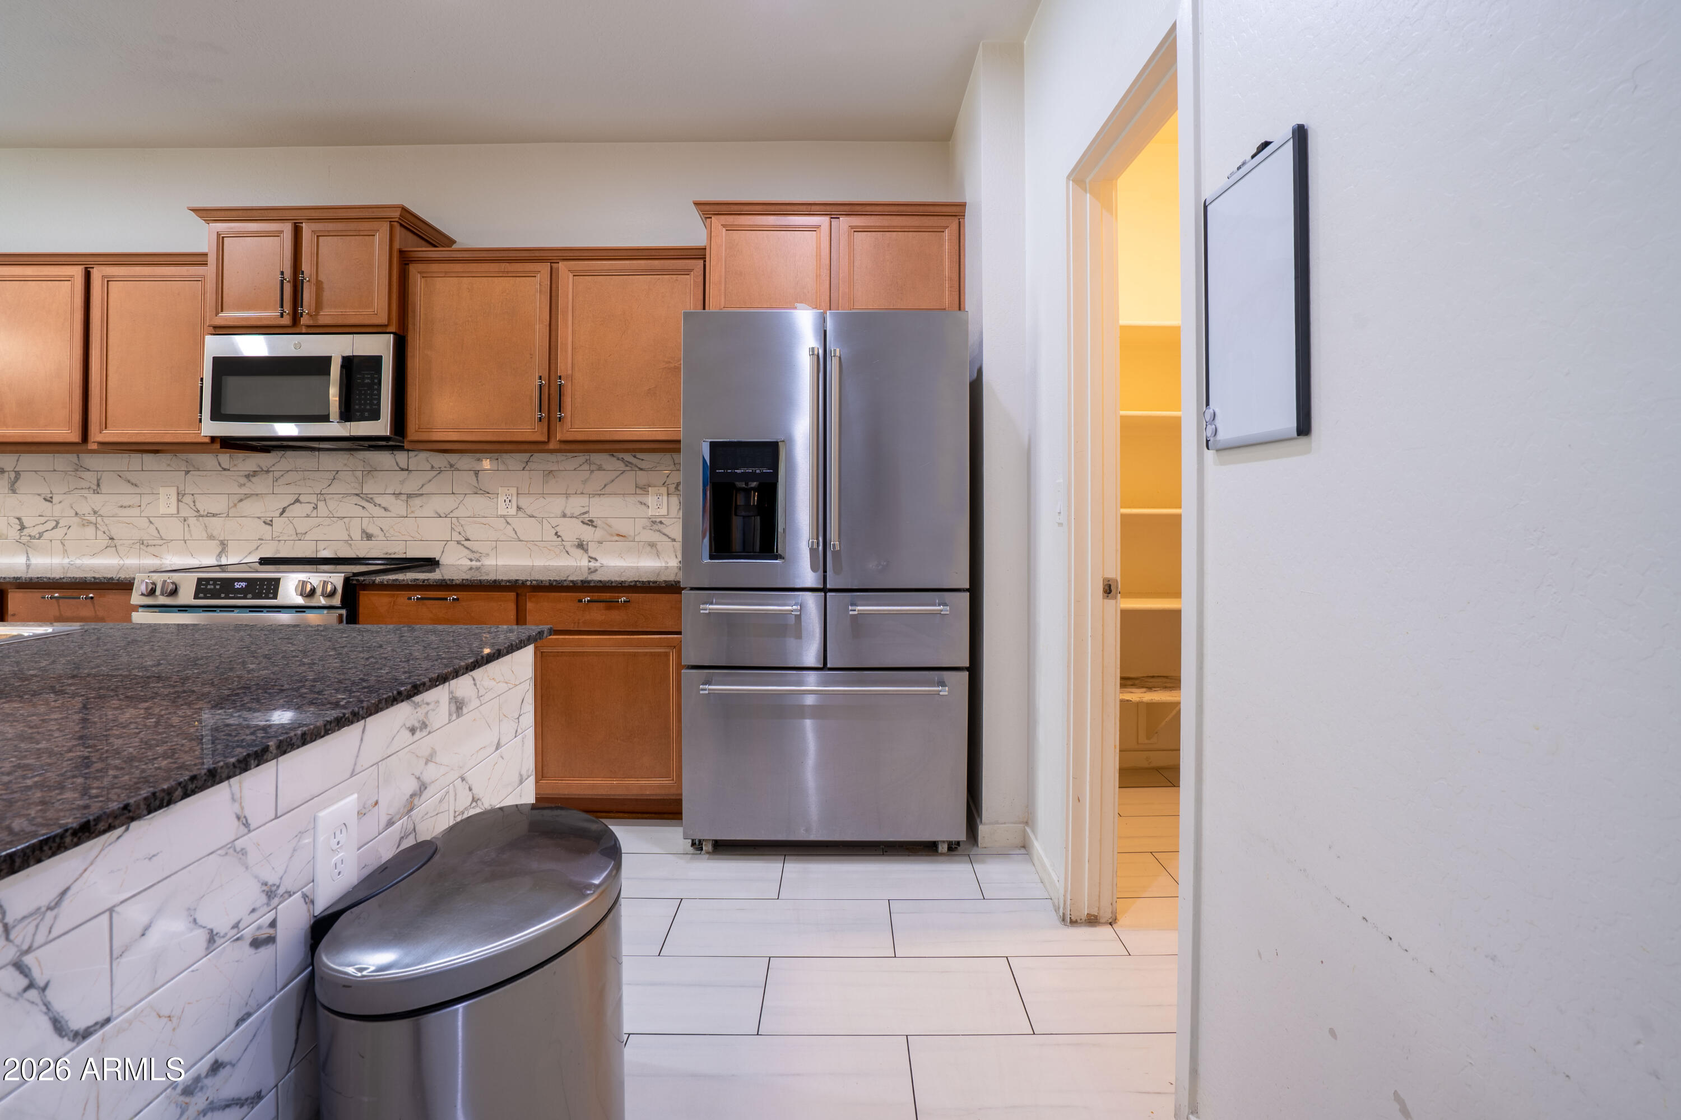
Kitchen with wood cabinets, granite counters, stainless steel appliances, and an open pantry.
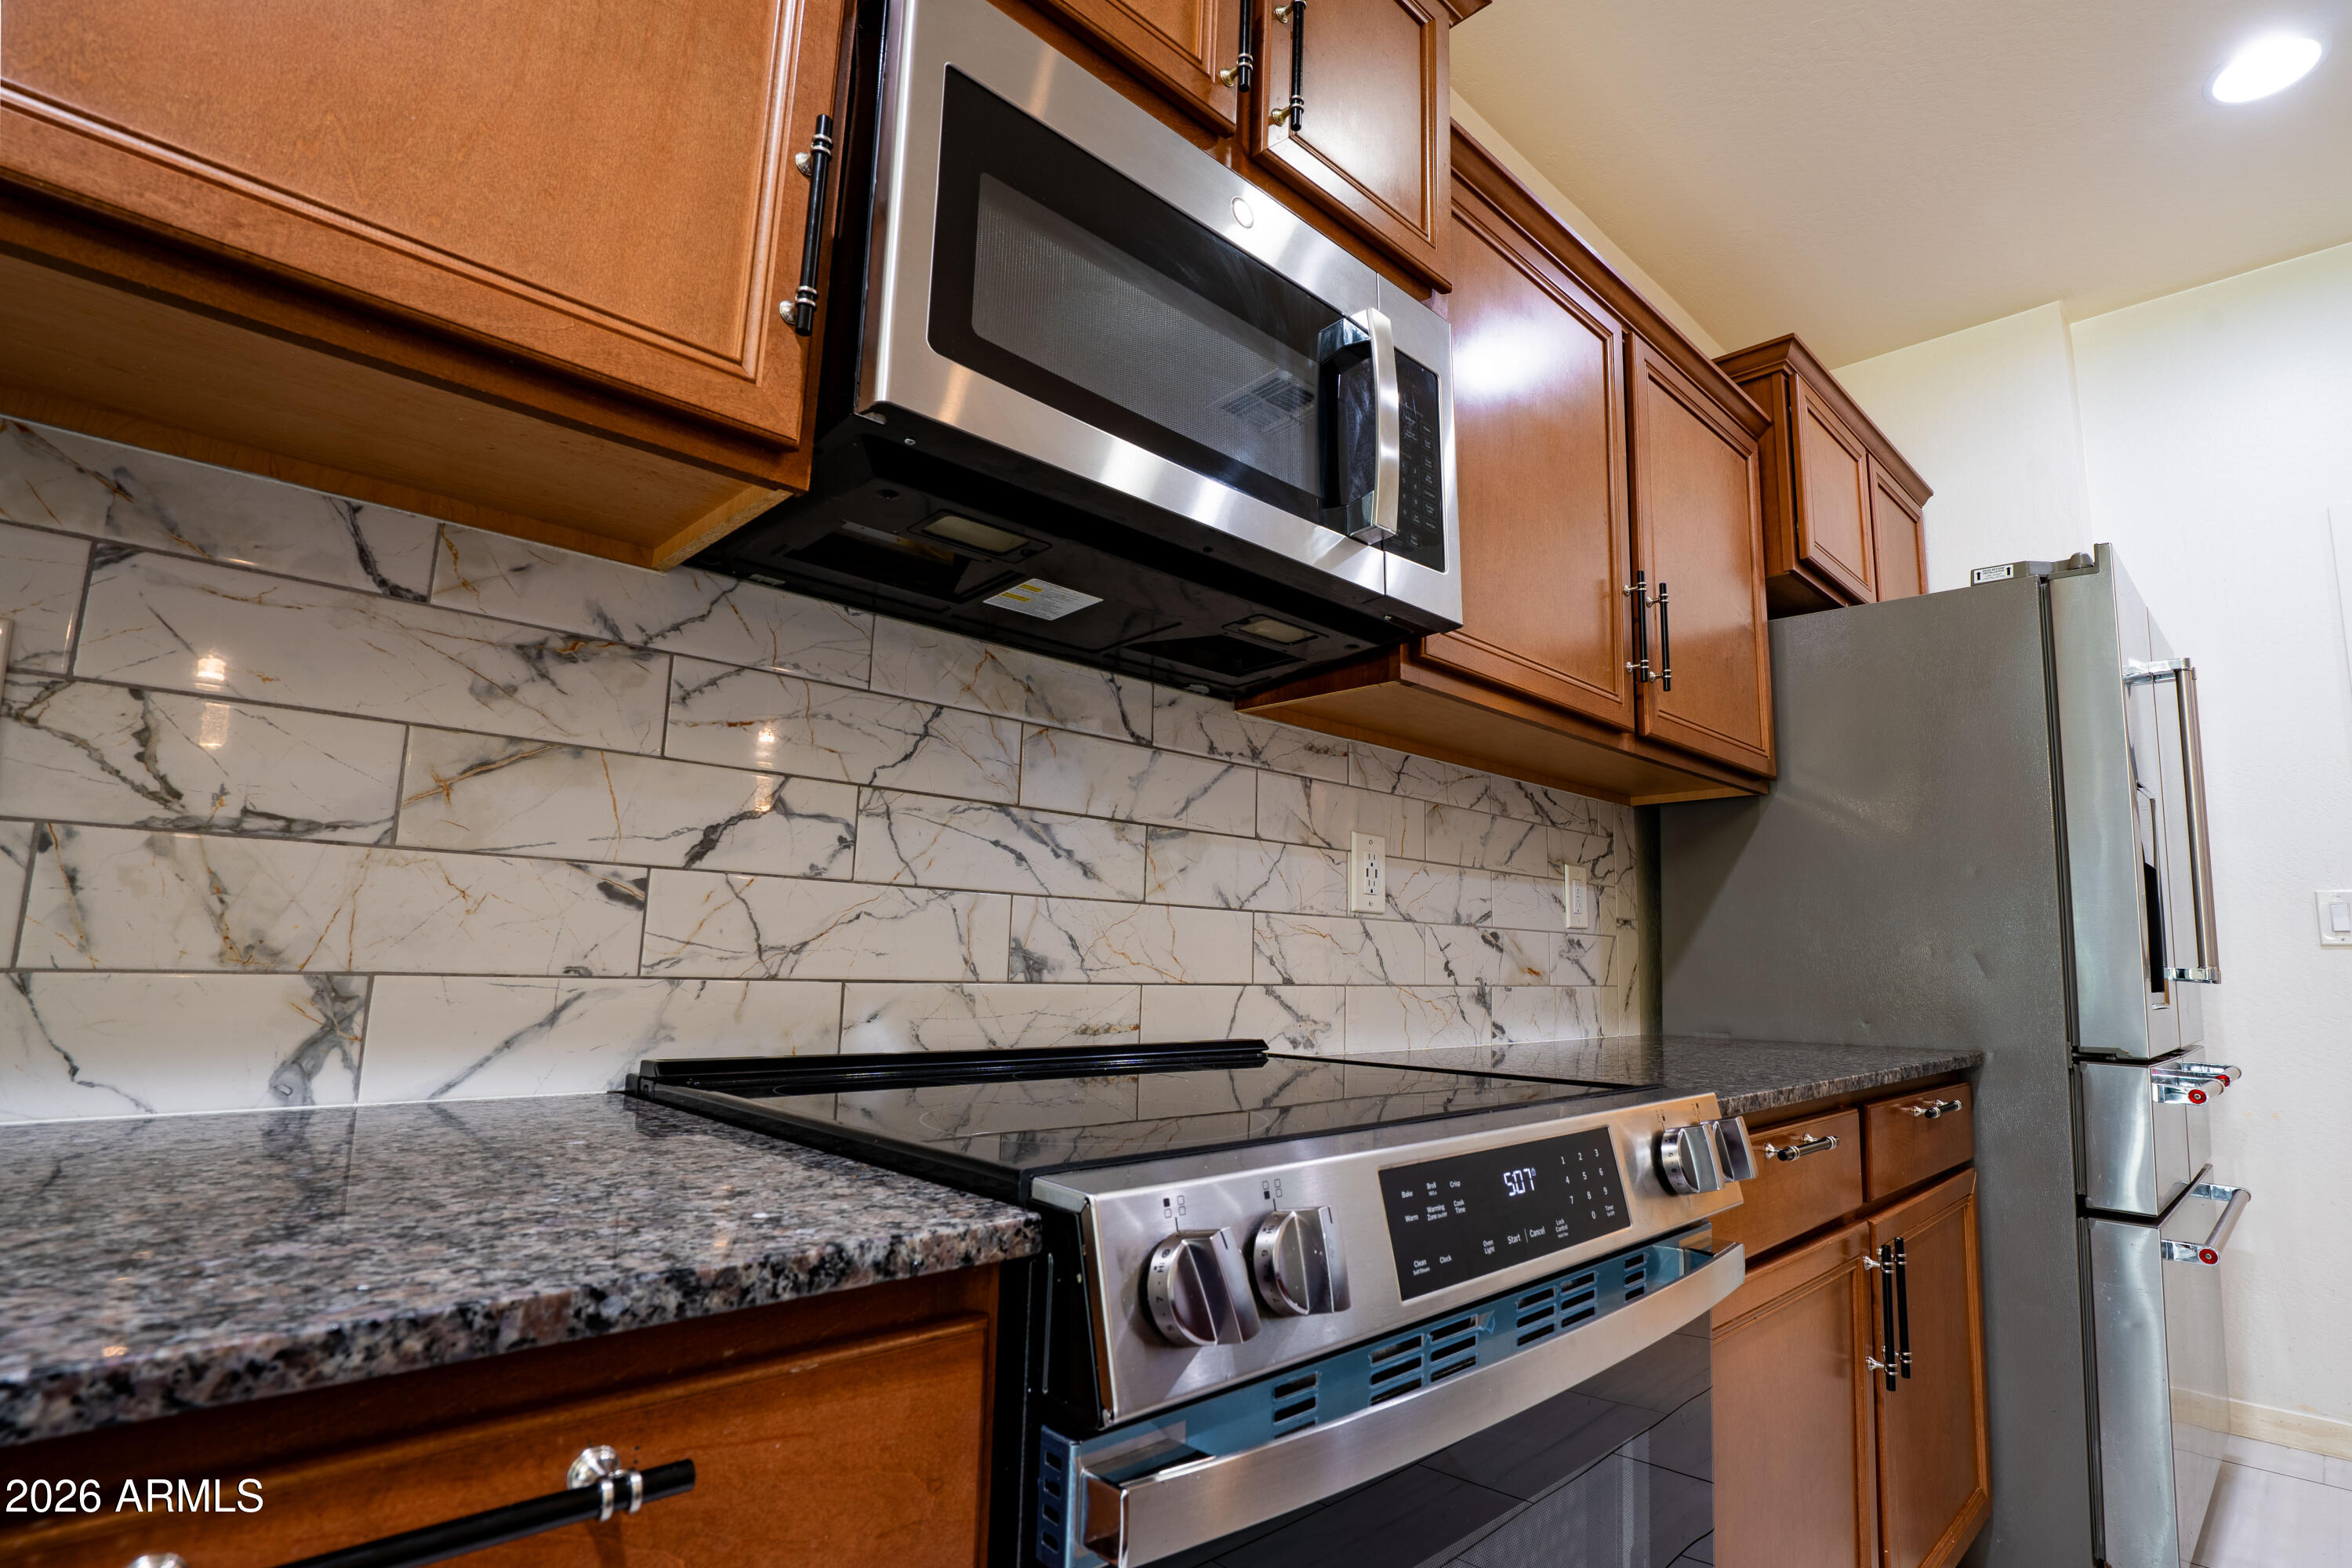
Kitchen with stainless steel appliances, warm wood cabinets, granite counters, and a veined tile backsplash.
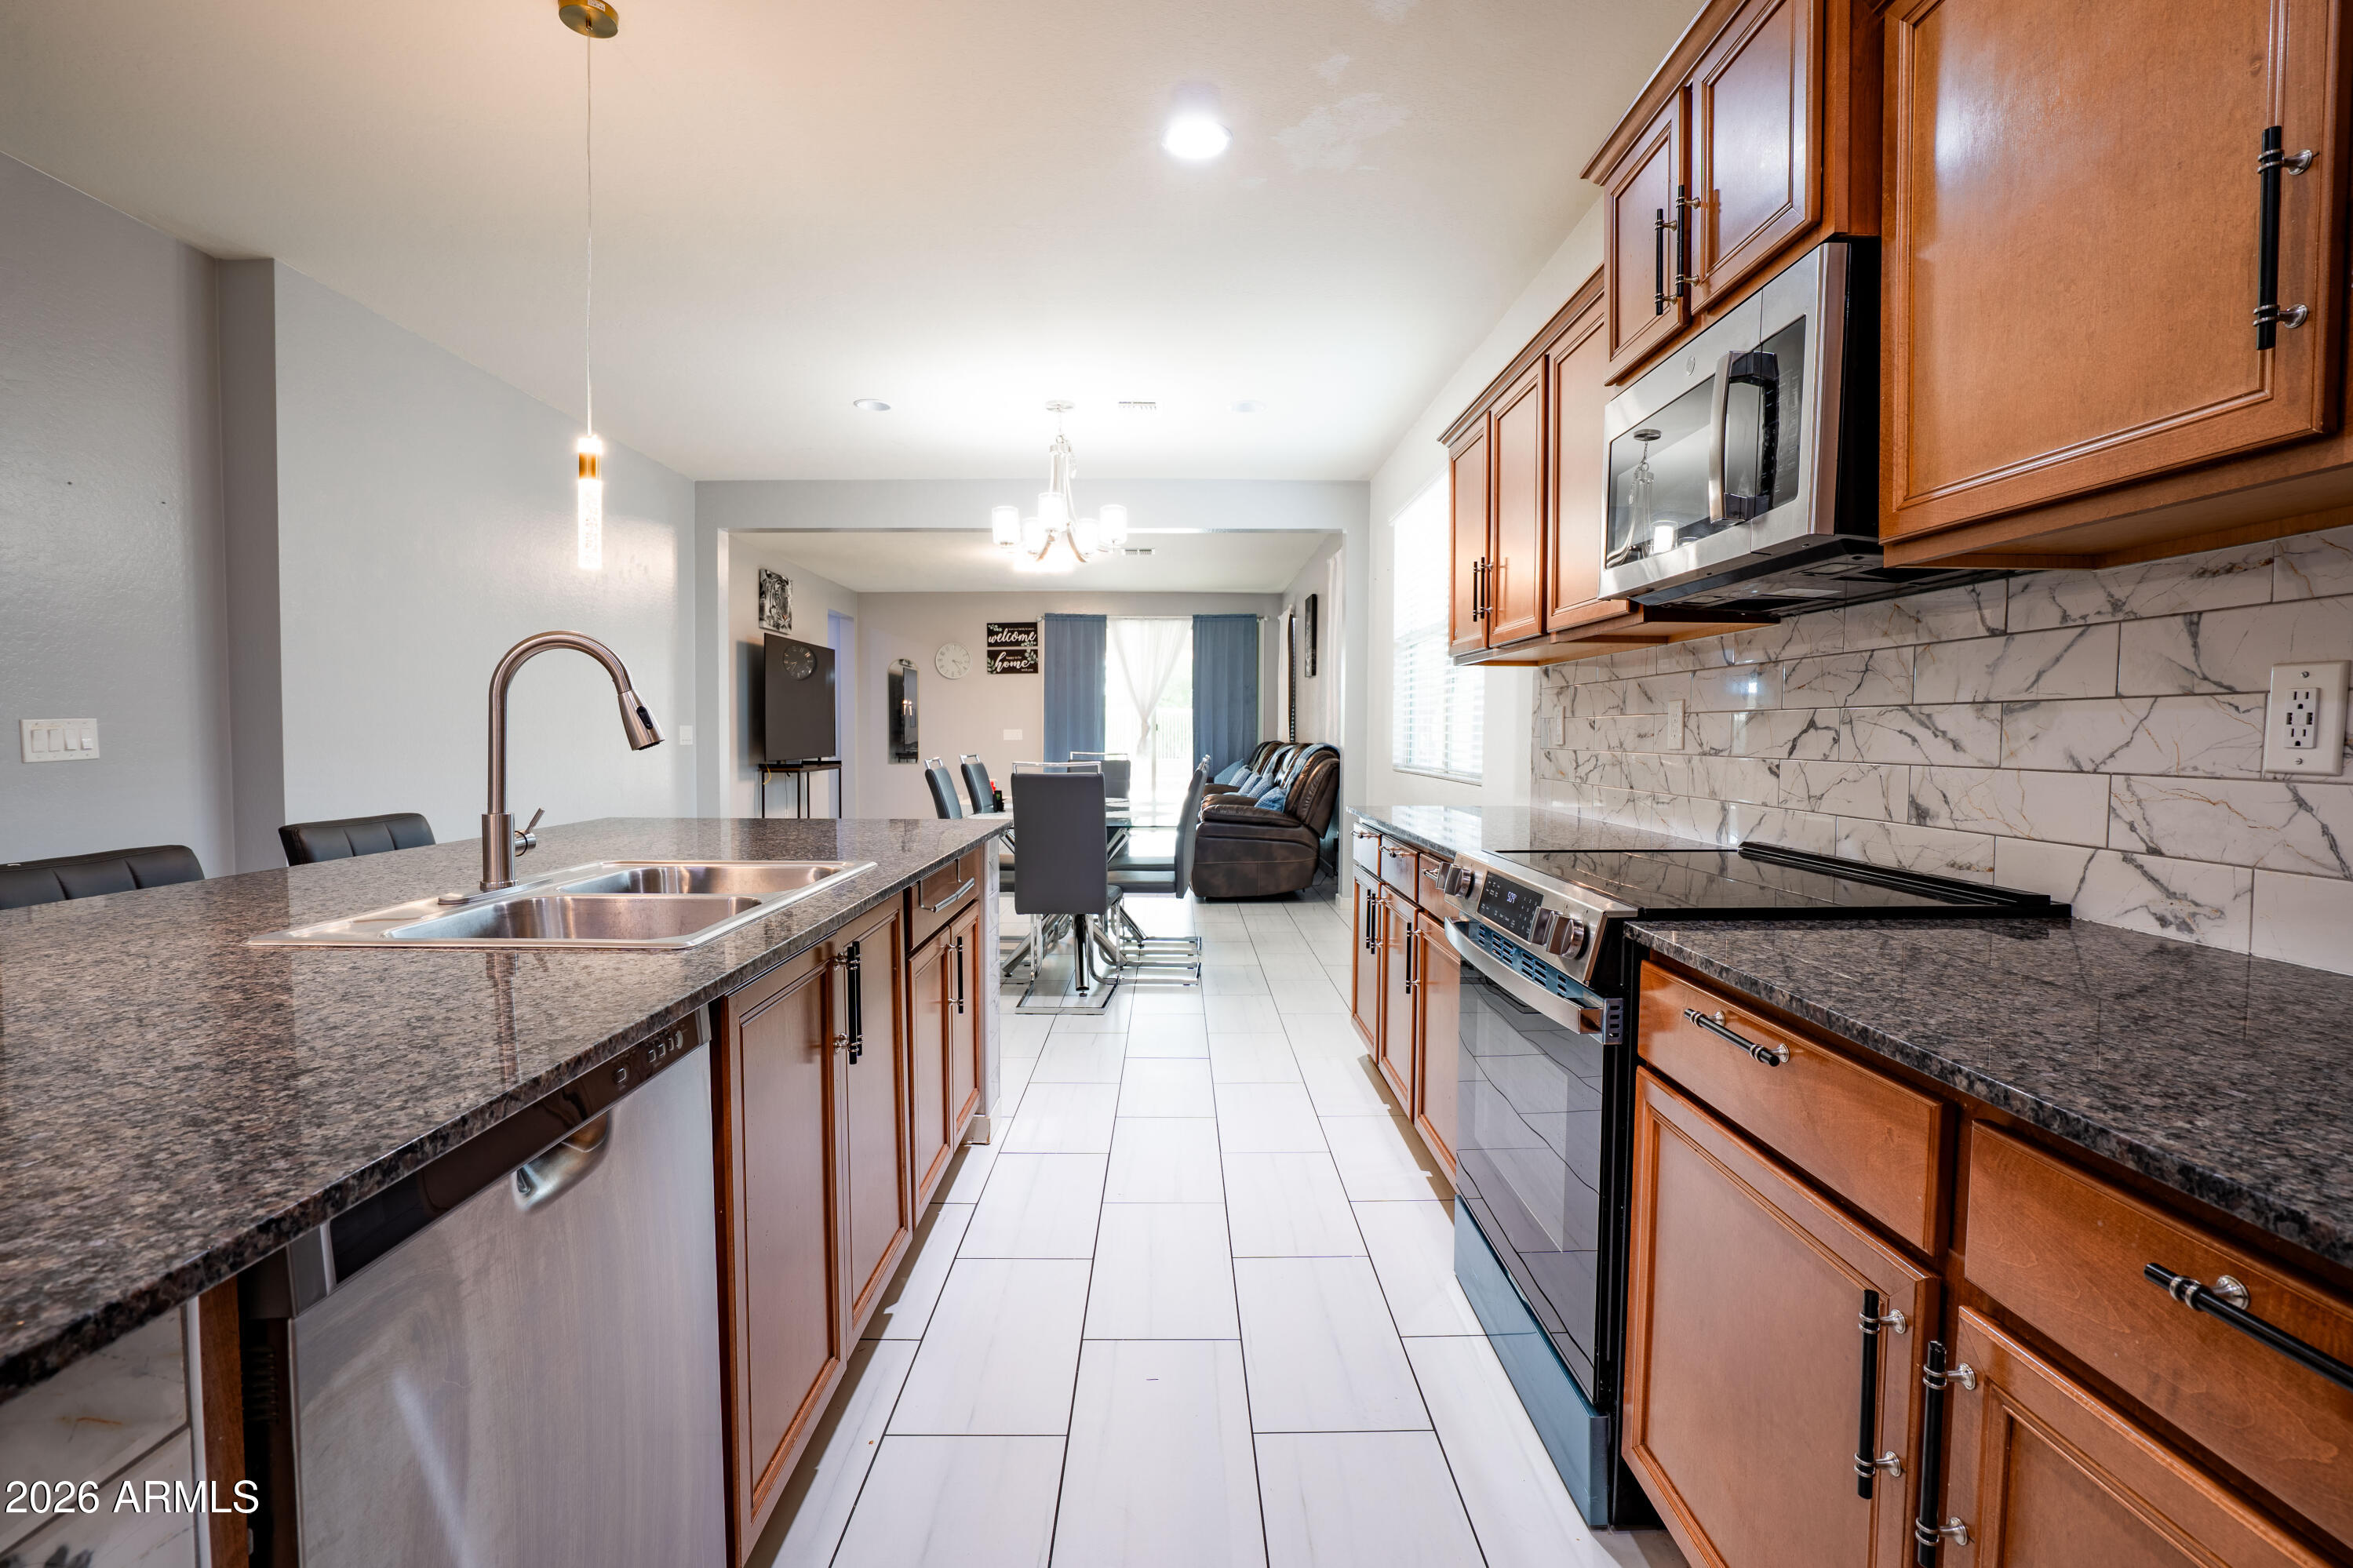
Kitchen with wood cabinets, granite counters, stainless appliances, and an open view into the dining and living areas.
Kitchen with wood cabinets, stainless steel appliances, marble-pattern backsplash, and granite peninsula.
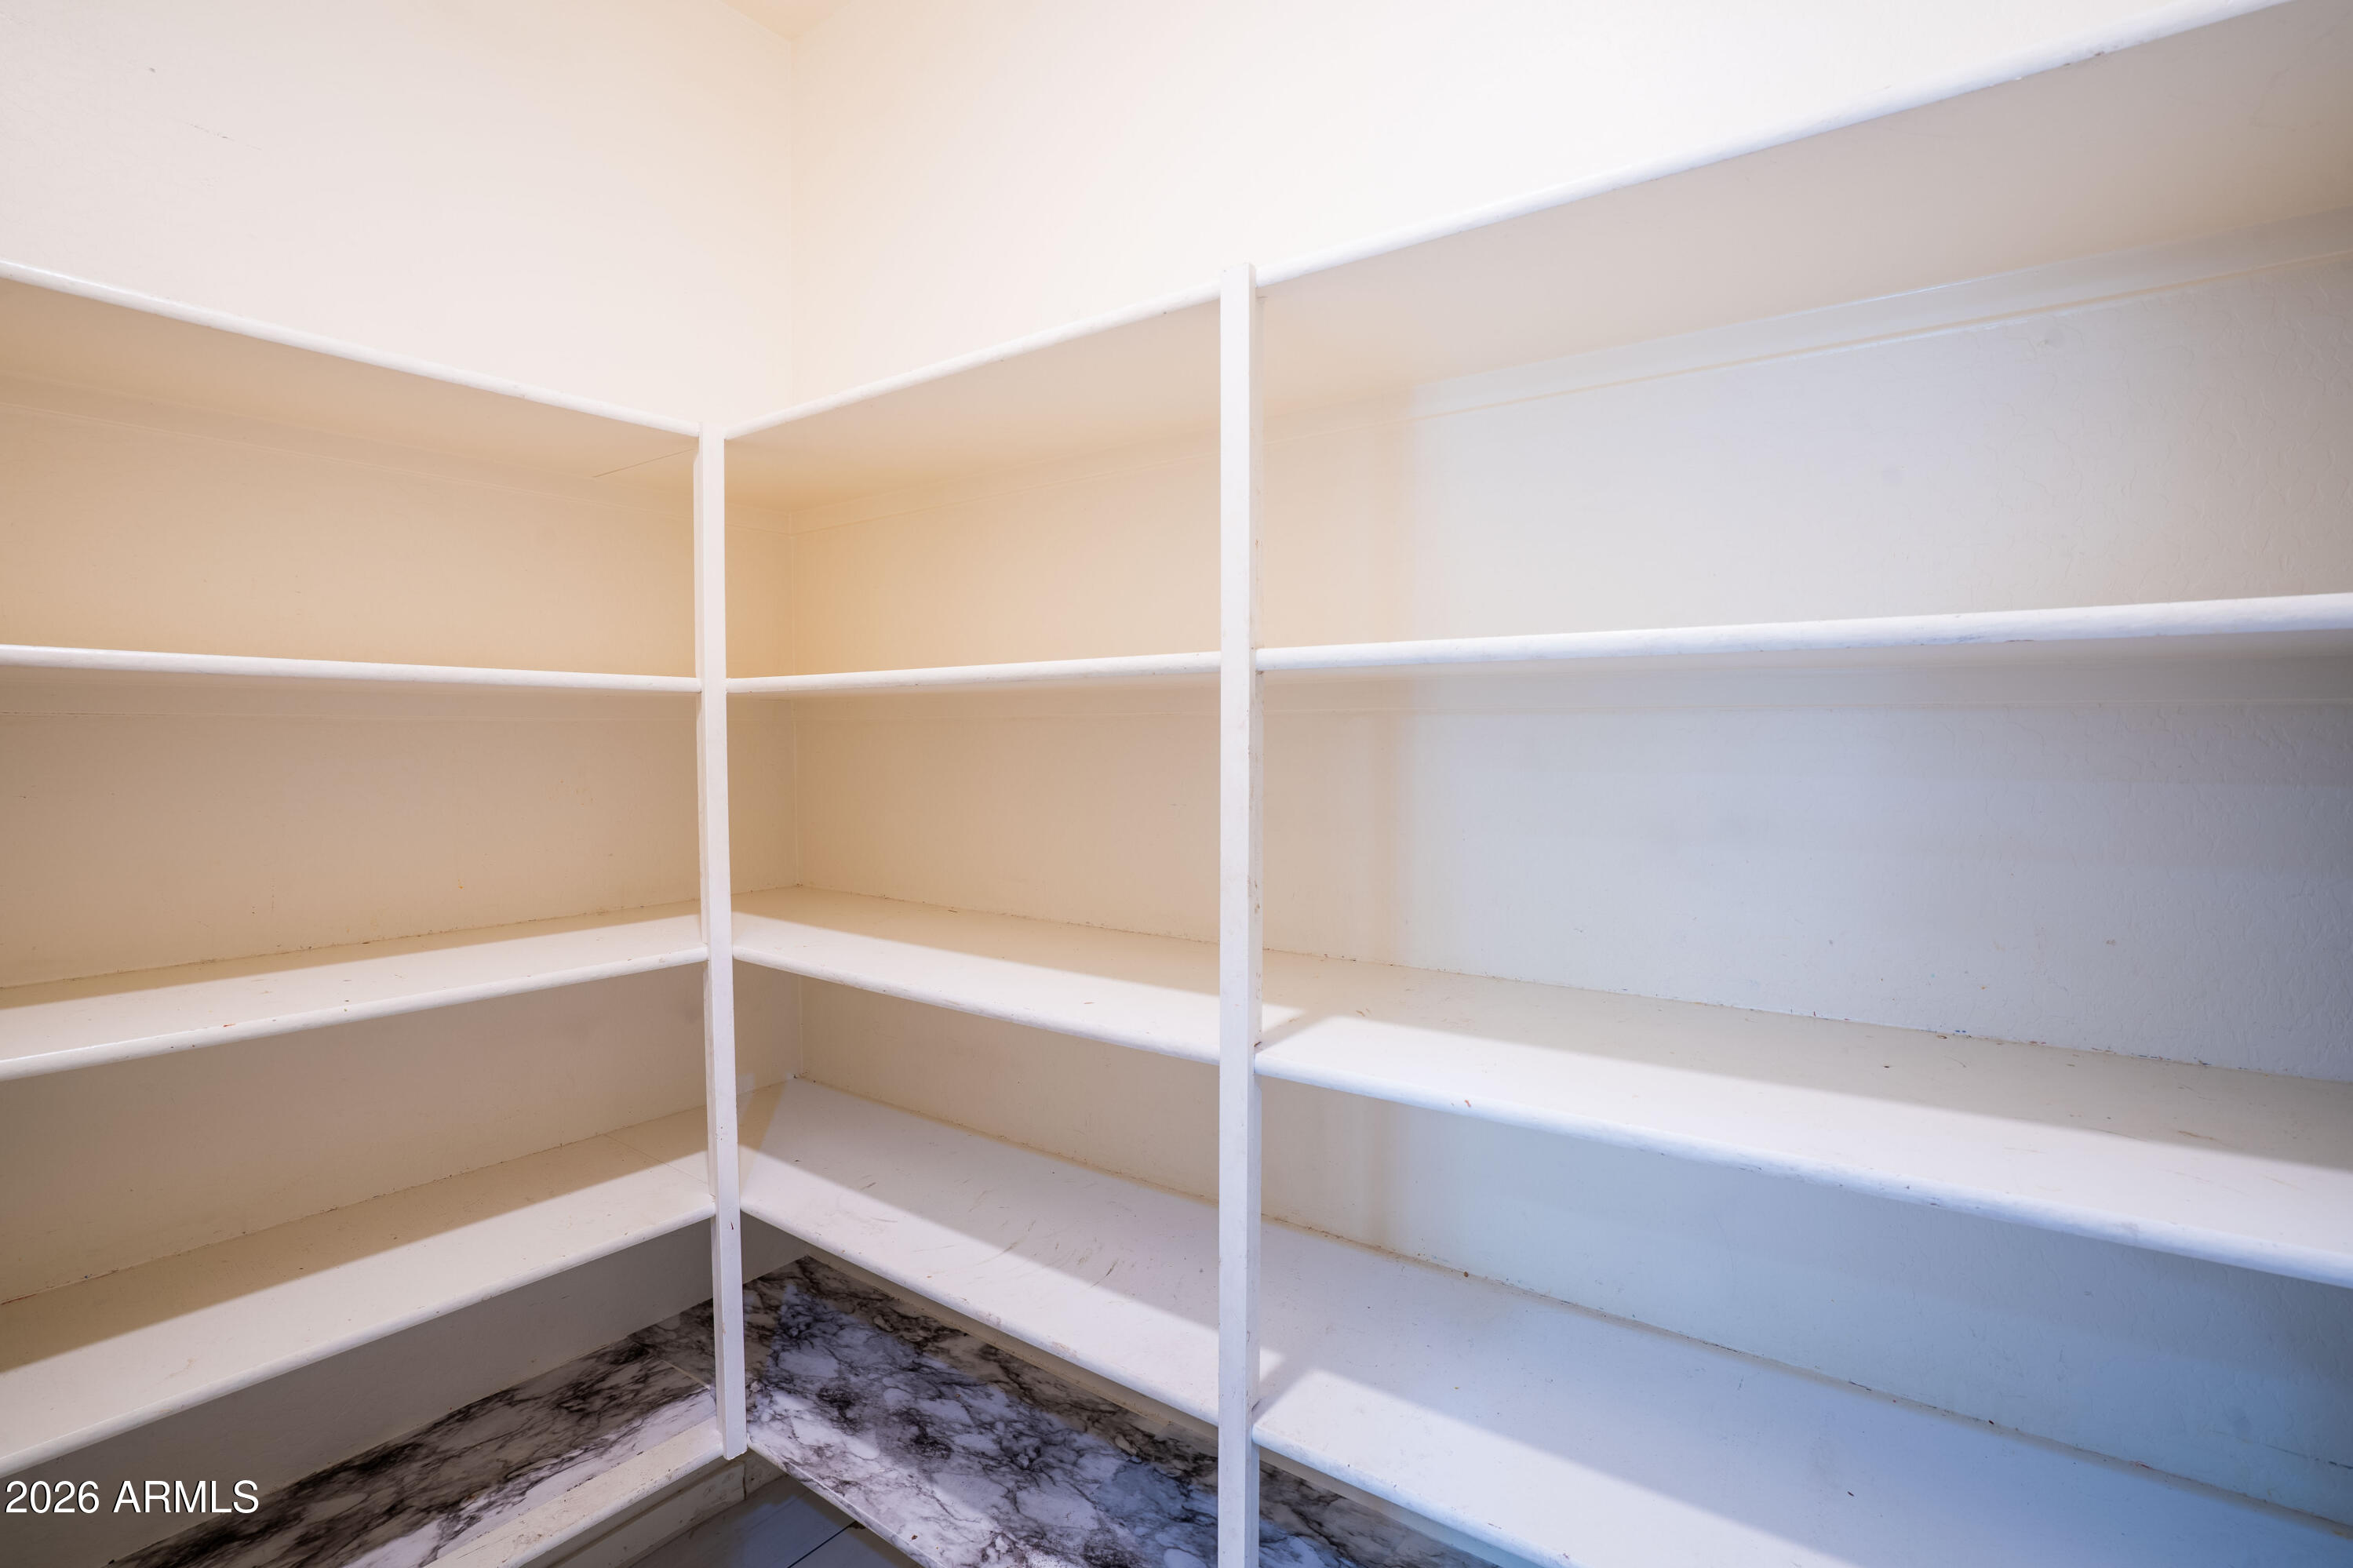
Walk-in pantry with empty white corner shelves and marble-pattern flooring.
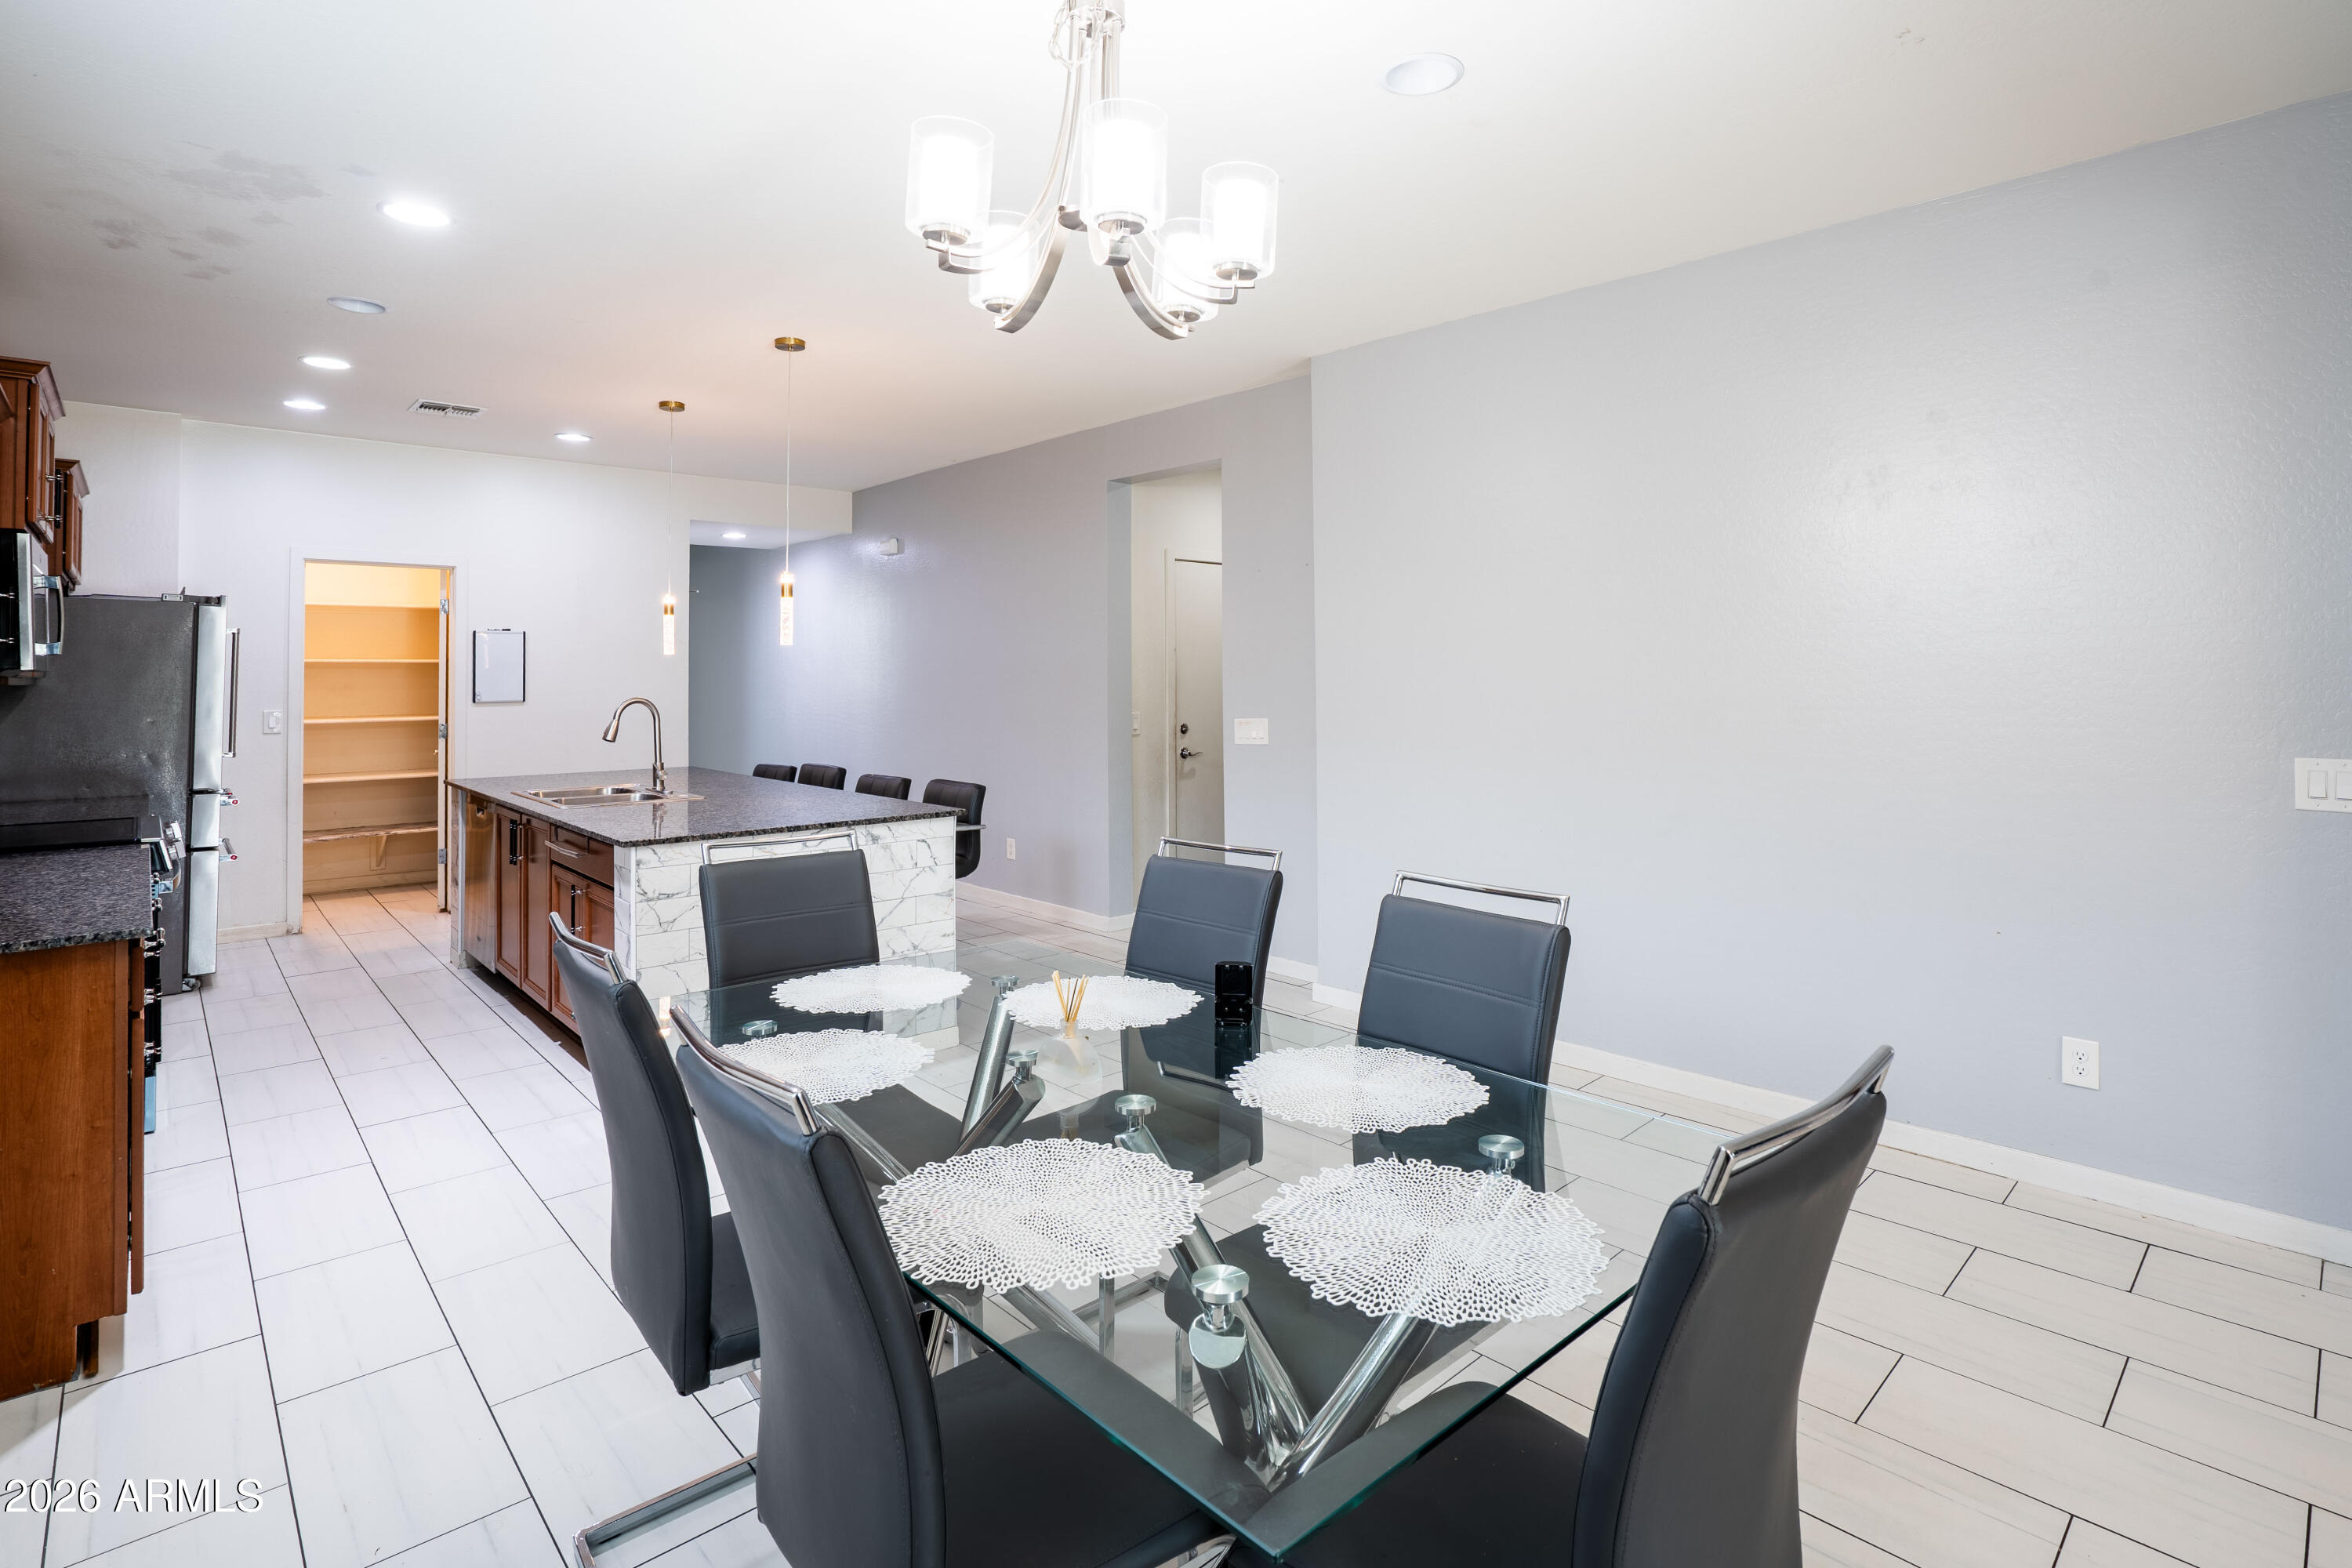
Dining area with glass table and dark chairs beside a kitchen island with a marble-patterned side.
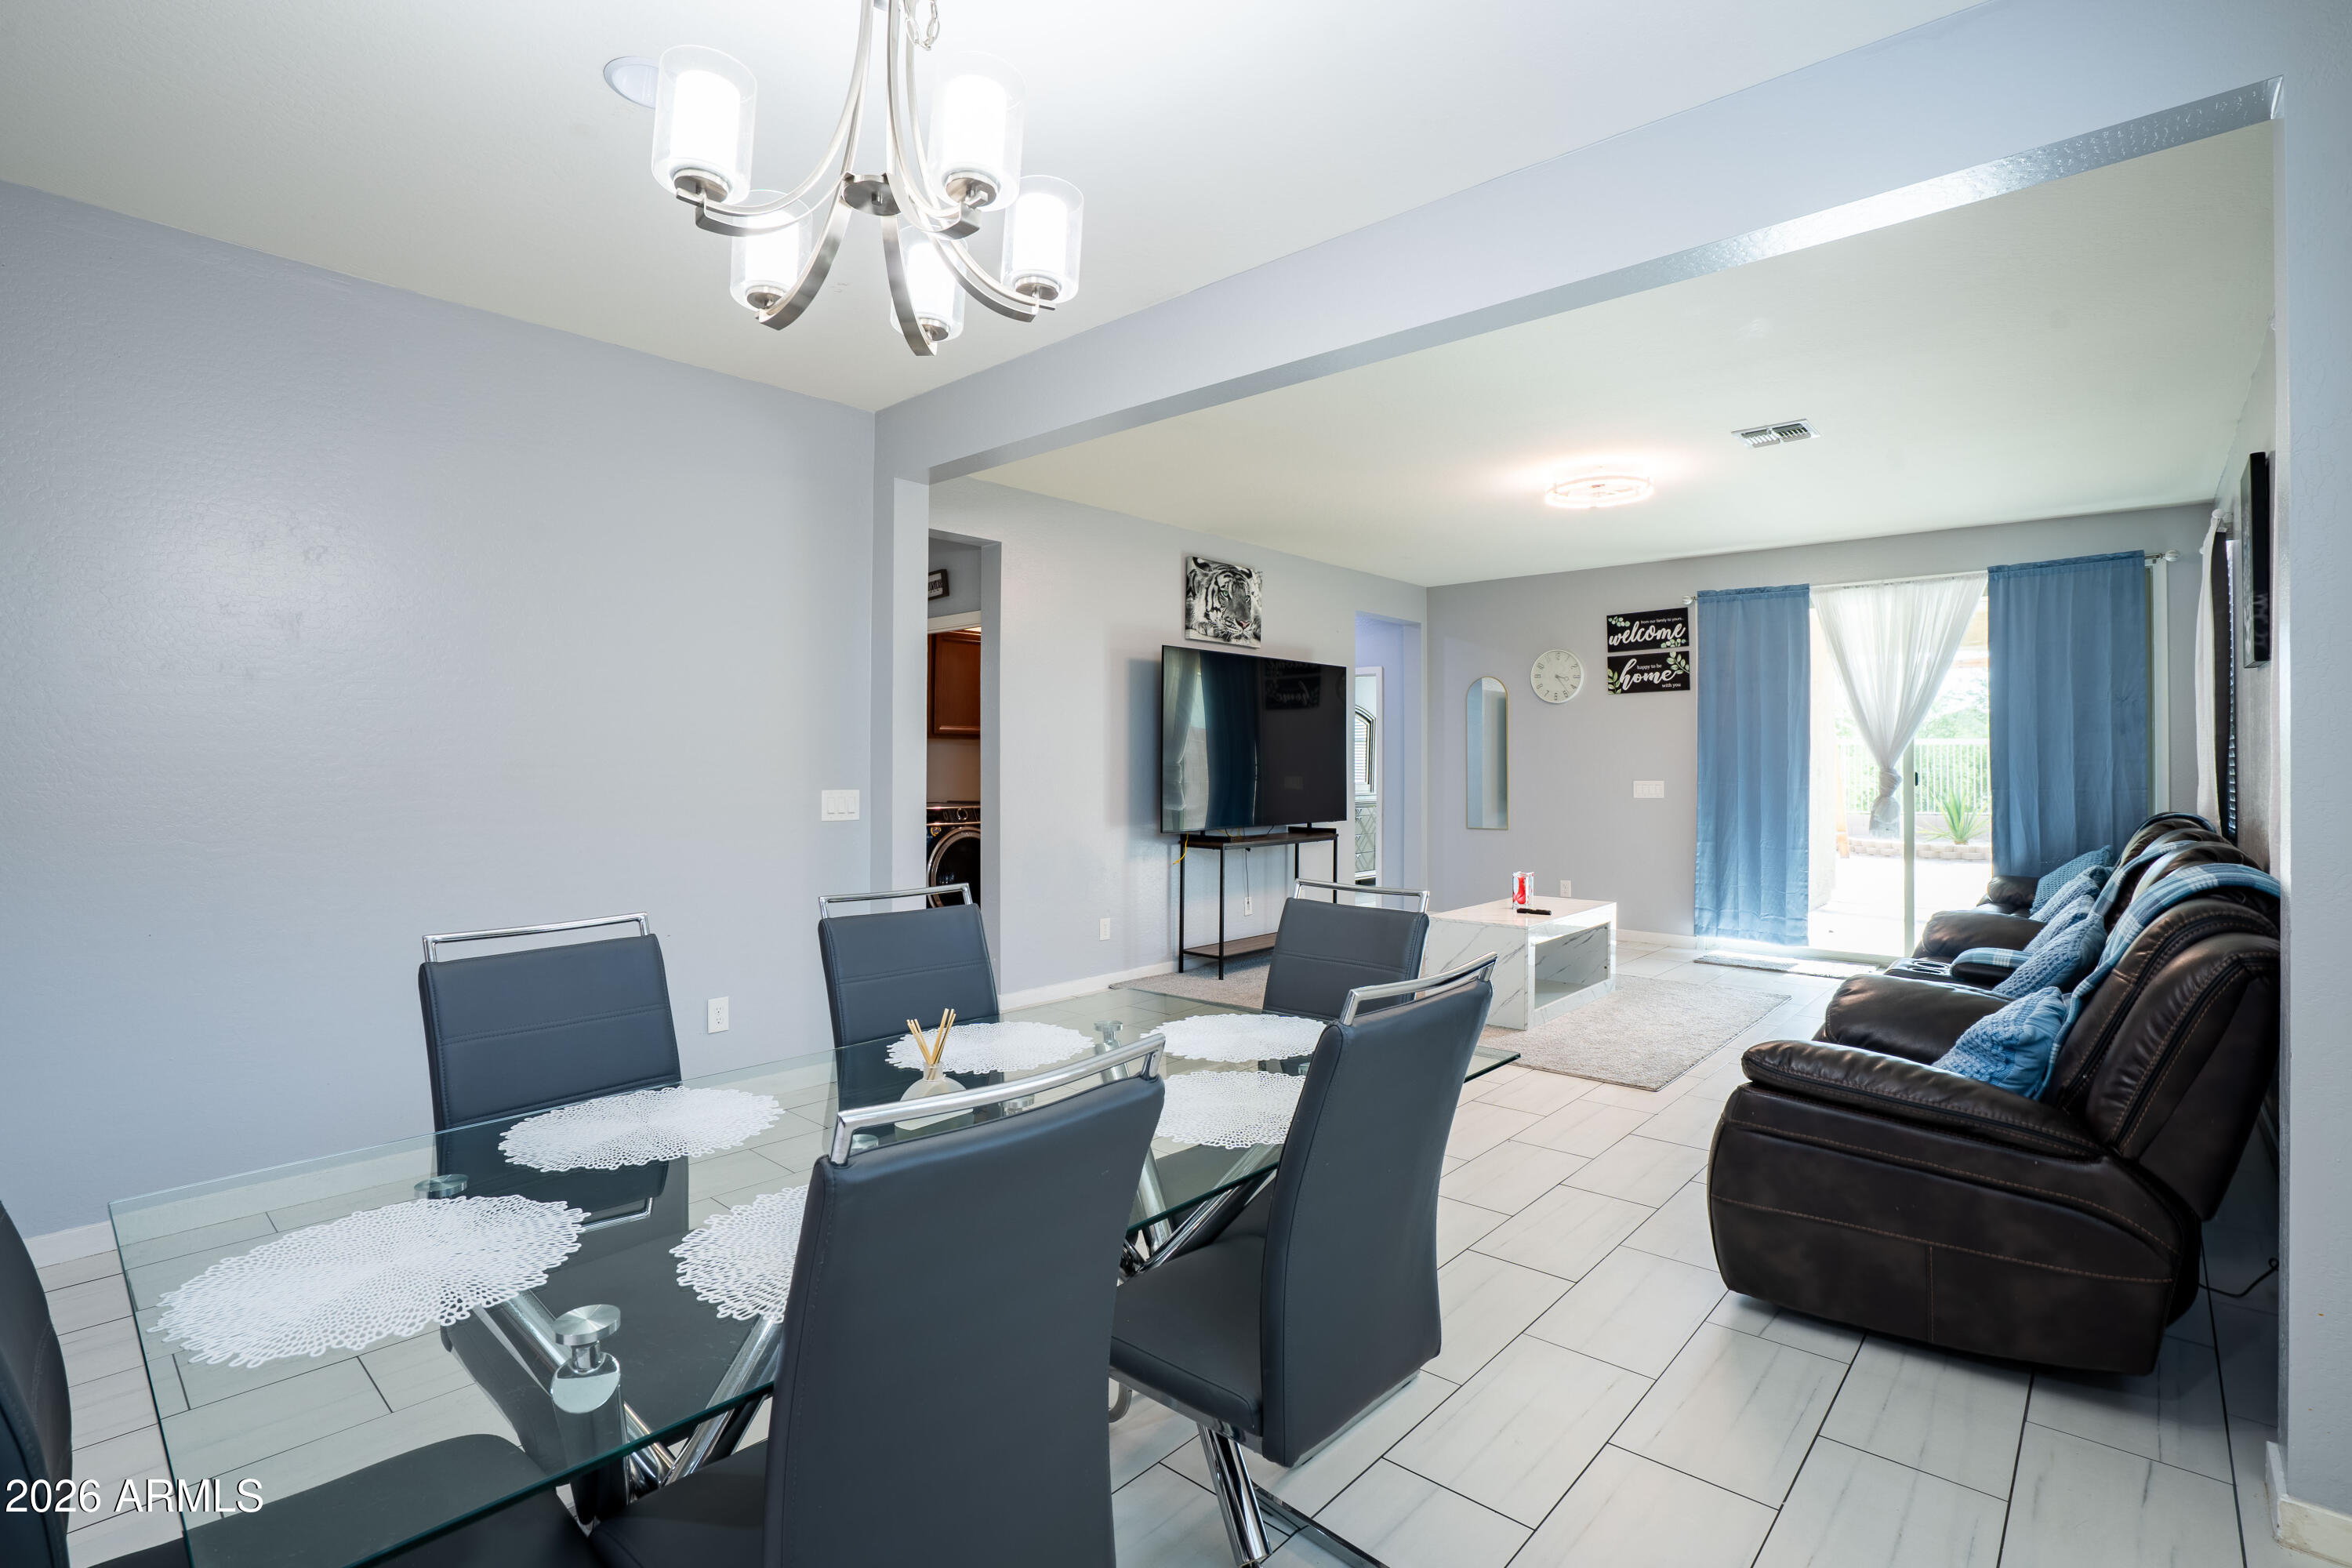
Open-plan dining and living room with a glass dining table, leather sofa, and blue curtains by the sliding door.
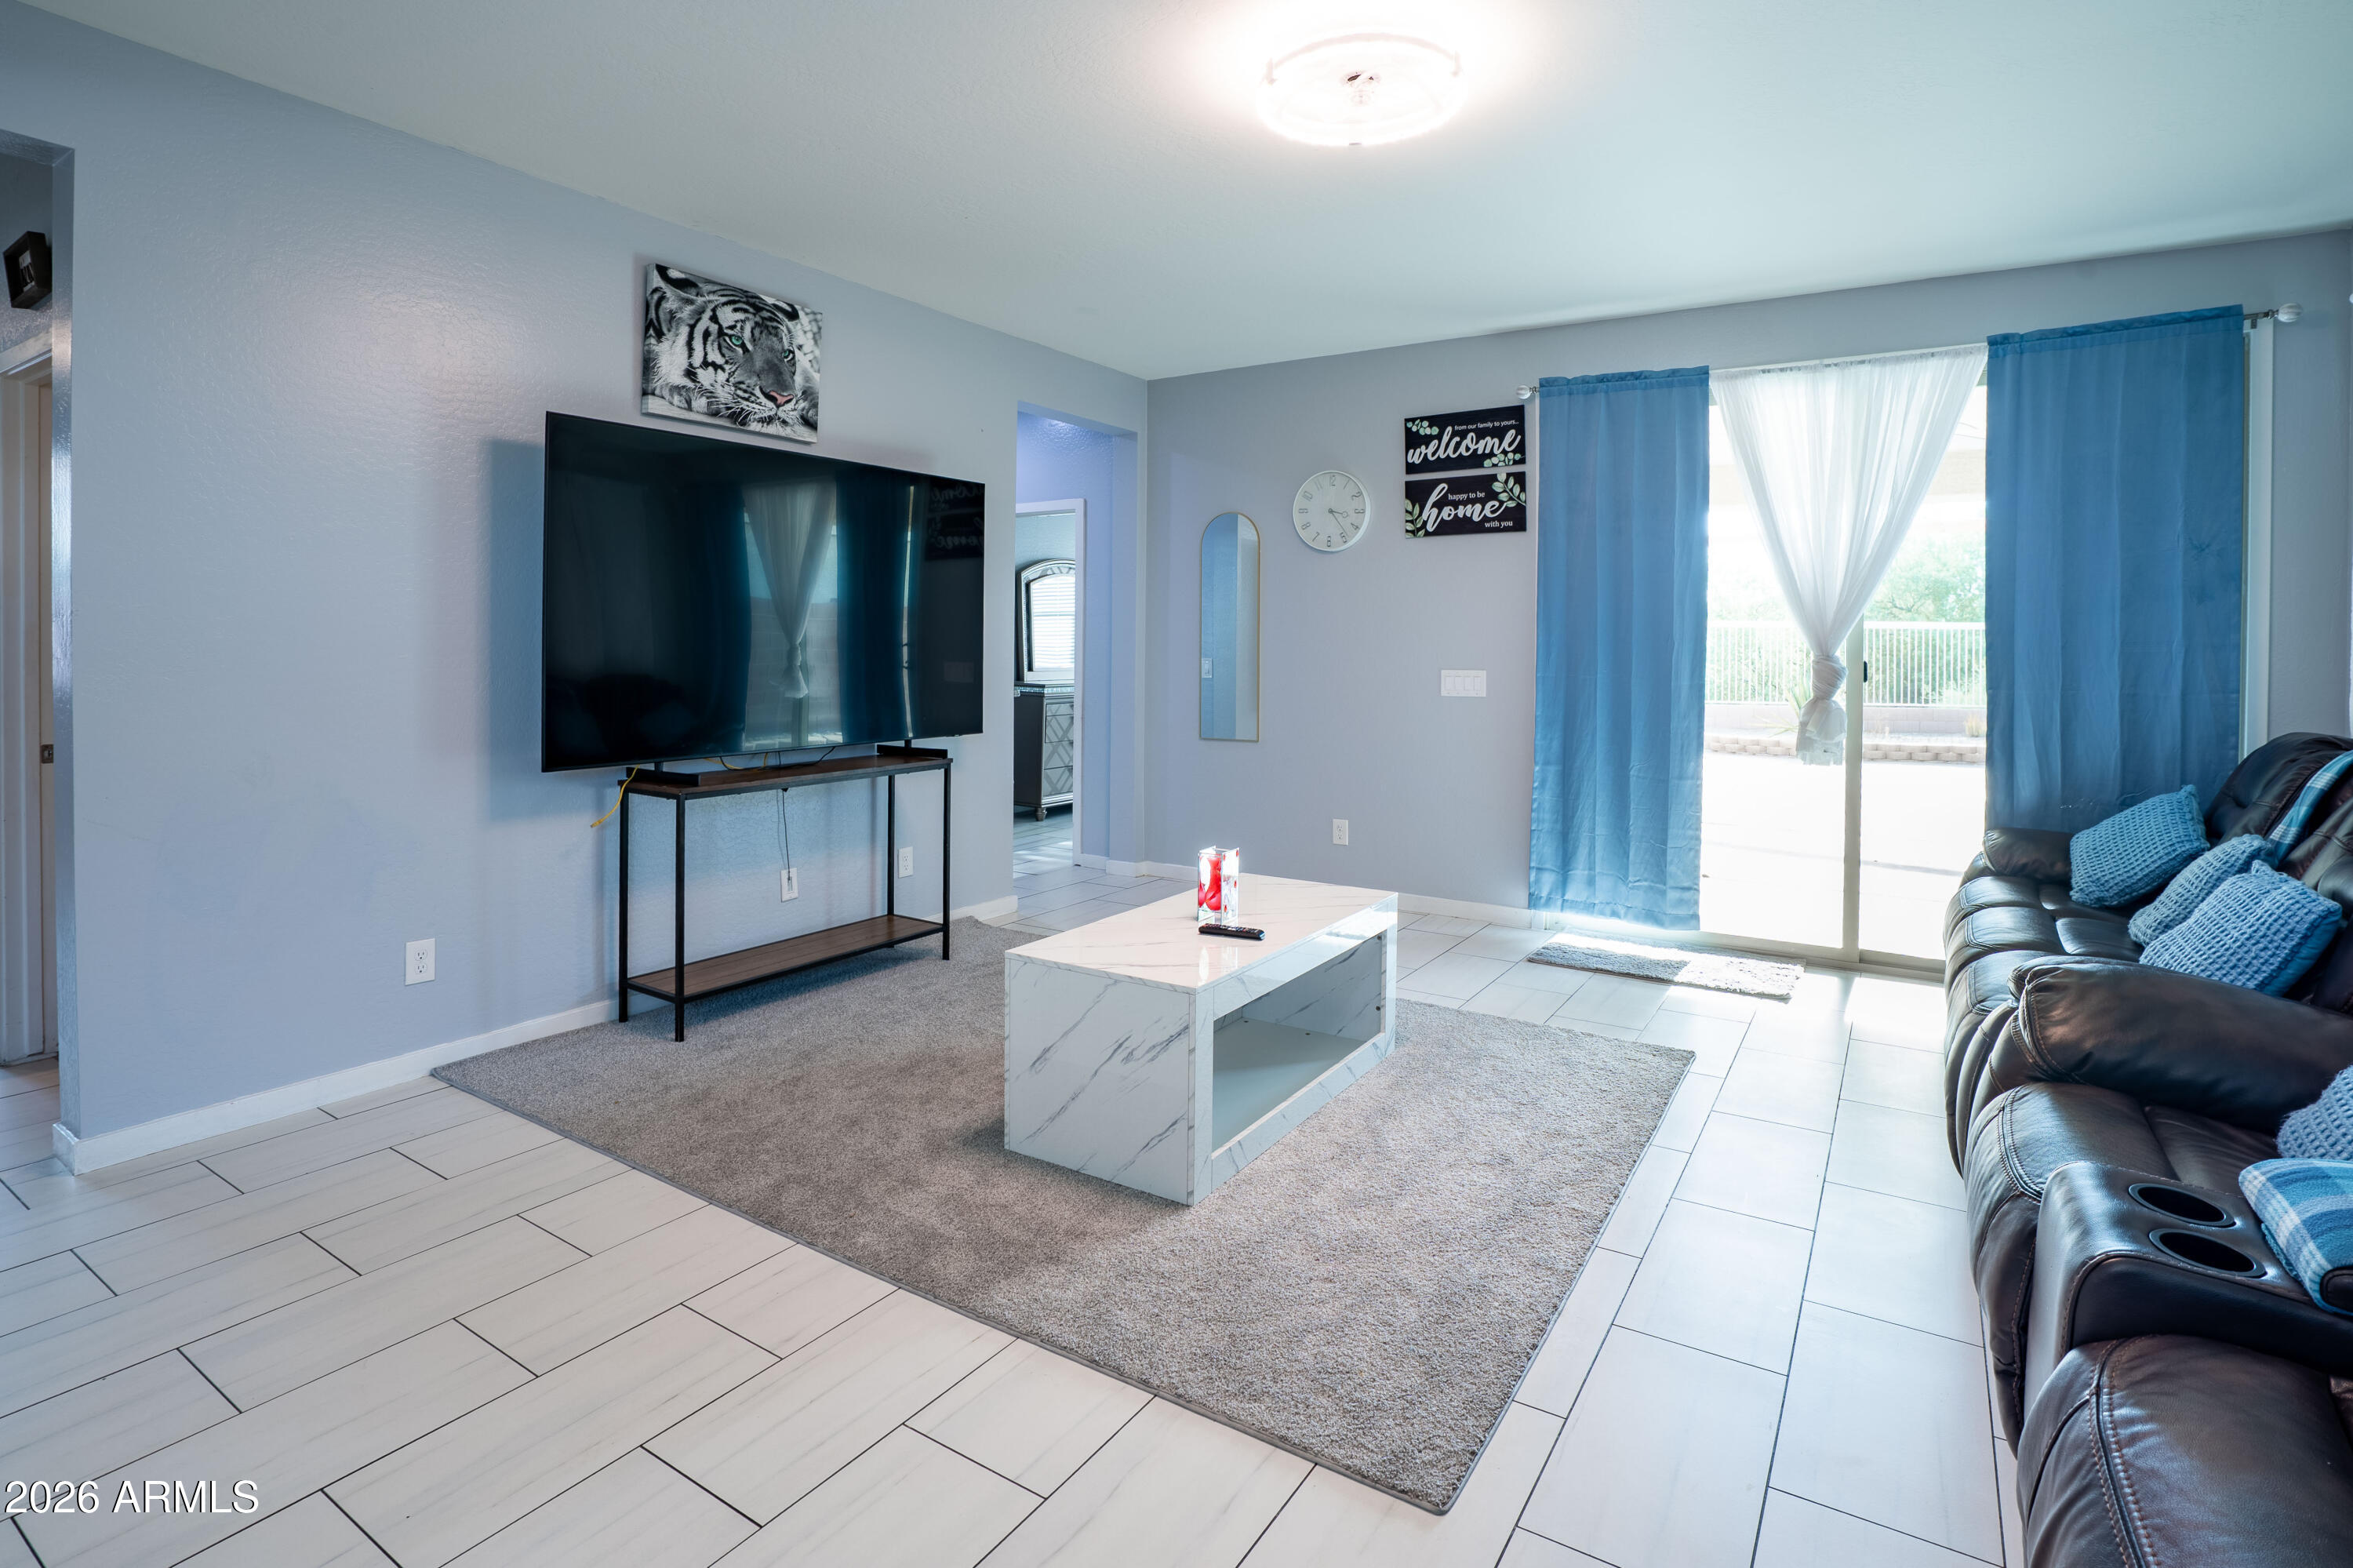
Living room with a leather sectional, wall-mounted TV, and blue curtains by the patio doors.
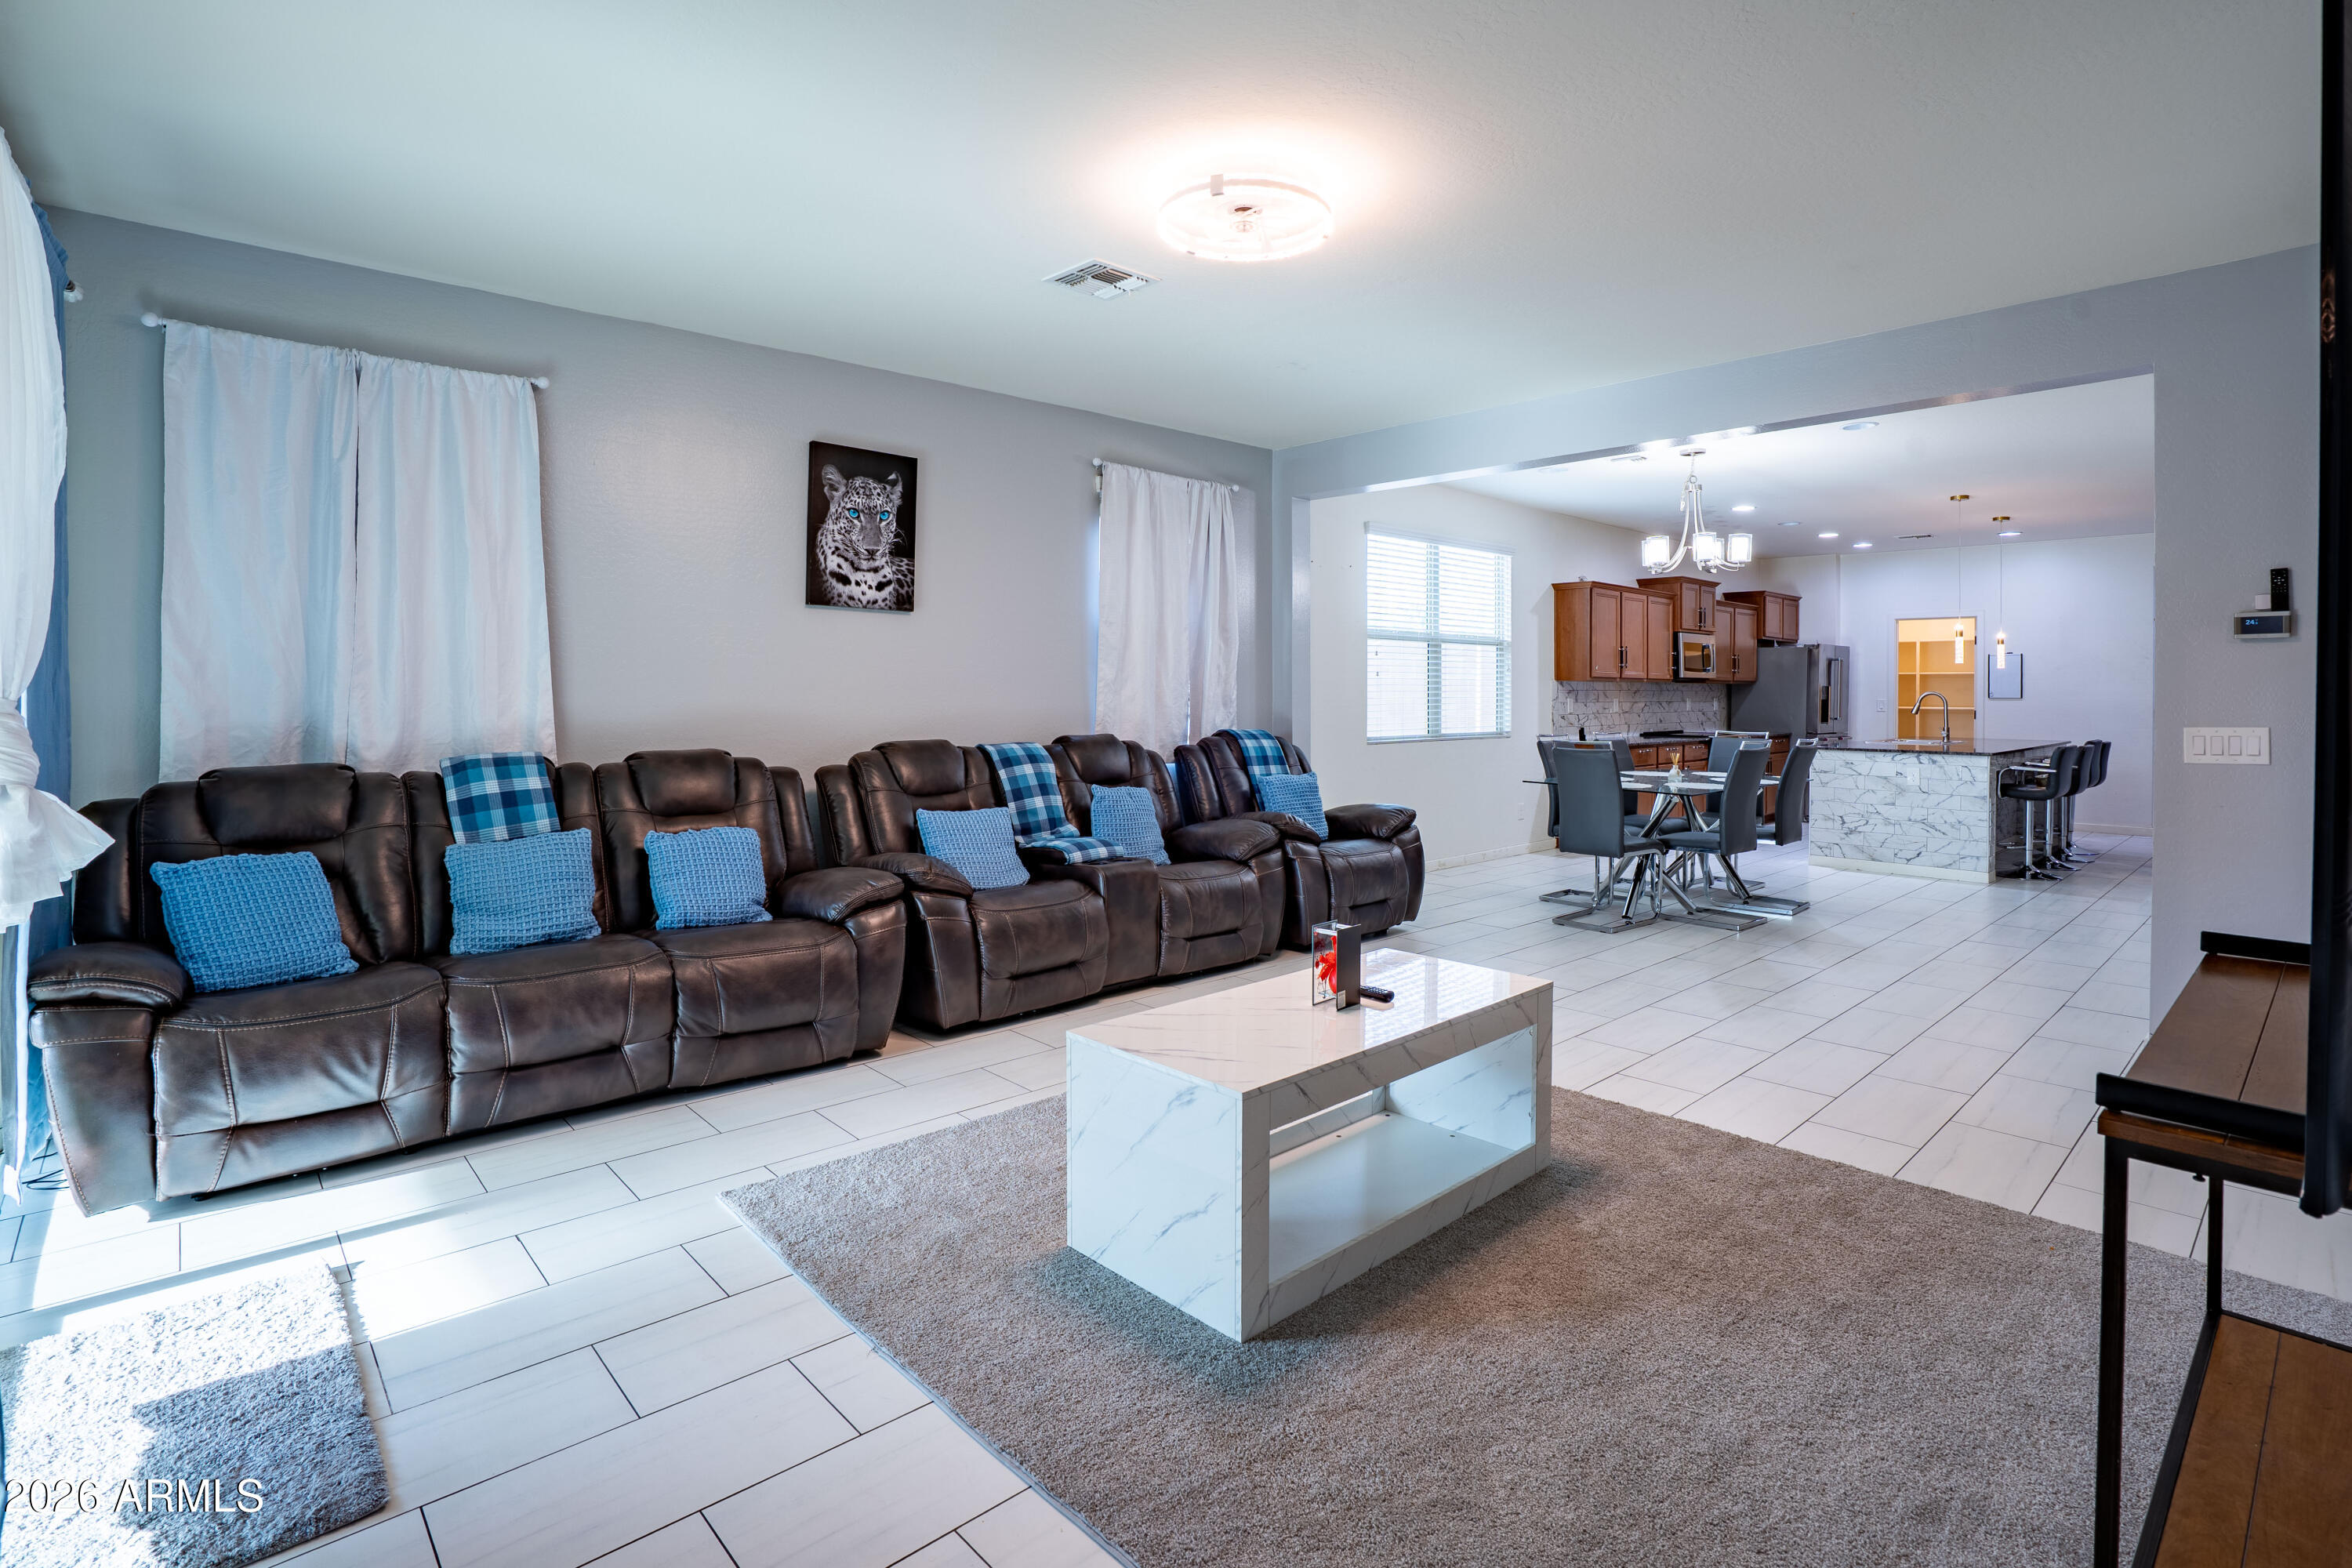
Living room with dark leather recliners and blue pillows, open to a kitchen with a marble-look island.
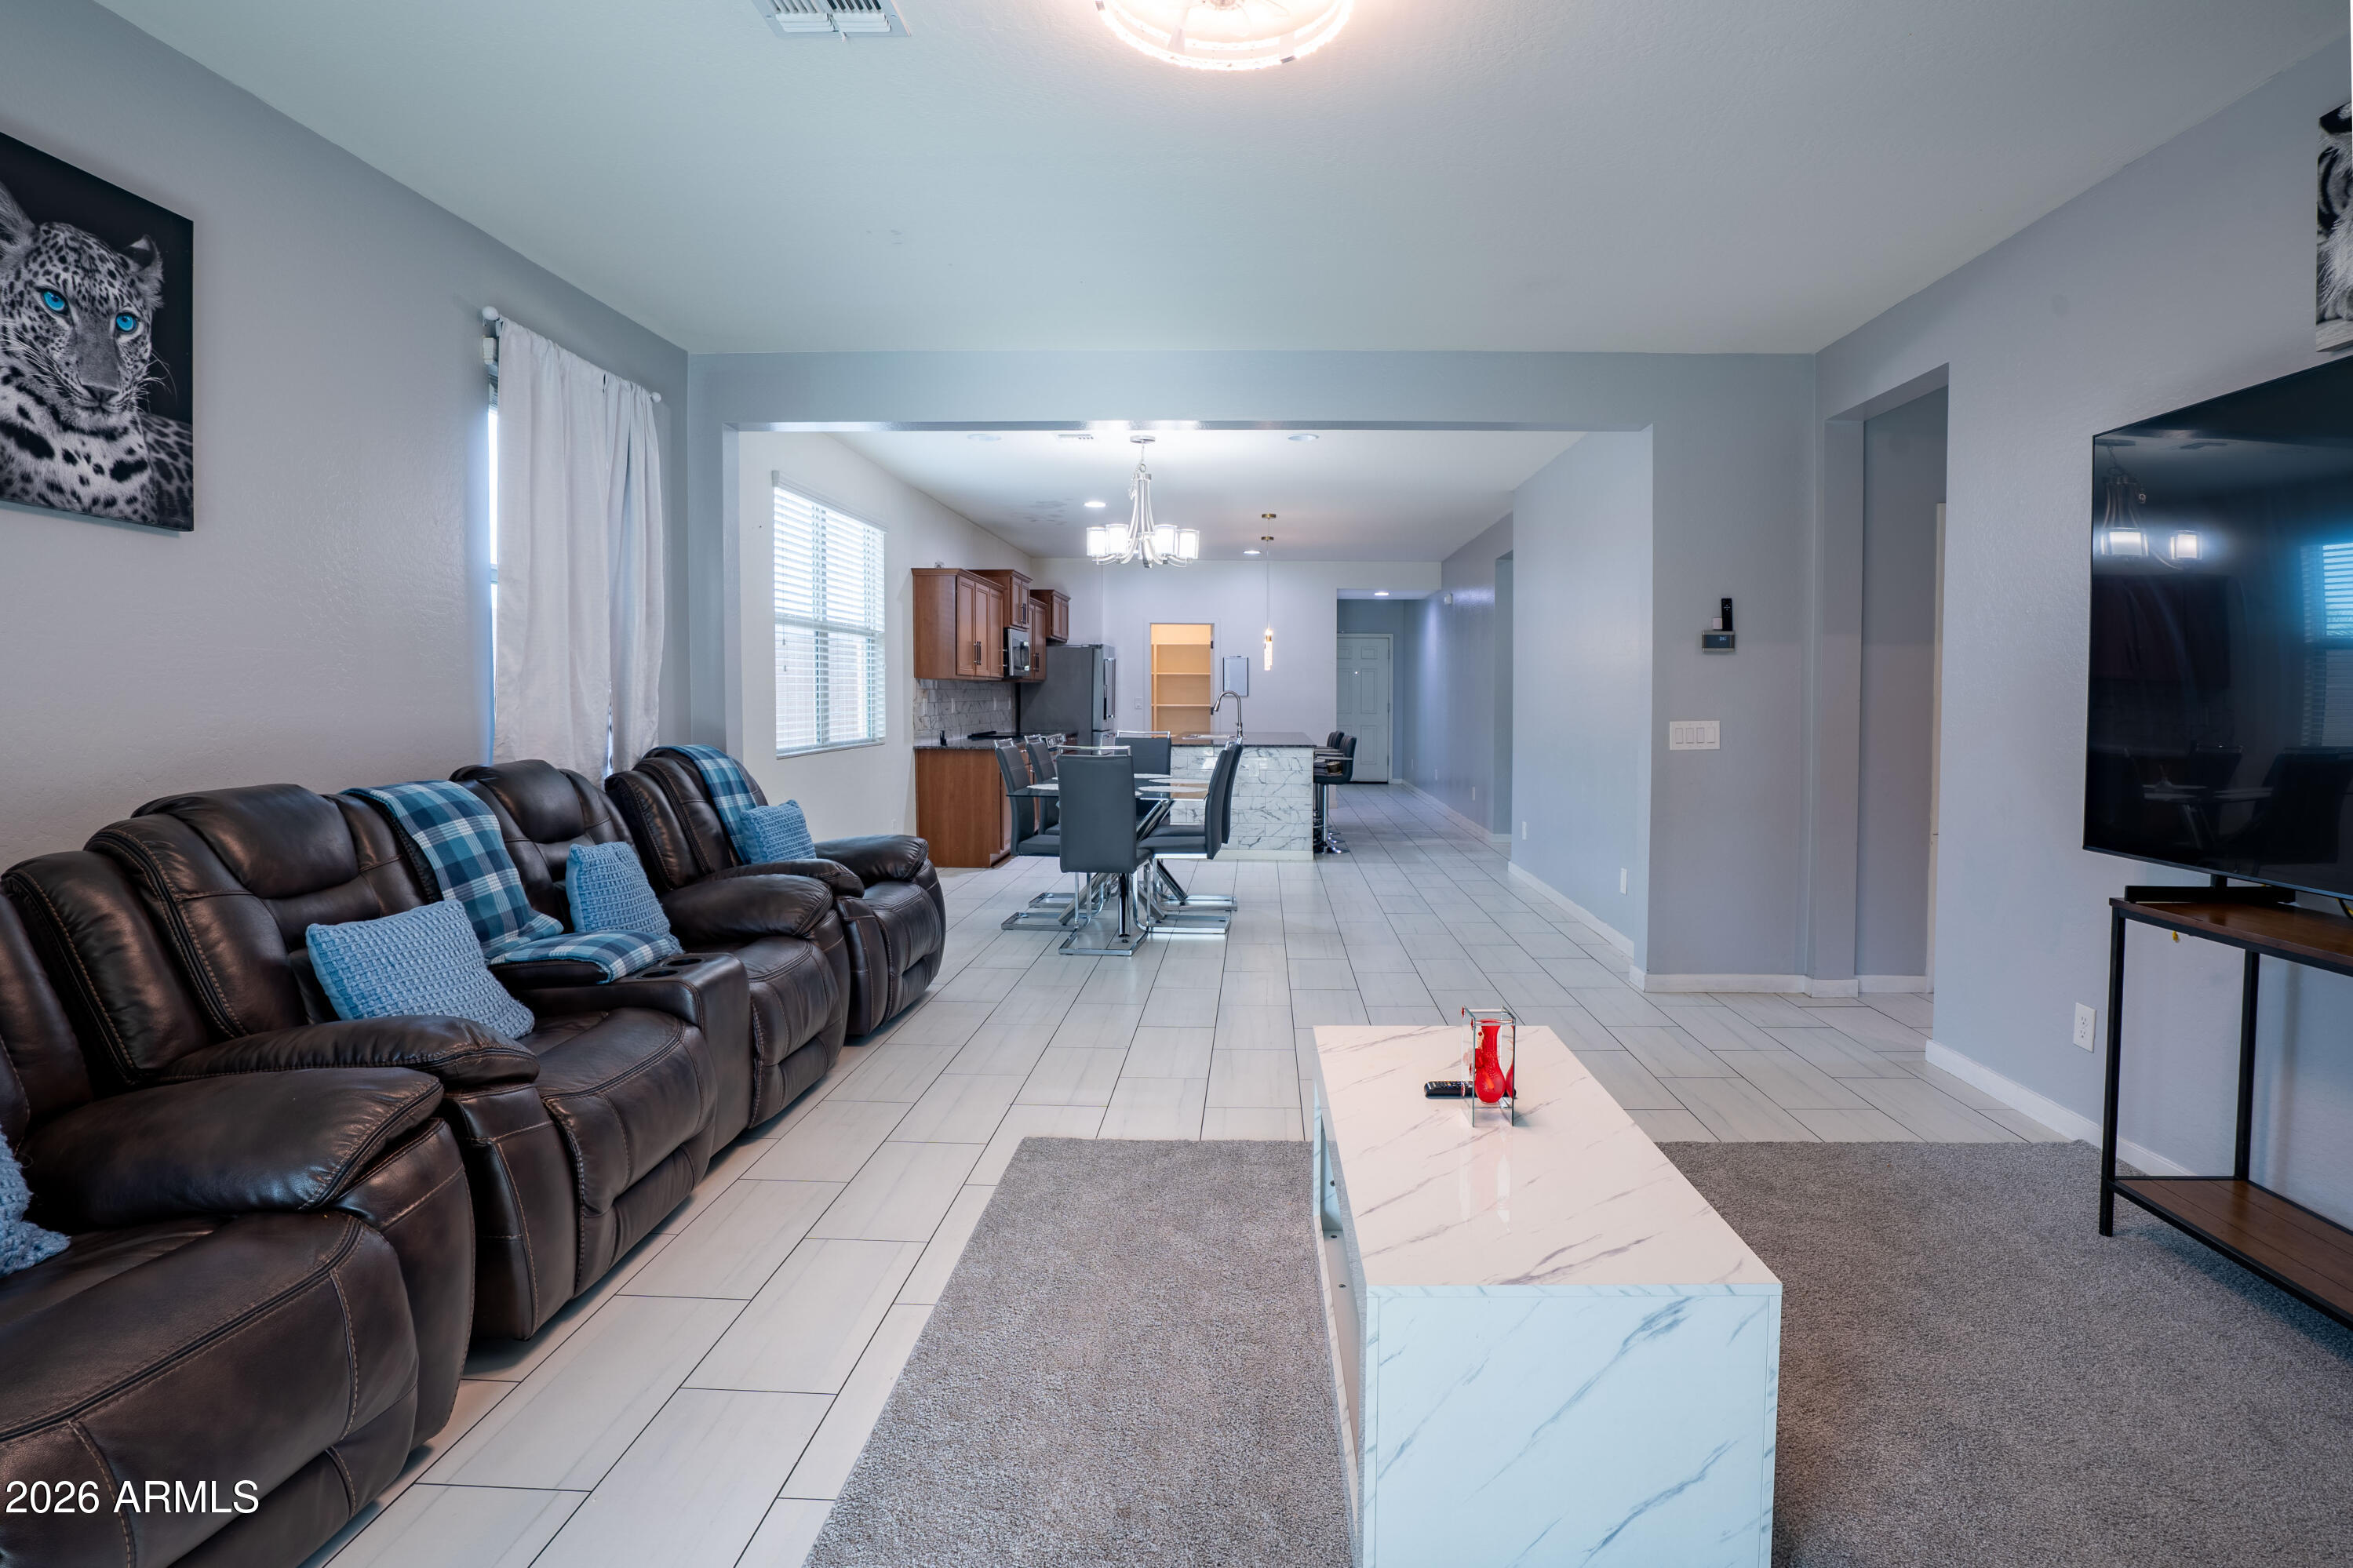
Furnished living room with a dark leather sectional, marble-look coffee table, and open kitchen beyond.
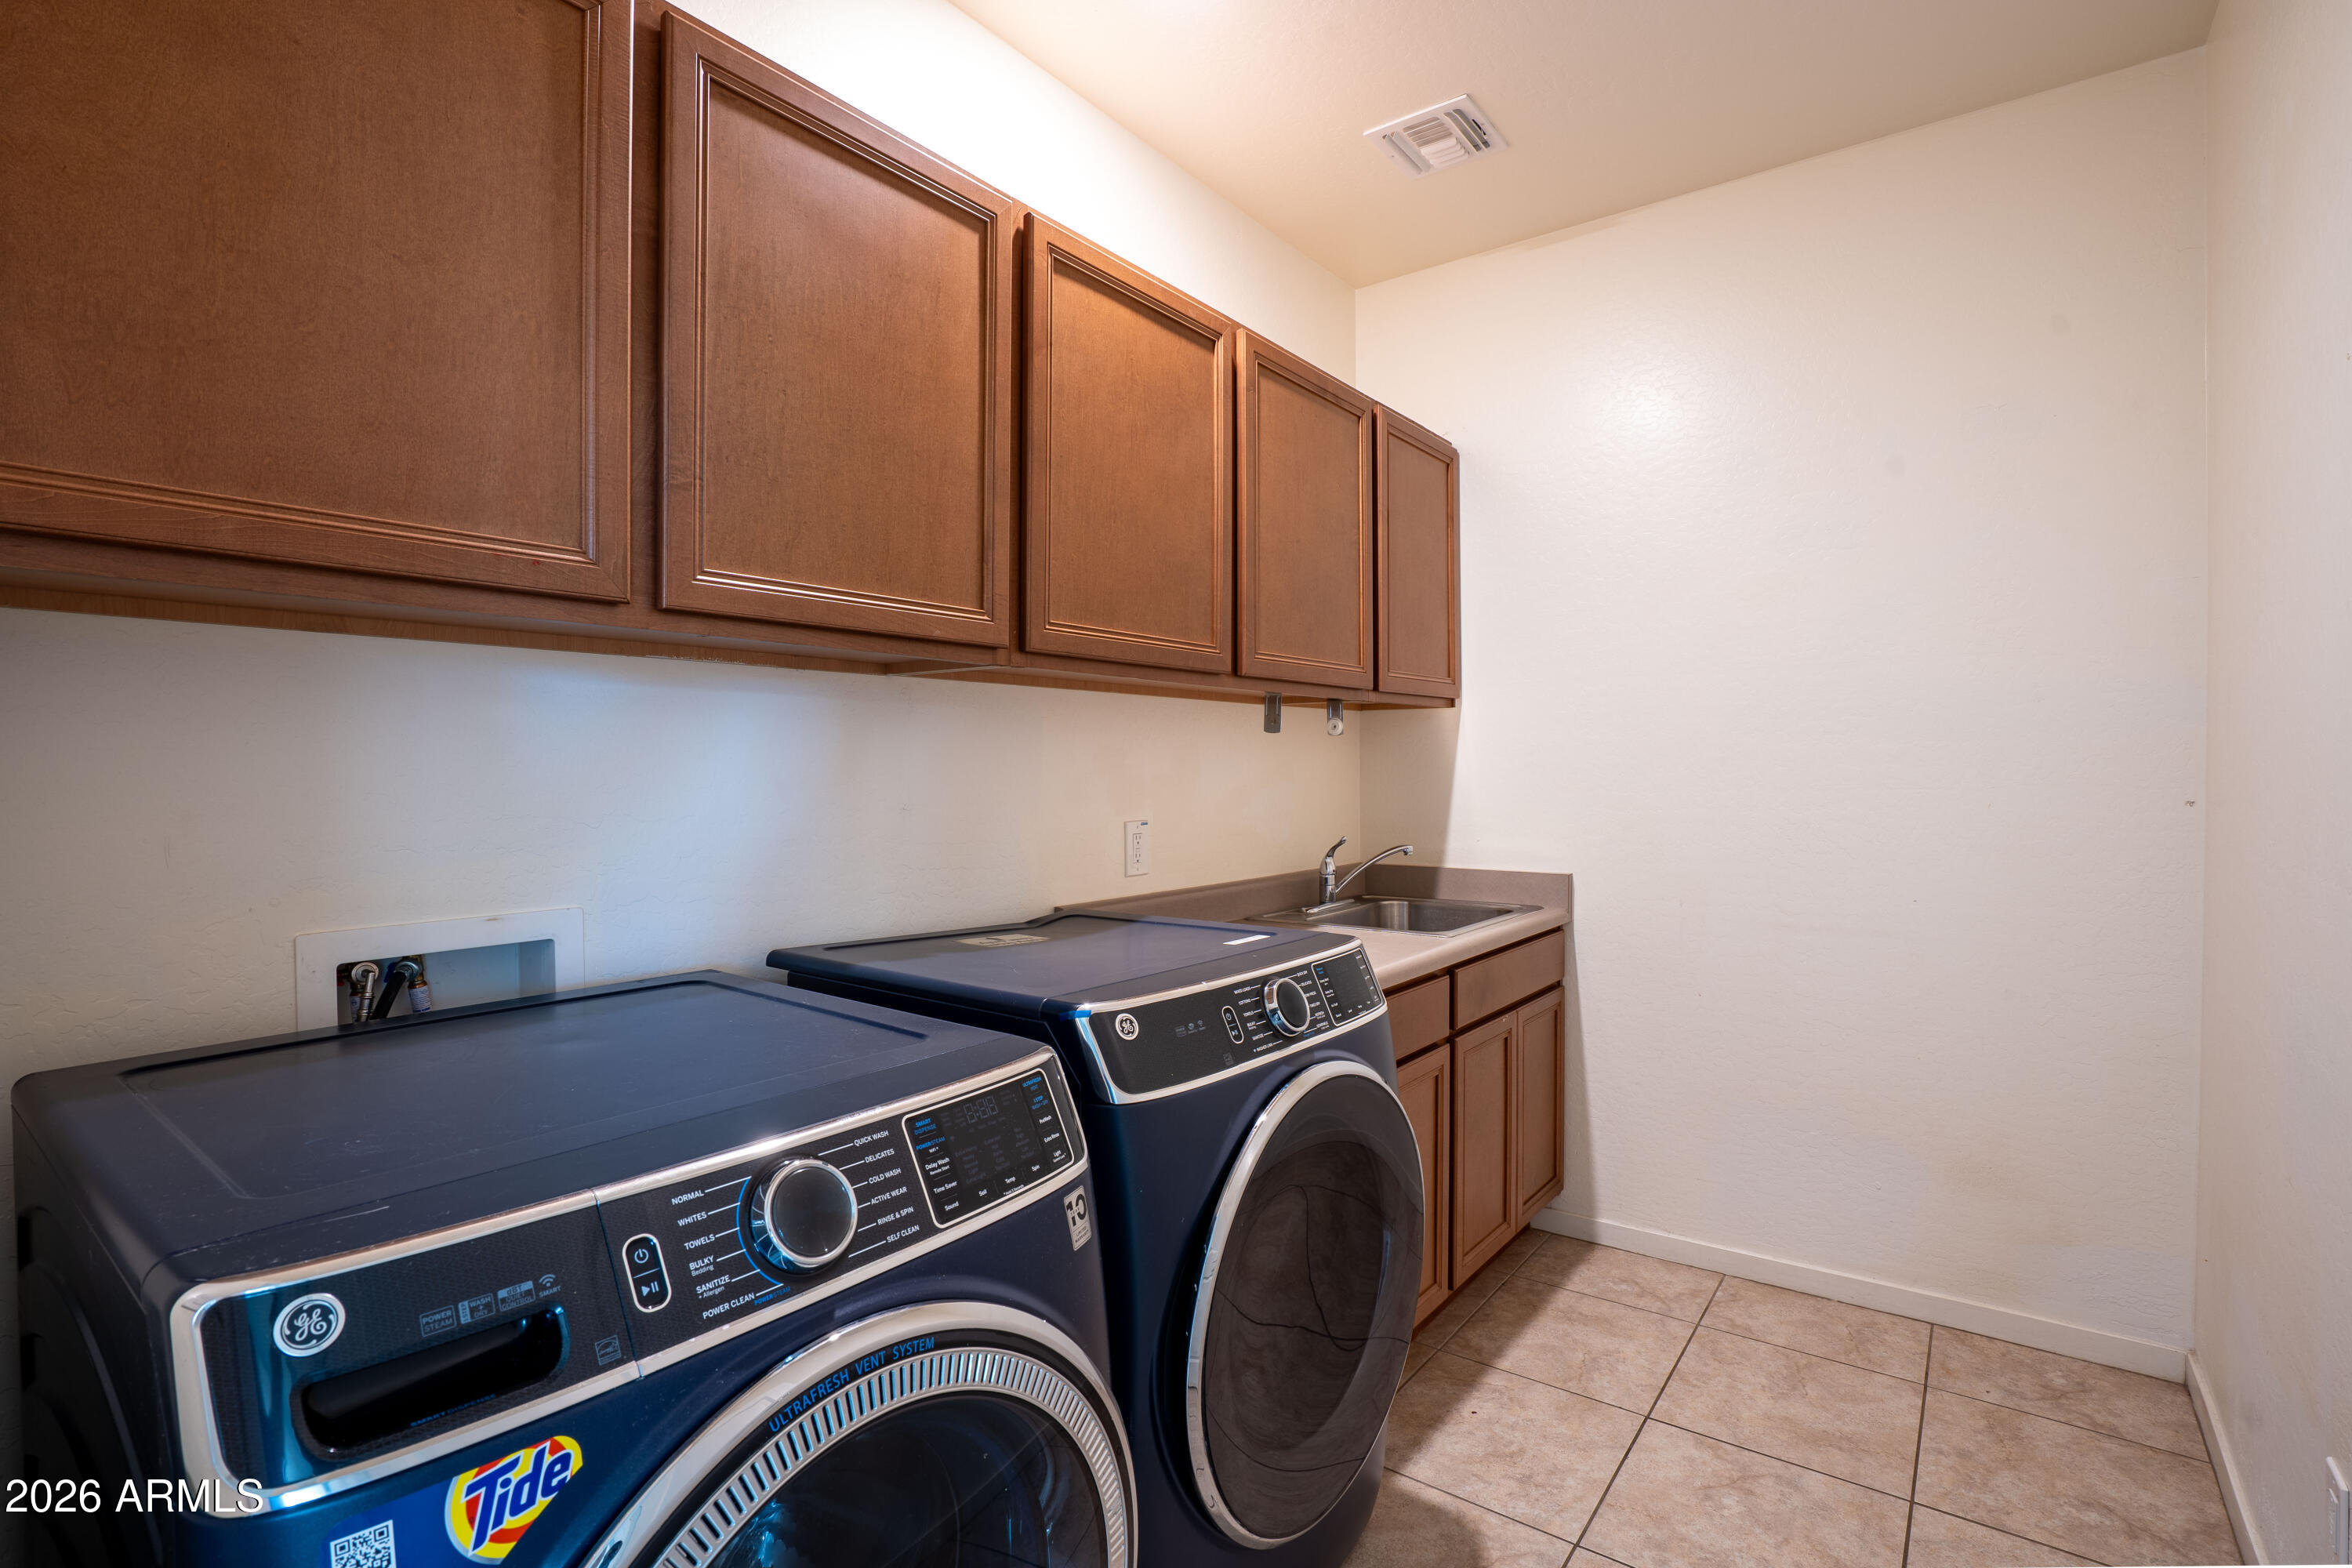
Laundry room with front-loading washer and dryer, wood cabinets, utility sink, and tile floor.
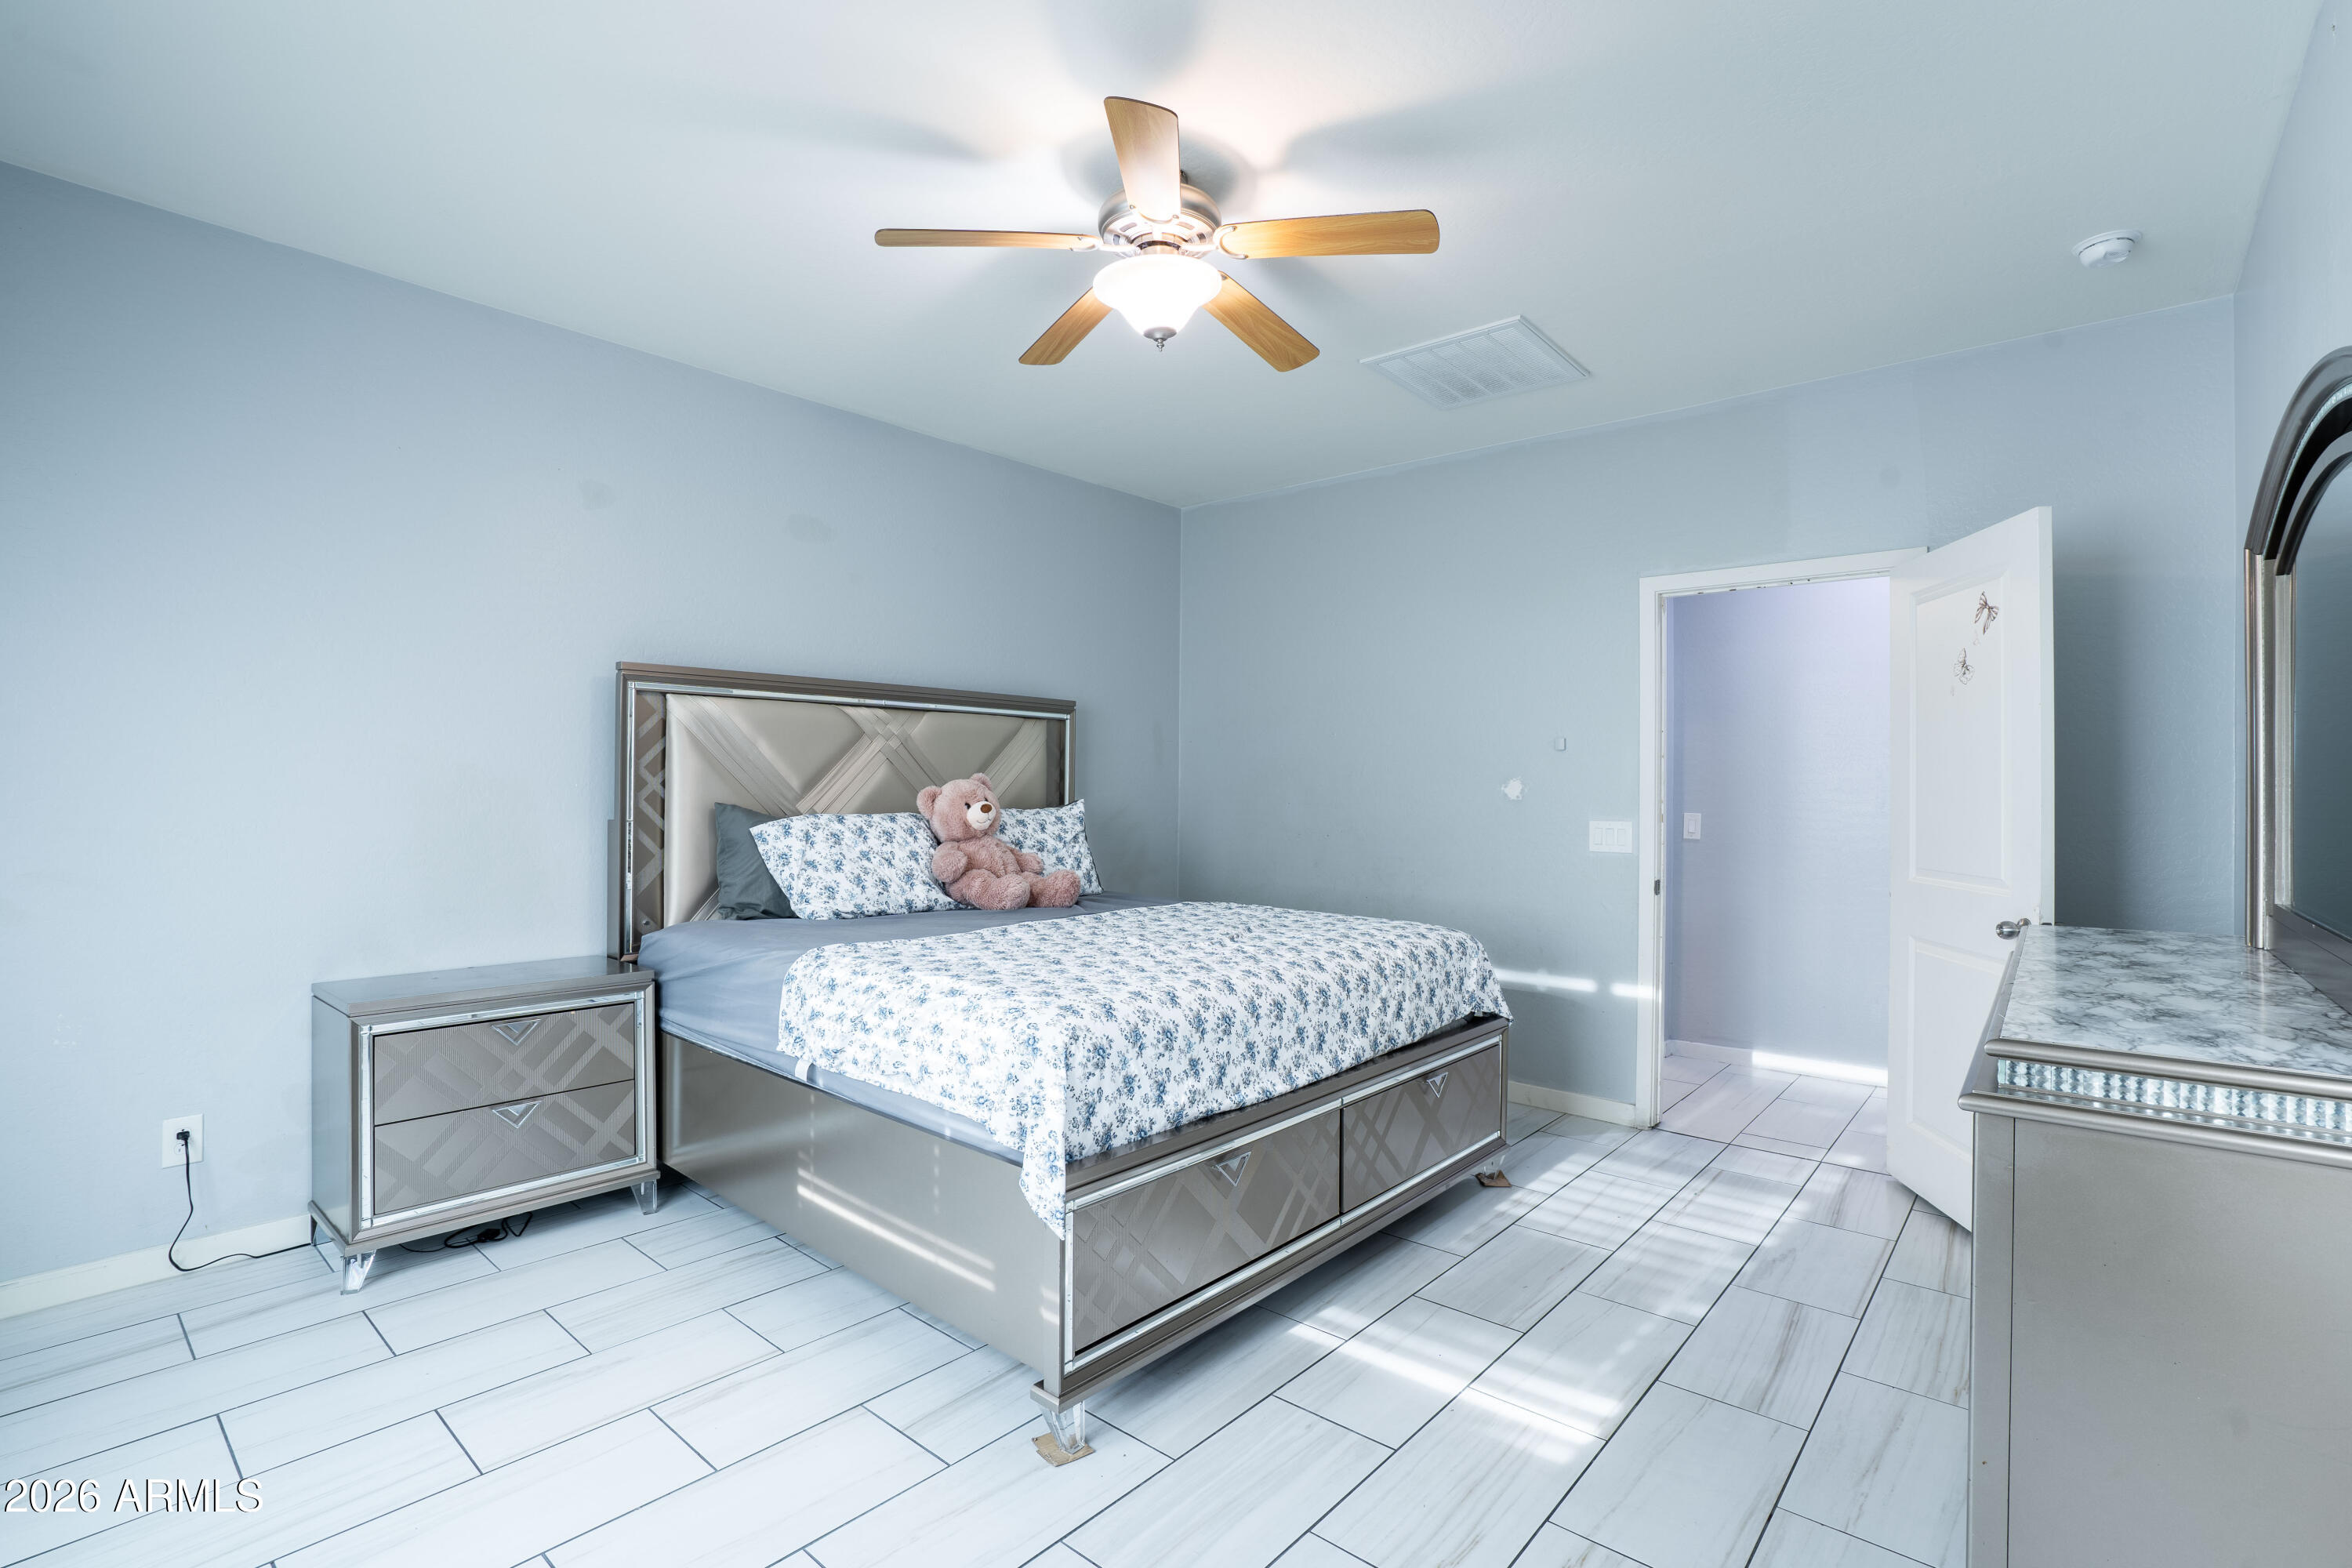
Furnished bedroom with a silver bed, floral bedding, teddy bear, and pale tile floor.
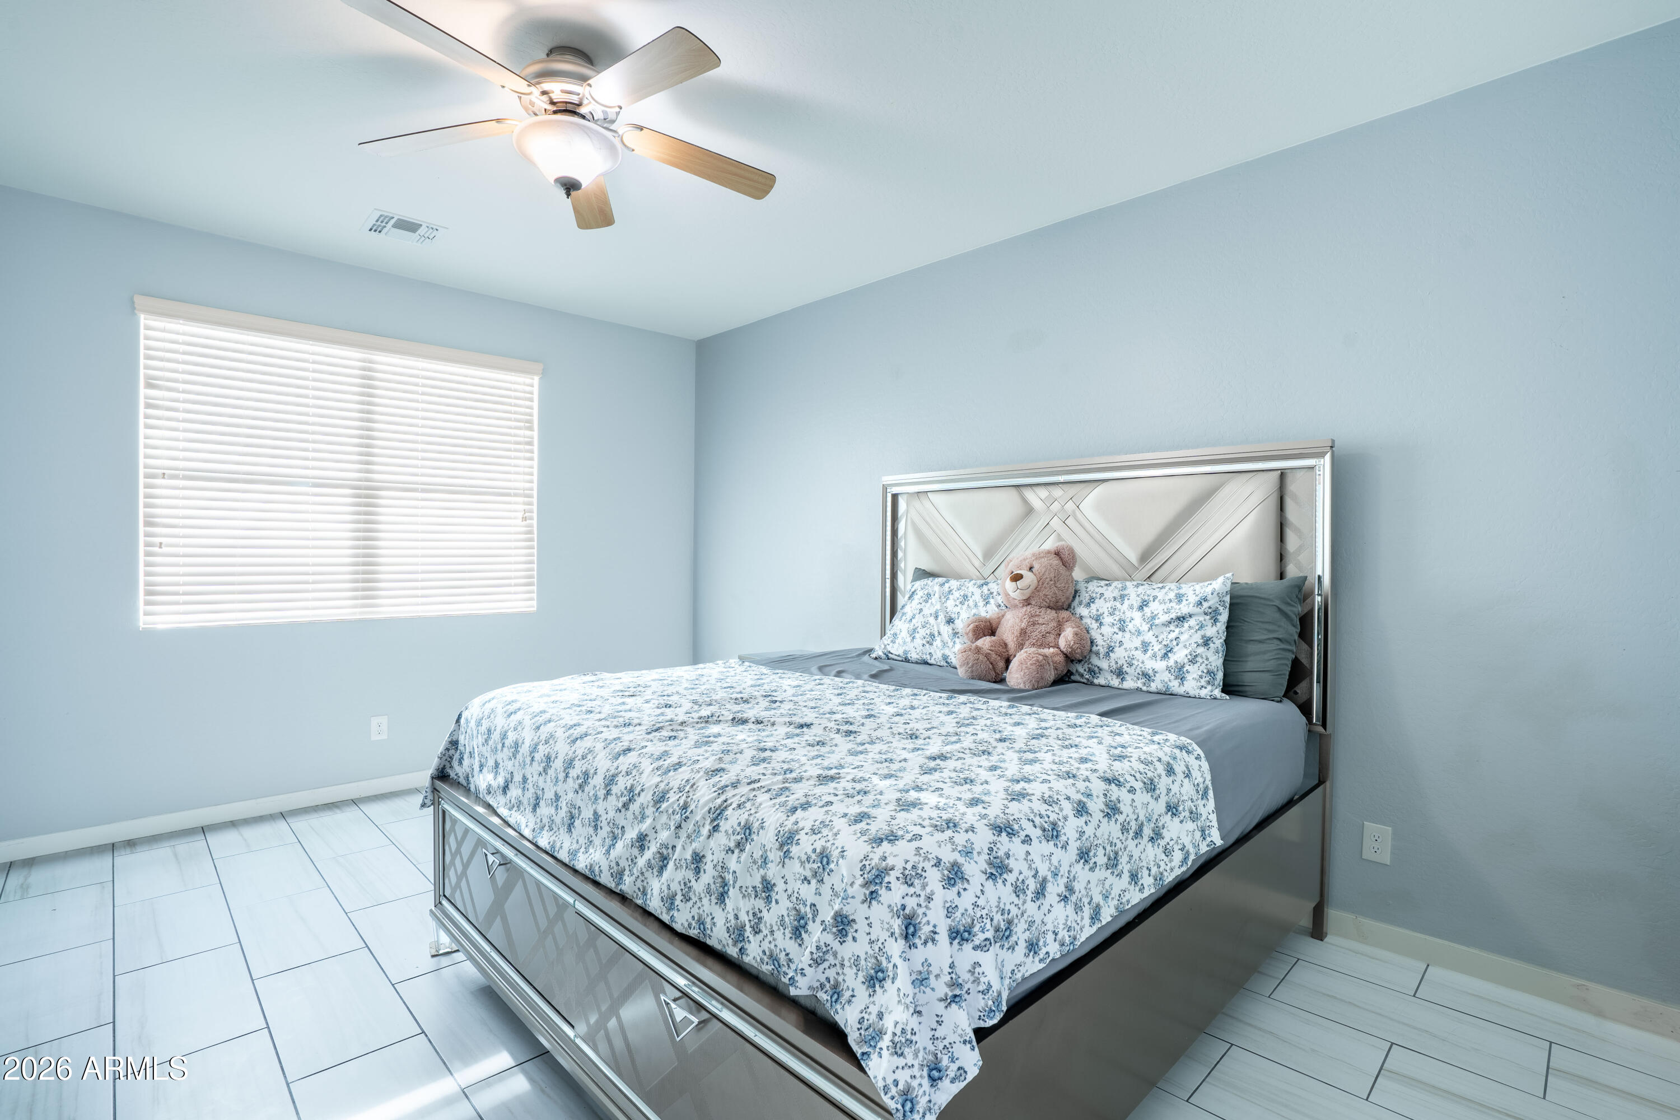
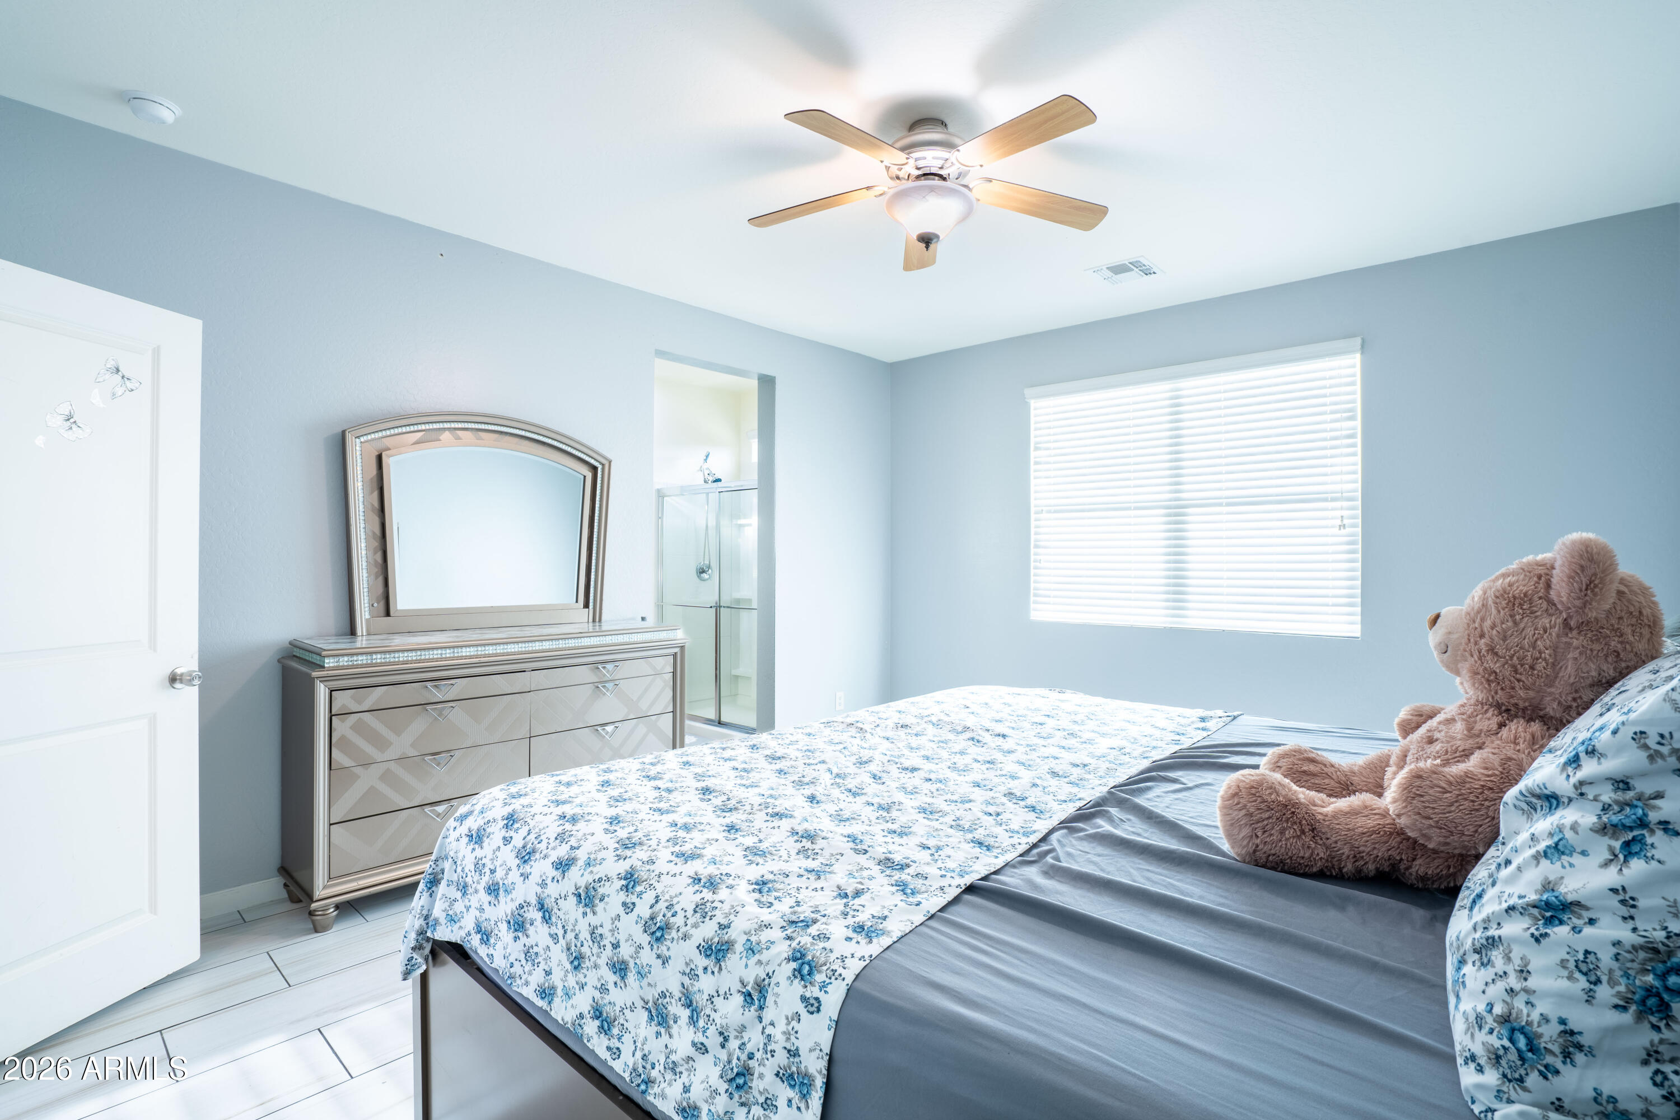
Bedroom with a mirrored bed, blue floral bedding, and a teddy bear beneath a ceiling fan.
Bedroom with blue floral bedding, a teddy bear, and a mirrored dresser.
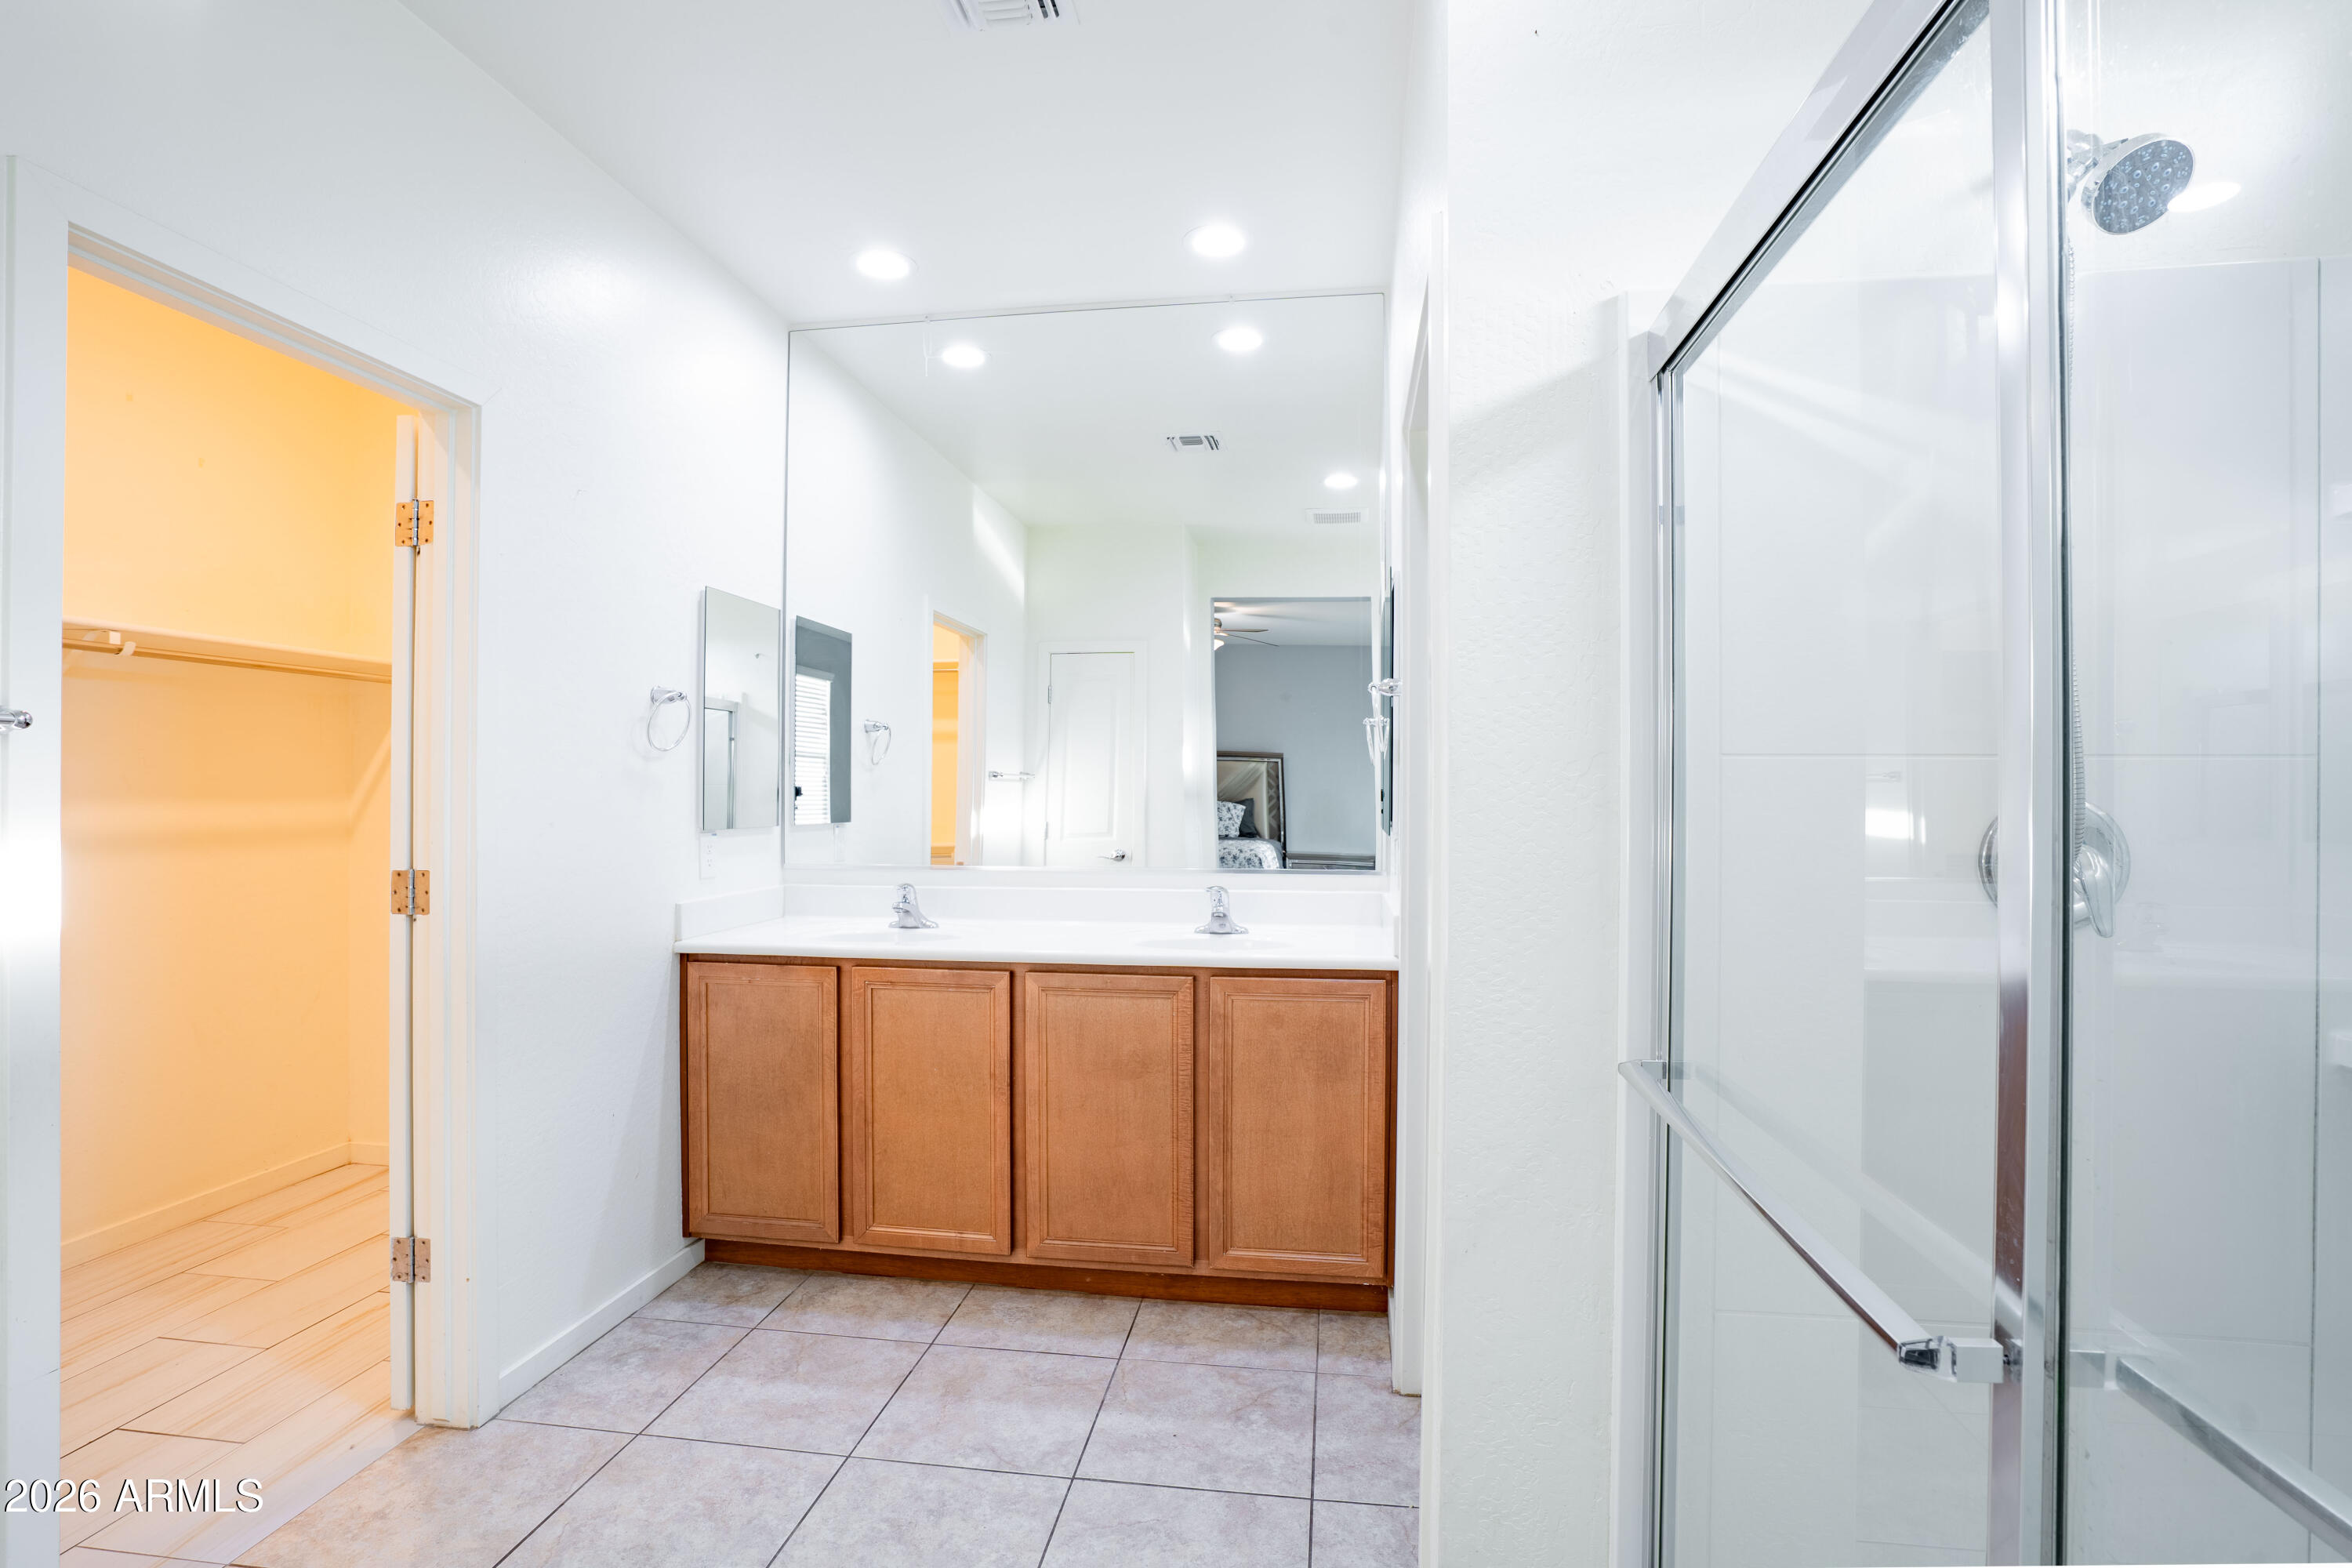
Bathroom with a wood double vanity, large mirror, and glass-enclosed shower.
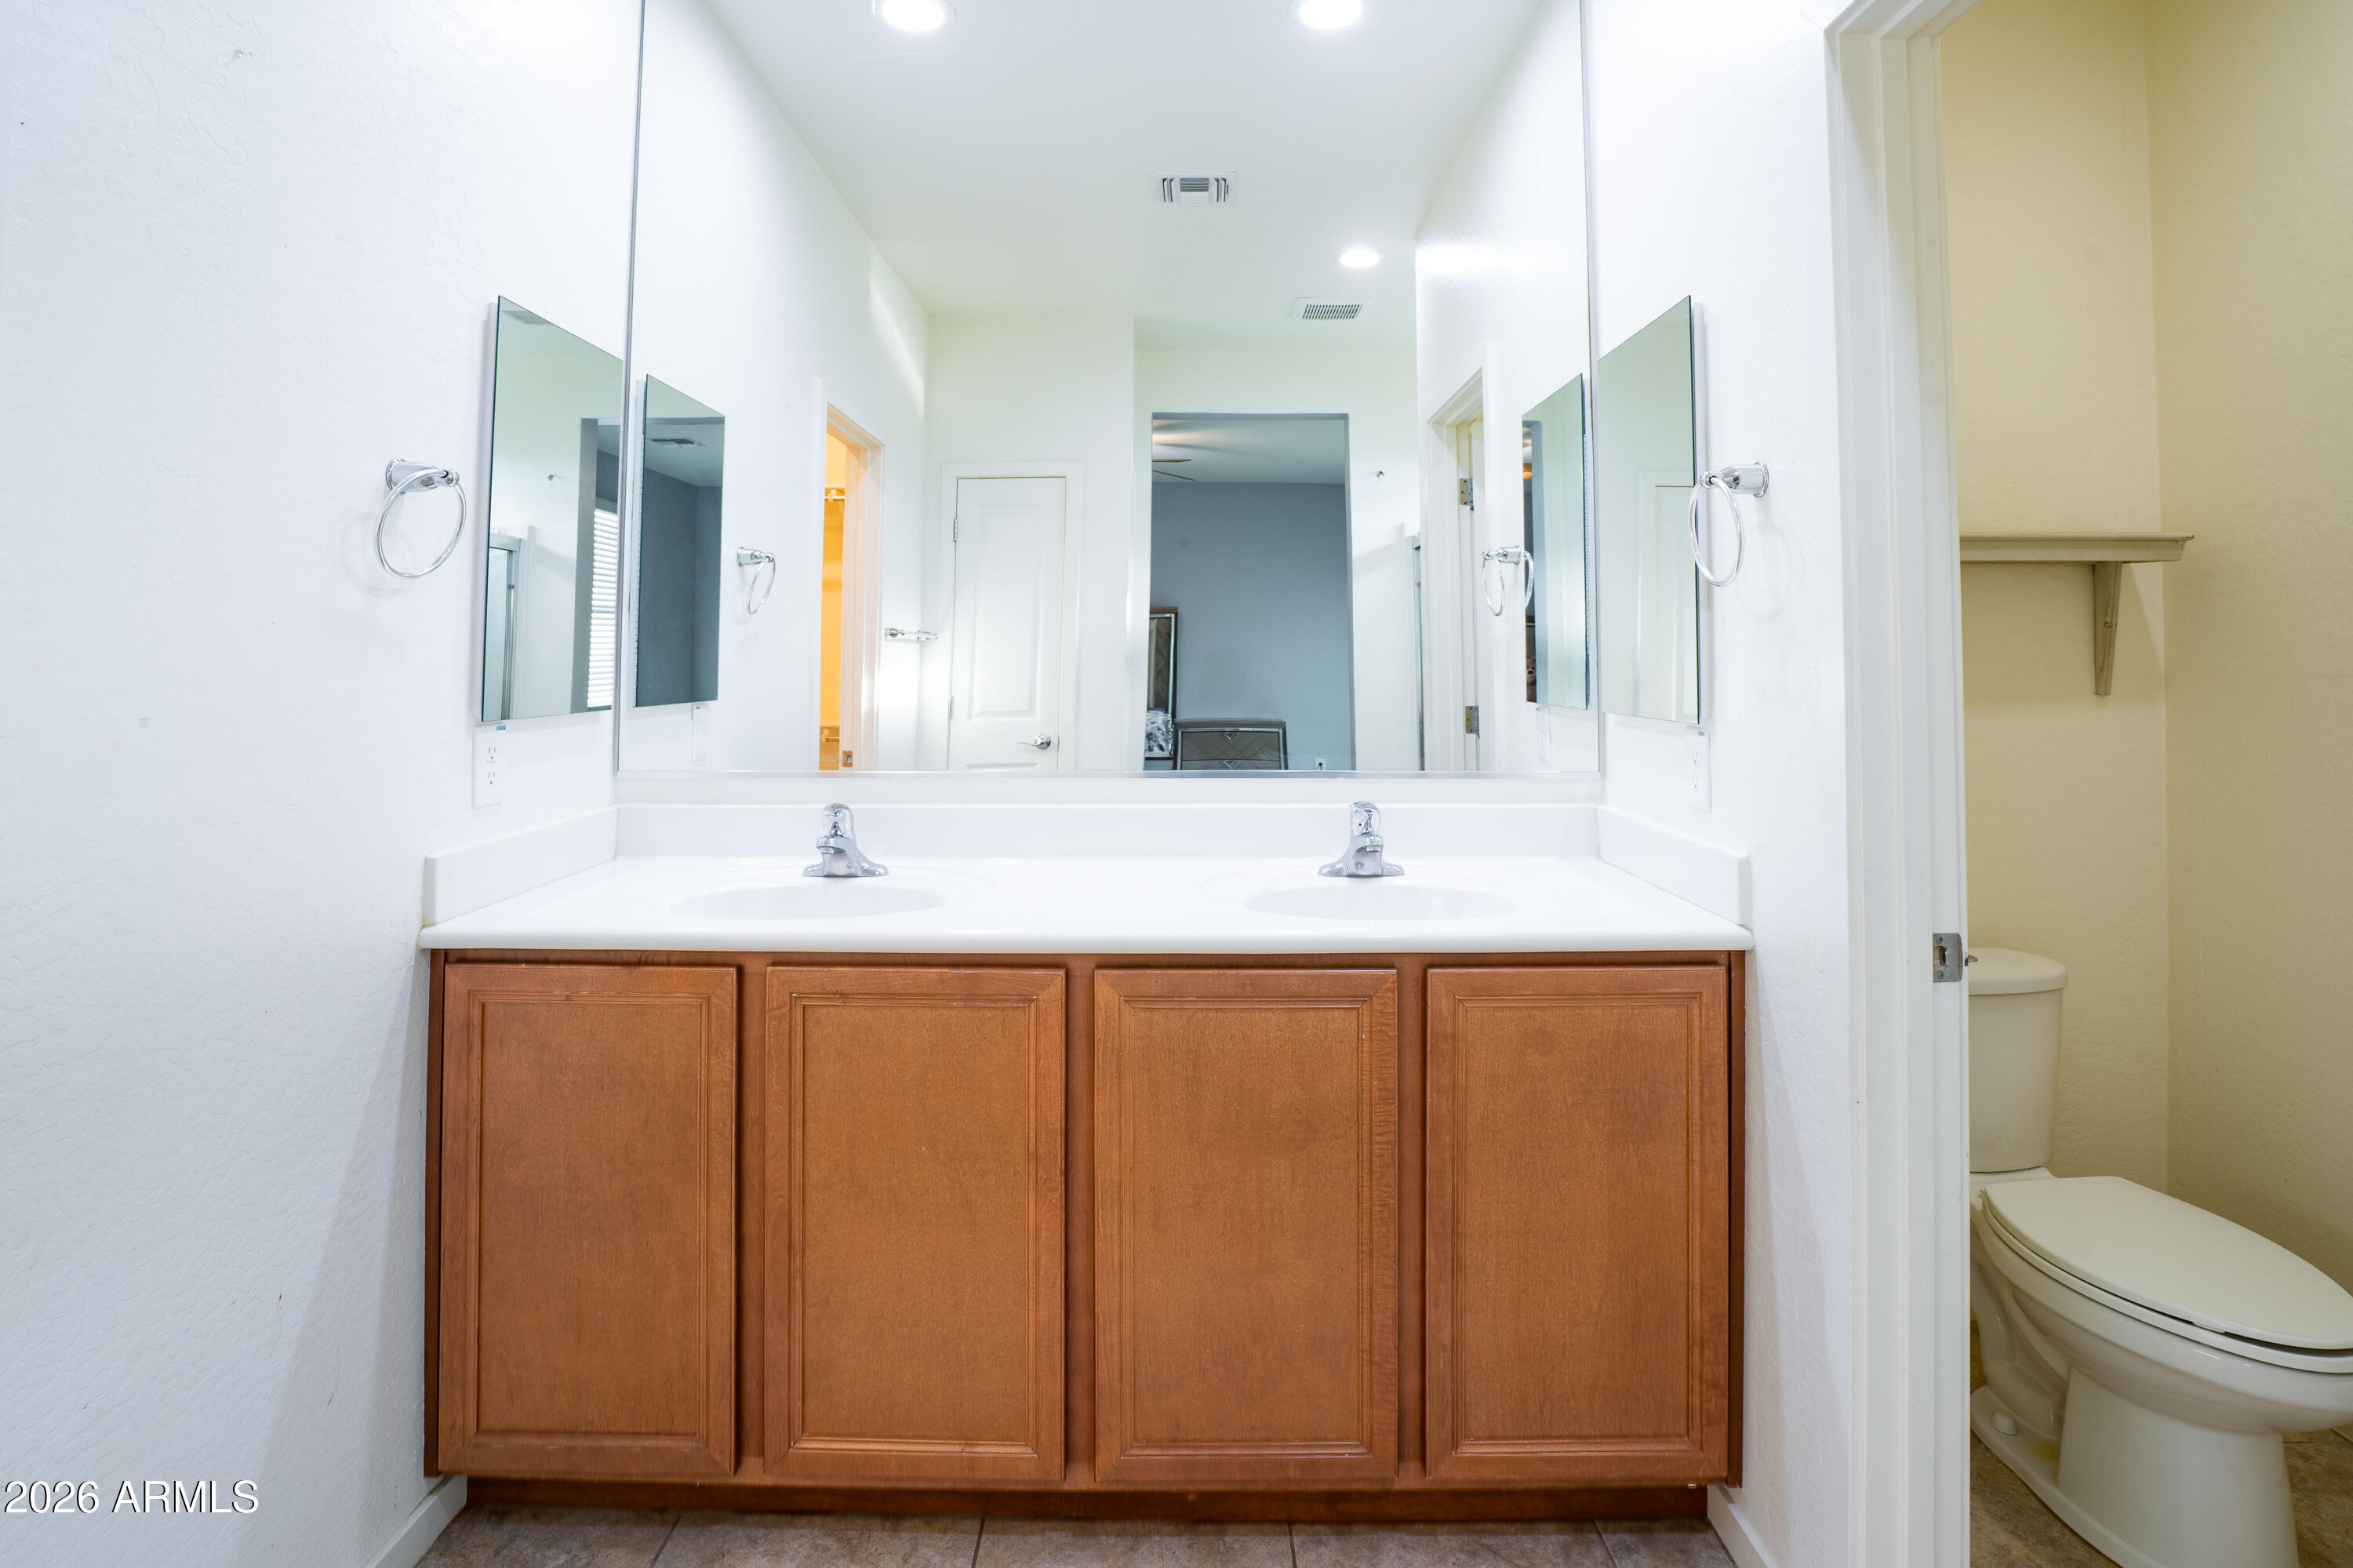
Bathroom with a wooden double vanity, two sinks, and a large mirror; toilet area visible at right.
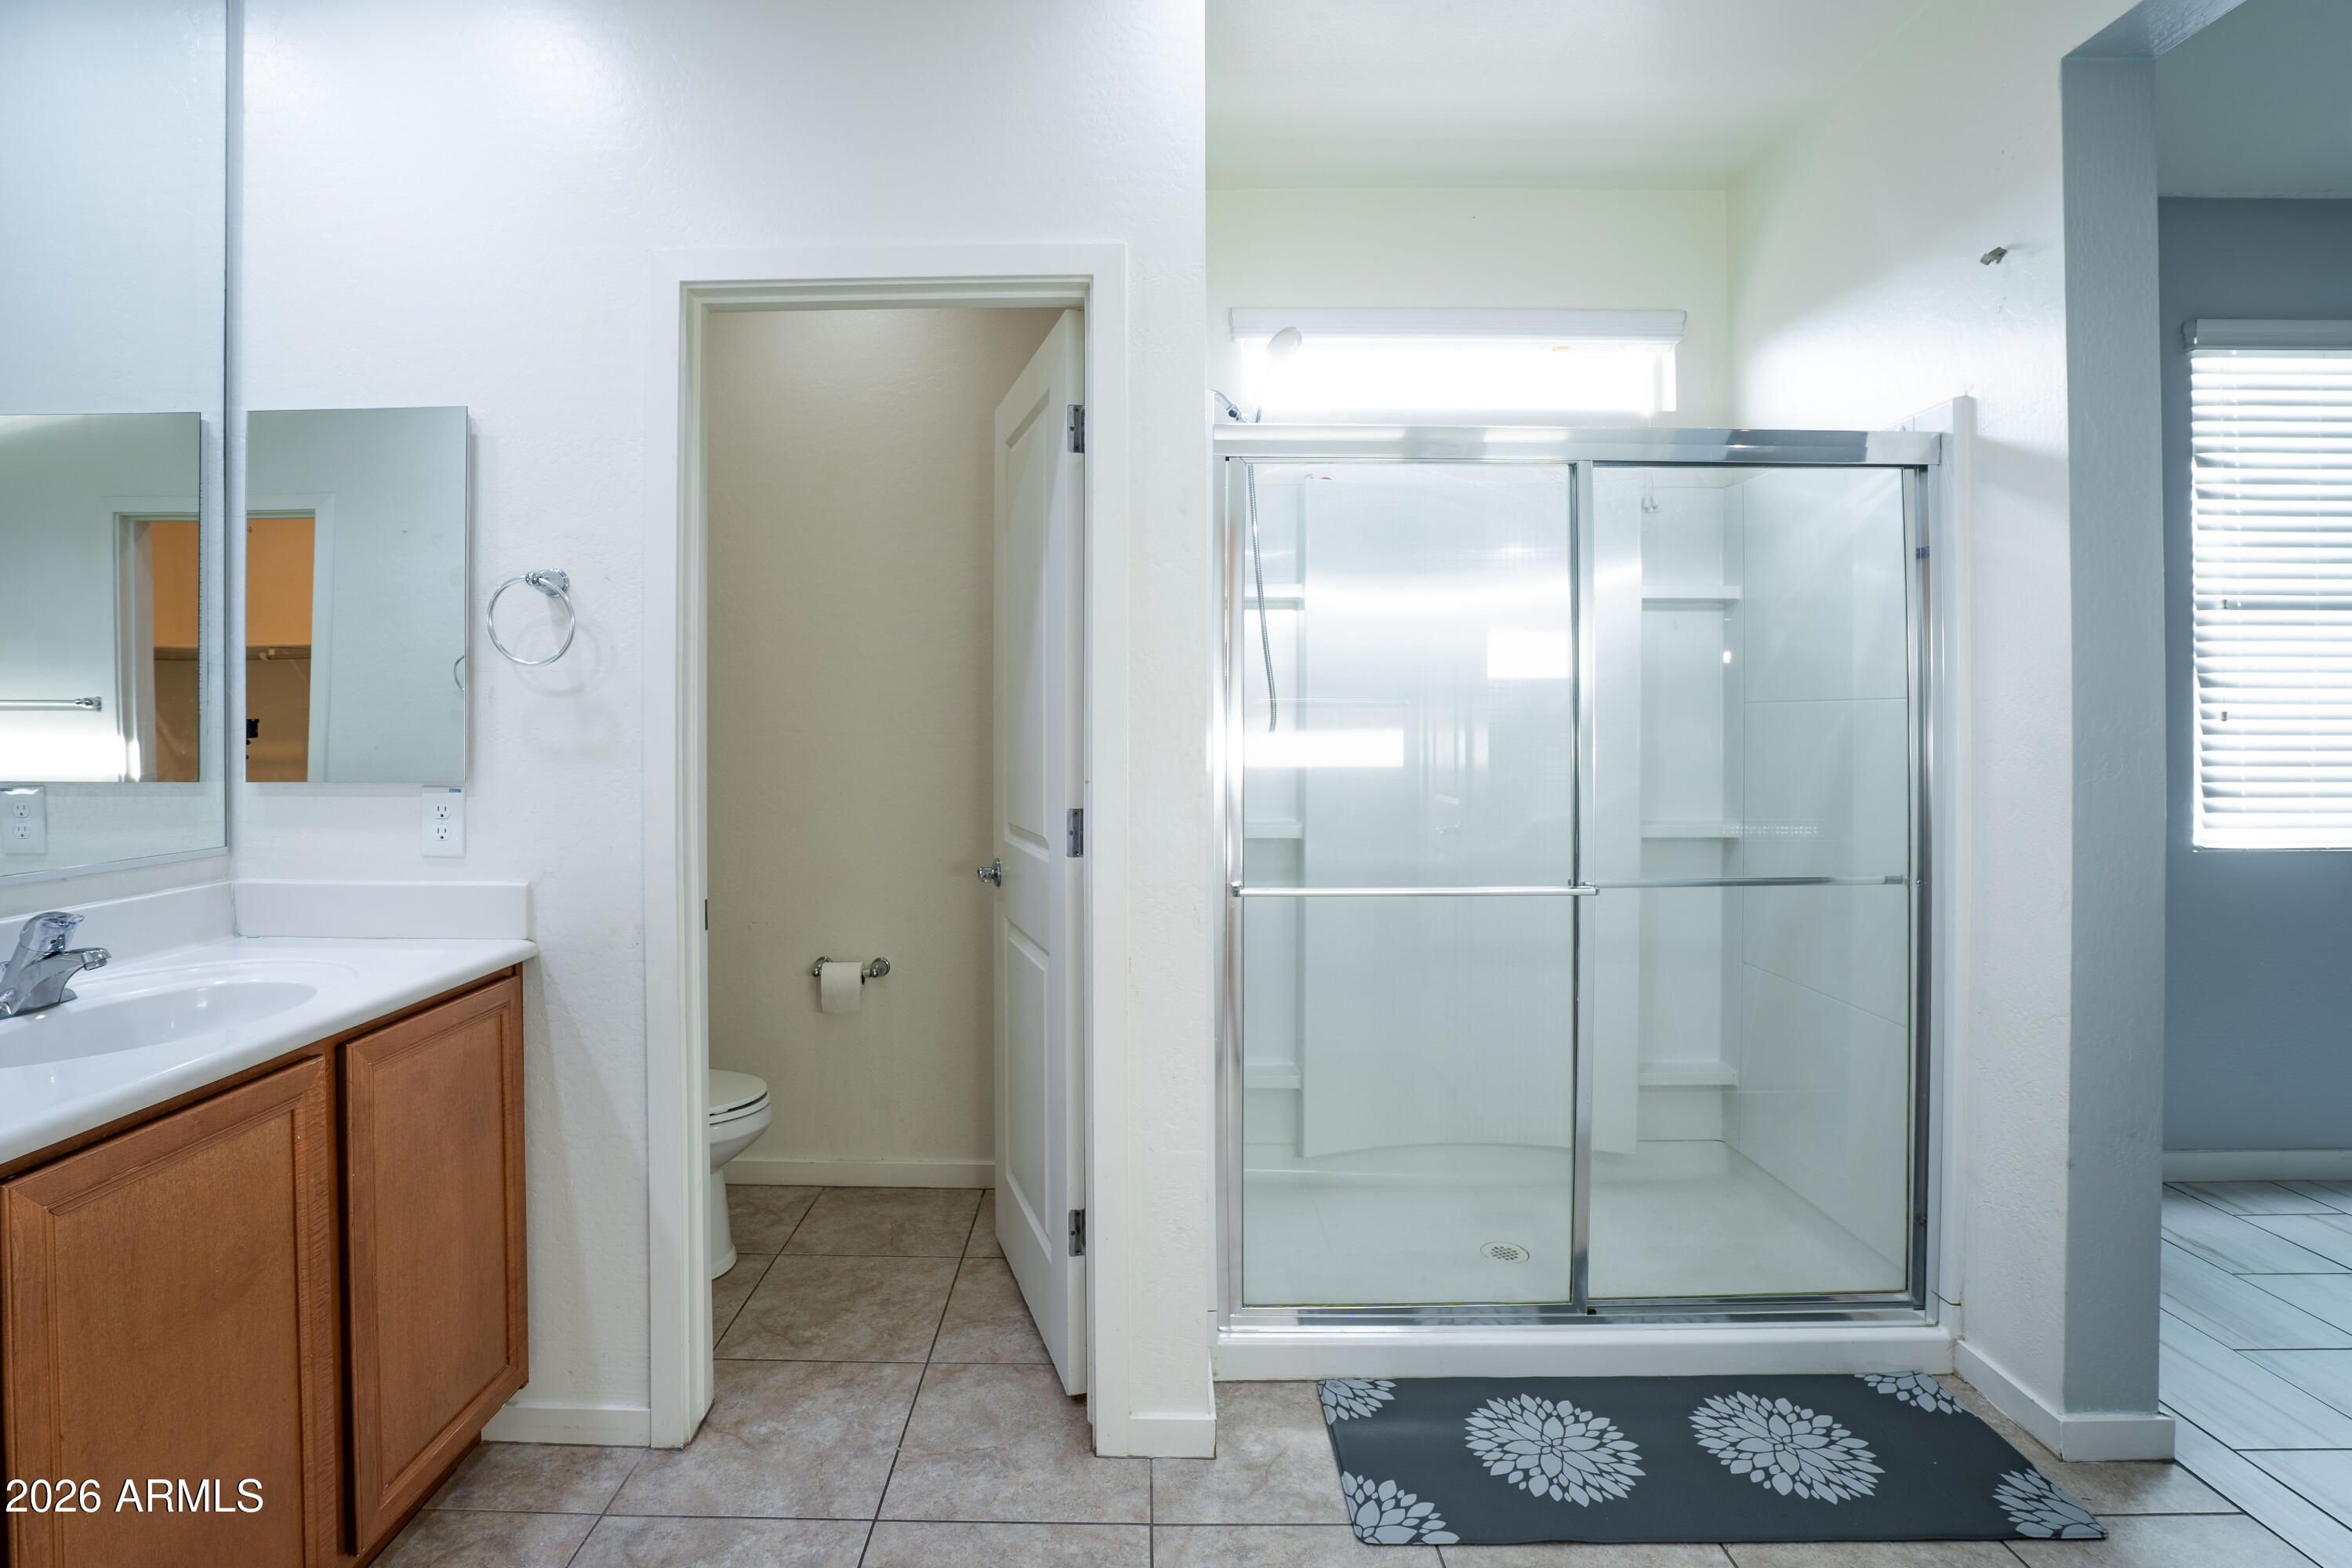
Bathroom with a glass-enclosed shower, wood vanity, and toilet alcove.
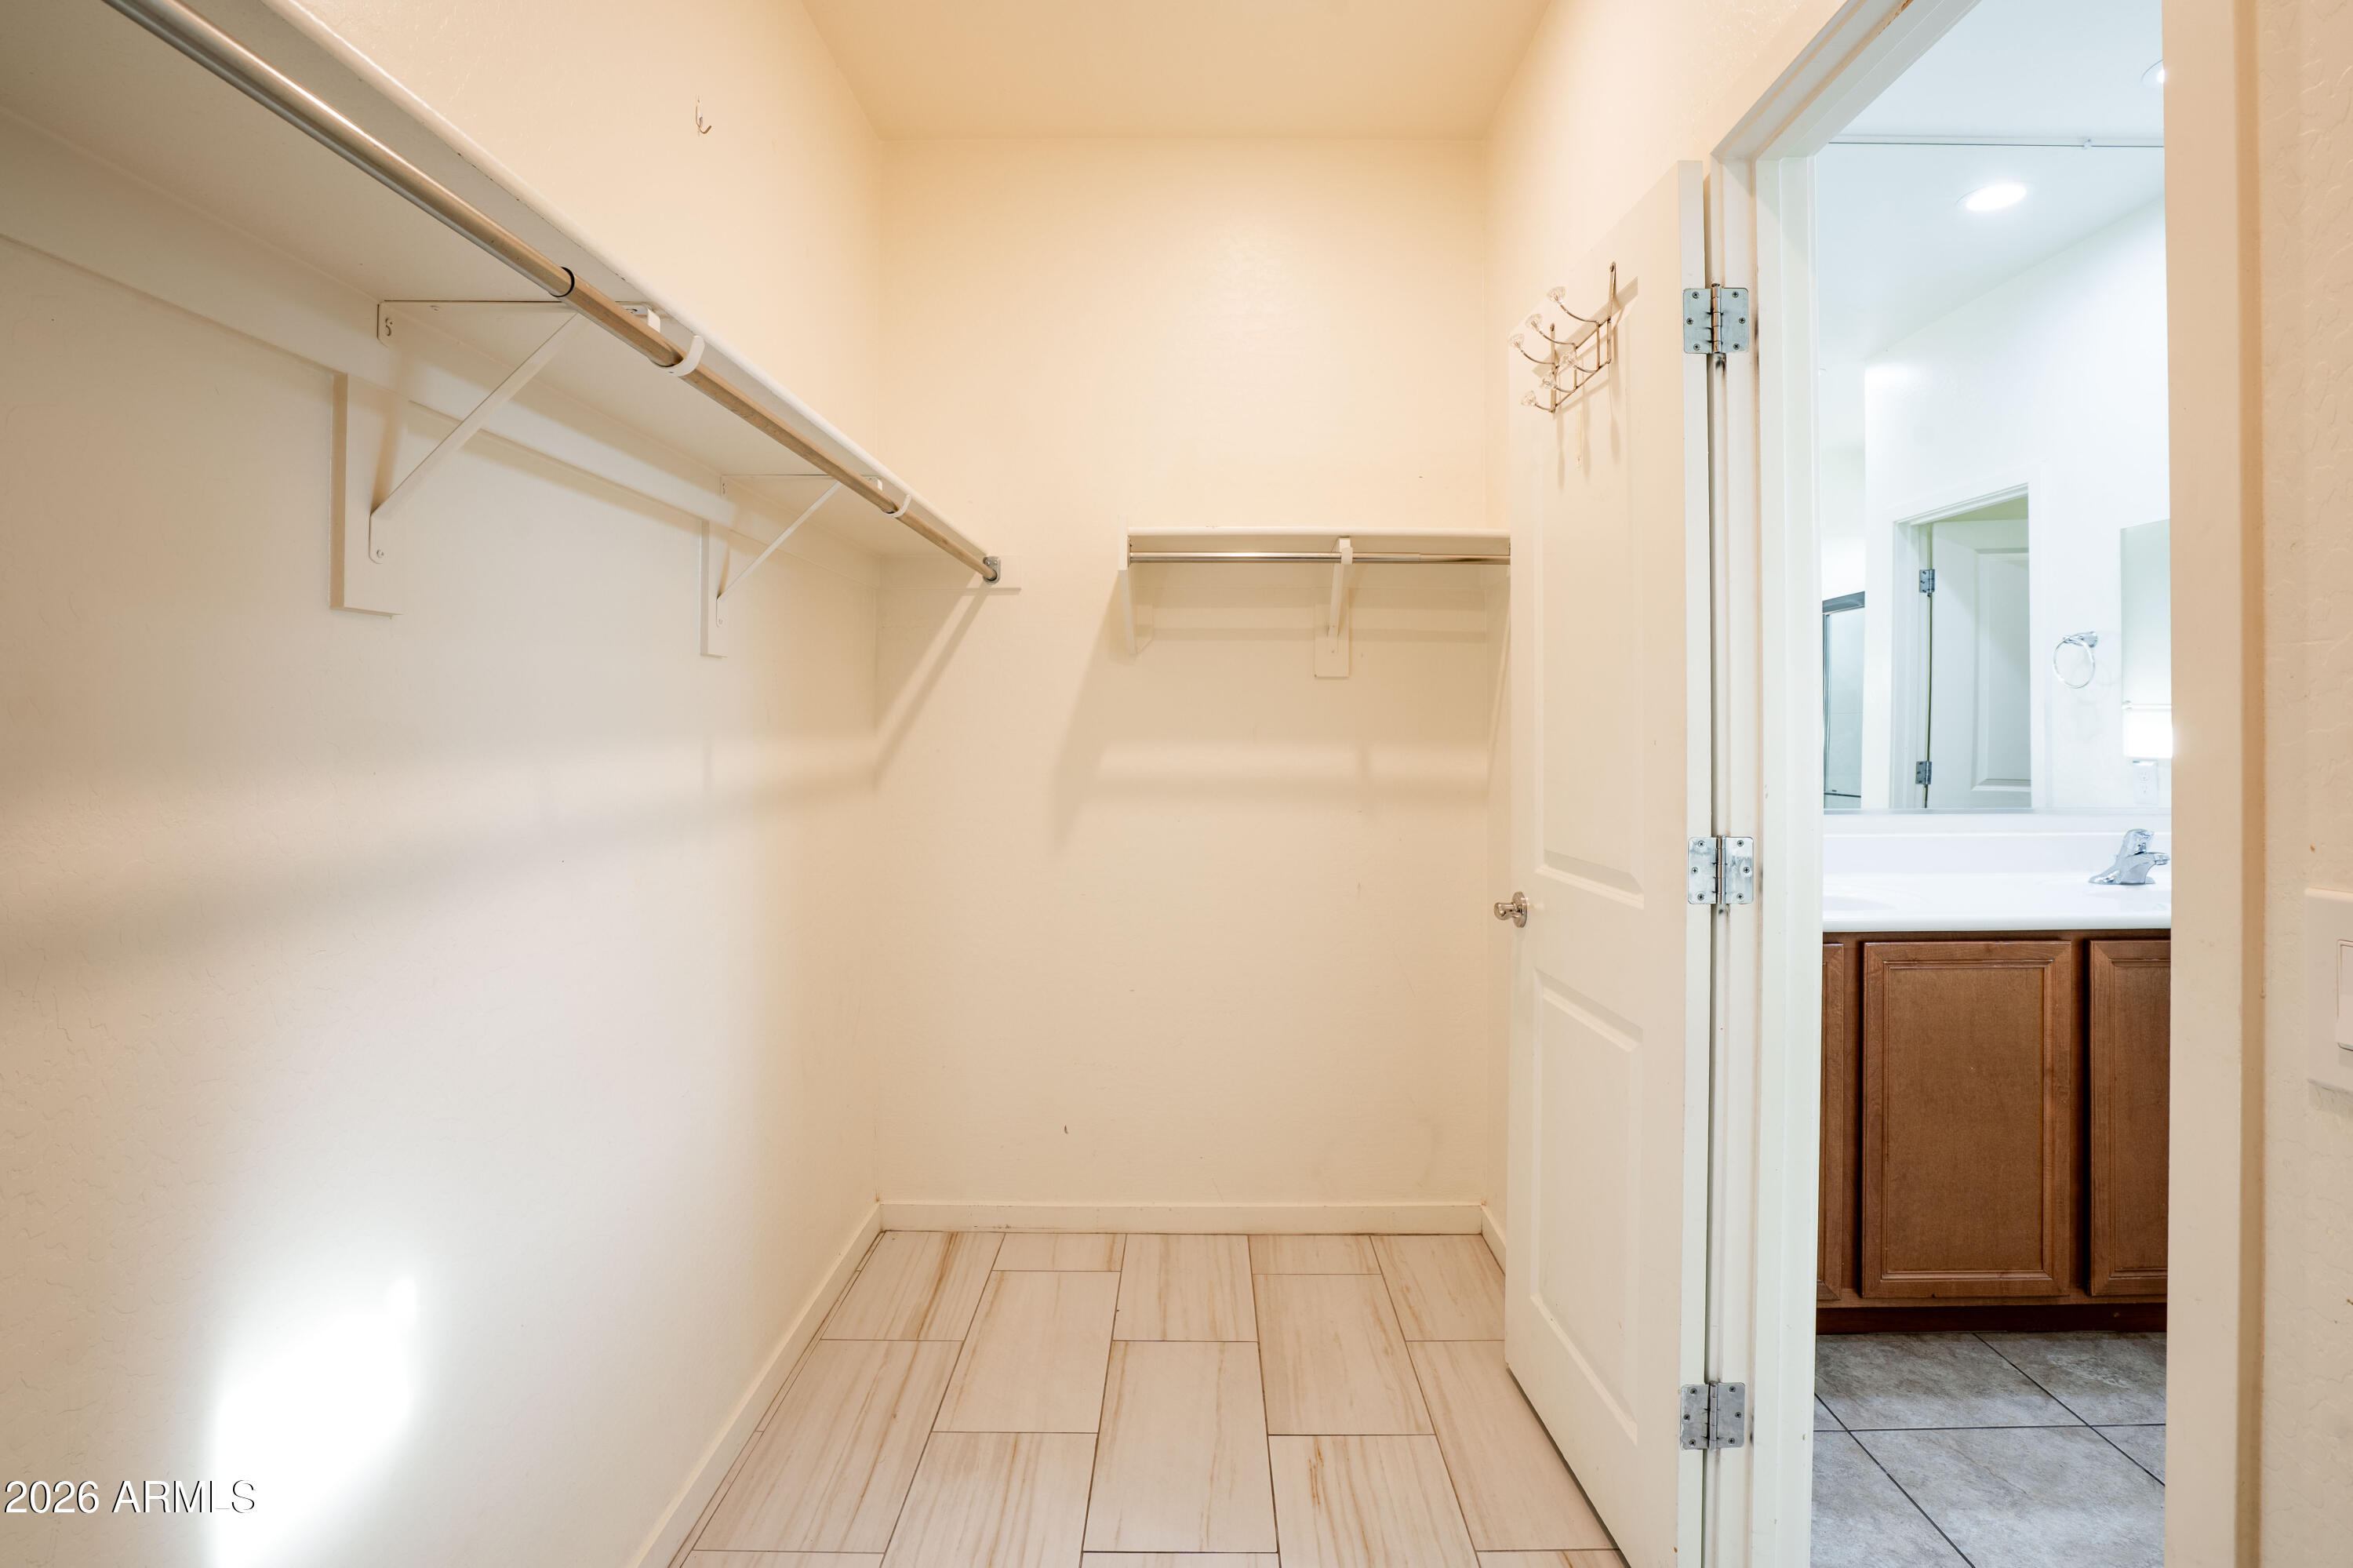
Empty walk-in closet with wall-mounted hanging rods and tile flooring beside a bathroom vanity.
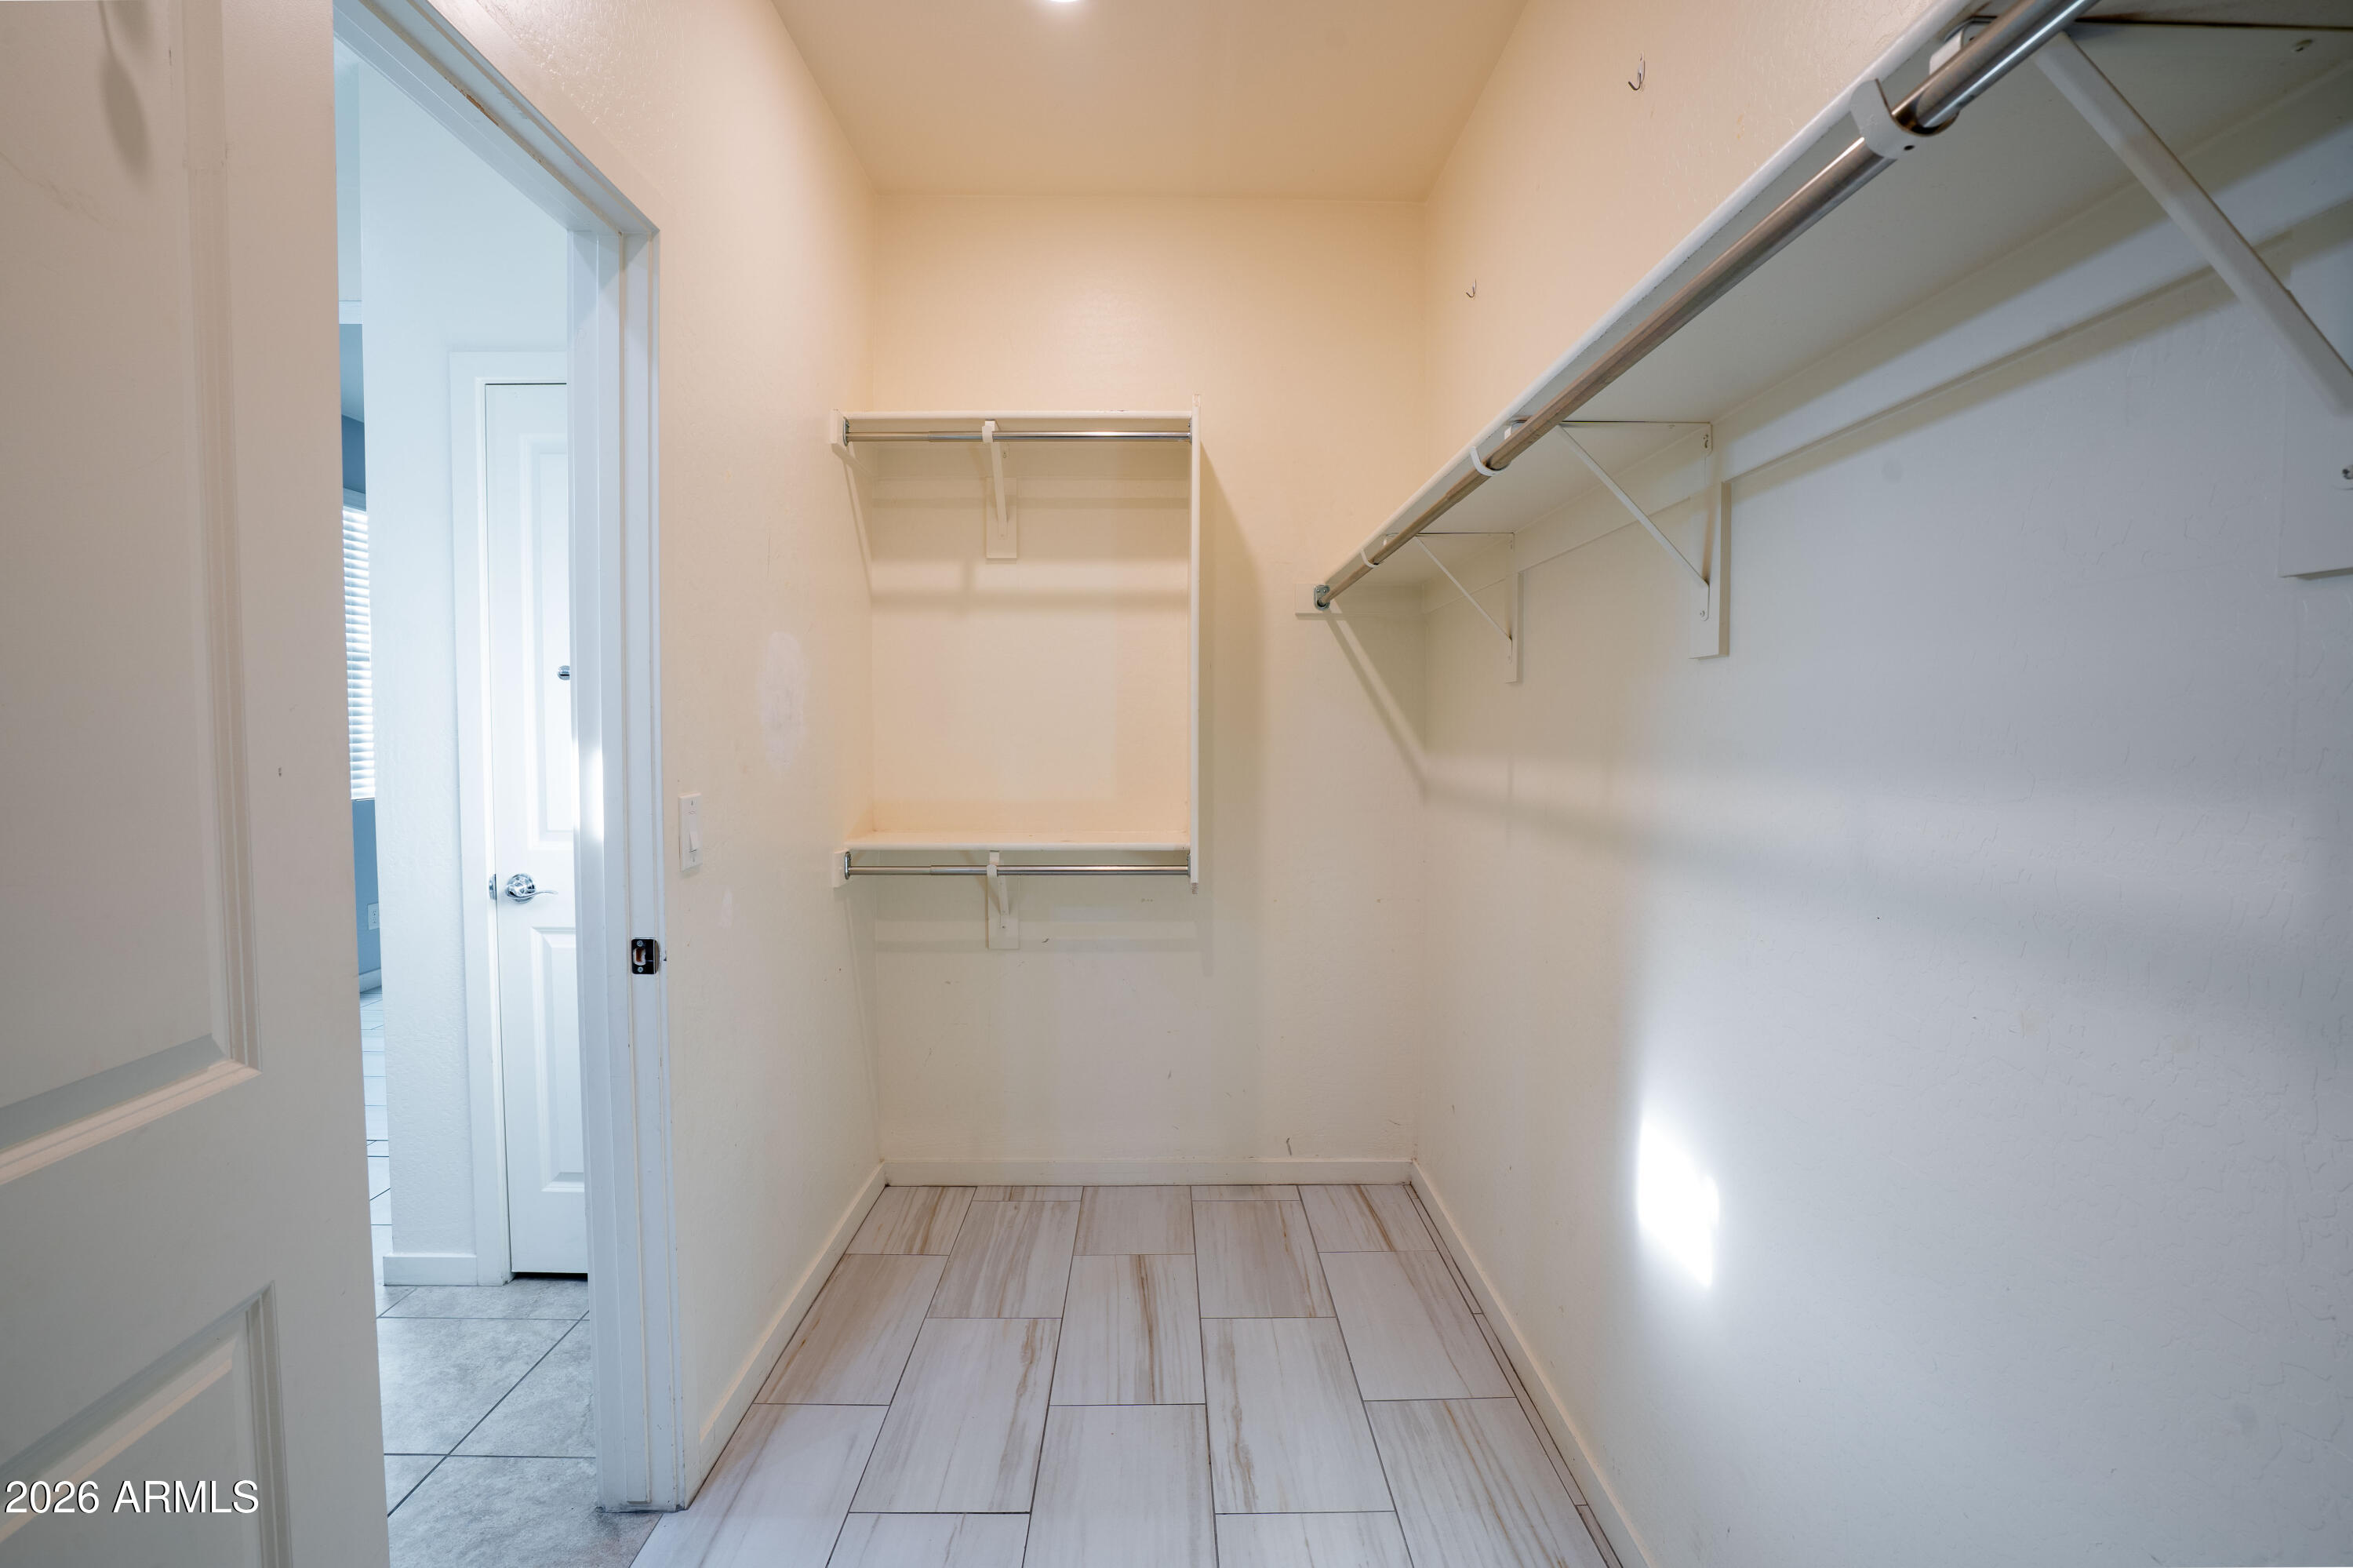
Walk-in closet with white shelving, hanging rods, and light tile flooring.
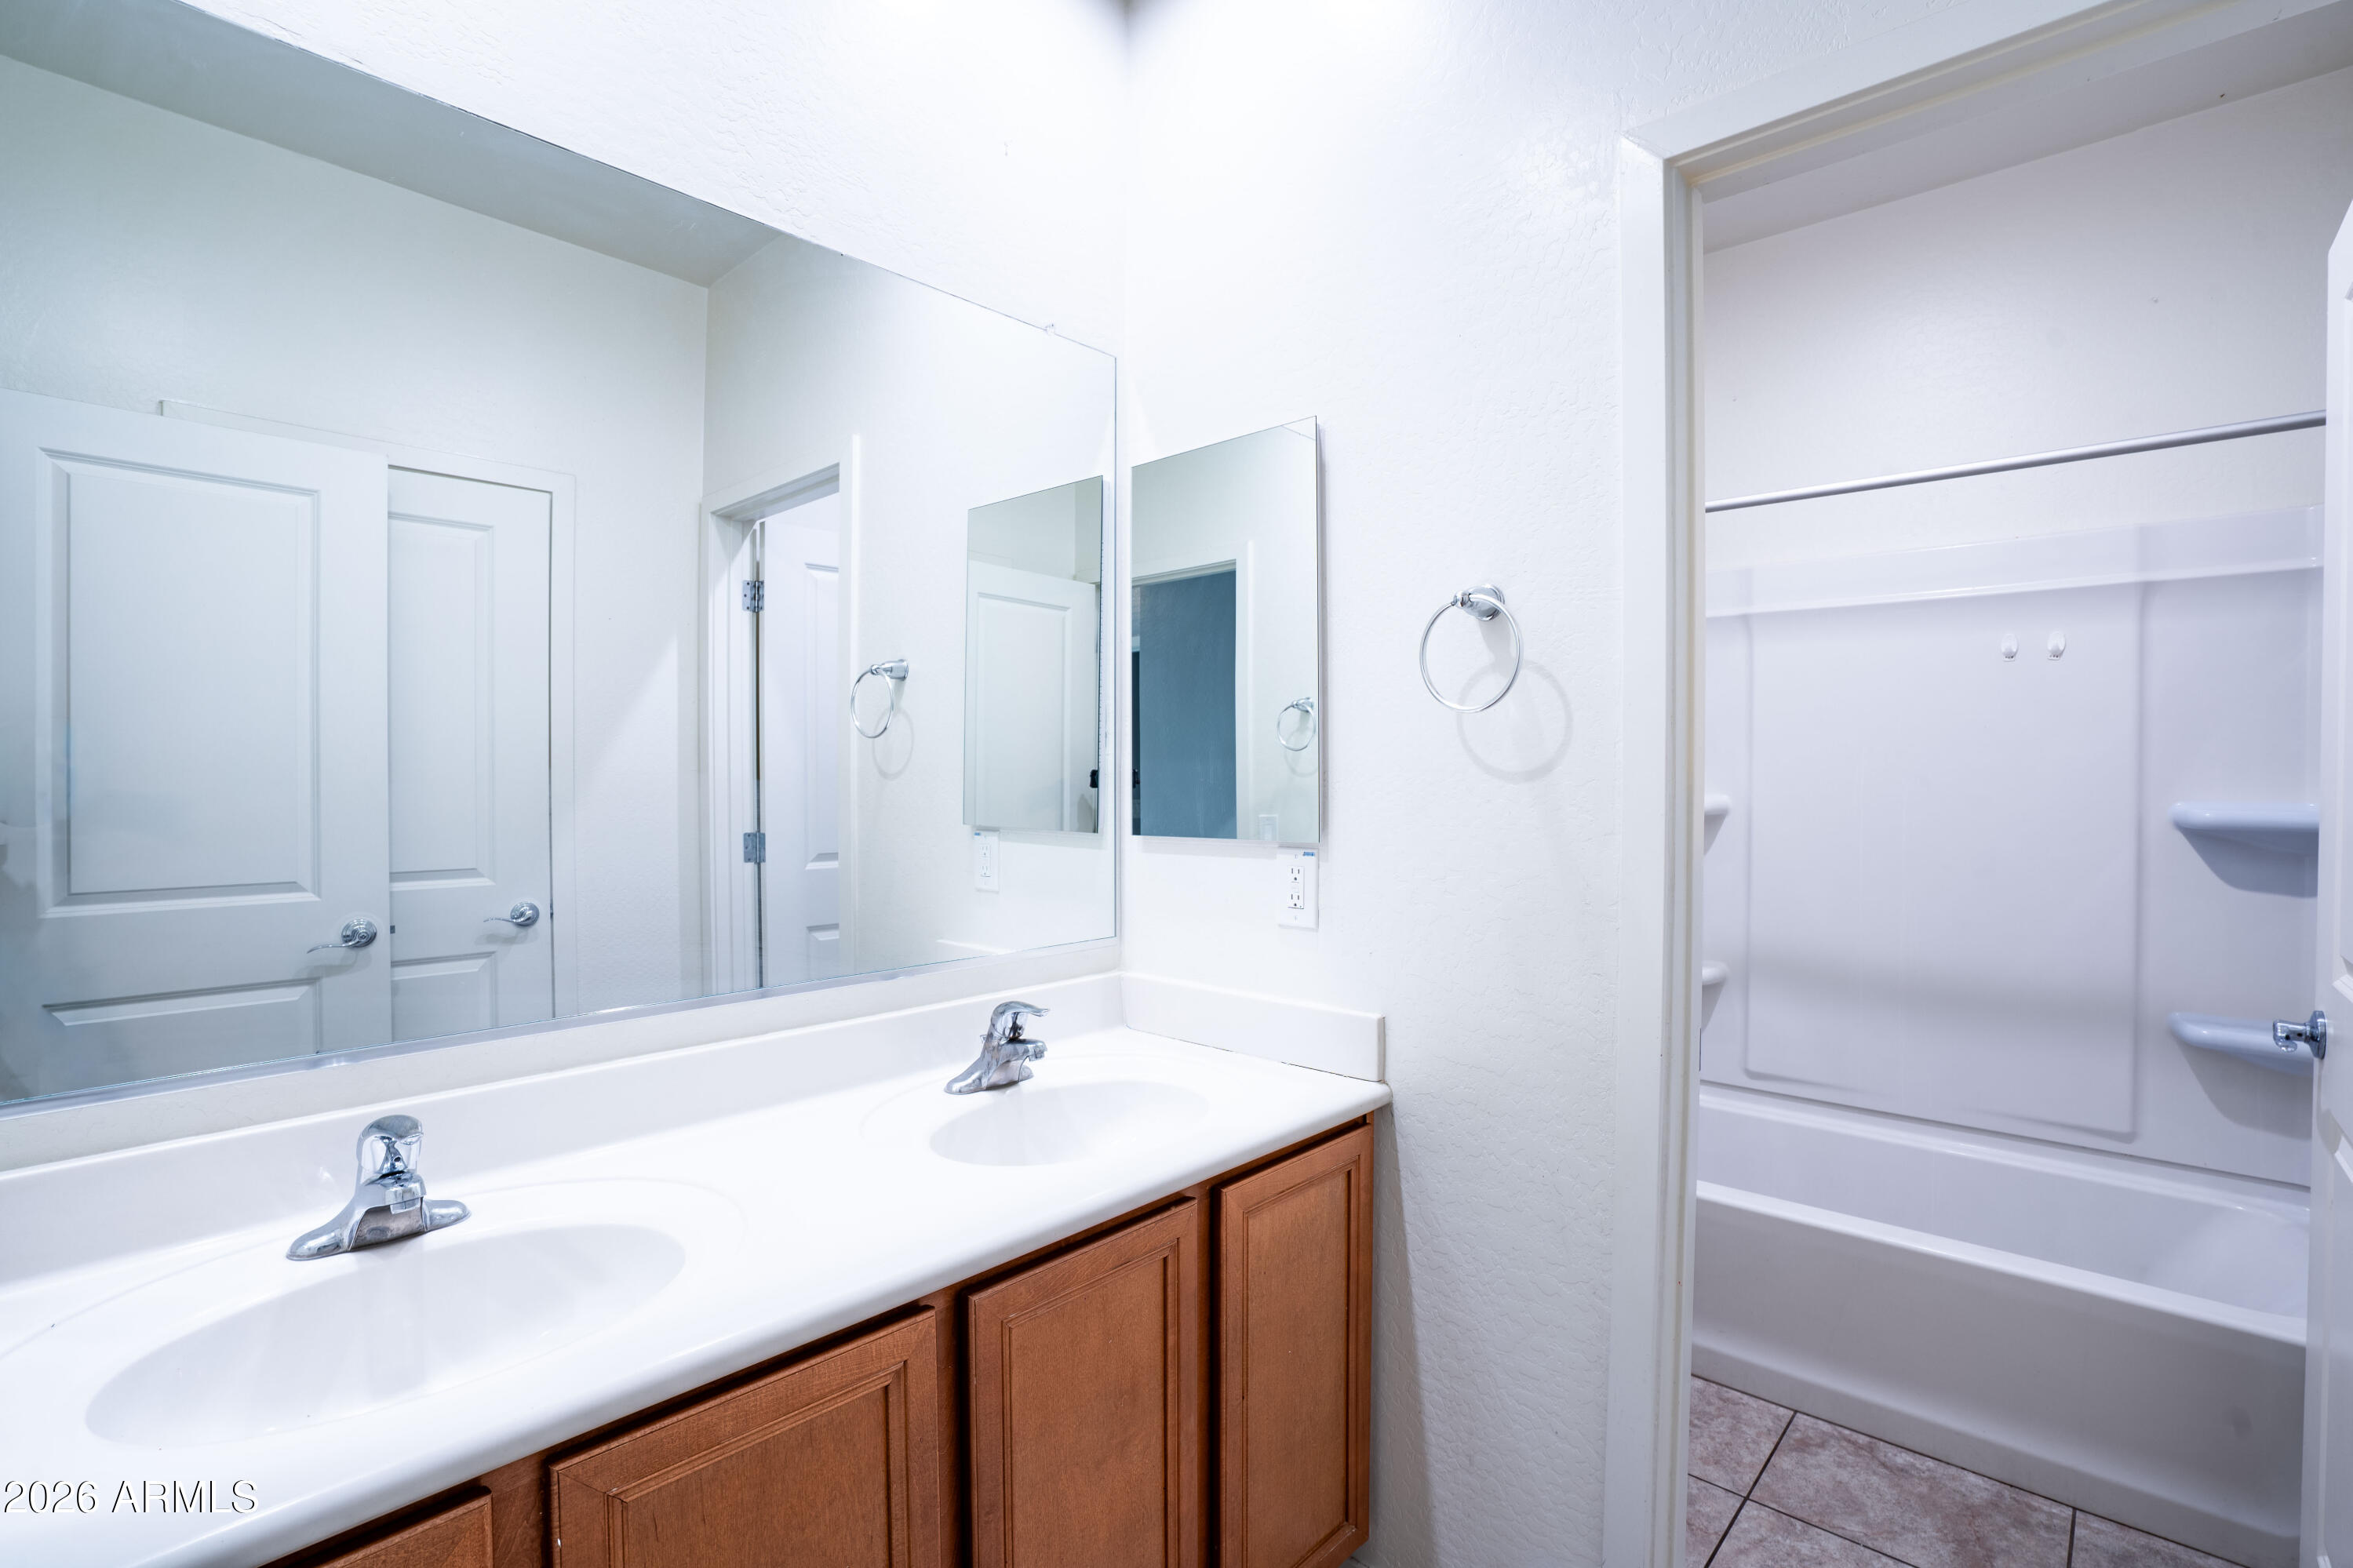
Bathroom with a double-sink vanity, wood cabinetry, and a white tub-shower alcove.
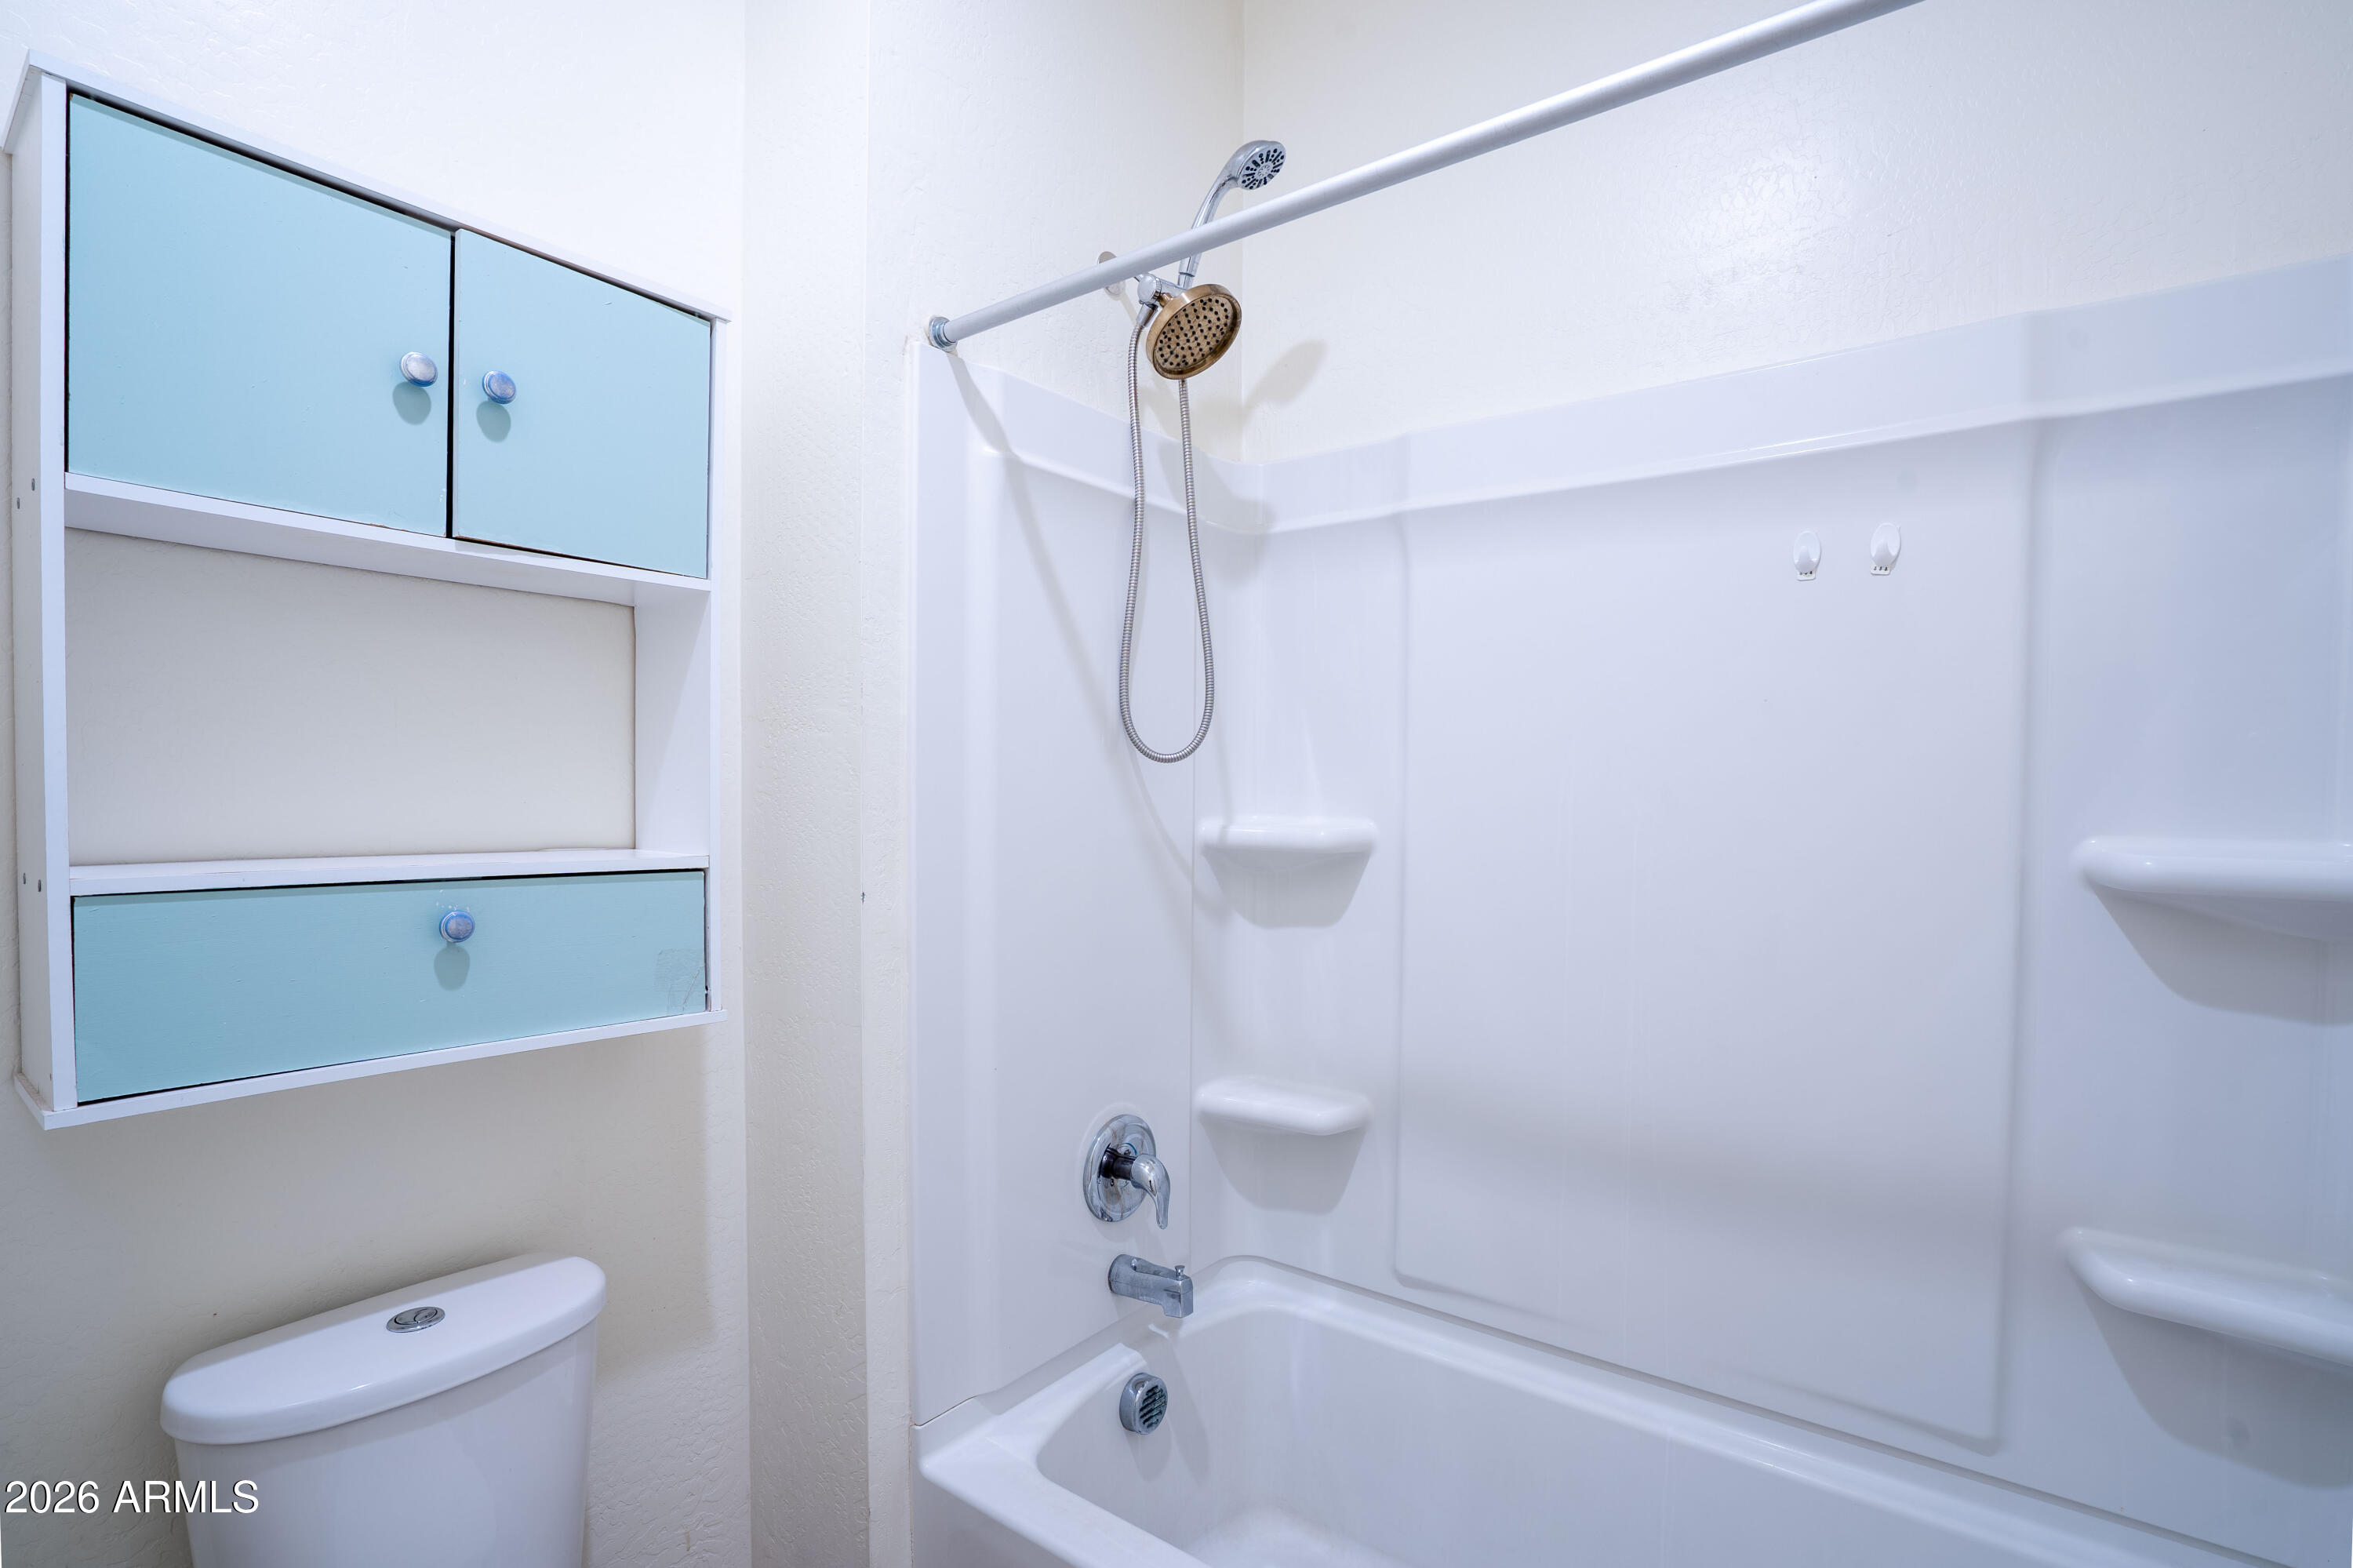
Bathroom with a white tub and shower beside a cabinet with pale blue doors.
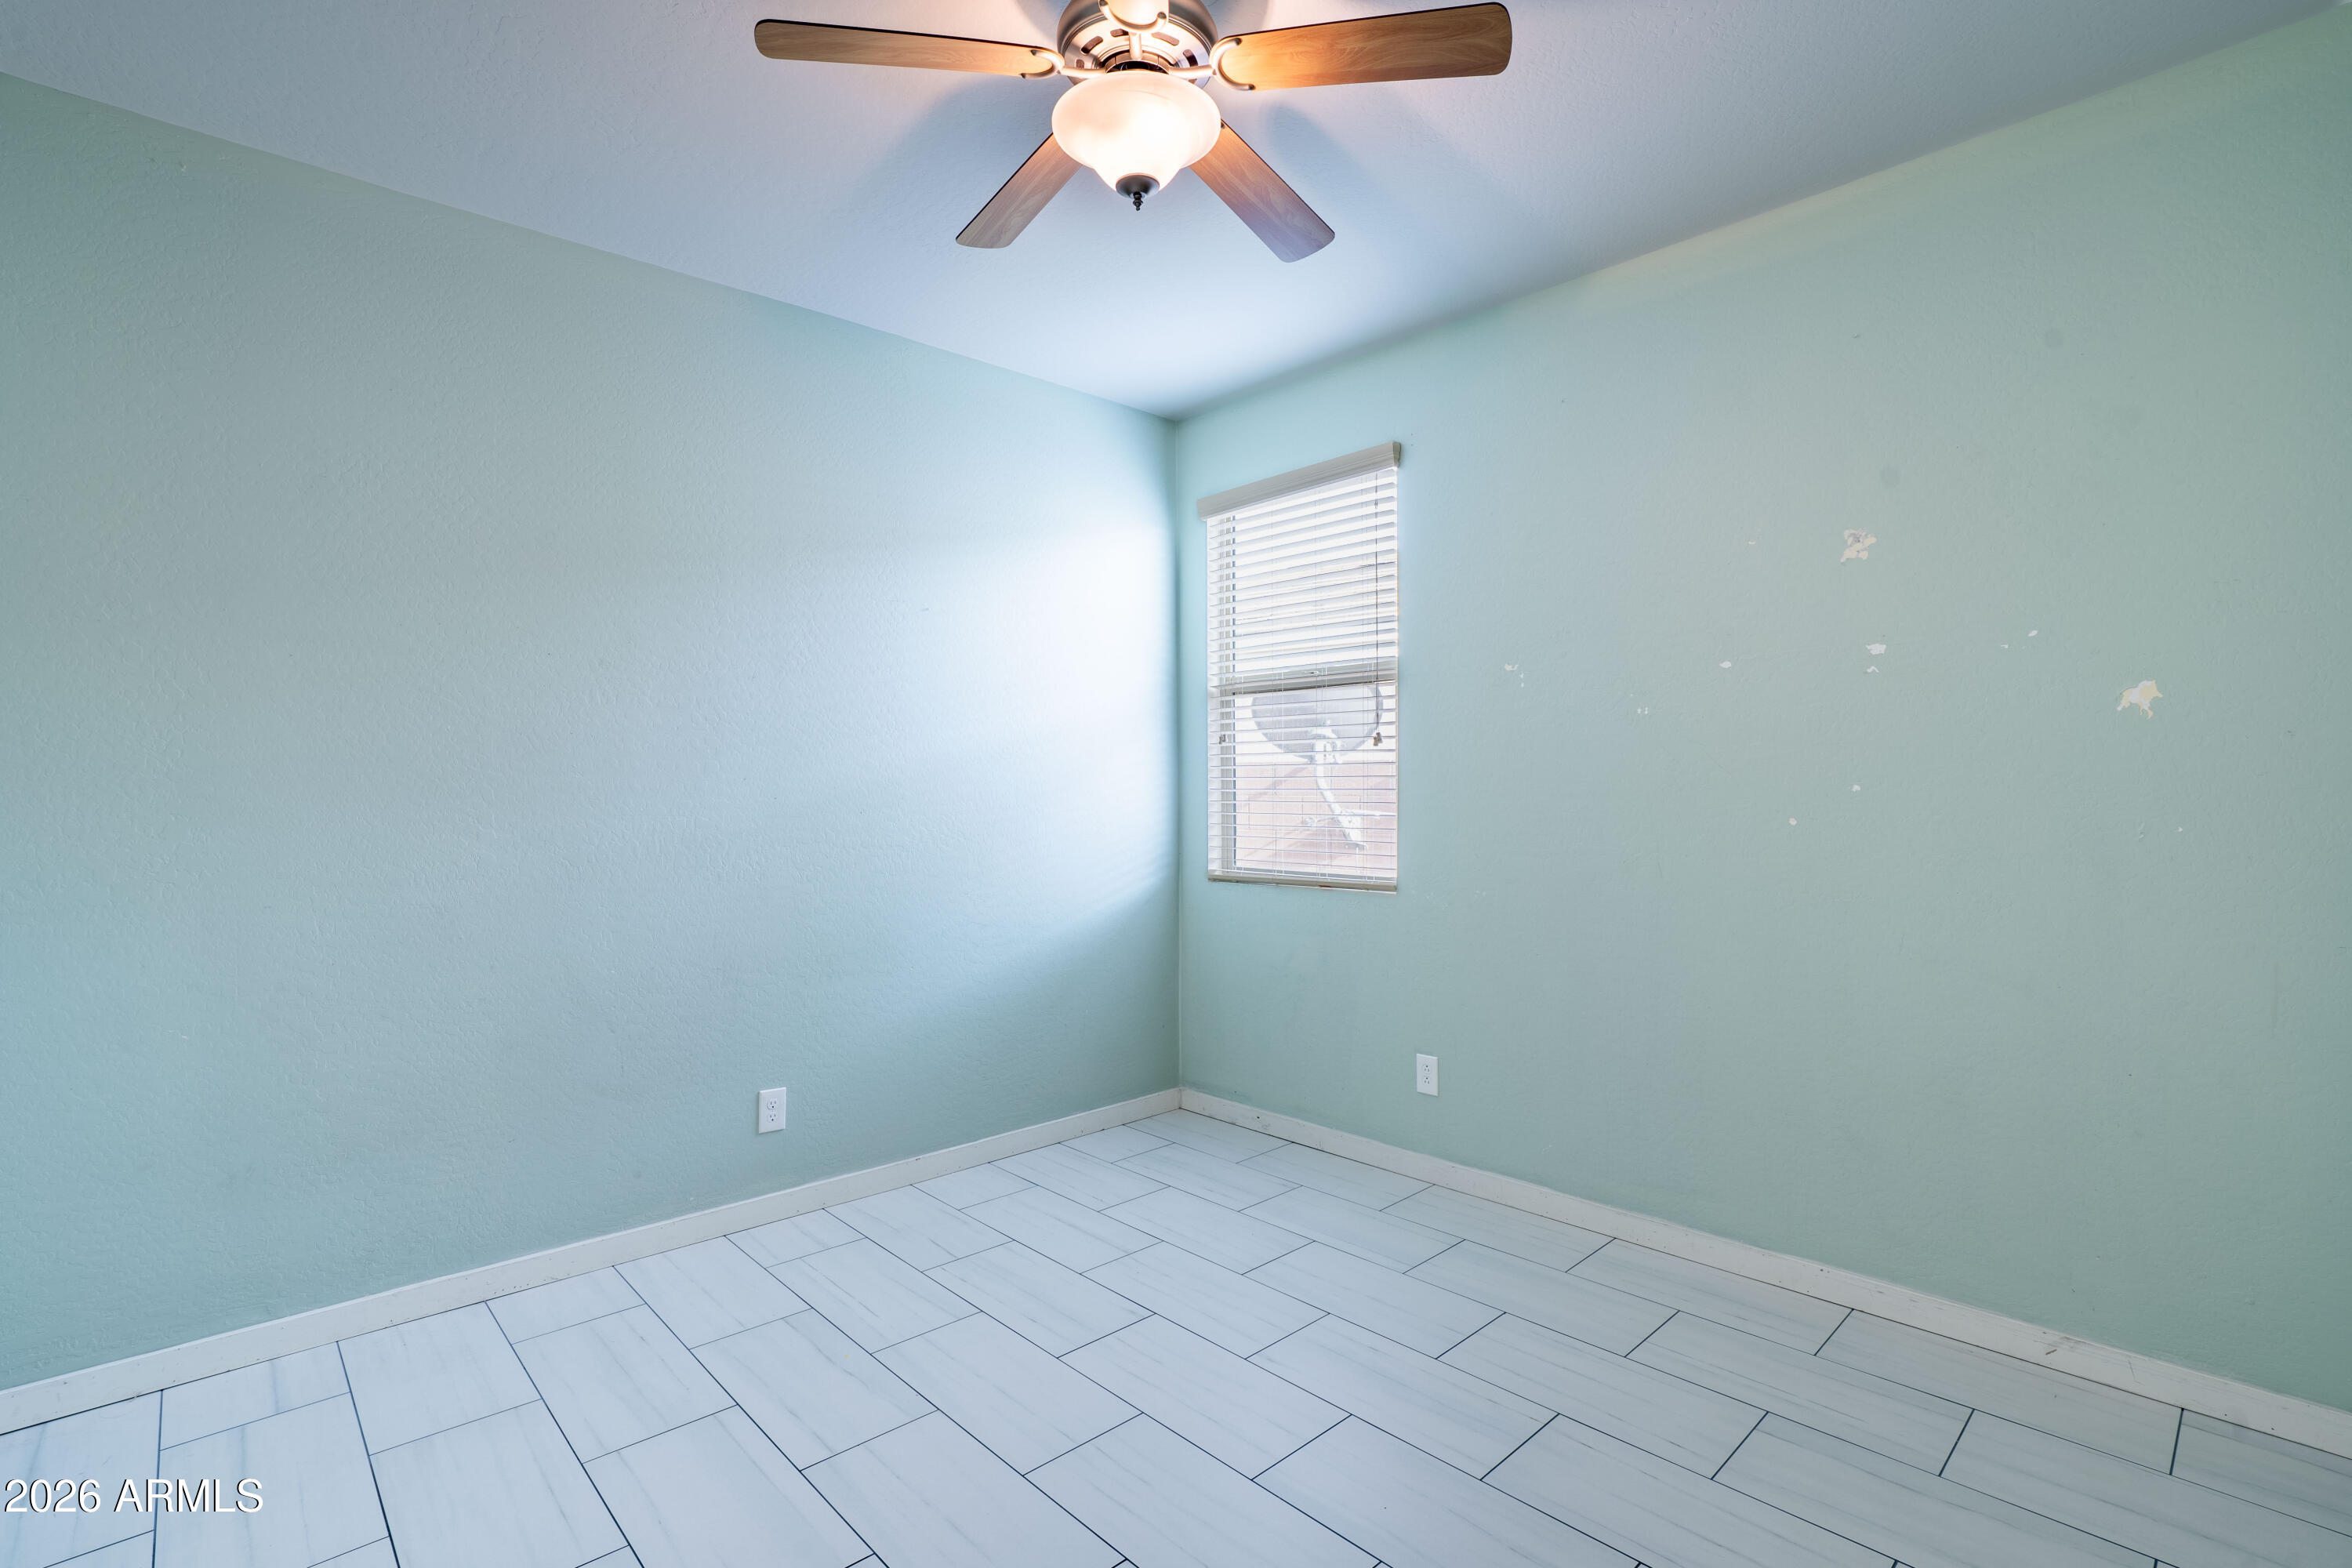
Empty aqua room with white tile flooring, a ceiling fan, and peeling paint on one wall.
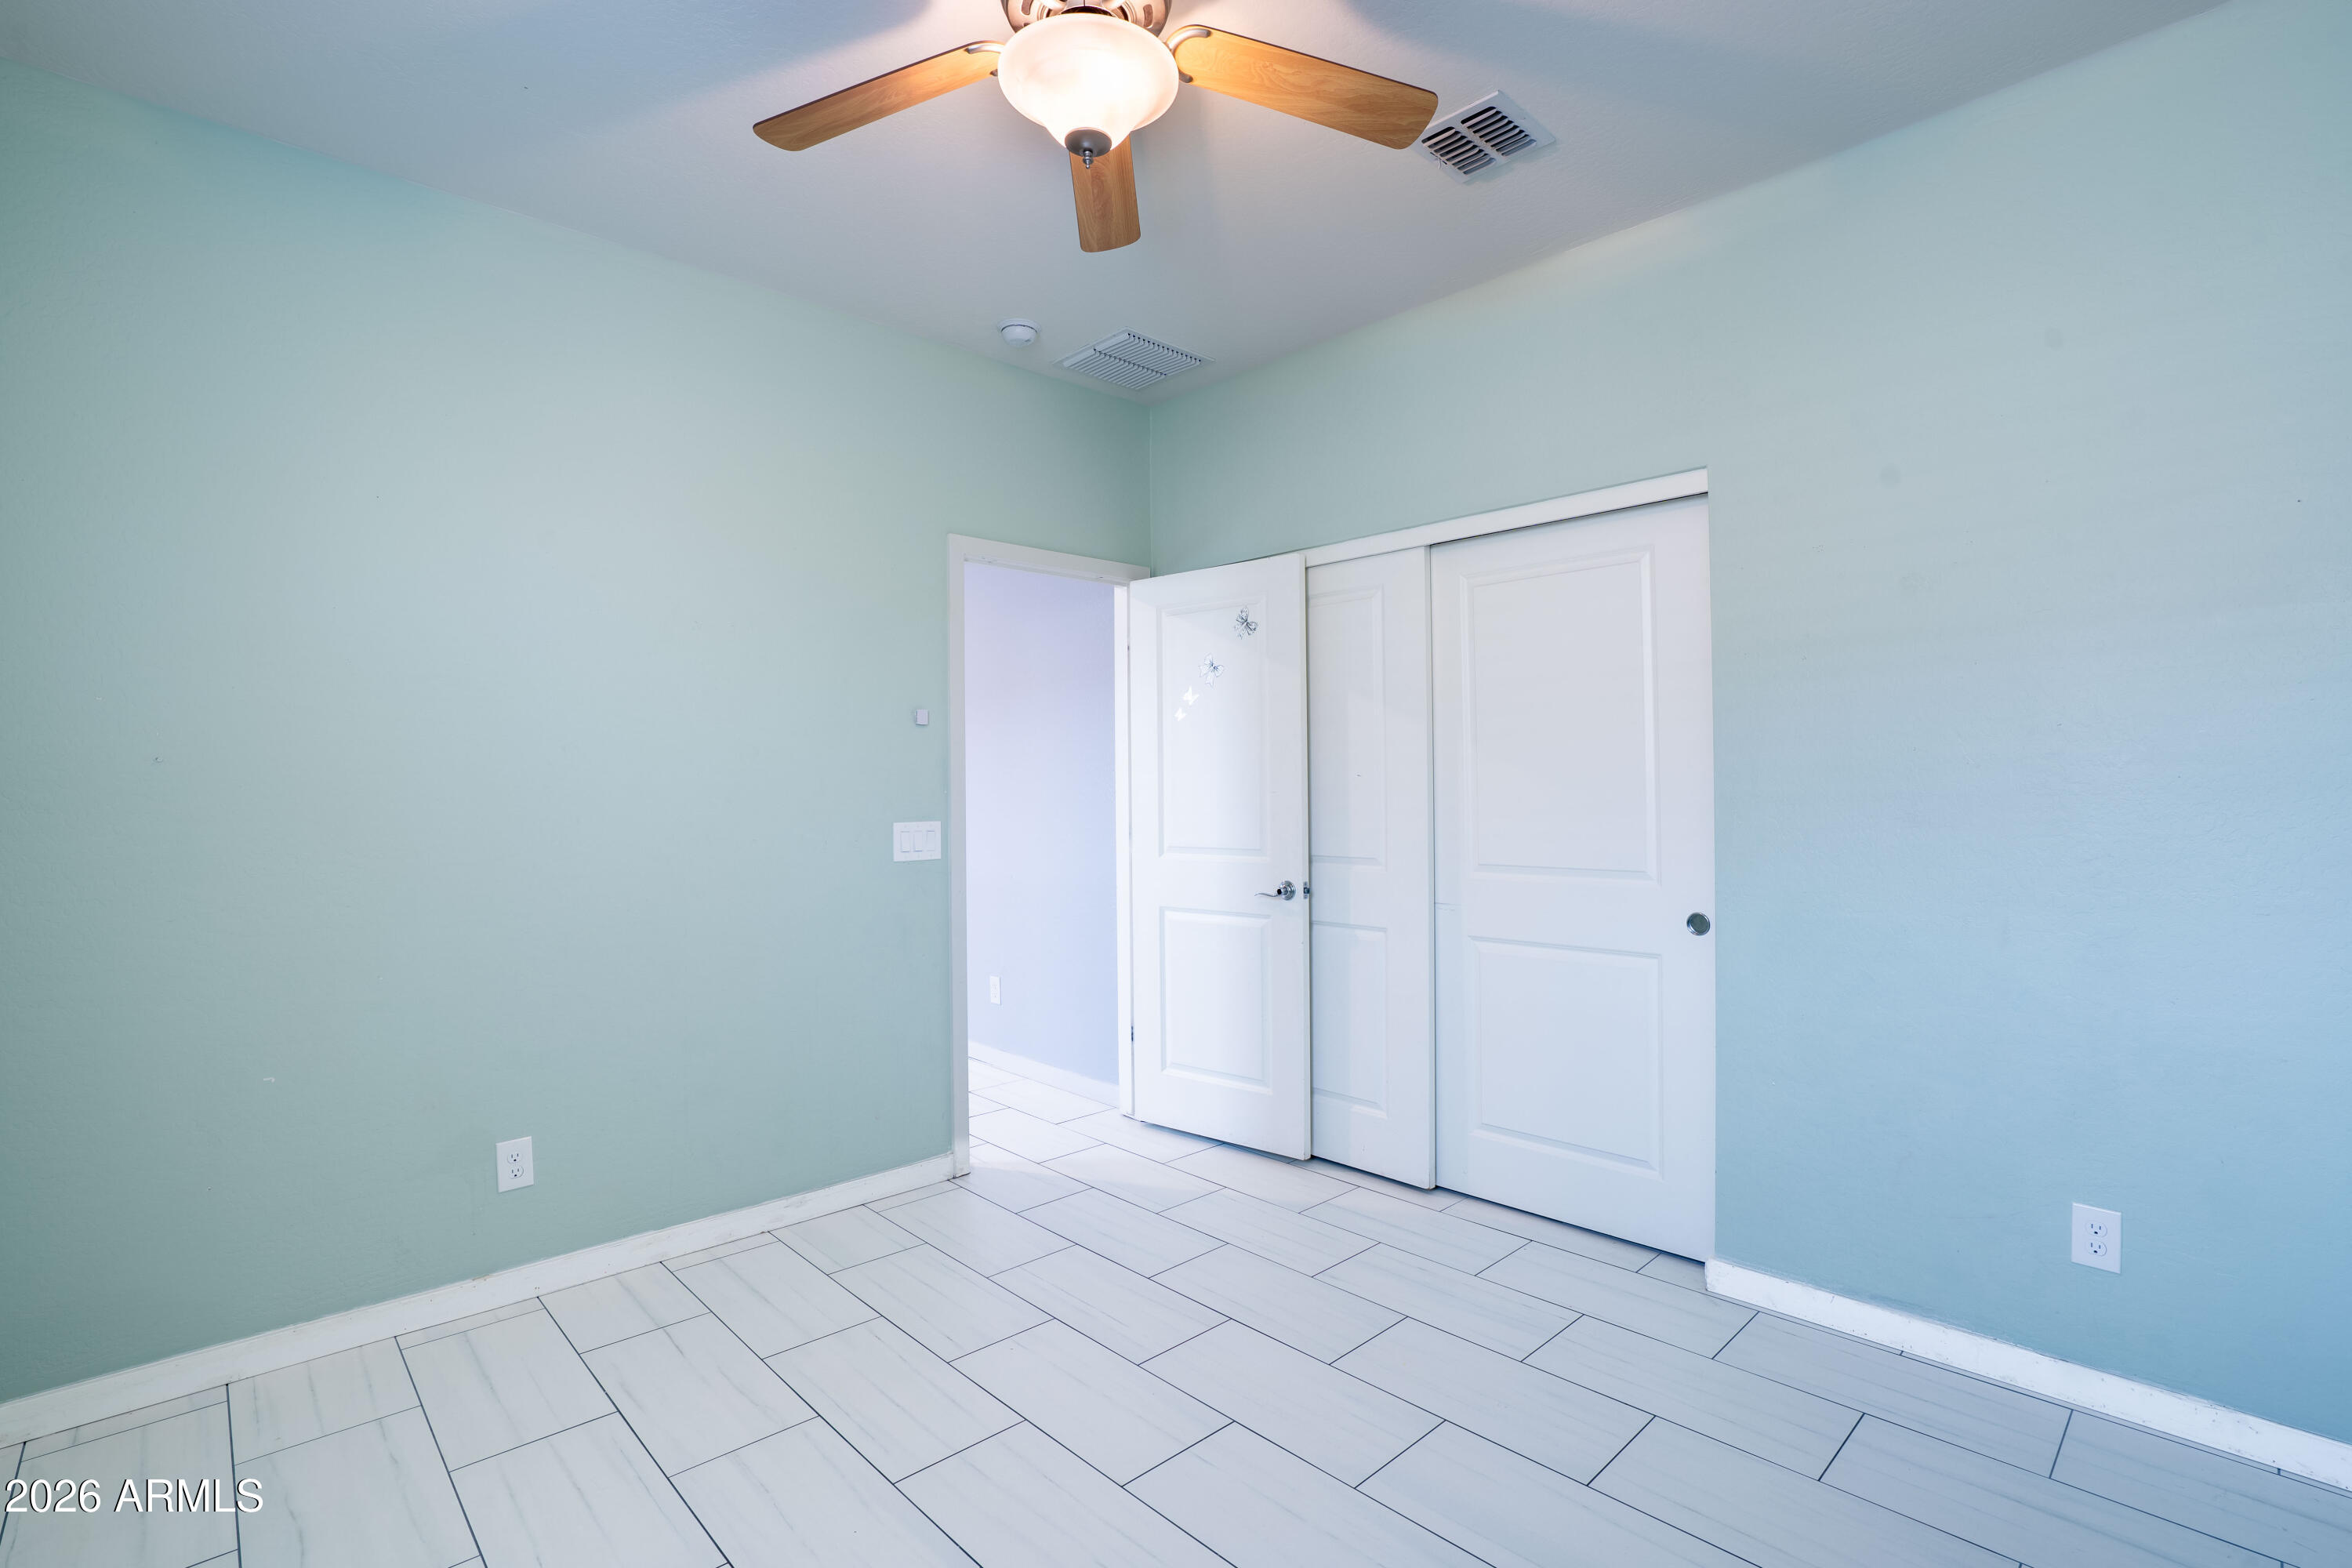
Empty room with pale aqua walls, white tile floors, a ceiling fan, and white closet doors.
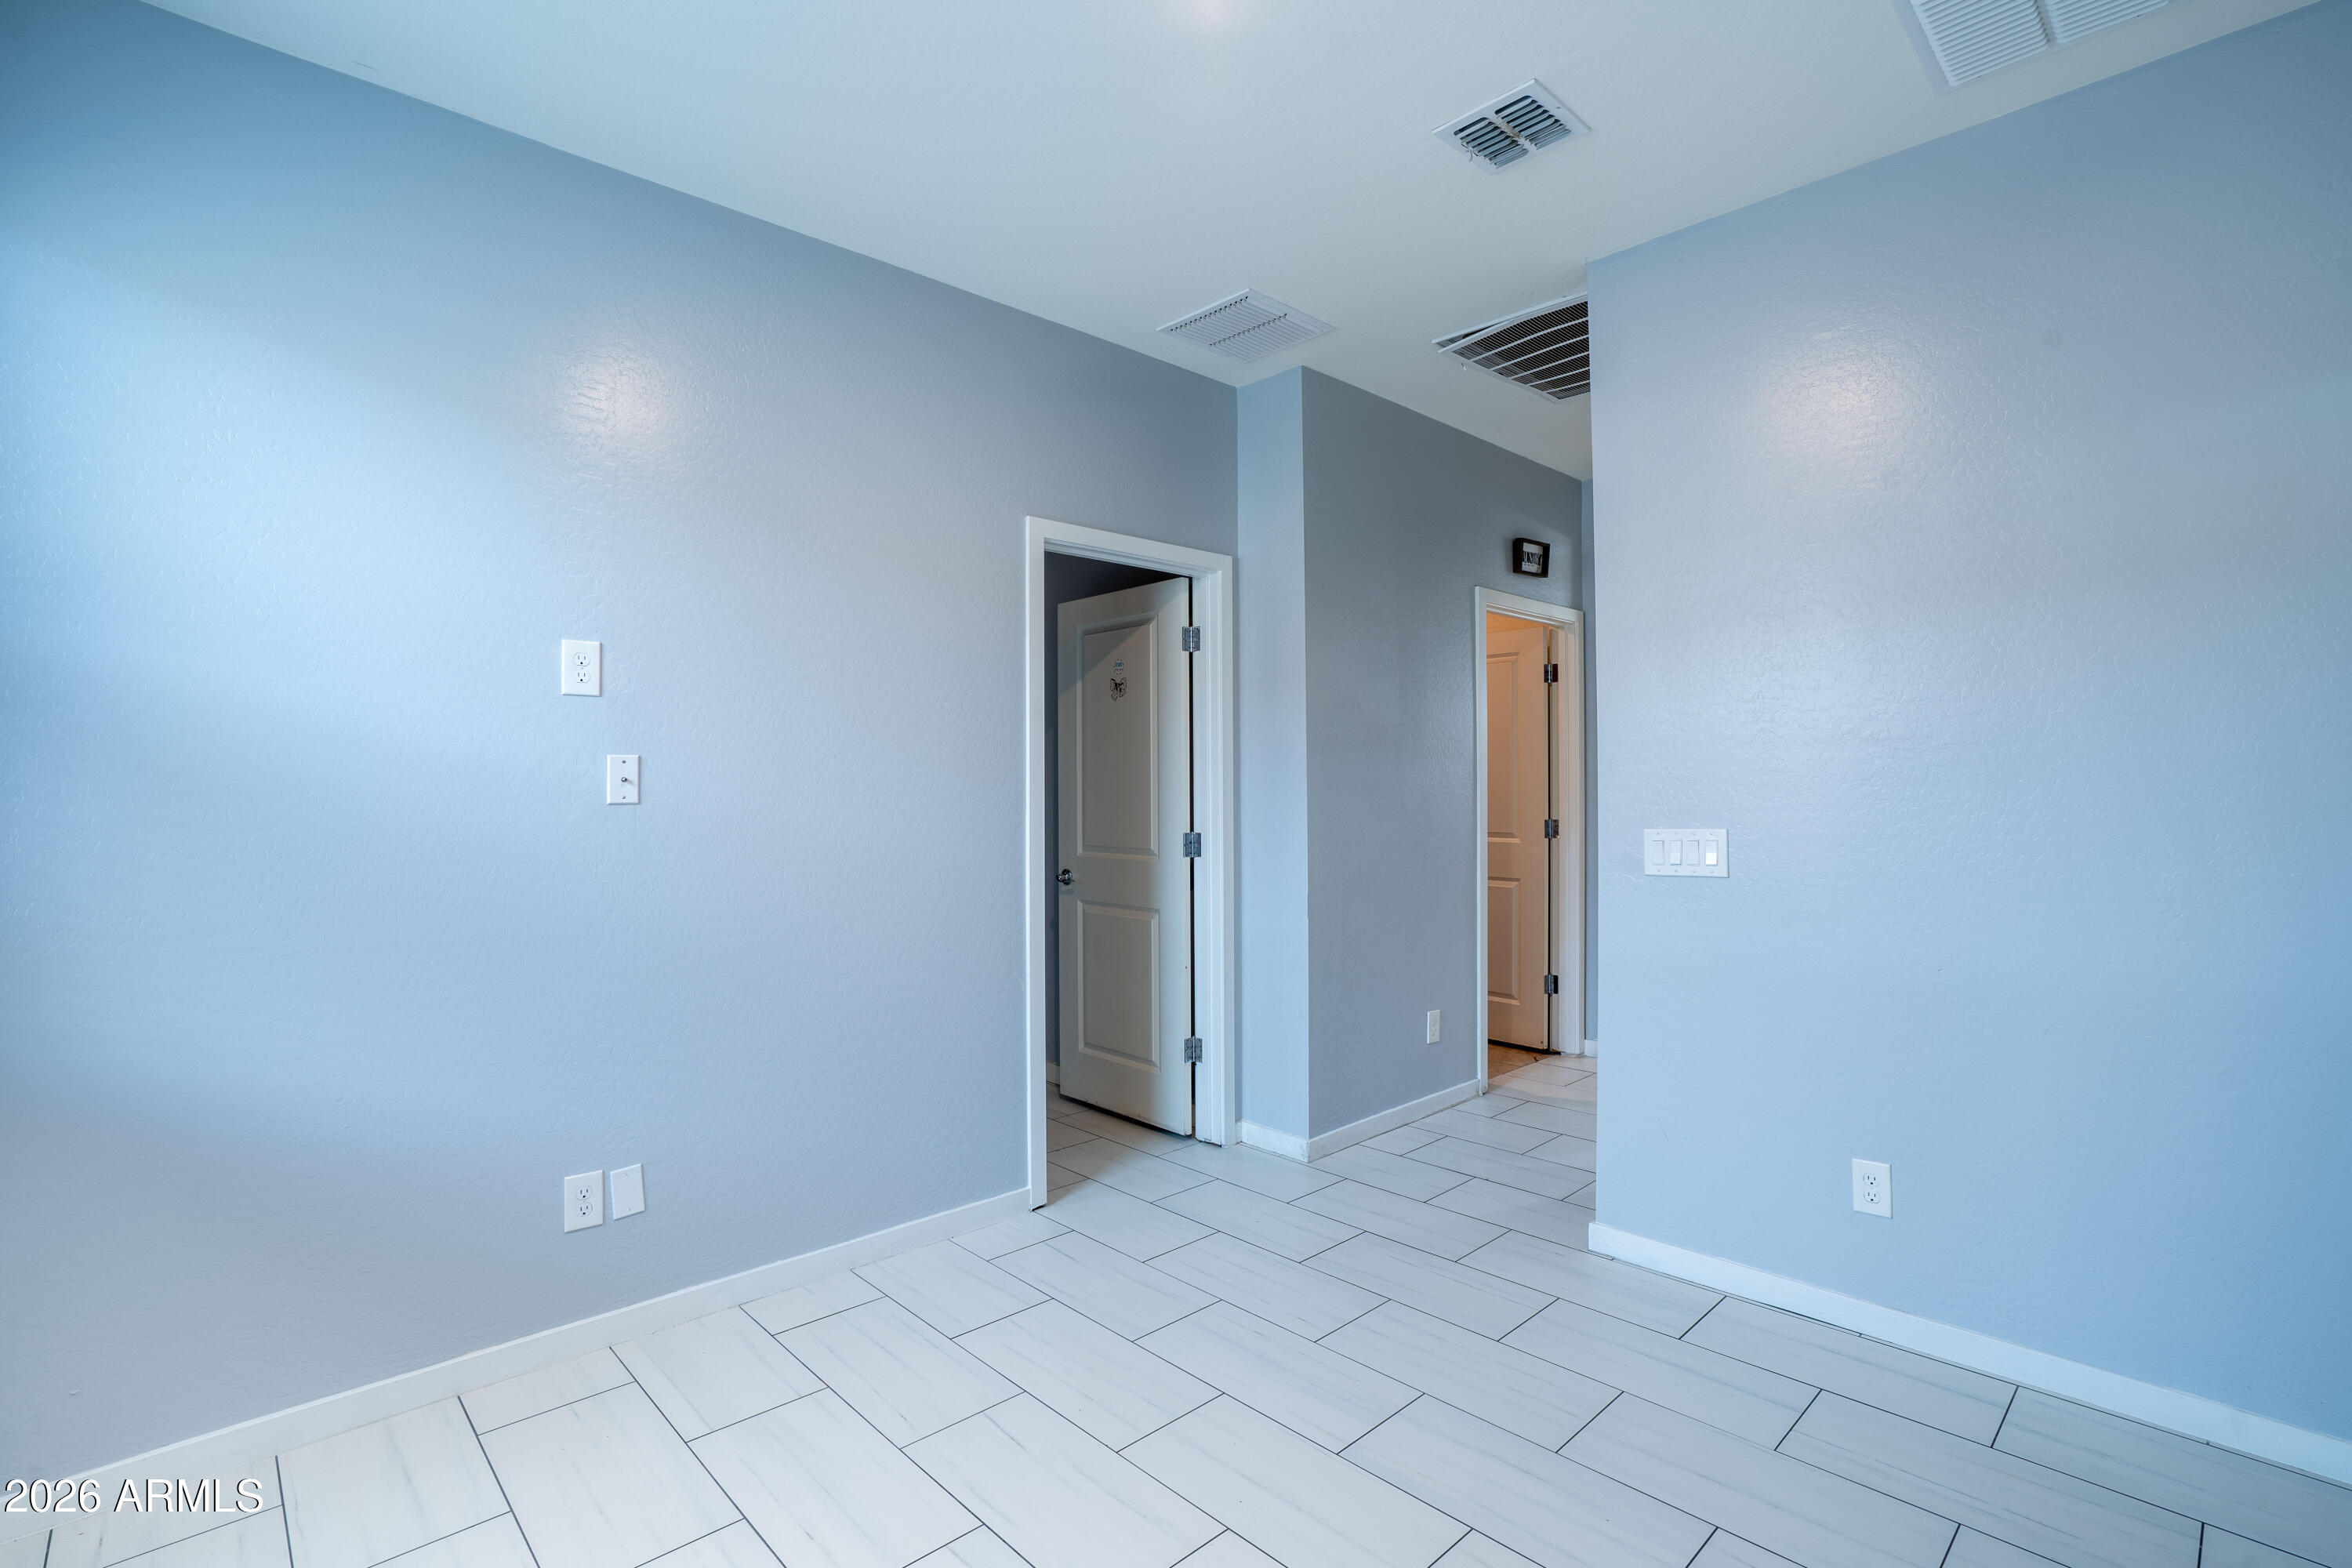
Vacant hallway with pale blue walls, light tile floors, and two open doorways.
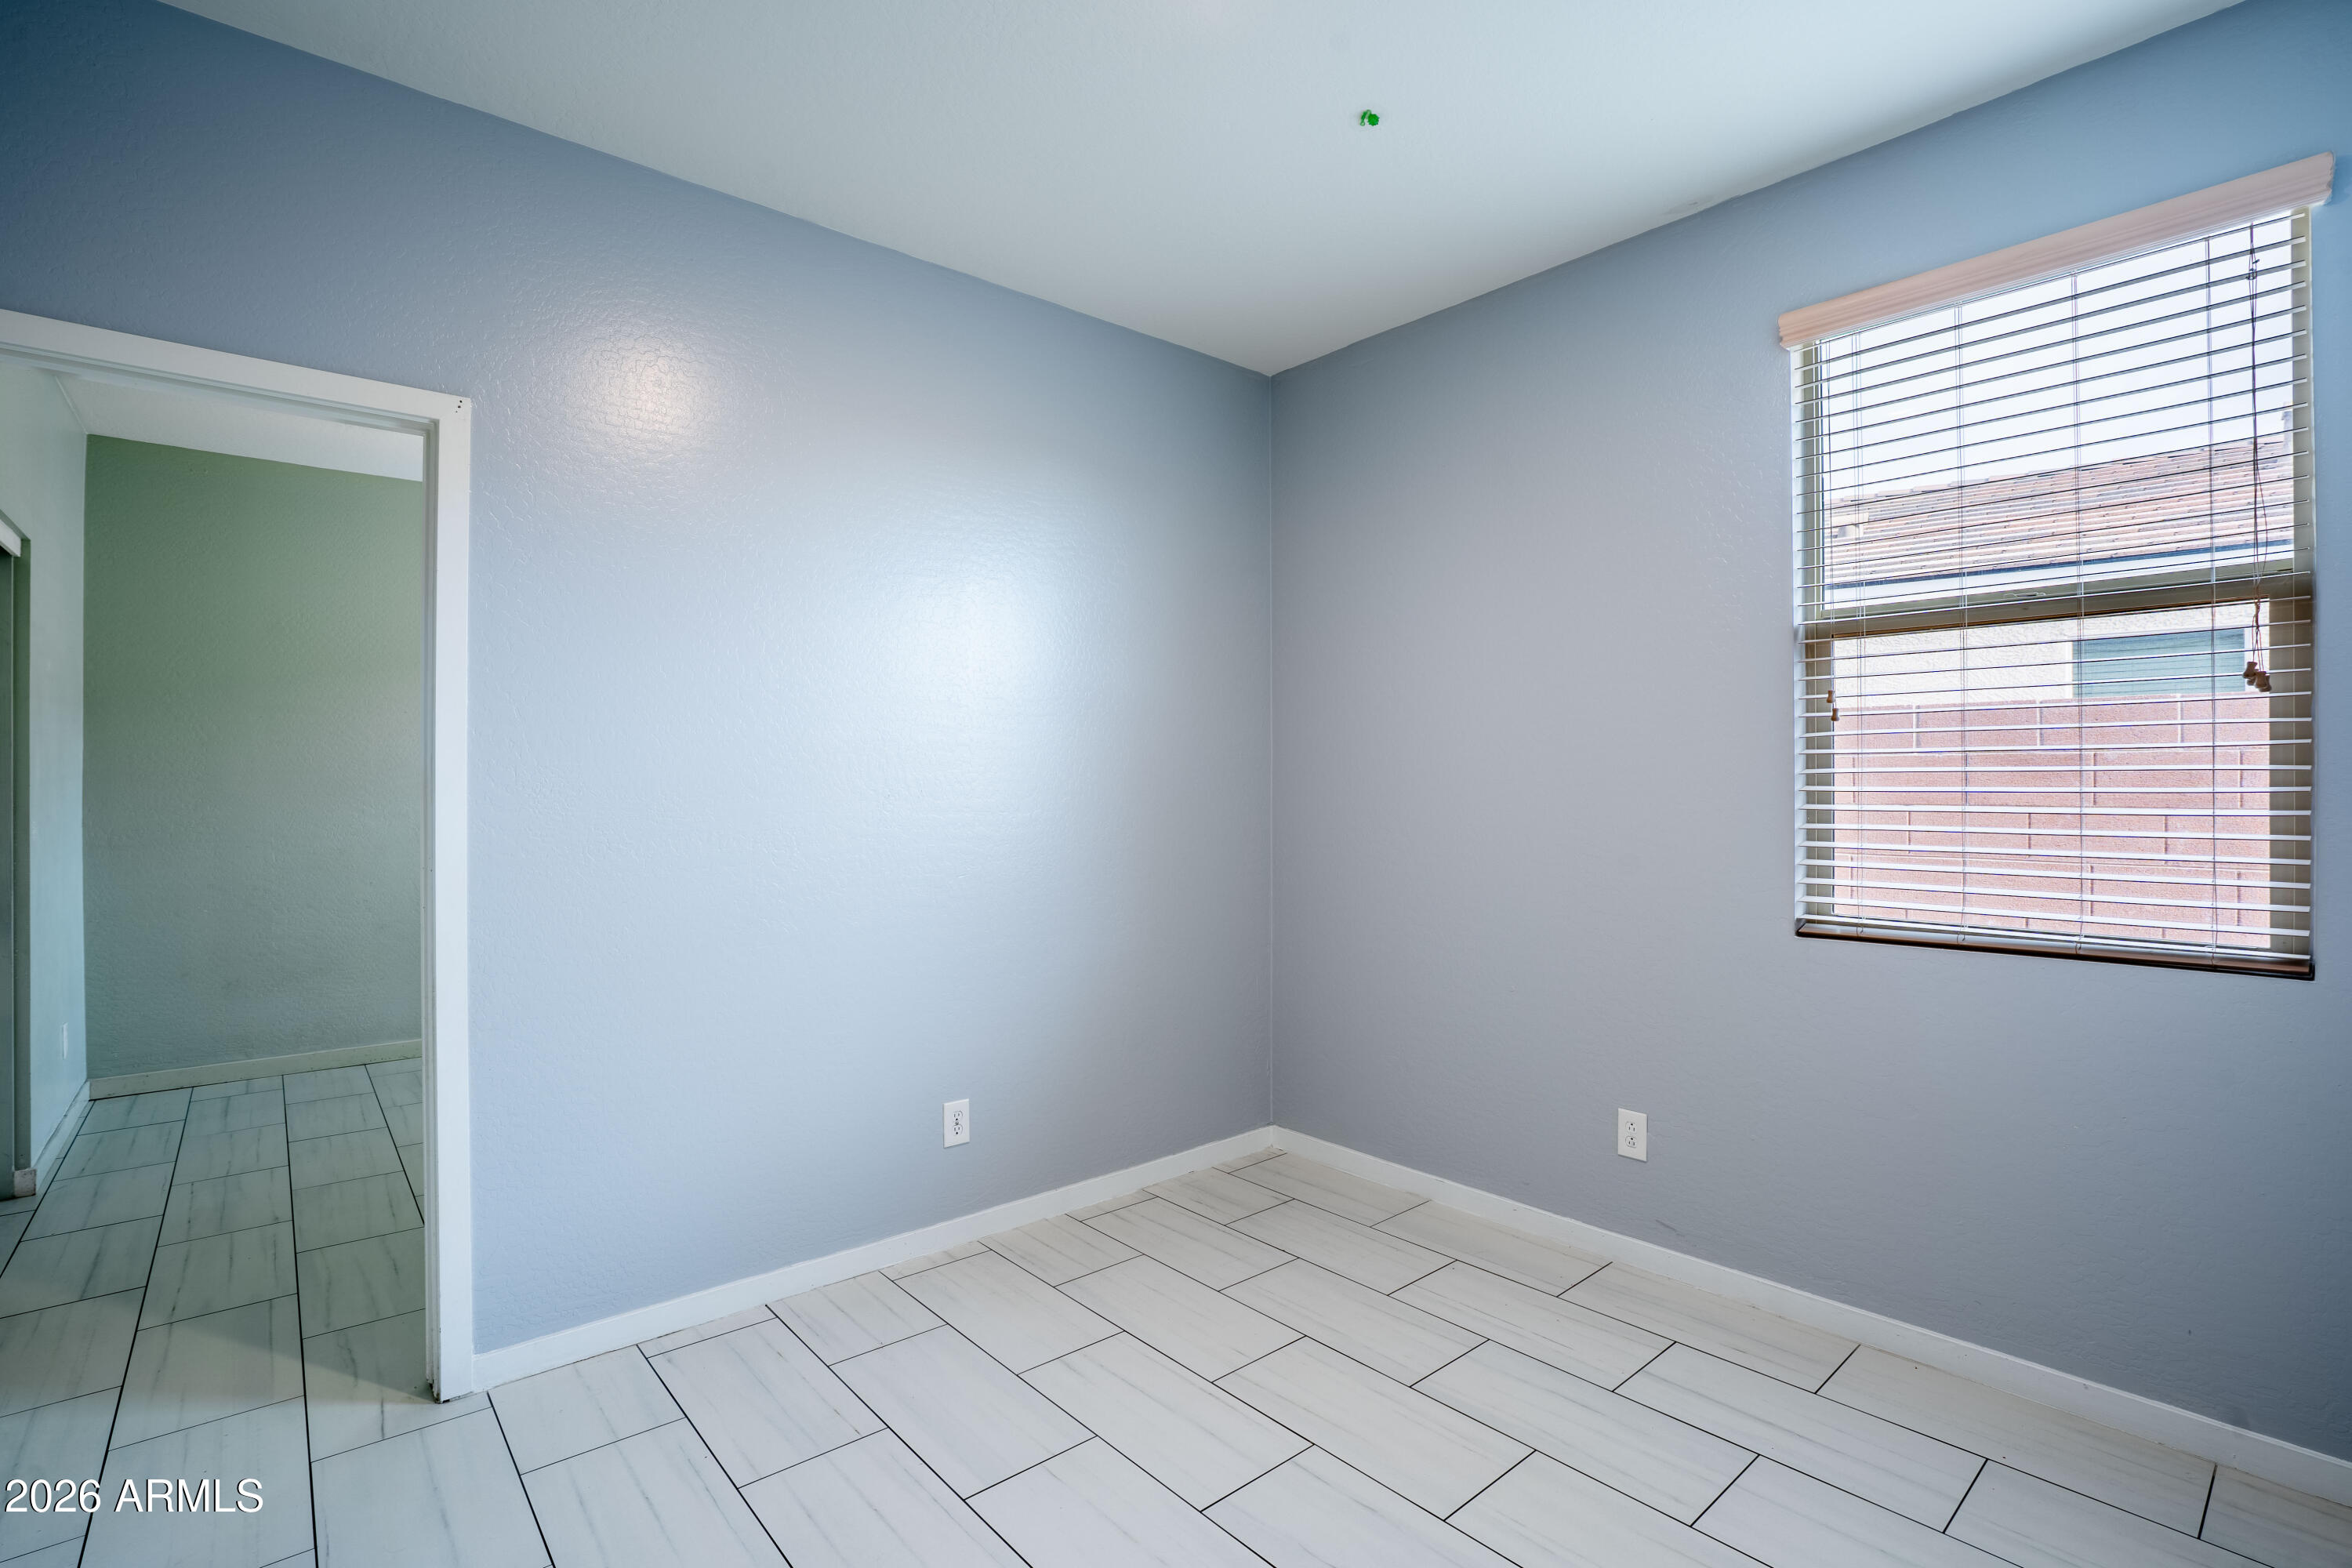
Empty light-blue room with white tile floors and a window with blinds.
Empty bedroom with blue walls, white tile flooring, window blinds, and a ceiling fan.
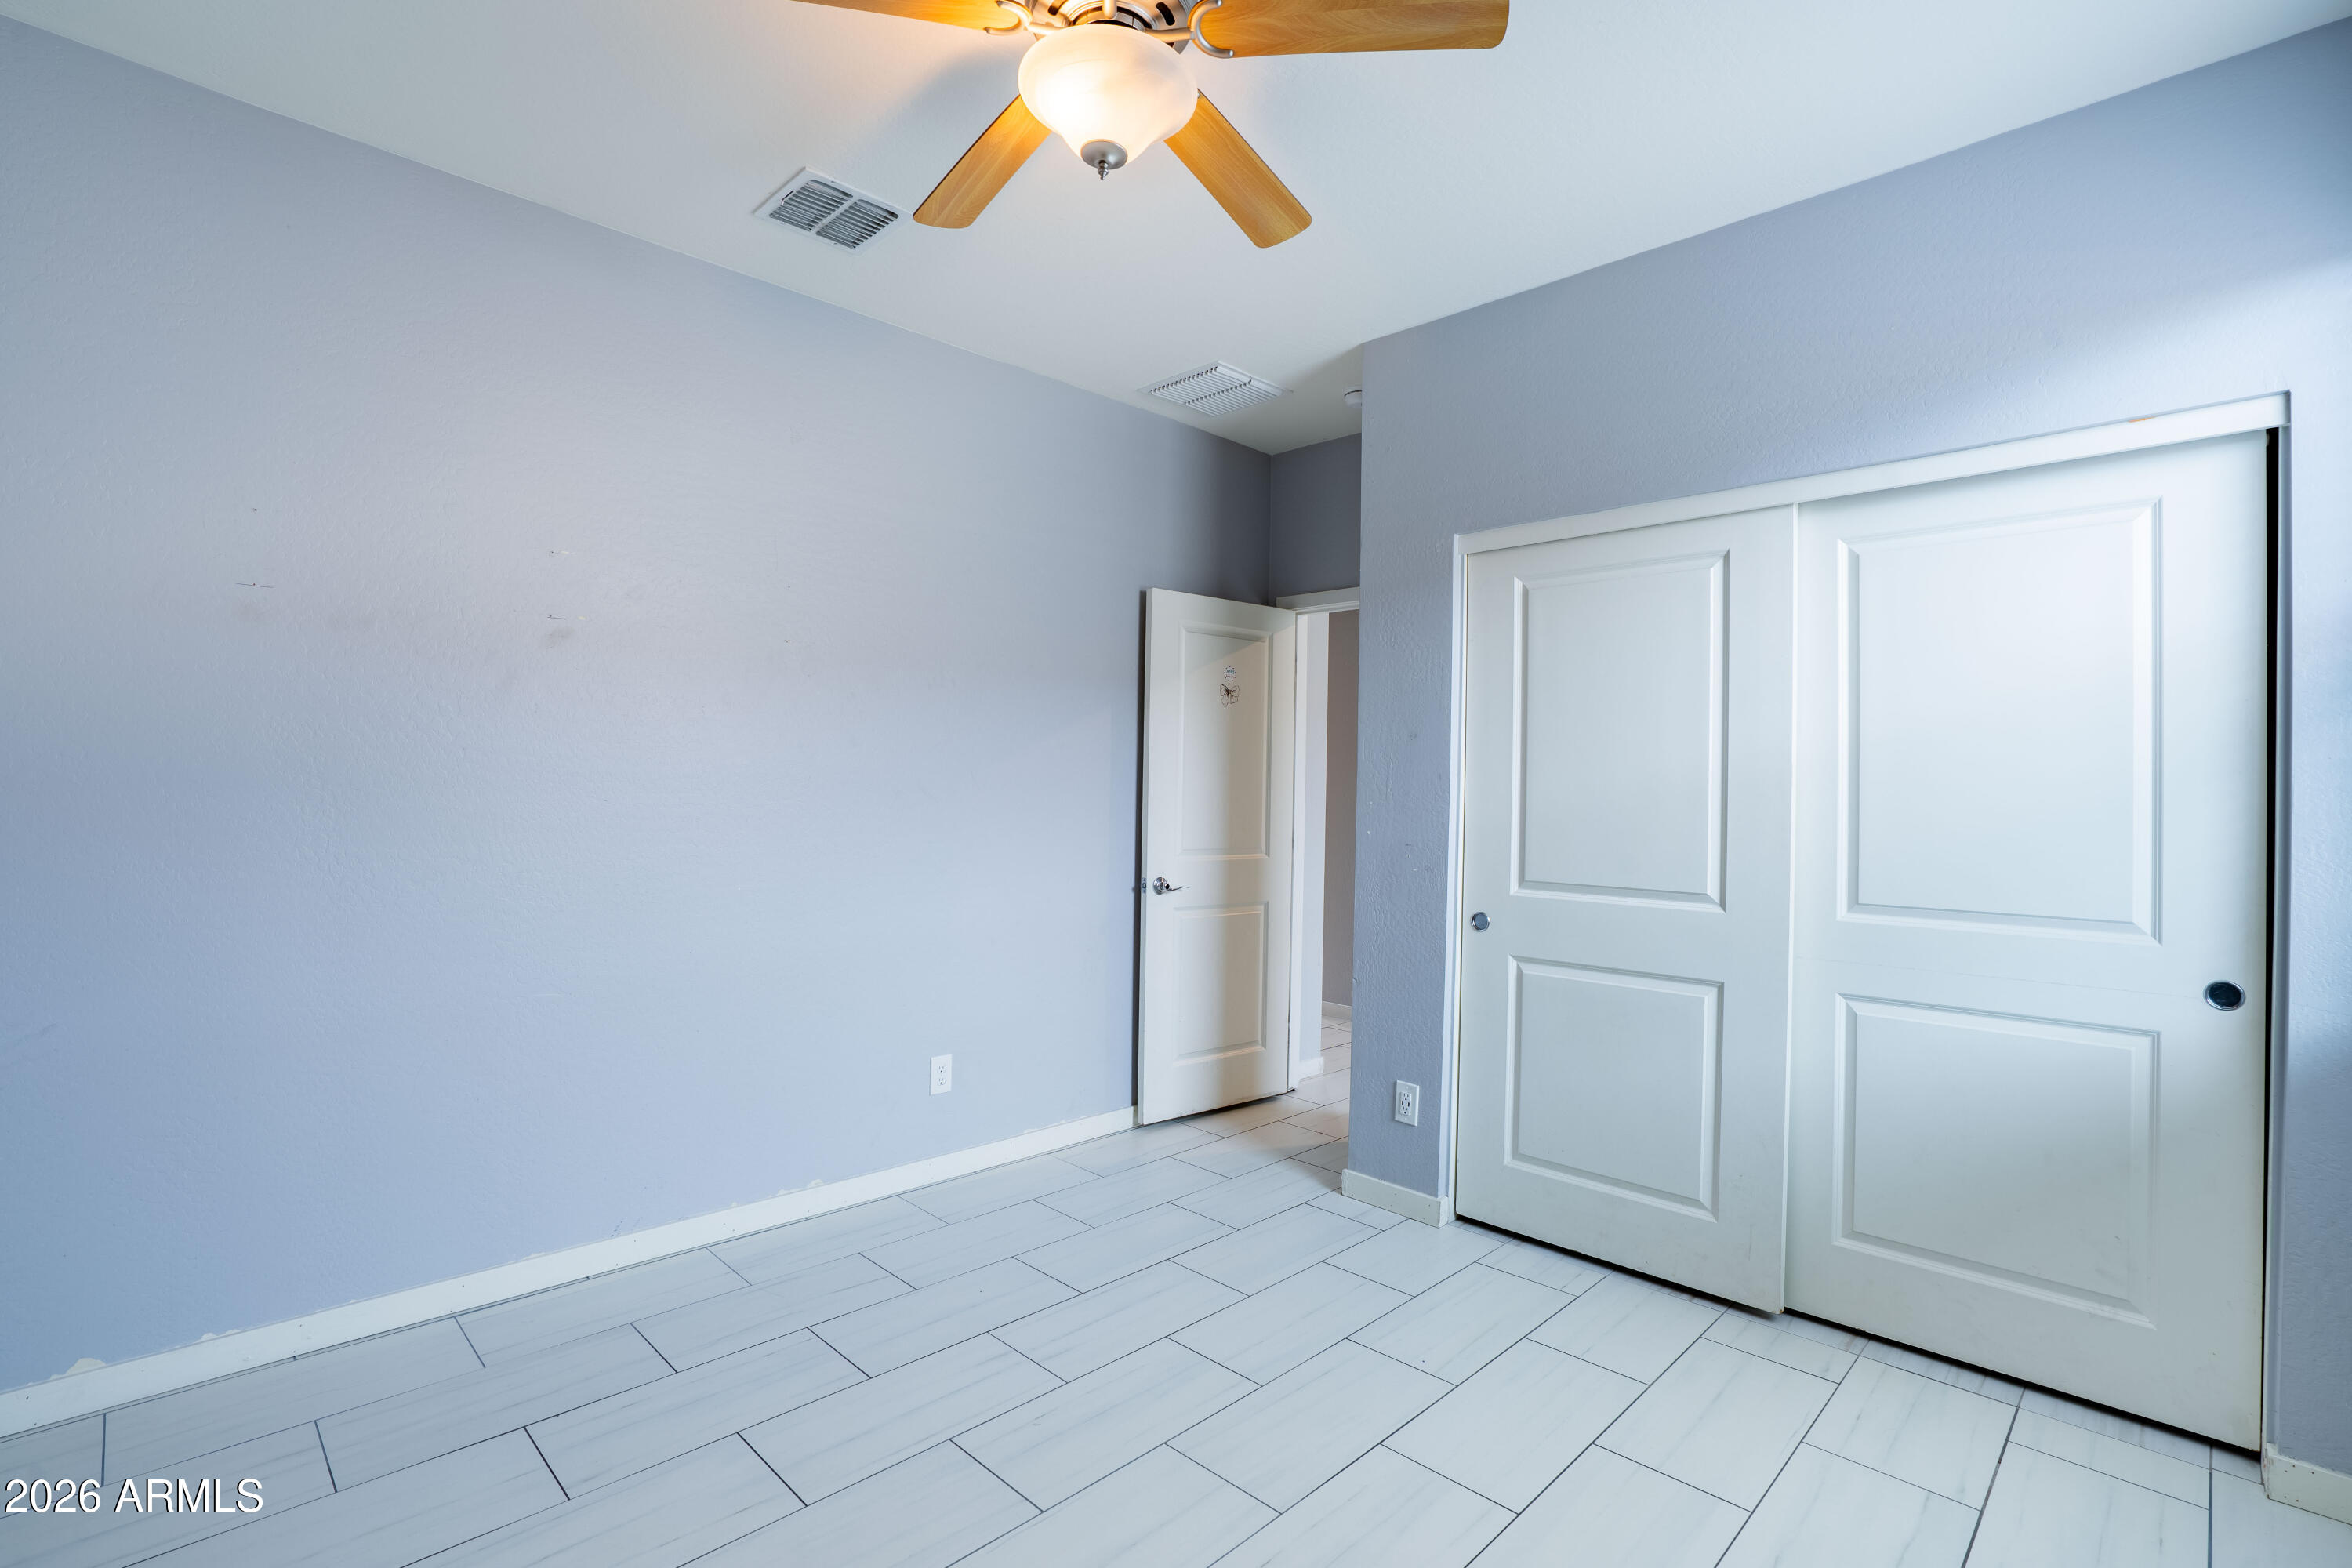
Empty bedroom with white sliding closet doors, pale blue walls, and a ceiling fan.
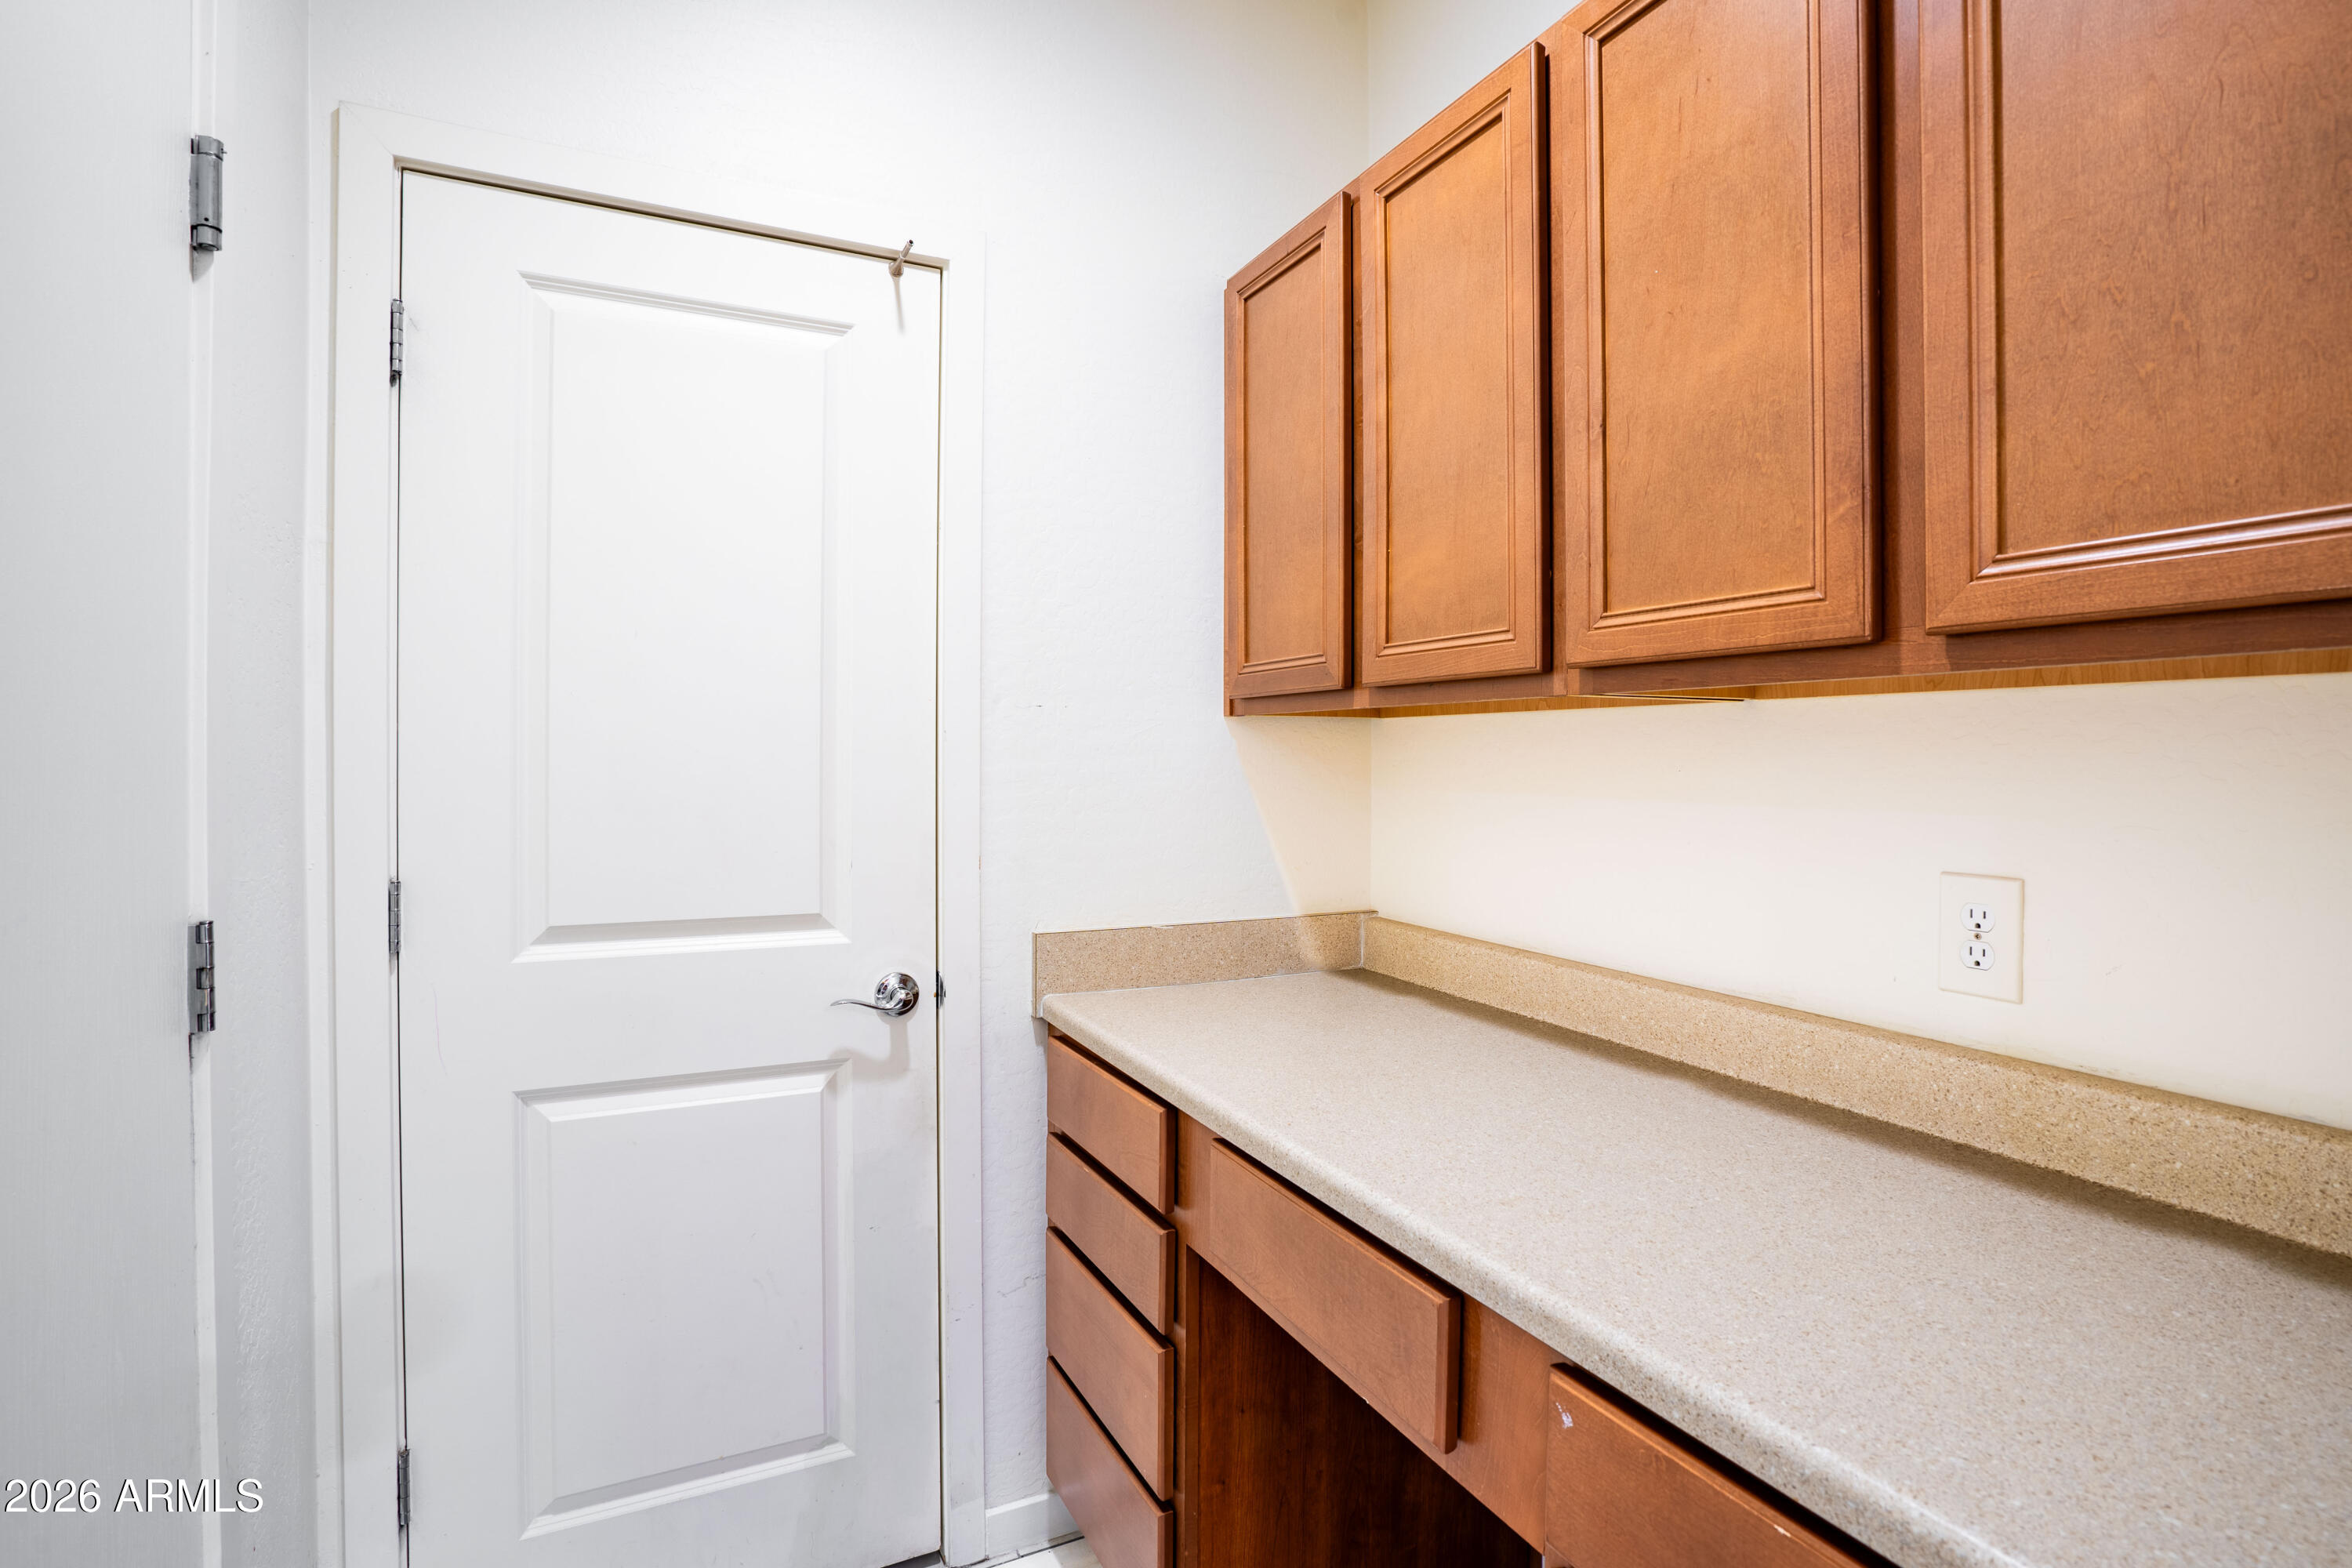
Wood cabinets and beige countertop beside a white paneled door.
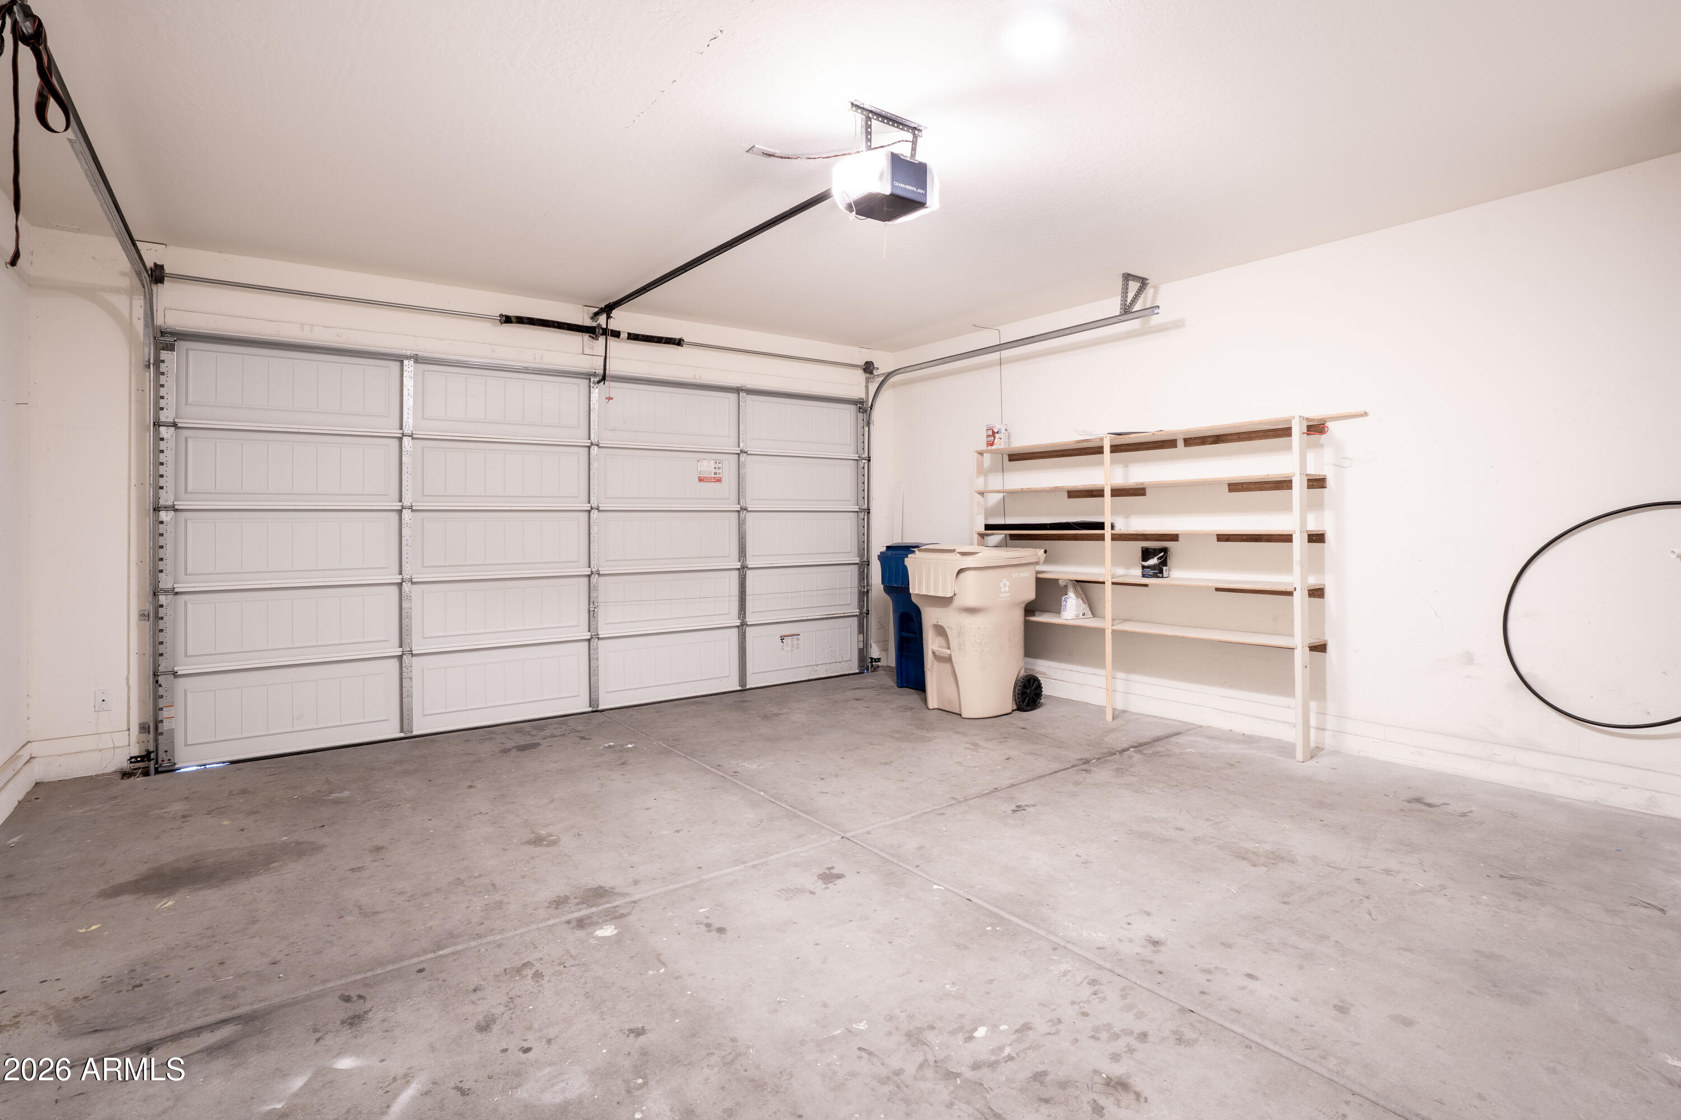
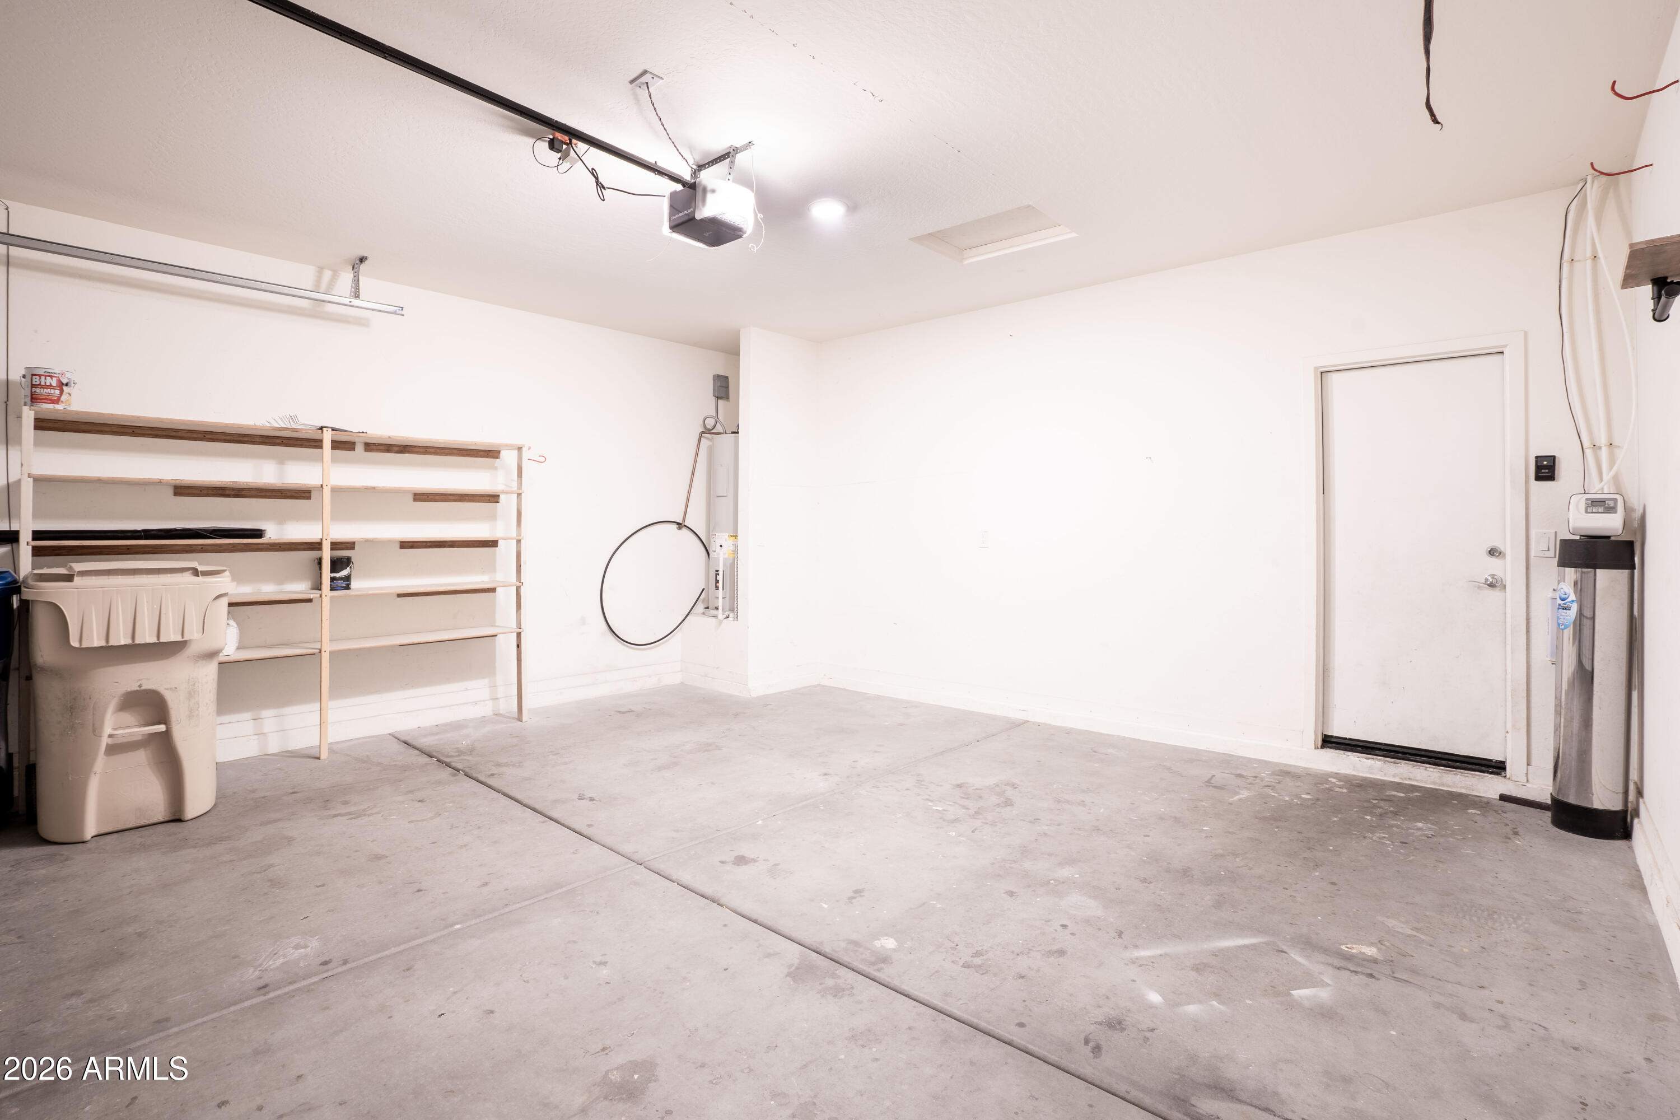
Garage with a large sectional door, concrete floor, and storage shelving.
Mostly empty garage with concrete floor, storage shelves, and an entry door.
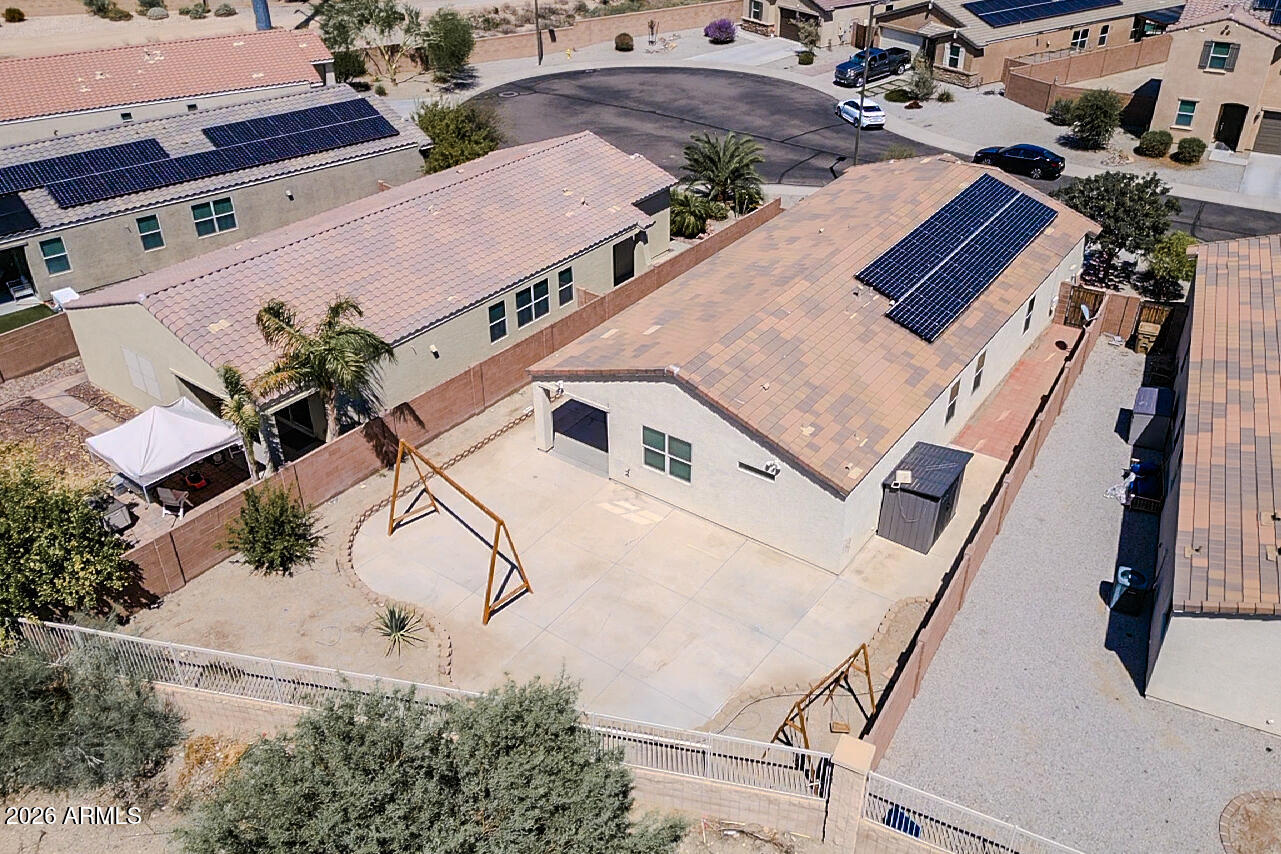
Aerial home view with rooftop solar panels, fenced patio, and backyard swing set.
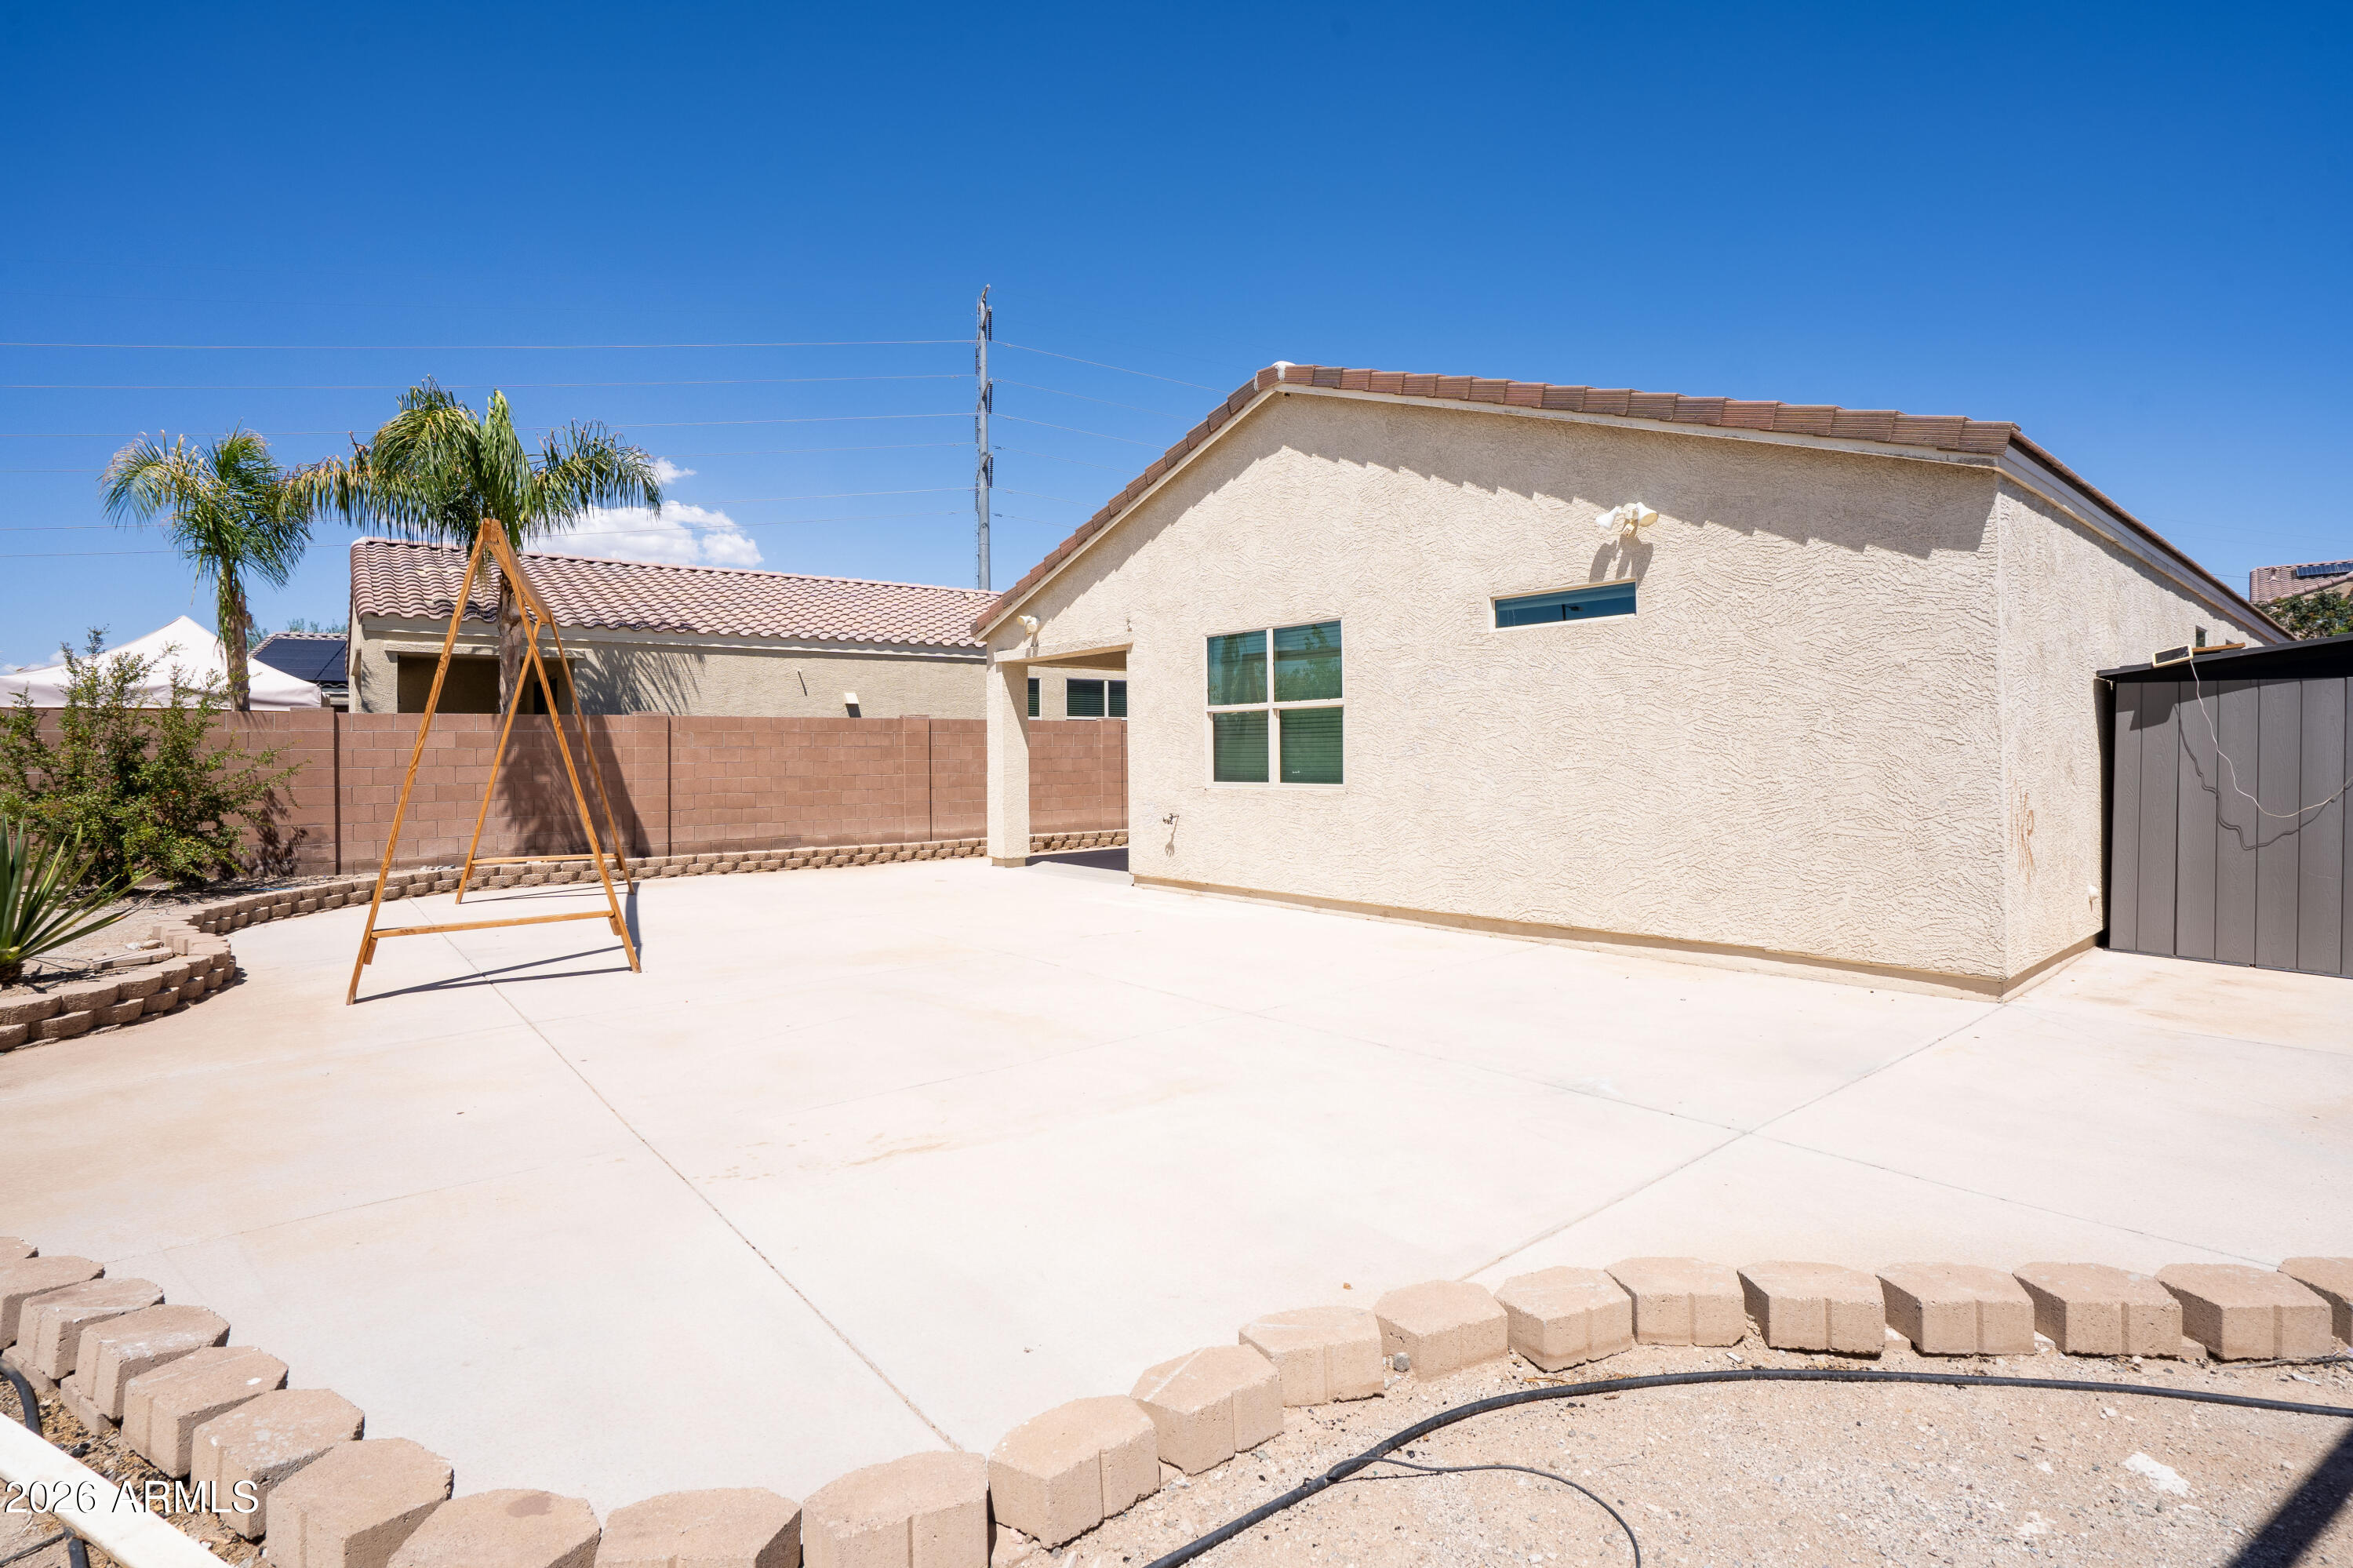
Rear of a stucco home with a wide concrete patio, block wall, and wooden swing frame.
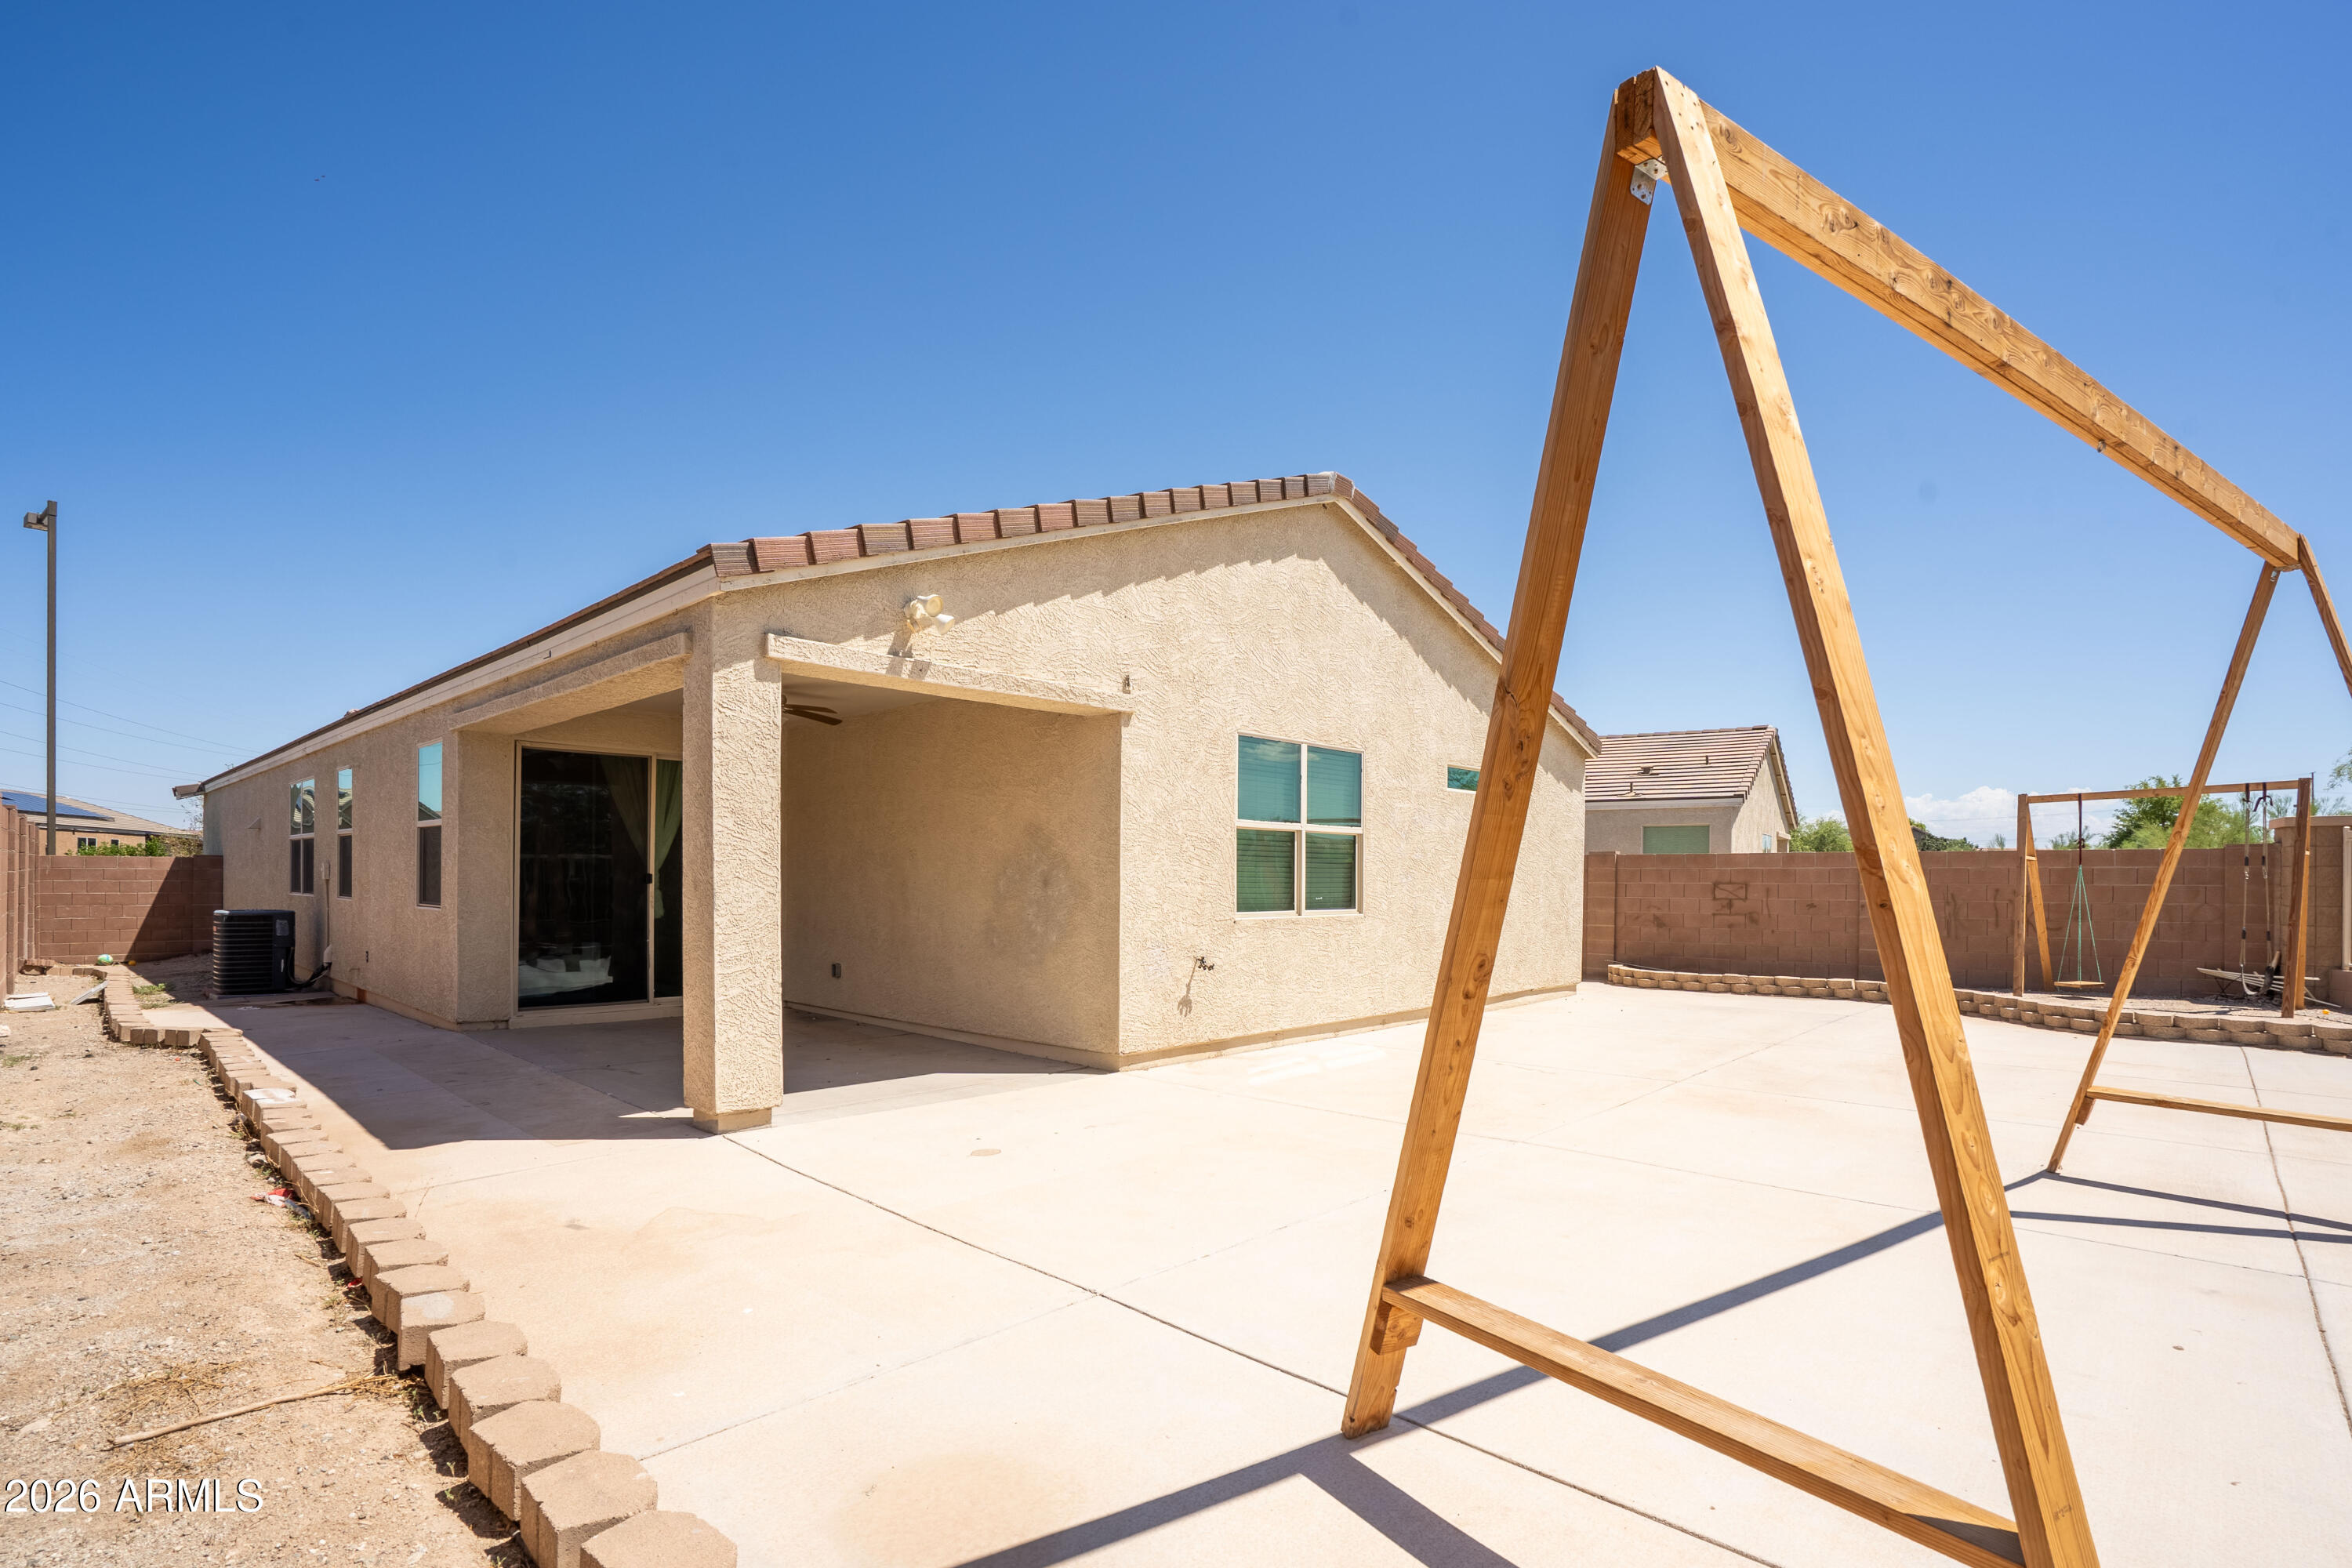
Home’s backyard with covered patio, broad concrete yard, and tall wooden swing frame.
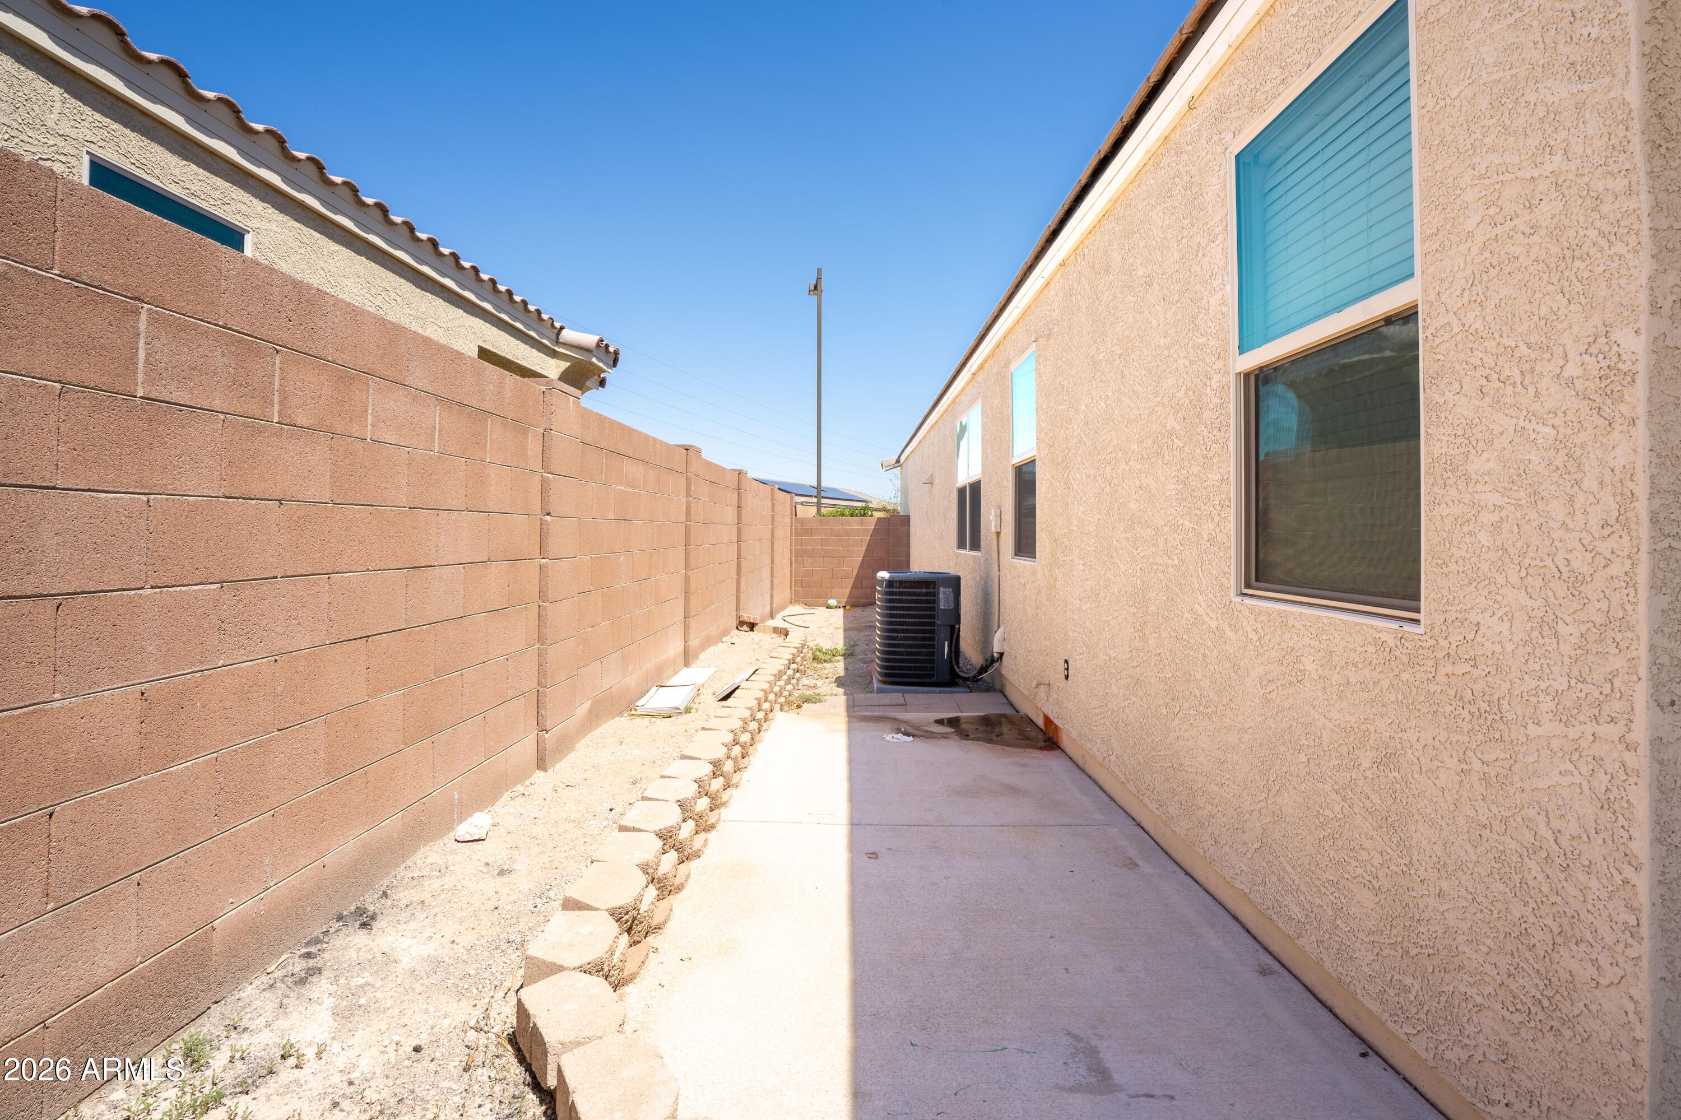
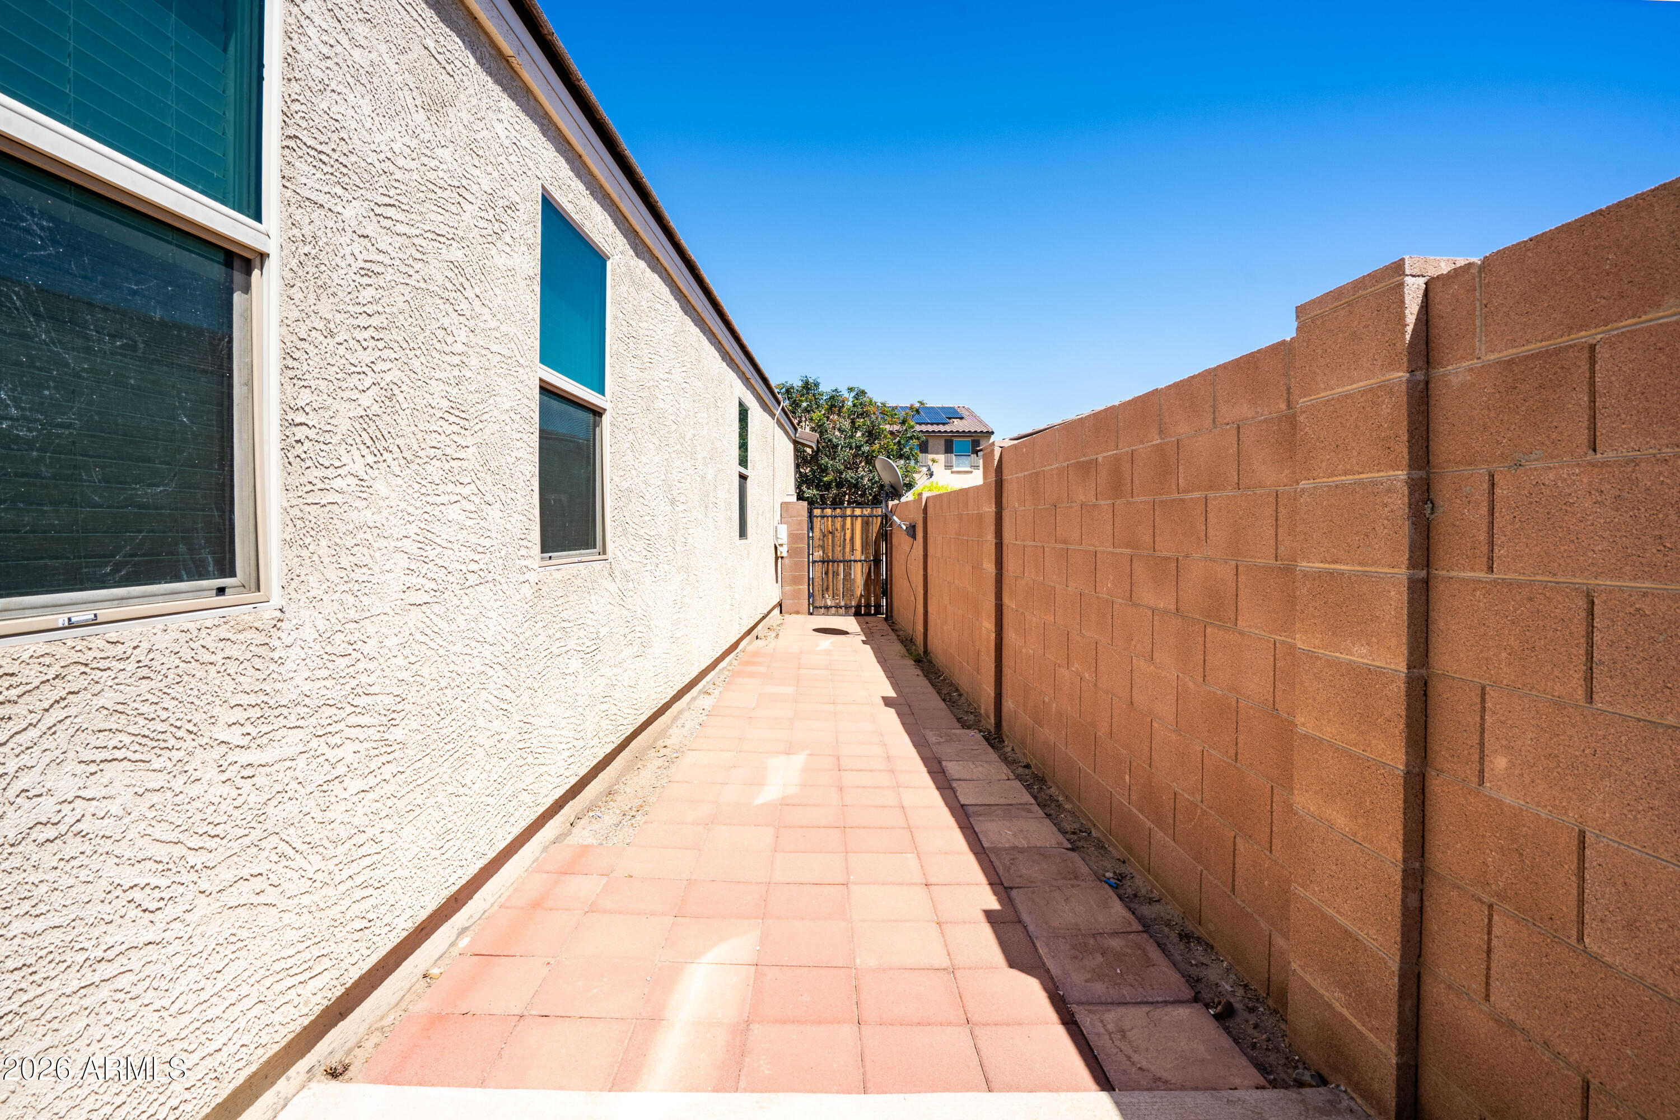
Side yard walkway beside a stucco home, bordered by a block wall and lined with windows.
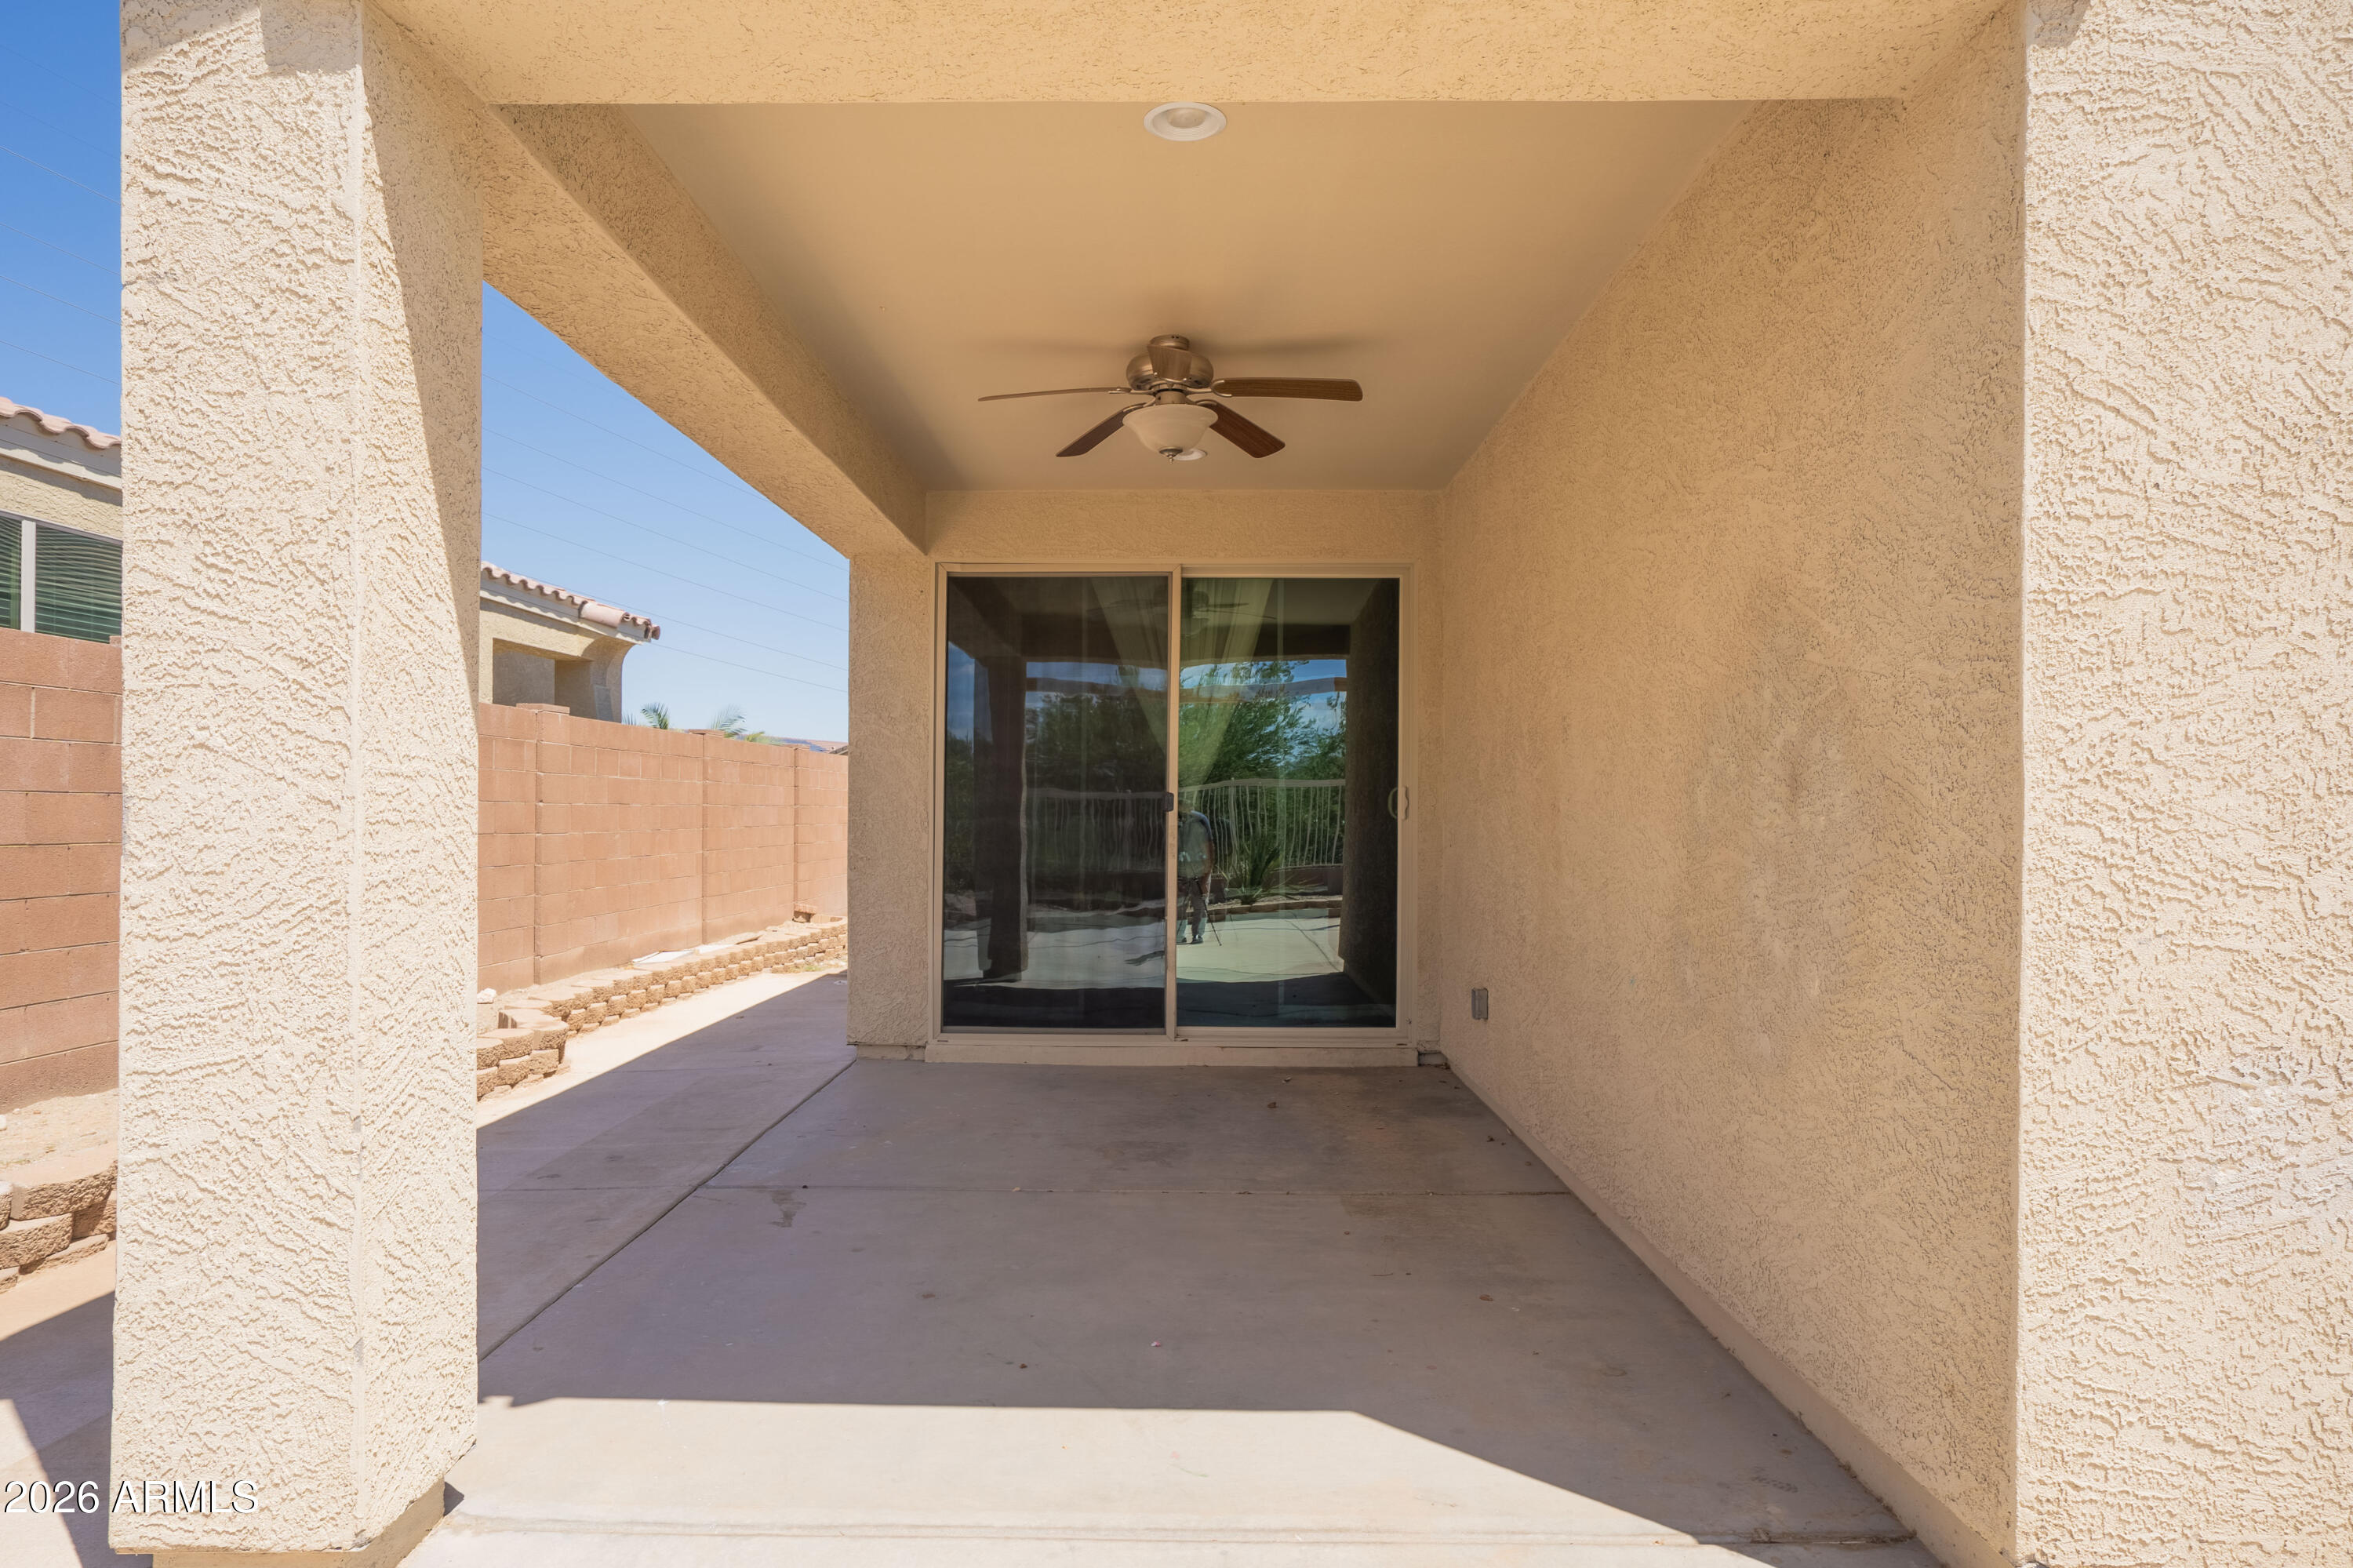
Covered stucco patio with a ceiling fan and sliding glass doors.
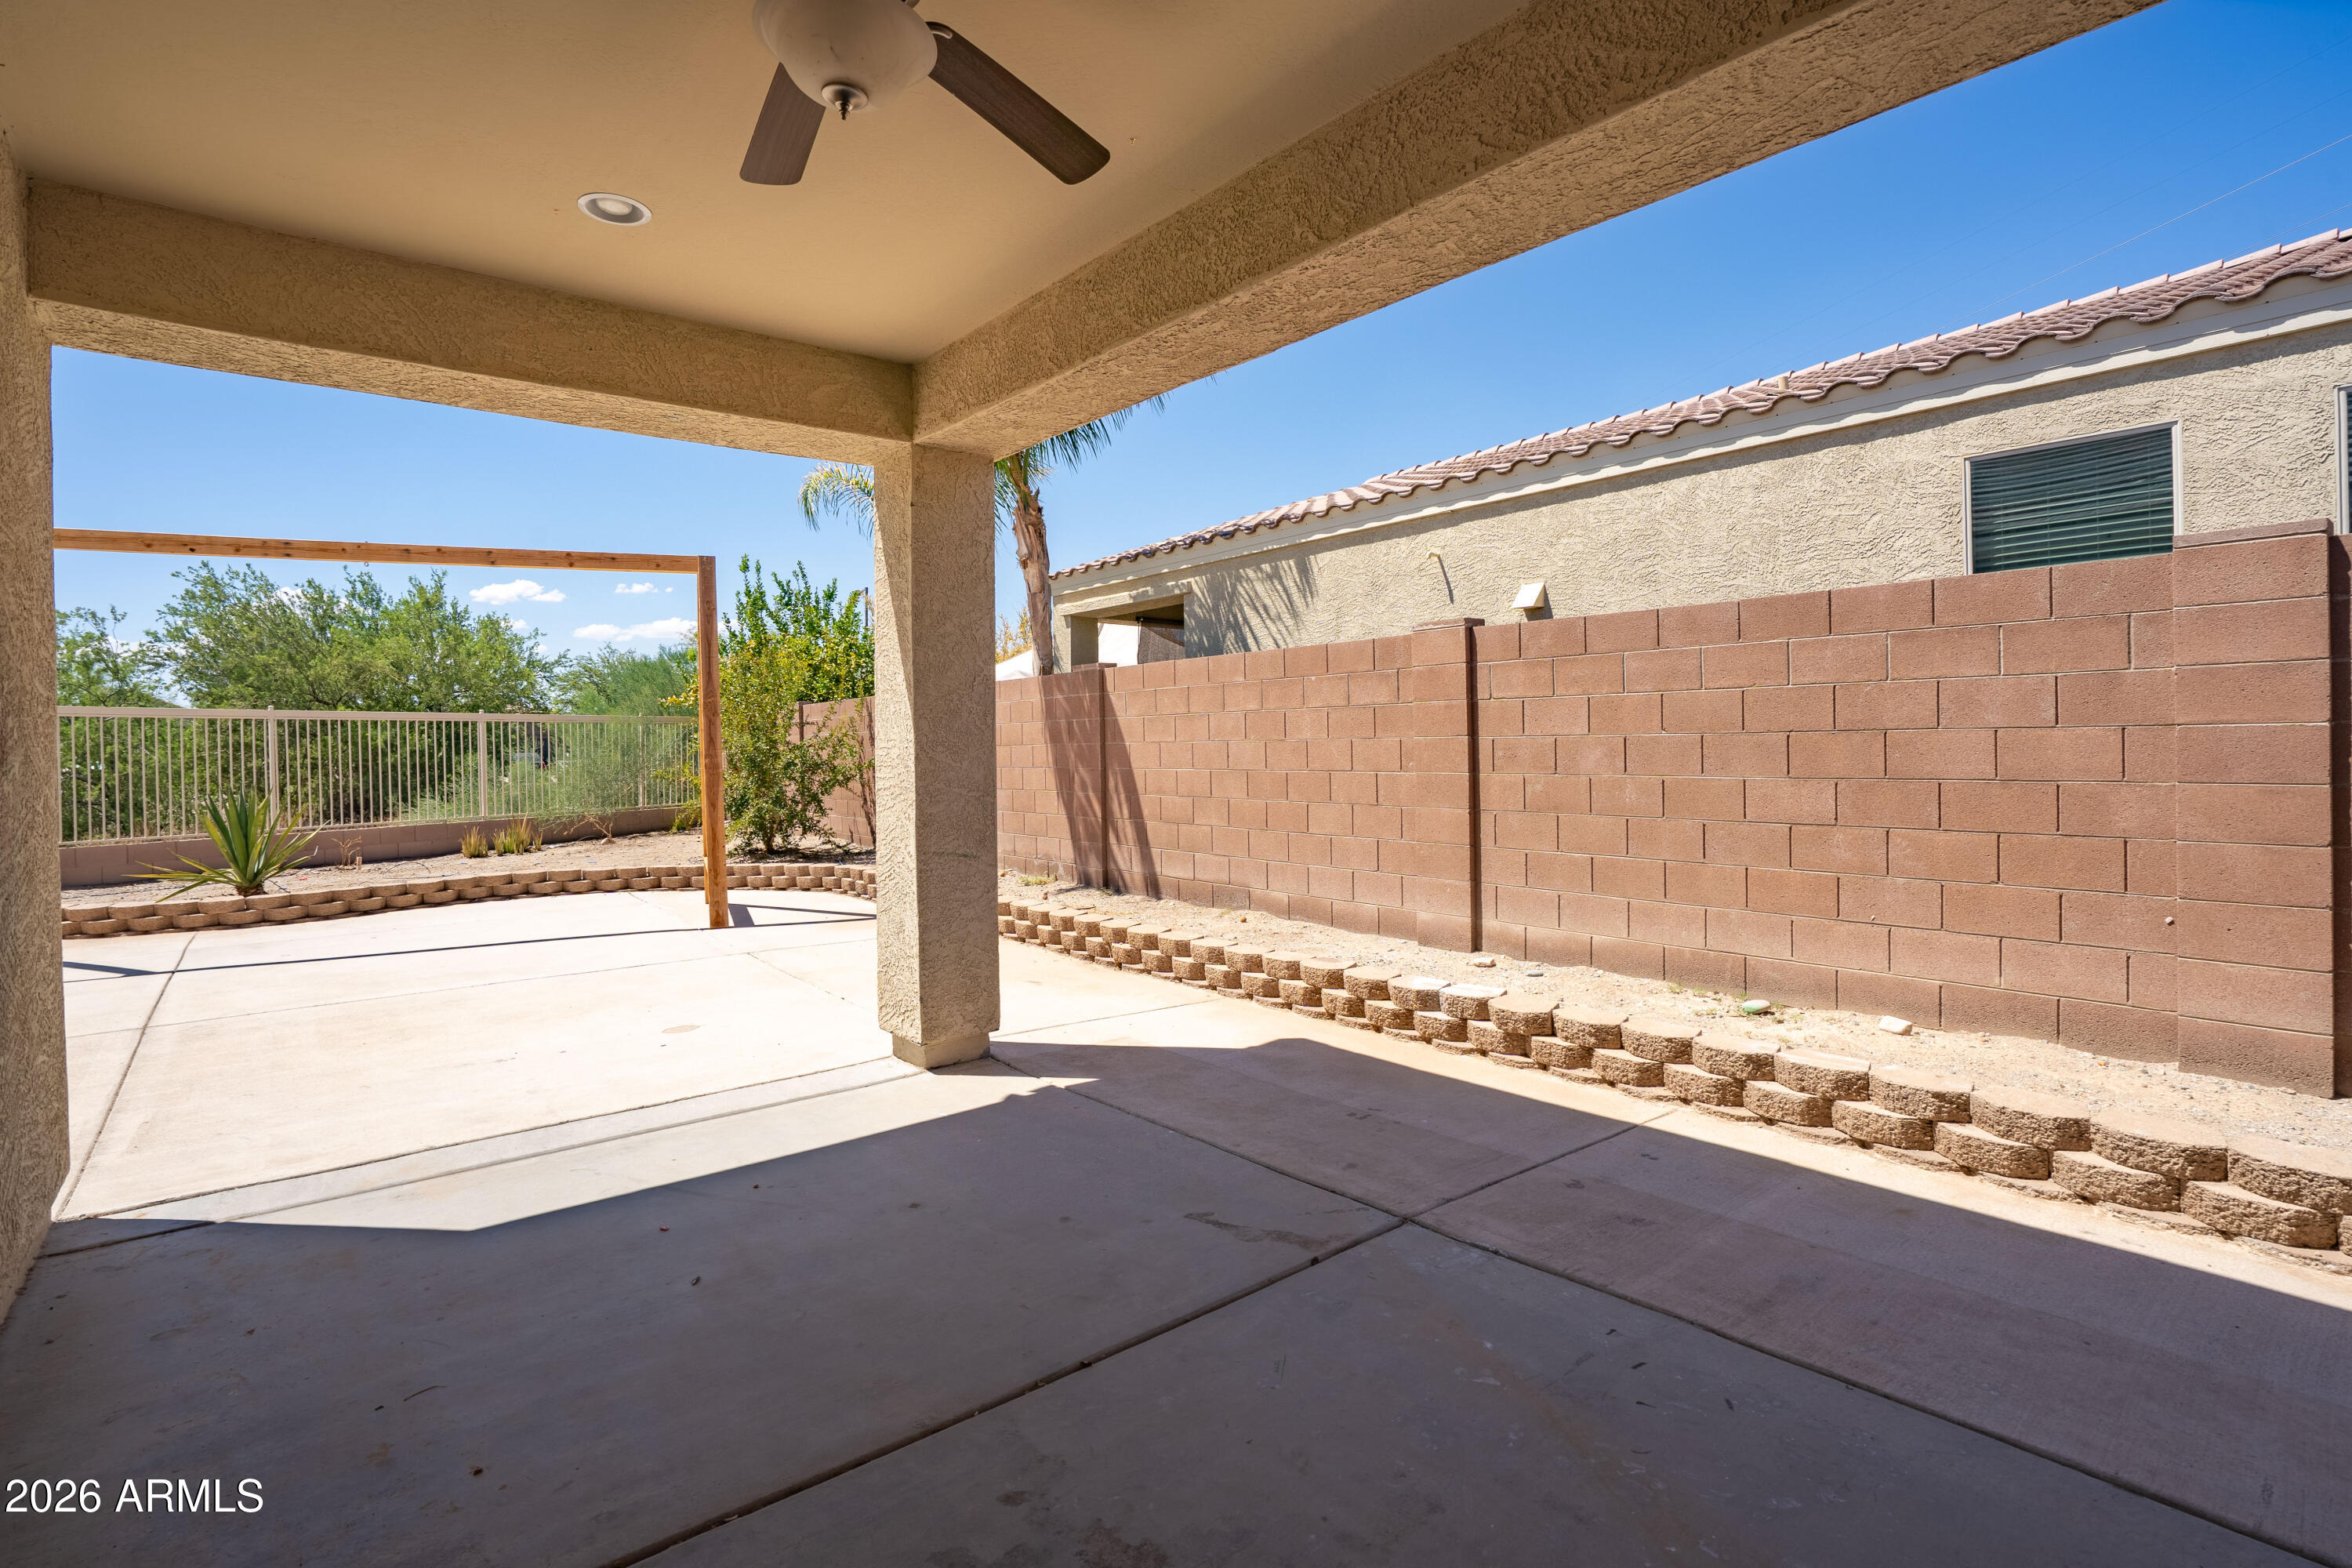
Covered concrete backyard patio with a ceiling fan, block wall, and raised rock garden edging.
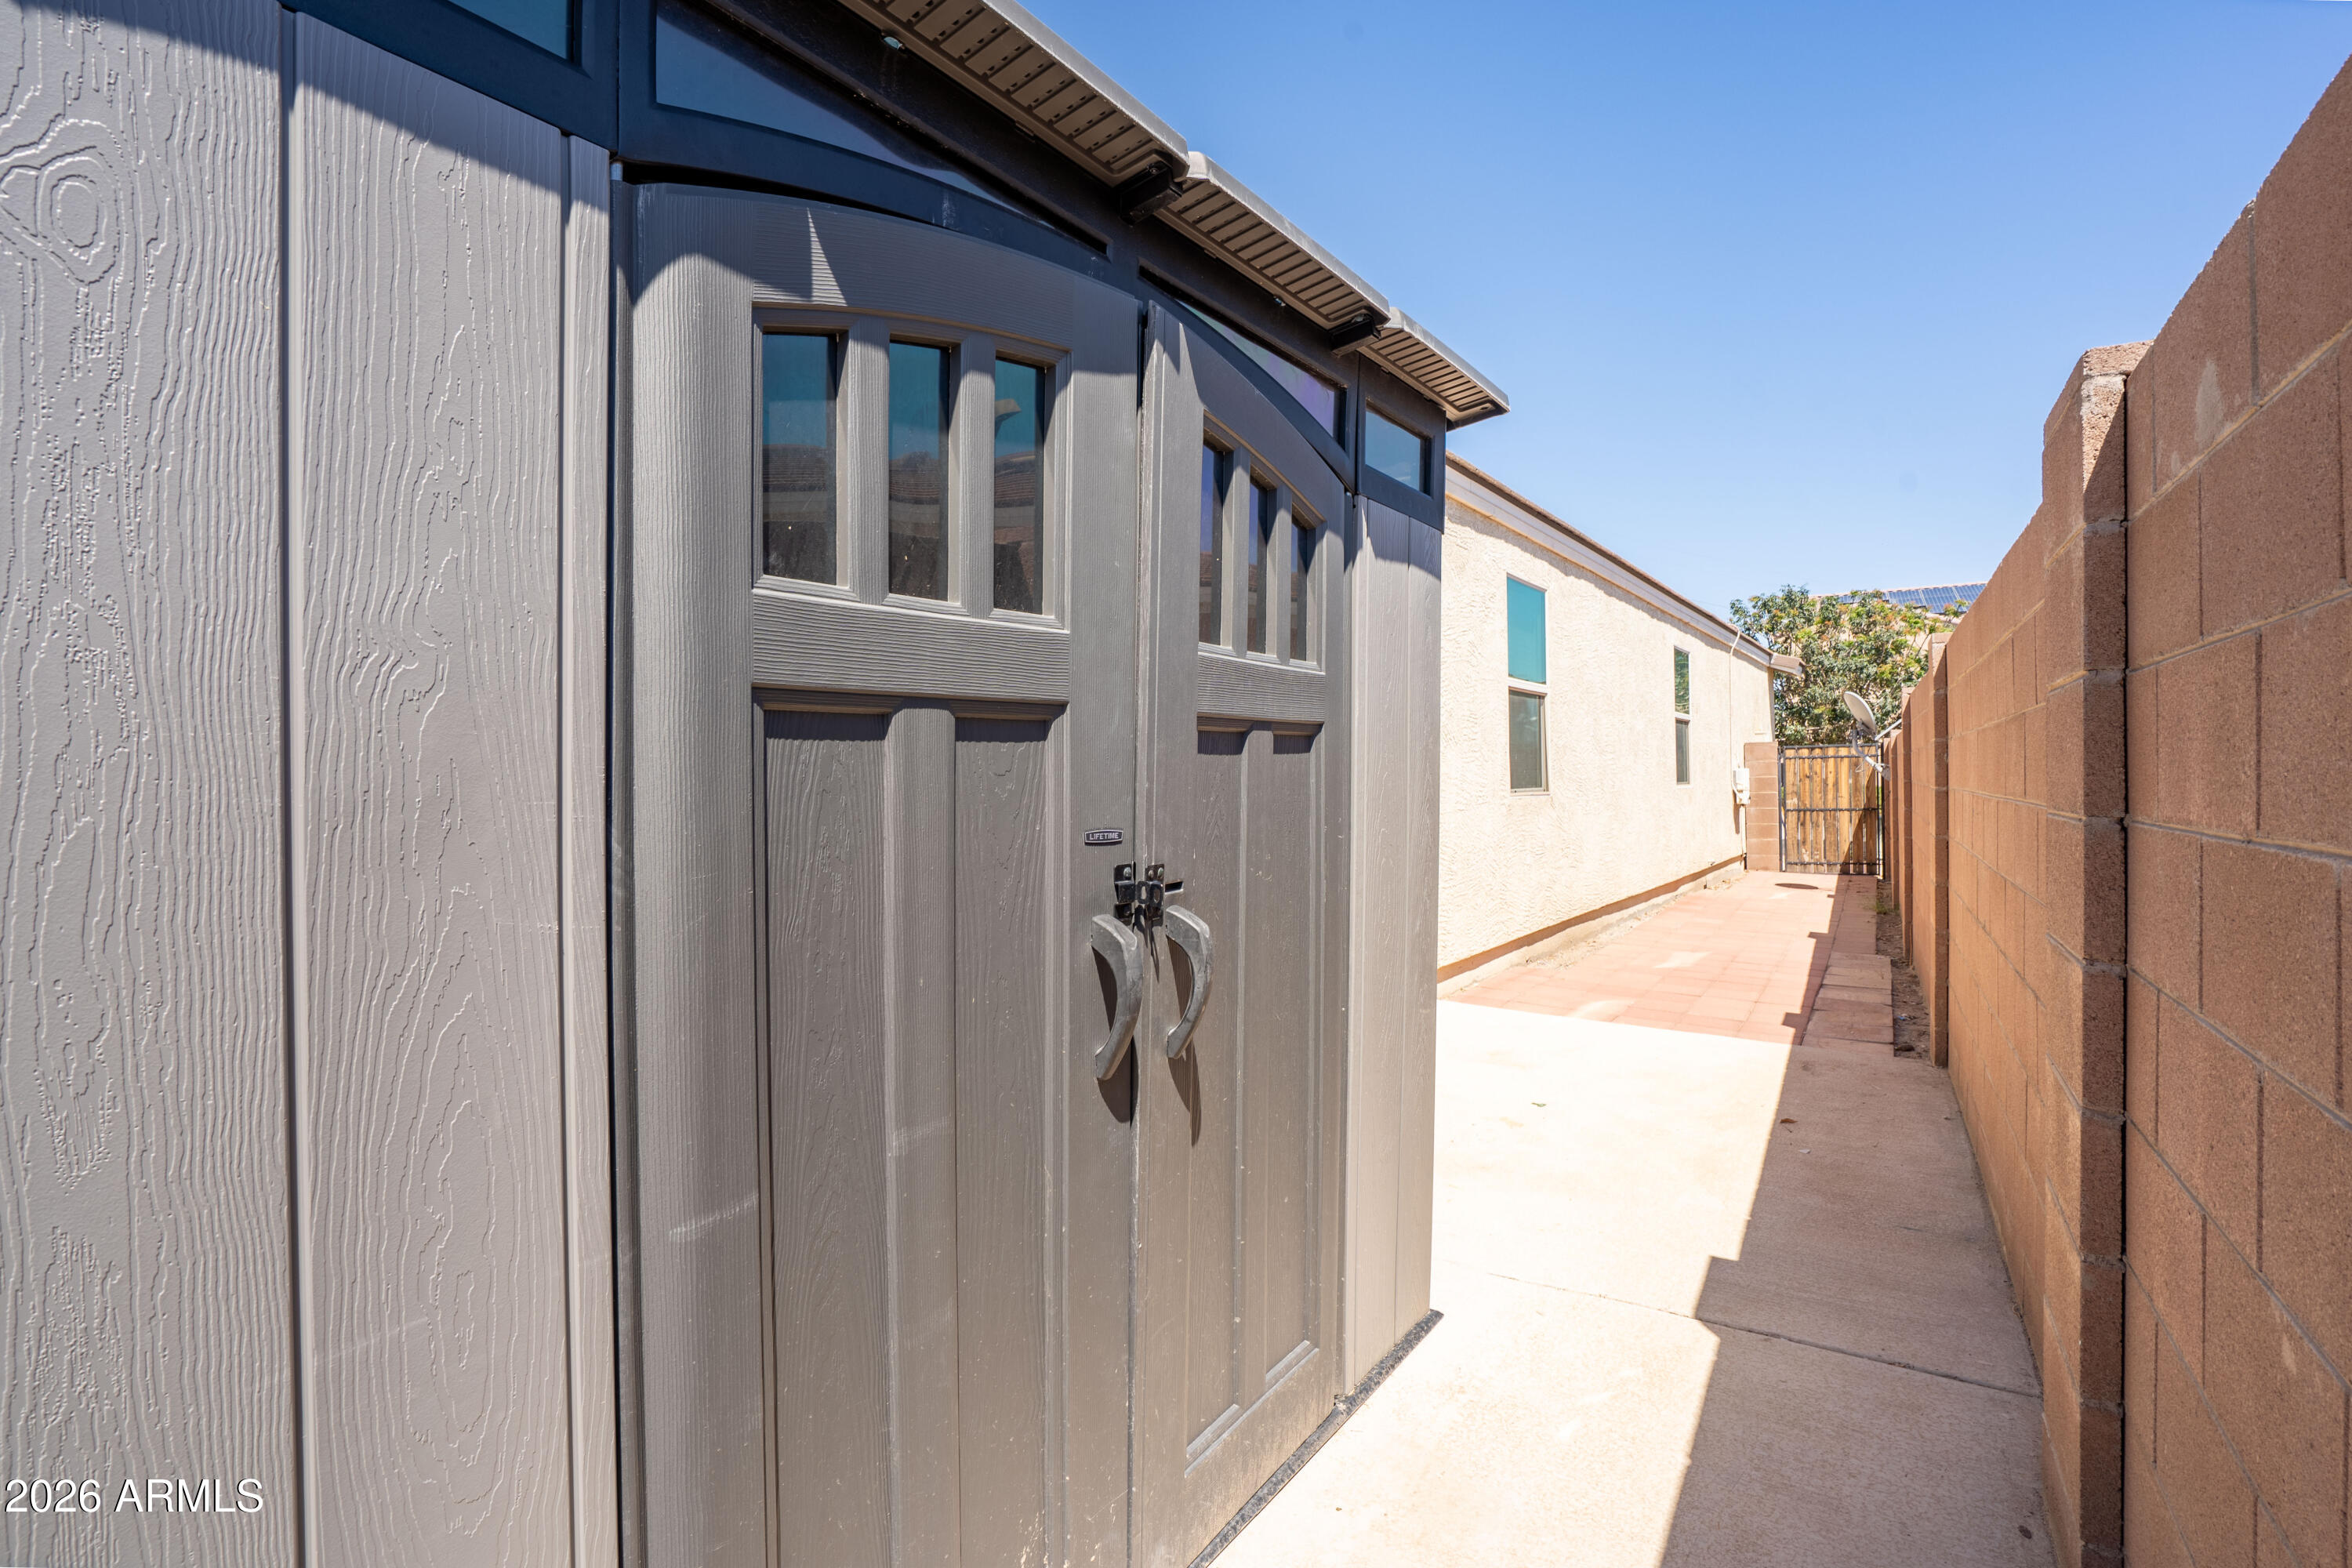
Side yard with a large gray storage shed, paved walkway, block wall, and wooden gate.
Side yard with a terracotta tile walkway between the stucco house and block wall.
Aerial view of a single-story home with rooftop solar panels and desert landscaping.
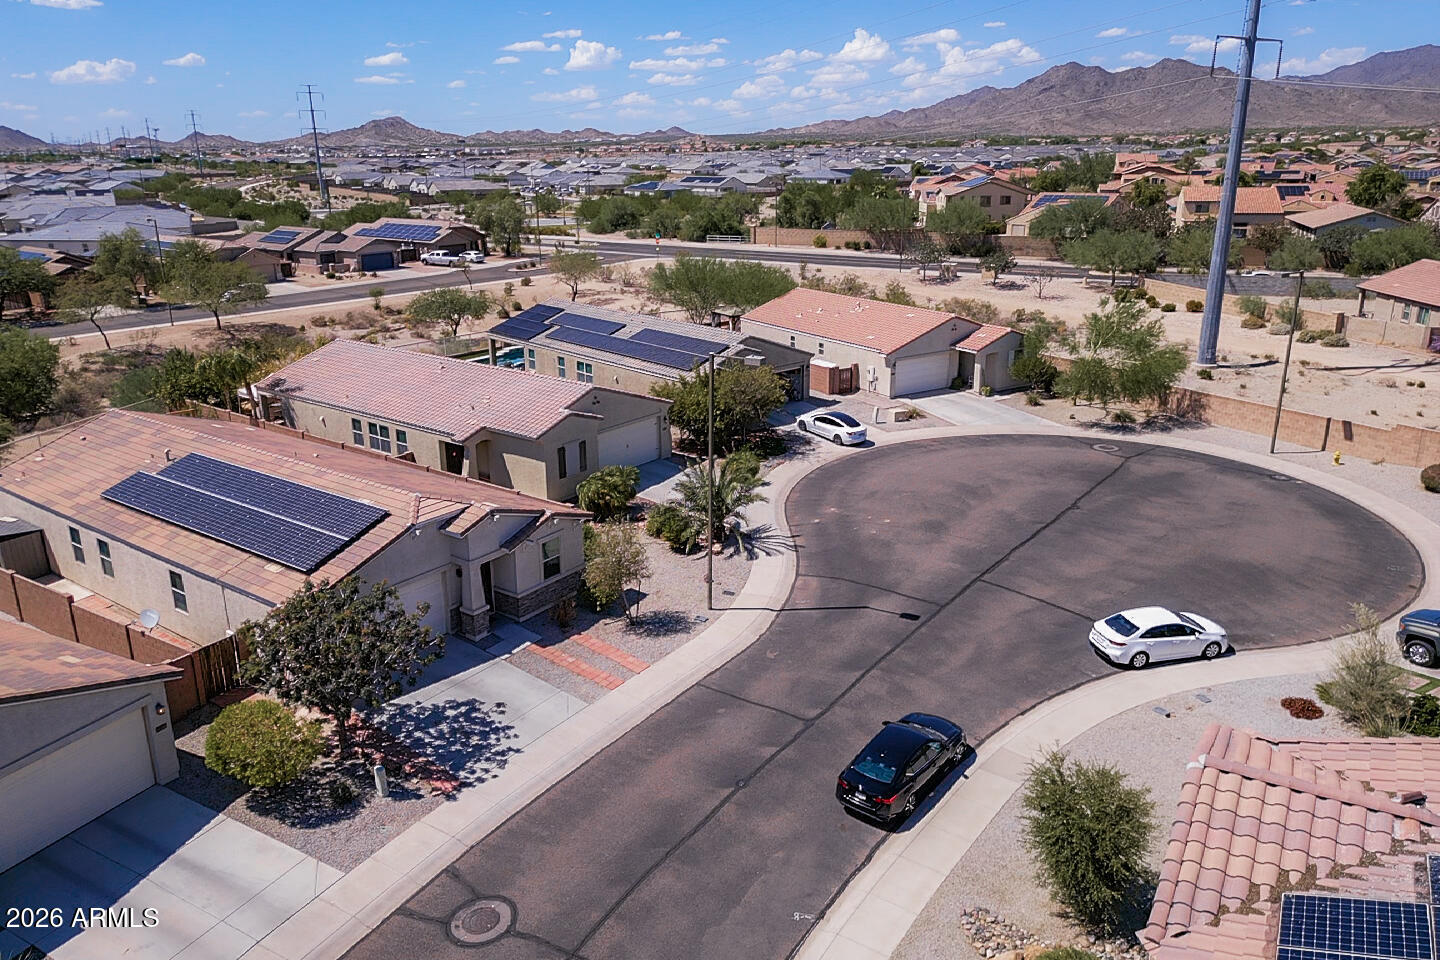
Aerial view of a Buckeye neighborhood around a cul-de-sac, with solar-paneled homes and distant mountains.
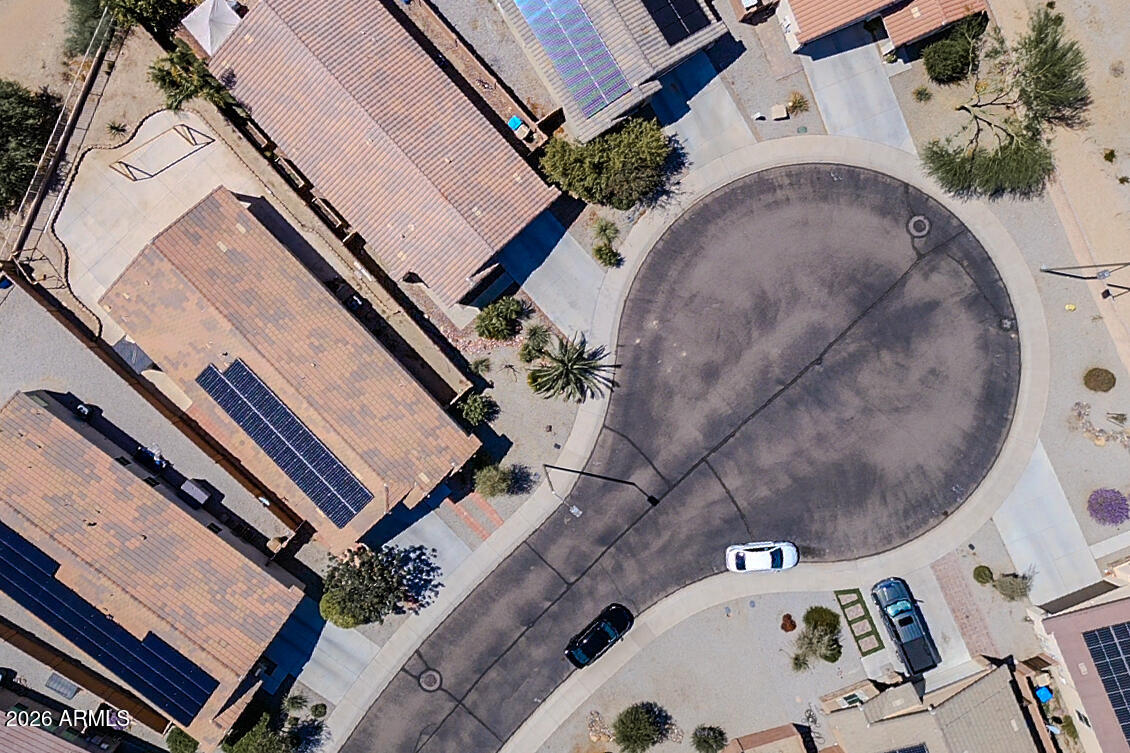
Aerial view of homes around a cul-de-sac, with tiled roofs and solar panels.
Watson Estates entrance sign on a tan stucco and stone wall, framed by desert landscaping and a leafy tree.
SEE ALL PHOTOS
Single-story stucco home with a two-car garage and desert landscaping beneath a colorful sunset sky.
Single-story beige home with a two-car garage, stone accents, and gravel landscaping.
Aerial view of a single-story home with rooftop solar panels and desert landscaping.
Beige stucco home with a double garage, stone veneer, and a mature shade tree over the driveway.
Home entrance with white garage door, address plaque, and paved path to a wooden gate.
Beige stucco home with stone veneer, a white garage door, and a recessed brown front entry.
Empty entryway with white tile flooring, a front door, window with blinds, and ceiling fan.
Empty bedroom with pale blue walls, large light tile flooring, a window with blinds, and a ceiling fan.
Empty room with light gray tile floors and a ceiling fan, opening into another room.
Open-plan kitchen with a large marble-patterned island, bar seating, wood cabinets, and stainless steel appliances.
Kitchen with wood cabinets, stainless appliances, and a large marble-look island with bar seating.
Kitchen with wood cabinets, granite counters, stainless steel appliances, and an open pantry.
Kitchen with stainless steel appliances, warm wood cabinets, granite counters, and a veined tile backsplash.
Kitchen with wood cabinets, granite counters, stainless appliances, and an open view into the dining and living areas.
Kitchen with wood cabinets, stainless steel appliances, marble-pattern backsplash, and granite peninsula.
Walk-in pantry with empty white corner shelves and marble-pattern flooring.
Dining area with glass table and dark chairs beside a kitchen island with a marble-patterned side.
Open-plan dining and living room with a glass dining table, leather sofa, and blue curtains by the sliding door.
Living room with a leather sectional, wall-mounted TV, and blue curtains by the patio doors.
Living room with dark leather recliners and blue pillows, open to a kitchen with a marble-look island.
Furnished living room with a dark leather sectional, marble-look coffee table, and open kitchen beyond.
Laundry room with front-loading washer and dryer, wood cabinets, utility sink, and tile floor.
Furnished bedroom with a silver bed, floral bedding, teddy bear, and pale tile floor.
Bedroom with a mirrored bed, blue floral bedding, and a teddy bear beneath a ceiling fan.
Bedroom with blue floral bedding, a teddy bear, and a mirrored dresser.
Bathroom with a wood double vanity, large mirror, and glass-enclosed shower.
Bathroom with a wooden double vanity, two sinks, and a large mirror; toilet area visible at right.
Bathroom with a glass-enclosed shower, wood vanity, and toilet alcove.
Empty walk-in closet with wall-mounted hanging rods and tile flooring beside a bathroom vanity.
Walk-in closet with white shelving, hanging rods, and light tile flooring.
Bathroom with a double-sink vanity, wood cabinetry, and a white tub-shower alcove.
Bathroom with a white tub and shower beside a cabinet with pale blue doors.
Empty aqua room with white tile flooring, a ceiling fan, and peeling paint on one wall.
Empty room with pale aqua walls, white tile floors, a ceiling fan, and white closet doors.
Vacant hallway with pale blue walls, light tile floors, and two open doorways.
Empty light-blue room with white tile floors and a window with blinds.
Empty bedroom with blue walls, white tile flooring, window blinds, and a ceiling fan.
Empty bedroom with white sliding closet doors, pale blue walls, and a ceiling fan.
Wood cabinets and beige countertop beside a white paneled door.
Garage with a large sectional door, concrete floor, and storage shelving.
Mostly empty garage with concrete floor, storage shelves, and an entry door.
Aerial home view with rooftop solar panels, fenced patio, and backyard swing set.
Rear of a stucco home with a wide concrete patio, block wall, and wooden swing frame.
Home’s backyard with covered patio, broad concrete yard, and tall wooden swing frame.
Side yard walkway beside a stucco home, bordered by a block wall and lined with windows.
Covered stucco patio with a ceiling fan and sliding glass doors.
Covered concrete backyard patio with a ceiling fan, block wall, and raised rock garden edging.
Side yard with a large gray storage shed, paved walkway, block wall, and wooden gate.
Side yard with a terracotta tile walkway between the stucco house and block wall.
Aerial view of a single-story home with rooftop solar panels and desert landscaping.
Aerial view of a Buckeye neighborhood around a cul-de-sac, with solar-paneled homes and distant mountains.
Aerial view of homes around a cul-de-sac, with tiled roofs and solar panels.
Watson Estates entrance sign on a tan stucco and stone wall, framed by desert landscaping and a leafy tree.
Courtesy of My Home Group Real Estate, Eduardo Villalobos Listing Contact: 602-309-8579 
For Sale

23881 W WATKINS Street

23881 W WATKINS Street, Buckeye, AZ 85326

$389,900
Come experience this immaculate, newly built home in the desirable Watson Estates community! This thoughtfully designed residence offers 3 bedrooms, a private office/den, 2 bathrooms, and a versatile bonus room that can easily serve as a 4th bedroom, playroom, or second living area. Enjoy lower utility costs with fully paid-off solar panels and upgraded foam insulation. The beautiful kitchen features maple cabinetry with crown molding, new quartz countertops, a glossy tile backsplash, stainless-steel appliances, and a spacious island with breakfast-bar seating. The open-concept living and dining areas are filled with natural light. The primary suite includes dual sinks and a generous walk-in closet. Outside, the premium lot offers a spacious backyard ready for your ideal outdoor retreat.

3
beds

2
baths

2,005 Sq.Ft. LIVING AREA

6,715 Sq.Ft. lot

Eddie Villalobos

Eddie Villalobos

Features & Amenities

Interior

  • total bedrooms3
  • Total bathrooms2
  • full bathrooms2
  • Laundry room Inside, Wshr/Dry Hook Up Only
  • APPLIANCES Water Softener Owned, Built-in Microwave, Dishwasher, Disposal, Electric Range, Electric Oven
  • other interior Features Granite Counters, Double Vanity, Eat-in Kitchen, Breakfast Bar, No Interior Steps, Kitchen Island, Pantry, 3/4 Bath Master Bdrm

Area & Lot

  • Status For Sale
  • Living Area2,005 Sq.Ft.
  • Lot Area6,715 Sq.Ft.
  • MLS® ID7070665
  • TypeResidential
  • YEAR BUILT2017
  • Architecture StylesRanch
  • Elementary SchoolInca Elementary School
  • Middle SchoolInca Elementary School
  • High SchoolYoungker High School
  • School DistrictBuckeye Union High School District

Exterior

  • STORIES1
  • Garage Space2.0
  • water SourceCity Water
  • roofTile, Concrete
  • lot featuresSprinklers In Rear, Sprinklers In Front, Gravel/Stone Front, Gravel/Stone Back, Auto Timer H 2 O Front, Auto Timer H 2 O Back
  • parkingGarage Door Opener, Direct Access
  • HEAT TYPEElectric
  • AIR CONDITIONINGCentral Air, Ceiling Fan(s)
  • sewerPublic Sewer
  • other exterior FeaturesStorage

Financial

  • Sales Price$389,900
  • Real Estate Tax $1,924/yr
  • HOA $78/mo
Single-story beige home with a two-car garage, stone accents, and gravel landscaping.

Schedule a Showing

We would love to show you our beautiful property. Please select your preferred date and time below. An agent will be in touch shortly to confirm your appointment.

Schedule a Showing

We would love to show you our beautiful property. Please select your preferred date and time below. An agent will be in touch shortly to confirm your appointment.

Thank you for your interest in 23881 W WATKINS Street, Buckeye, AZ 85326. We are reviewing your request and will be in touch shortly!

Mortgage Calculator

Estimate your monthly mortgage payment, including the principal and interest, property taxes, and HOA. Adjust the values to generate a more accurate rate.

All estimates are provided for informational purposes only. Actual amounts may vary.
$0,000 Your Payment 20 15 65
$0,000 Your Payment

A Personalized Approach to Every Move

We combine local expertise, strategic guidance, and responsive service to help you make informed decisions and achieve the best possible results.

Follow Us on Instagram