Leave a Message

Thank you for your message. We will be in touch with you shortly.

11305 W HOLLY Street
SEE ALL PHOTOS
11305 W HOLLY Street
Courtesy of My Home Group Real Estate
Sold

11305 W HOLLY Street

11305 W HOLLY Street, Avondale, AZ 85392

$420,000
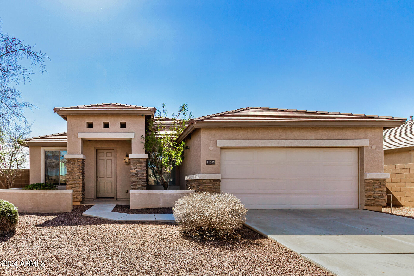
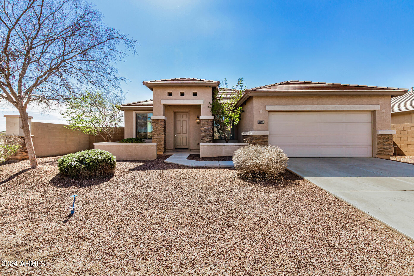
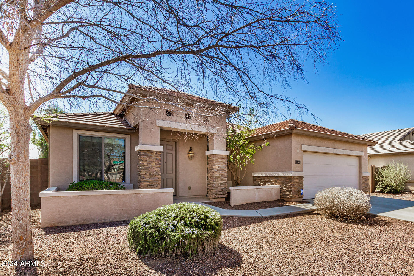
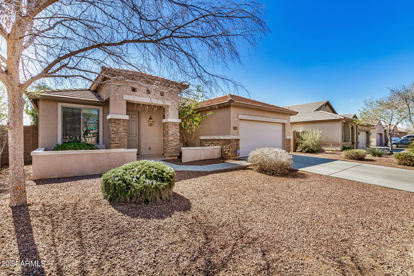
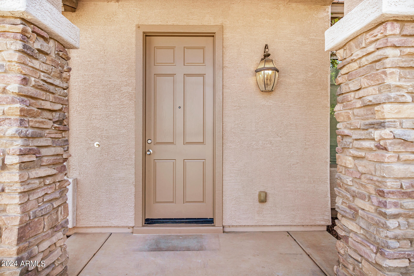
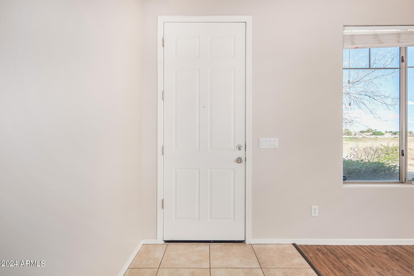
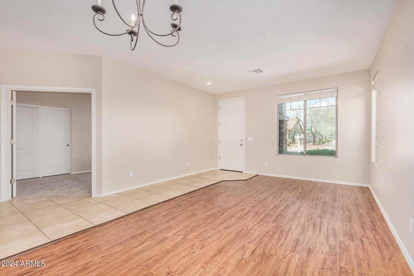
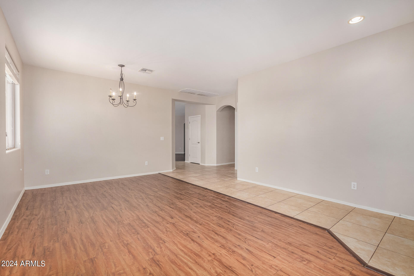
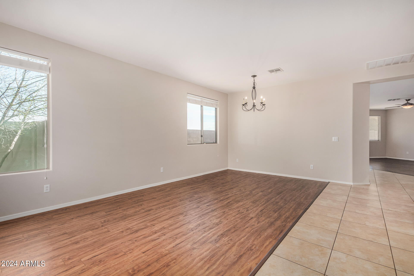
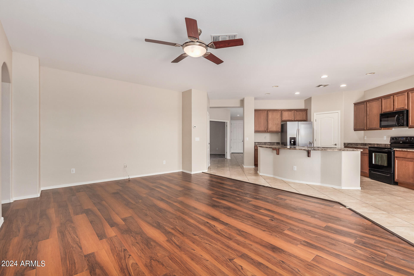
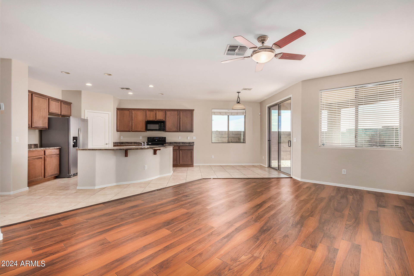
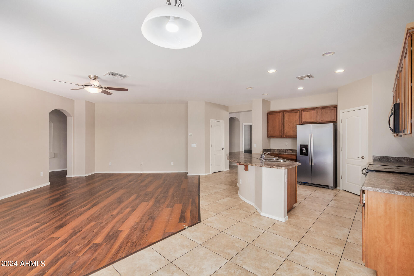
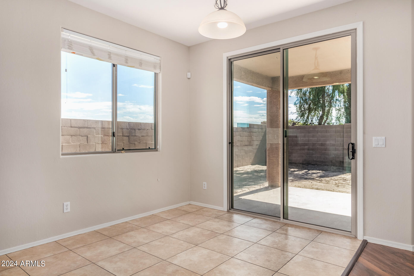
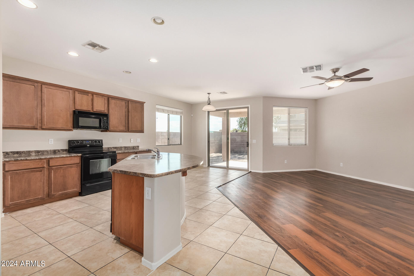
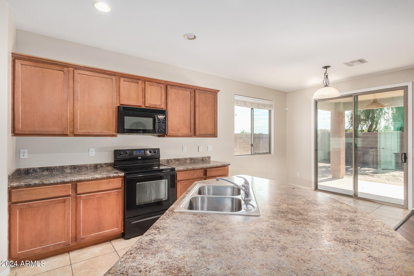
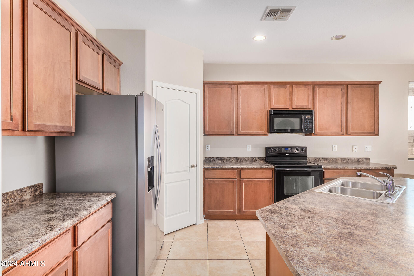
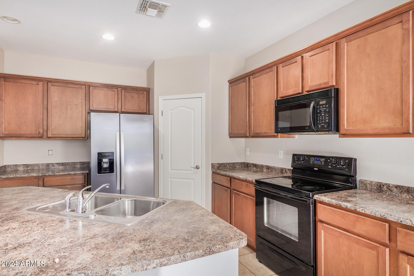
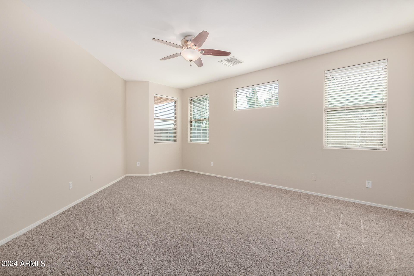
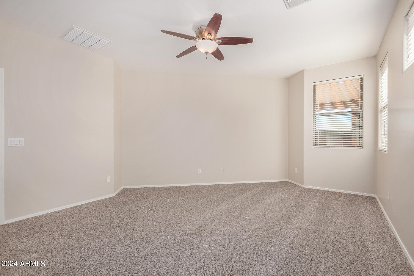
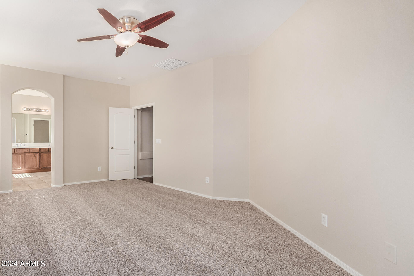
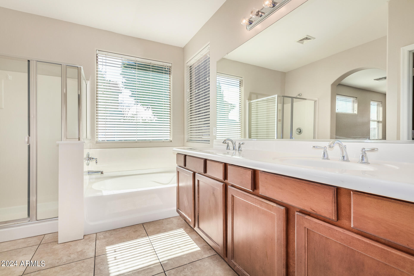
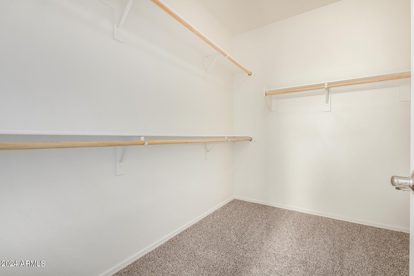
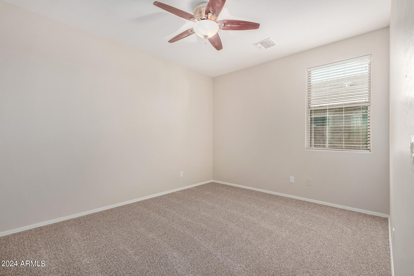
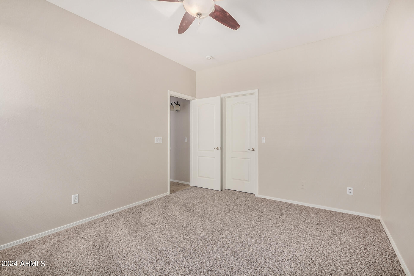
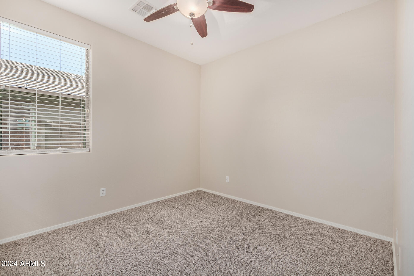
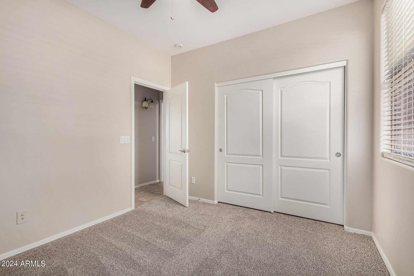
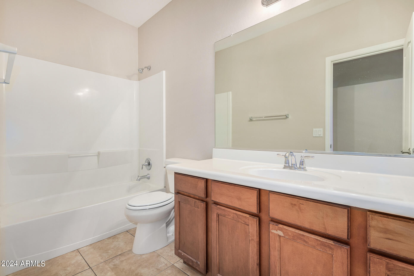
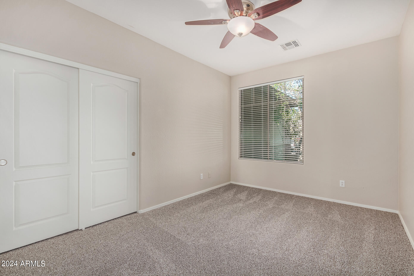
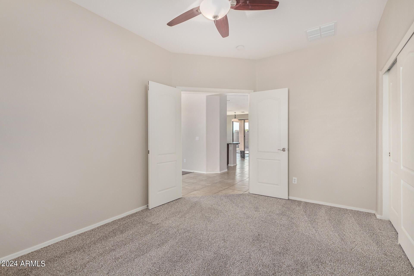
Marvelous residence centrally located in Avondale! Prepare to fall in love from the instant you arrive at this gorgeous home. Featuring 4 bedrooms and 2 bathrooms, 2 car garage + RV gate, this home offers an open floor plan, highlighted by a generously sized kitchen adorned with double-laminated 3cm countertops, upgraded cabinets, and a convenient walk-in pantry. The split floor plan ensures privacy, with the guest room positioned at the front for secluded tranquility. Enjoy the added flexibility of a bonus dining room or office area in the front living room. Recent updates including new paint and plush carpeting add a delightful touch to this already captivating home. Schools are at a walking distance, shopping and dining a short drive, and easy access to major highways.

4
beds

2
baths

2,169 Sq.Ft. LIVING AREA

7,730 Sq.Ft. lot

Eddie Villalobos

Eddie Villalobos

Features & Amenities

Interior

  • total bedrooms4
  • Total bathrooms2
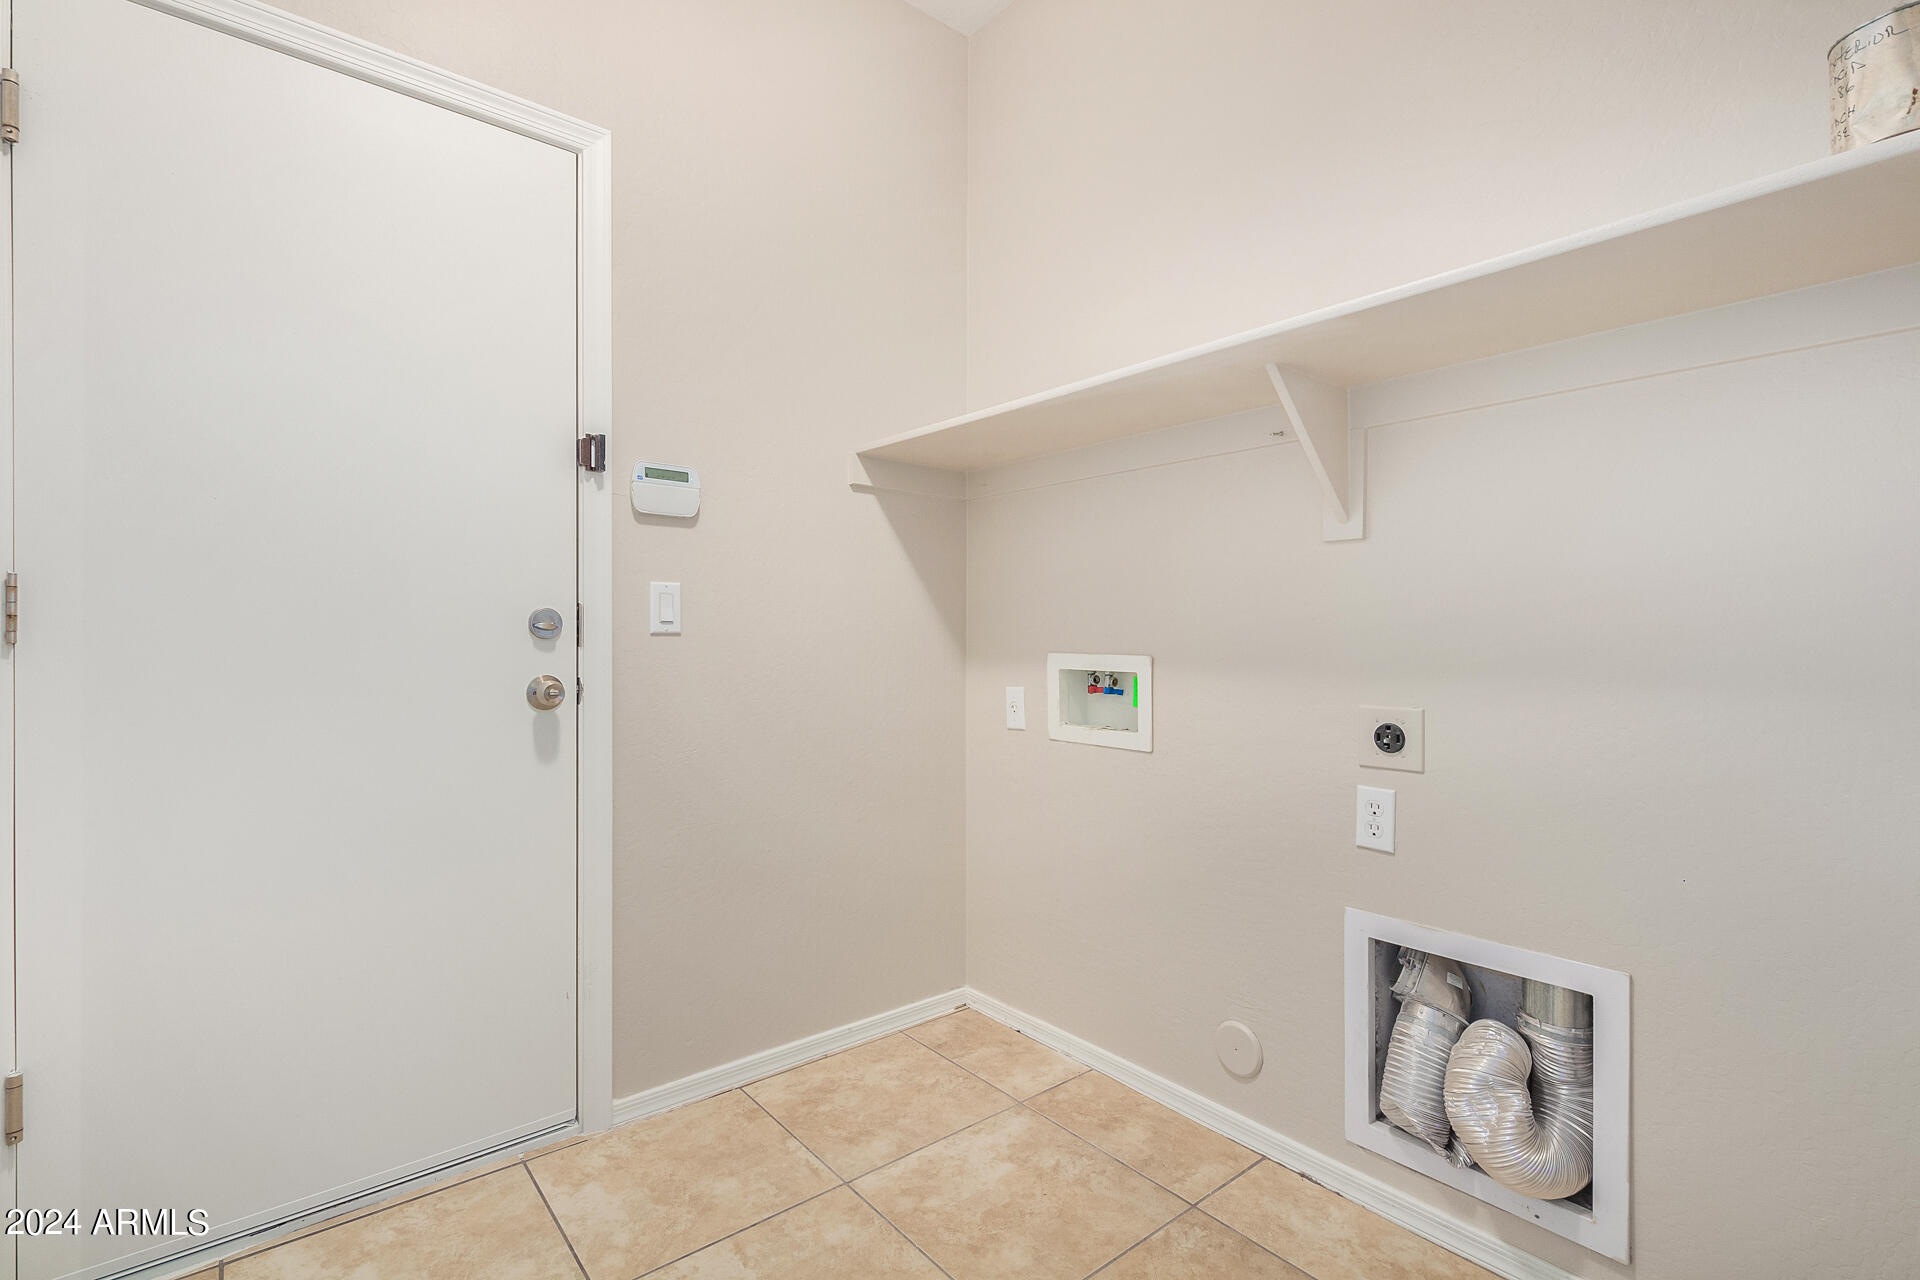
  • Laundry room Wshr/Dry Hook Up Only
  • Flooring Carpet, Laminate, Tile
  • other interior Features Breakfast Bar, 9 Flat Ceilings, Pantry, Full Bth Master Bdrm, Separate Shwr Tub, Laminate Counters

Area & Lot

  • Status Sold
  • Date Sold June 14, 2024
  • Living Area2,169 Sq.Ft.
  • Lot Area7,730 Sq.Ft.
  • MLS® ID6669212
  • TypeResidential
  • YEAR BUILT2009
  • Architecture StylesContemporary
  • Elementary SchoolCanyon Breeze Elementary
  • Middle SchoolAvondale Middle School
  • High SchoolWest Point High School
  • School DistrictTolleson Union High School District

Exterior

  • STORIES1
  • Garage Space2.0
  • water SourceCity Water
  • PoolNone
  • roofTile
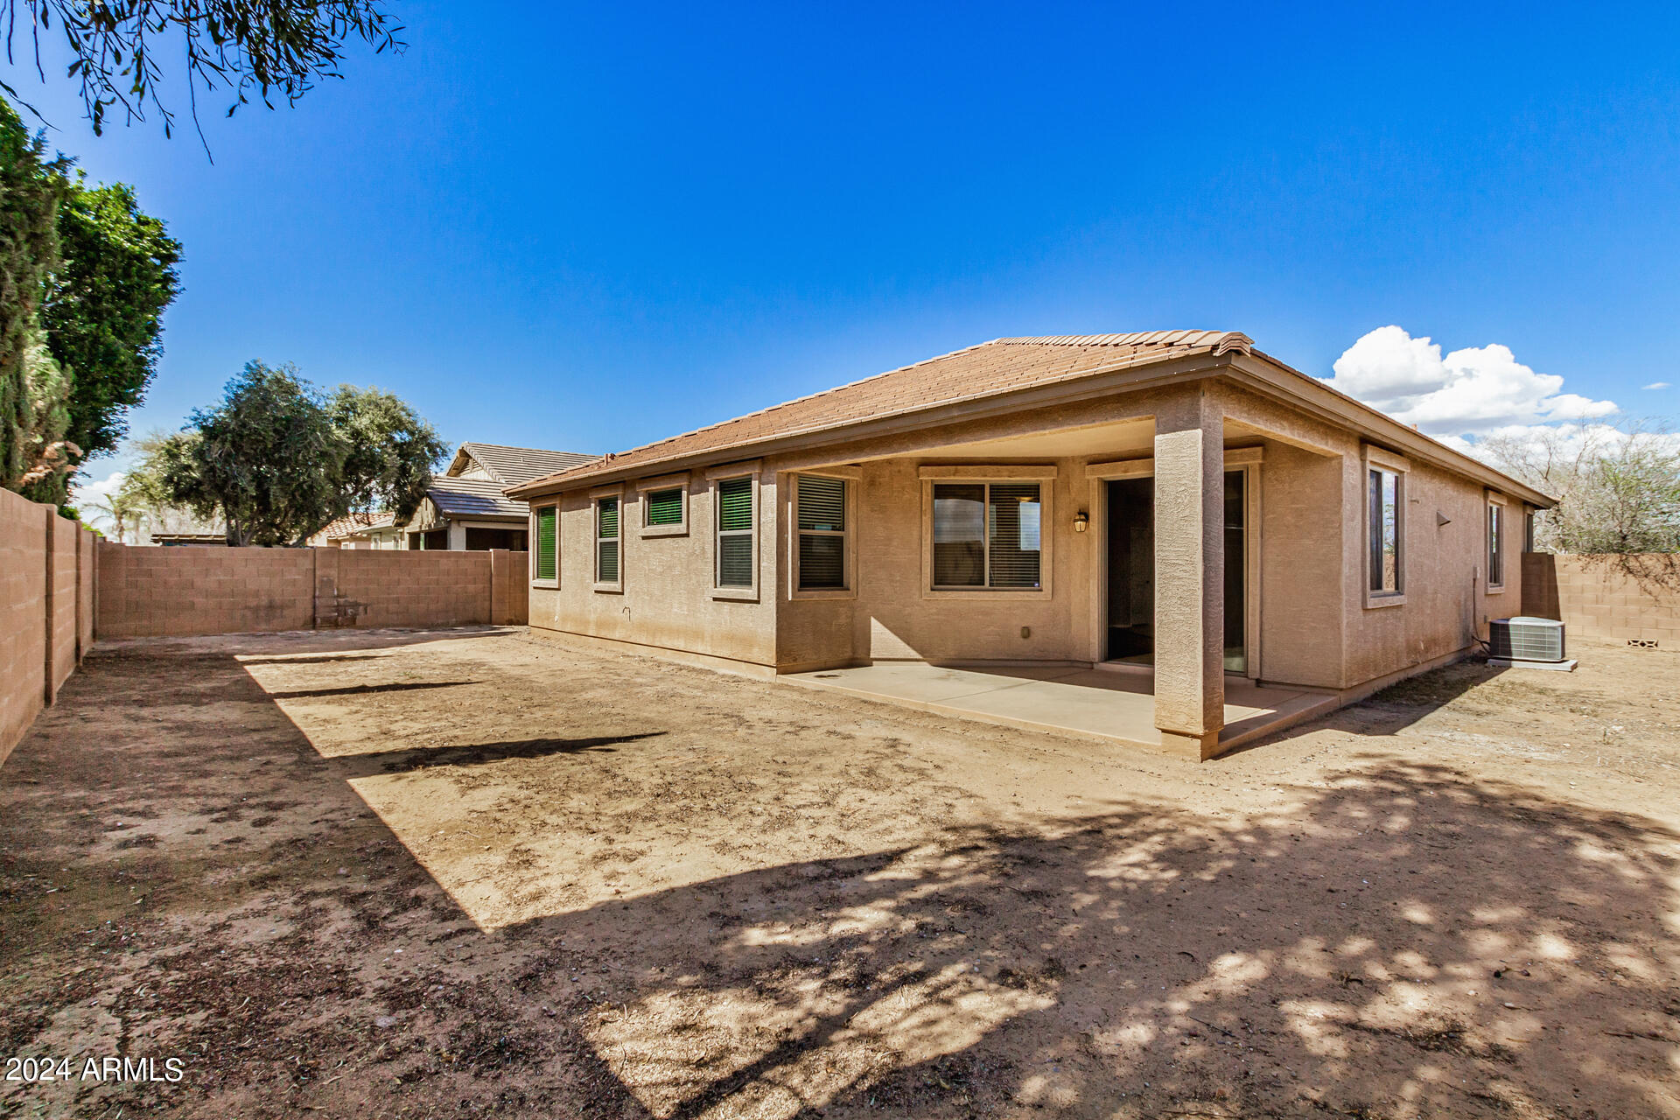
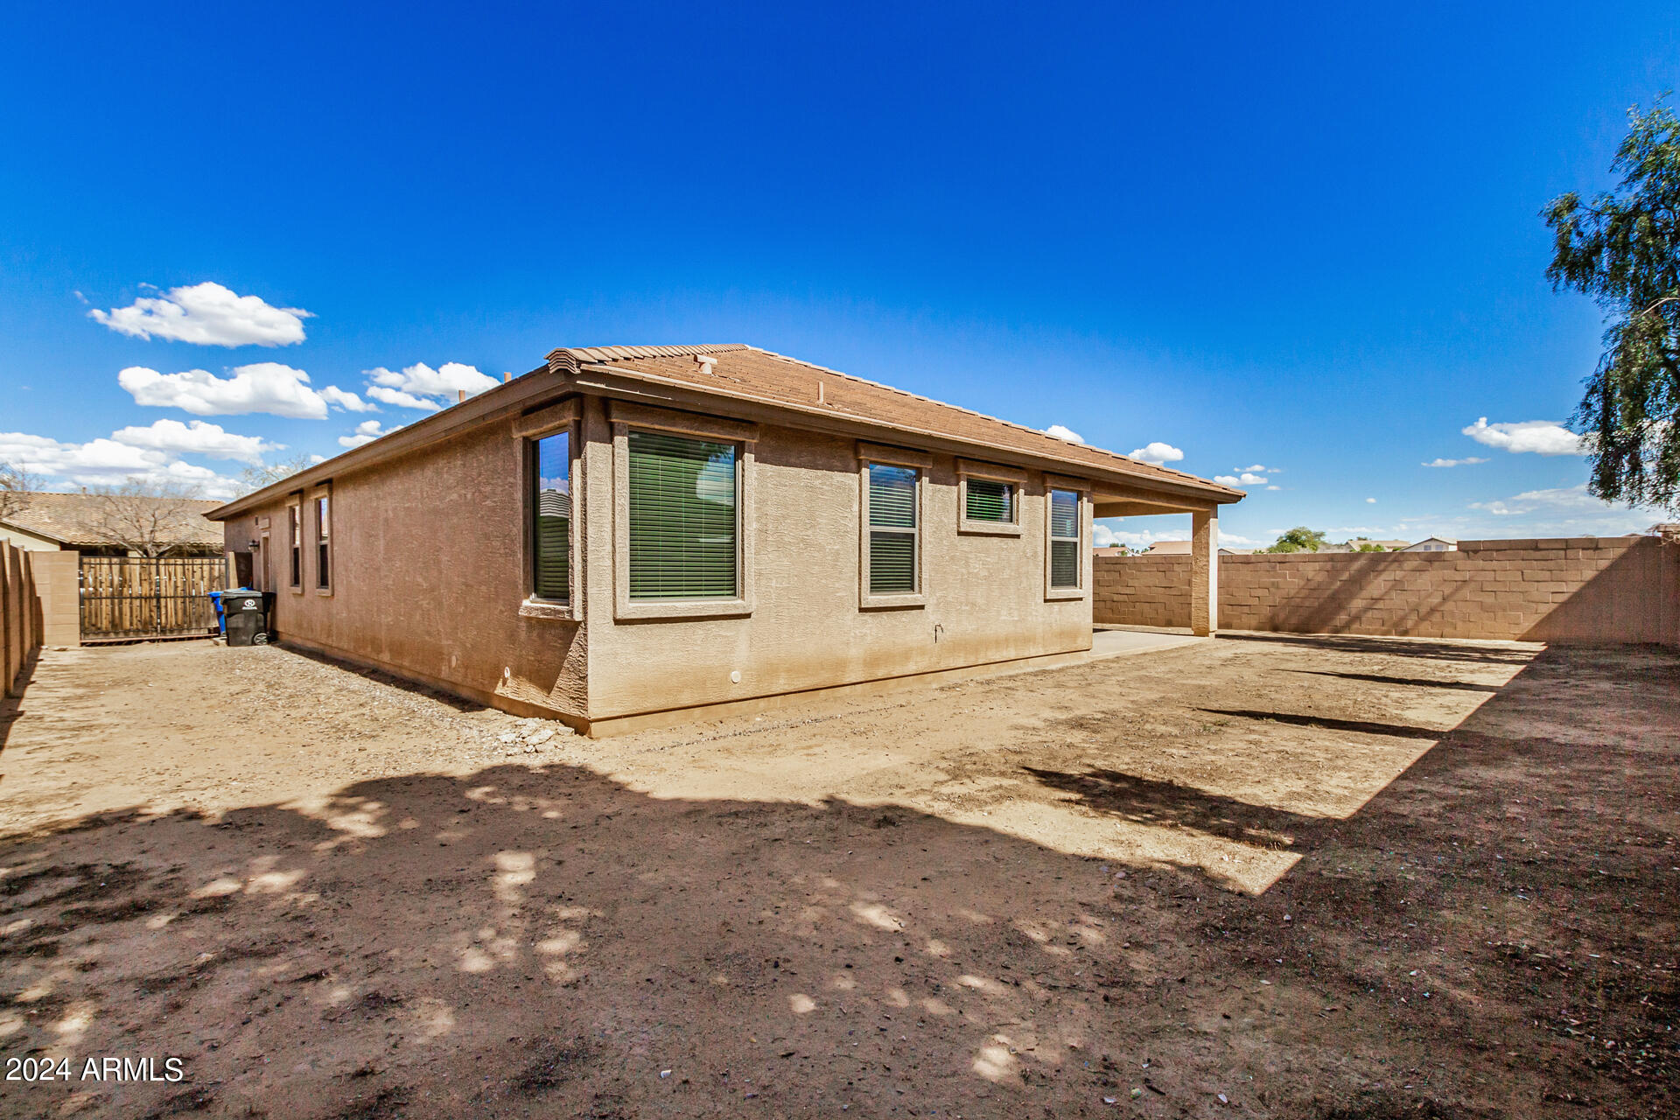
  • lot featuresDesert Front, Dirt Back
  • HEAT TYPEElectric
  • AIR CONDITIONINGCentral Air
  • sewerPublic Sewer

Financial

  • Sales Price$420,000
  • Real Estate Tax $3,319/yr
  • HOA $75/mo

A Personalized Approach to Every Move

We combine local expertise, strategic guidance, and responsive service to help you make informed decisions and achieve the best possible results.

Follow Us on Instagram